
Sell Your Home
Get a free home valuation
Contact
Tell us about your needs
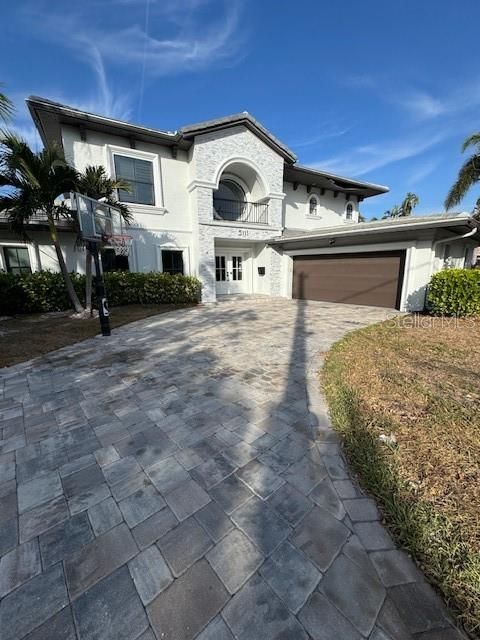
5111 W POE AVENUE

House Recently Sold
$2,600,000

BTC: 31.95673550

ETH: 1,069.07894737

Sold on: 2024-12-11
New
5 bds
4 ba
4,607 sqft

Overview

Waterfront value only.

Location

Details

Type:
Residential
Parking:
No Data
Year Built:
1957
Lot:
0.25 Acres
Heating:
Electric
Price/sqft:
$564
Cooling:
Central Air
HOA:
No Data

Highlights

Annual tax
$29,937
2024
Pool
In Ground
Garage
2 car garage
All facts and features
  • Flooring

    • Tile

    • Hardwood

    Heating

    • Electric

    Cooling

    • Central Air

    Appliances

    • Built-In Oven

    • Cooktop

    • Dishwasher

    • Dryer

    • Gas Water Heater

    • Ice Maker

    • Microwave

    • Range

    • Range Hood

    • Tankless Water Heater

    • Washer

    • Wine Refrigerator

    Other interior features

    • Built-in Features

    • Cathedral Ceiling(s)

    • Crown Molding

    • High Ceilings

    • Living Room/Dining Room Combo

    • PrimaryBedroom Upstairs

    • Solid Wood Cabinets

    • Stone Counters

    • Walk-In Closet(s)

    • Window Treatments

    Bedrooms and bathrooms

    • Bedrooms: 5

    • Bathrooms: 1

    • Full bathrooms: 4

  • Property

    • Levels: Two

    • Pool Private: Yes

    • Exterior Features: French Doors / Irrigation System / Lighting / Outdoor Grill / Outdoor Kitchen / Rain Gutters

    Lot

    • Lot: 0.25 Acres

    Other Property Information

    • Parcel Number: A3229183TB00000000083.0

    • Zoning: RS-75

  • Type and style

    • Property Type: Residential

    • Property Sub Type: Single Family Residence

  • Utility

    • Cable Connected

    • Electricity Connected

    • Natural Gas Connected

    • Public

    • Water Connected

  • Other financial information

    • Annual tax amount: $29,937

  • Source details

    • MLS ID: TB8326768

    Other facts

    • Construction Materials: Block / Stucco / Wood Frame (FSC Certified)

    • Foundation Details: Slab

    • Laundry Features: Inside / Laundry Room

    • Pool Features: In Ground

    • Direction Faces: North

    • Fireplace: Yes

    • Garage Spaces: 2

    • Attached Garage: Yes

    • Garage: Yes

    • Living Area: 4607

    • Water Source: Public

    • Lot Size Dimensions: 85 x 130

    • Subdivision Name: SUNSET PARK ISLES UNIT 3

Private inquiry
Talk to the advisor on this listing.
Floor plans, HOA docs, off-market comparables, scheduling a private showing — one message, direct to the local specialist.

More like this

Recently Sold
$1,850,000
Condo/Co-op
3 bds · 3 ba · 2,991 sqft
CASA BAHIA AT WESTSHORE YACHT, TAMPA
5715 YEATS MANOR DRIVE UNIT 302
Recently Sold
$2,100,000
House
5 bds · 5 ba · 3,737 sqft
NORMANDEE HEIGHTS, TAMPA
4104 W DALE AVENUE
Recently Sold
$2,850,000
House
5 bds · 4 ba · 4,608 sqft
PALMA VISTA, TAMPA
3503 W LEONA STREET
Recently Sold
$2,000,000
House
5 bds · 4 ba · 3,881 sqft
MARYLAND MANOR 2ND UNIT, TAMPA
4012 W SEVILLA STREET
Recently Sold
$2,249,788
Condo/Co-op
4 bds · 4 ba · 2,666 sqft
WESTSHORE YACHT CLUB, AQUA TOWER 1, TAMPA
5713 BOWEN DANIEL DR. UNIT 1501
Recently Sold
$2,290,000
Condo/Co-op
2 bds · 2 ba · 2,344 sqft
WESTSHORE YACHT CLUB, AQUA TOWER 1, TAMPA
5713 BOWEN DANIEL DR. UNIT 1502
Recently Sold
$2,222,743
House
5 bds · 4 ba · 4,582 sqft
HENDERSON BEACH, TAMPA
4614 W ESTRELLA STREET
Recently Sold
$2,400,000
House
4 bds · 4 ba · 4,506 sqft
MARYLAND MANOR REV, TAMPA
3207 S MANHATTAN AVENUE

Market around this address

Live counts in the same area.
View all

The multiple listing information is provided by the Stellar MLS from a copyrighted compilation of listings. The compilation of listings and each individual listing are ©2026-present Stellar MLS. All Rights Reserved. The information provided is for consumers' personal, noncommercial use and may not be used for any purpose other than to identify prospective properties consumers may be interested in purchasing. All properties are subject to prior sale or withdrawal. All information provided is deemed reliable but is not guaranteed accurate, and should be independently verified. Listing courtesy of: SMITH & ASSOCIATES REAL ESTATE