
Sell Your Home
Get a free home valuation
Contact
Tell us about your needs
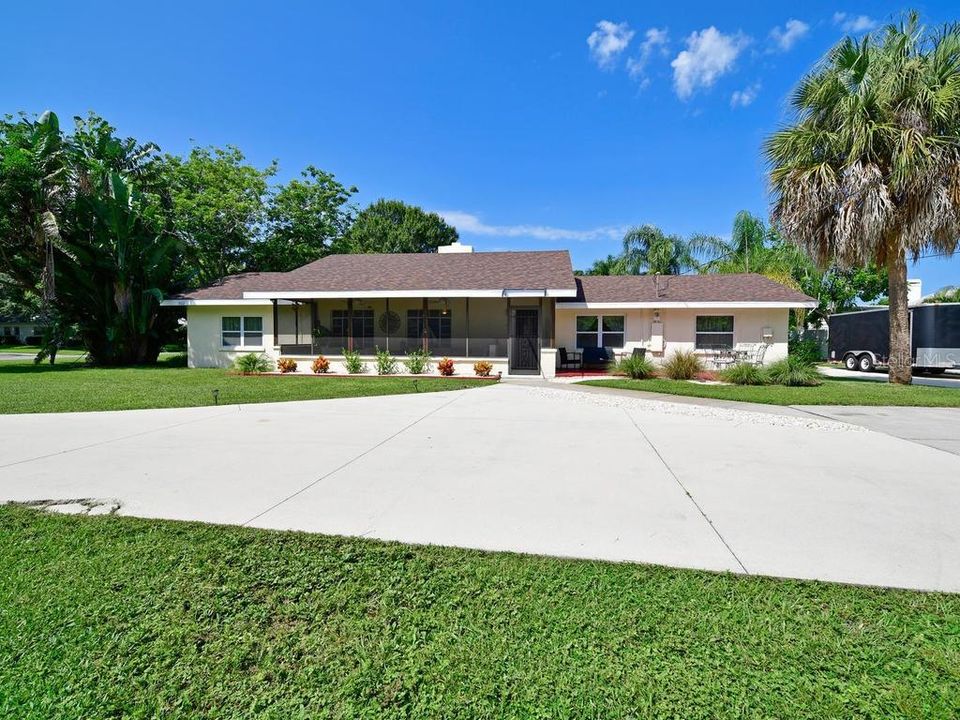
5112 10TH AVENUE DRIVE W

House Recently Sold
$375,000

BTC: 4.51046428

ETH: 141.50943396

Sold on: 2020-01-29
82 days
4 bds
3 ba
2,519 sqft

Overview

Check out this West Bradenton beauty...with 4 to 5 bedrooms (depending how you use the space) and an in-law suite with full bath and full kitchen, this updated home will not disappoint. The moment you walk into the home you will notice the hardwood floors throughout the living space. The large family room features a wood burning fireplace and large windows for natural light. The galley kitchen is well appointed with white cabinets and quartz counter tops as well as ceramic tile flooring. Off of the kitchen you will find your way into the large inside laundry and then into the enormous master suite with a full walk-in closet and en-suite bath. The back of the house features two rooms that can be enjoyed as bonus space, an office or additional bedroom space. The split plan design has the additional bedrooms on the opposing side that transitions into the in-law suite with separate living and dining, as well as a full kitchen and bath. With over 1/3 acres of land there is plenty of space for a pool or to add a garage. The great location has you just minutes from GT Braypark, the beaches, shopping, parks and restaurants. ***See the virtual tour link for a 3D walk-through experience***

Location

Details

Type:
Residential
Parking:
No Data
Year Built:
1948
Lot:
0.37 Acres
Heating:
Central
Price/sqft:
$155
Cooling:
Central Air
HOA:
No Data

Highlights

Annual tax
$2,643
2018
All facts and features
  • Flooring

    • Ceramic Tile

    • Laminate

    • Hardwood

    Heating

    • Central

    Cooling

    • Central Air

    Appliances

    • Dishwasher

    • Disposal

    • Dryer

    • Microwave

    • Refrigerator

    • Washer

    Other interior features

    • Crown Molding

    • Primary Bedroom Main Floor

    • Solid Surface Counters

    • Solid Wood Cabinets

    • Split Bedroom

    • Stone Counters

    • Walk-In Closet(s)

    Bedrooms and bathrooms

    • Bedrooms: 4

    • Full bathrooms: 3

  • Property

    • Levels: One

    • Exterior Features: Other

    Lot

    • Lot: 0.37 Acres

    Other Property Information

    • Parcel Number: 3919600001

    • Zoning: RSF4.5

  • Type and style

    • Property Type: Residential

    • Property Sub Type: Single Family Residence

  • Utility

    • Public

  • Other financial information

    • Annual tax amount: $2,643

  • Source details

    • MLS ID: A4446920

    Other facts

    • Construction Materials: Block / Stucco

    • Foundation Details: Slab

    • Fireplace Features: Living Room / Wood Burning

    • Laundry Features: Inside

    • Patio And Porch Features: Covered / Front Porch / Screened

    • Direction Faces: East

    • Architectural Style: Ranch

    • Fireplace: Yes

    • Living Area: 2519

    • Water Source: Public

    • Subdivision Name: FAIRWAY MANOR

Private inquiry
Talk to the advisor on this listing.
Floor plans, HOA docs, off-market comparables, scheduling a private showing — one message, direct to the local specialist.

More like this

New
Recently Sold
$290,000
Condo/Co-op
2 bds · 2 ba · 1,396 sqft
THE FAIRWAYS TWO AT PINEBROOK, BRADENTON
4410 FAIRWAYS BOULEVARD UNIT #208
New
Recently Sold
$505,000
House
3 bds · 3 ba · 2,897 sqft
ACREAGE, PALMETTO
1111 4TH STREET W
New
Recently Sold
$316,005
Multi-family
0 room(s) · 1,380 sqft
CORTEZ PARK, BRADENTON
4438 17TH STREET W
New
Recently Sold
$399,900
House
3 bds · 2 ba · 2,155 sqft
SHELL BEACH ADDITION, PALMETTO
902 31ST AVENUE W
New
Recently Sold
$290,000
Condo/Co-op
3 bds · 2 ba · 1,277 sqft
PALMA SOLA TRACE, BRADENTON
4031 OVERTURE CIRCLE UNIT 4031
New
Recently Sold
$399,000
House
3 bds · 2 ba · 1,624 sqft
VILLAGE GREEN OF BRADENTON, BRADENTON
6802 18TH AVENUE W
Recently Sold
$370,000
House
3 bds · 2 ba · 1,745 sqft
TANGLEWOOD PATIO HOMES PH IV AMD, BRADENTON
2602 STARLING LANE
Recently Sold
$375,000
House
3 bds · 2 ba · 1,631 sqft
HIGHLAND LAKES, BRADENTON
4515 MUIRFIELD DRIVE

Market around this address

Live counts in the same area.
View all

The multiple listing information is provided by the Stellar MLS from a copyrighted compilation of listings. The compilation of listings and each individual listing are ©2026-present Stellar MLS. All Rights Reserved. The information provided is for consumers' personal, noncommercial use and may not be used for any purpose other than to identify prospective properties consumers may be interested in purchasing. All properties are subject to prior sale or withdrawal. All information provided is deemed reliable but is not guaranteed accurate, and should be independently verified. Listing courtesy of: MARCUS & COMPANY REALTY