Sell Your Home
Get a free home valuation
Contact
Tell us about your needs

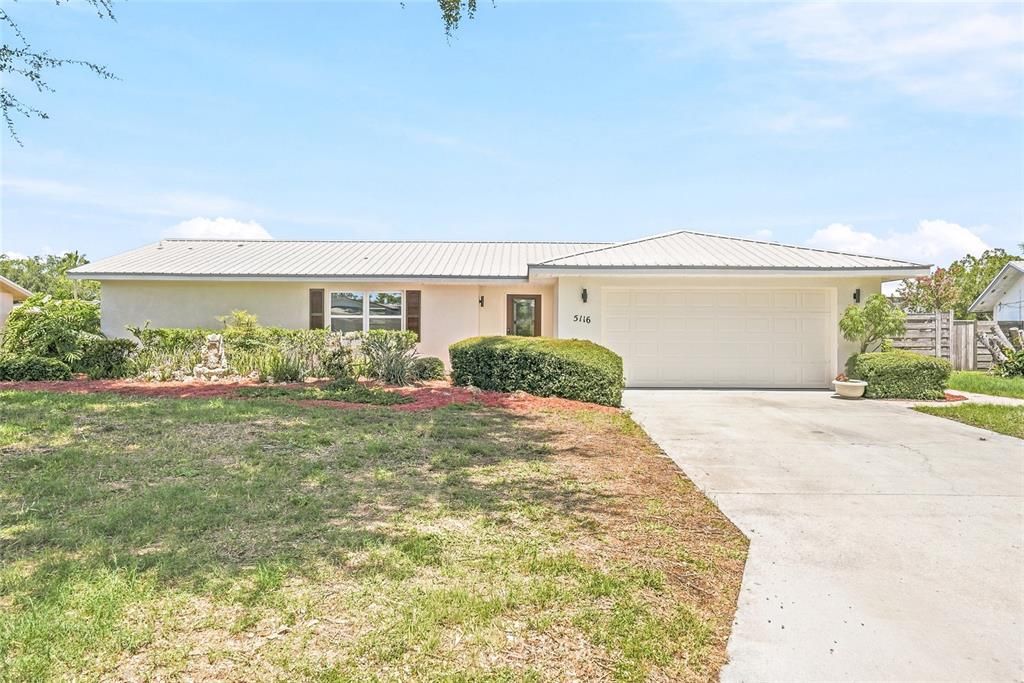
5116 18TH AVENUE W

House For Sale
$599,900

BTC: 7.84183007

ETH: 249.95833333

13 days
3 bds
2 ba
1,572 sqft

Overview

This beautifully renovated and reimagined 3-bedroom, 2-bath block pool home blends designer style with modern comfort and true move-in-ready convenience. Nearly every detail has been thoughtfully updated, including all-new windows, luxury vinyl plank flooring throughout, new cabinetry, renovated bathrooms, new appliances, new interior and exterior doors, and cohesive finishes that give the entire home a polished, sophisticated feel. The stunning new kitchen serves as the centerpiece of the home, featuring stone countertops, warm wood soft-close cabinetry, brand-new appliances, and a spacious adjoining dining area. The functional split-bedroom floor plan provides privacy, with a private primary suite offering a walk-in closet and beautifully redesigned en suite bathroom. Two generously sized guest bedrooms and an equally stylish renovated bathroom are located on the opposite side of the home. New sliding glass doors open to an expansive covered patio overlooking the sparkling in-ground pool and fully fenced backyard, creating the perfect setting for relaxing, entertaining, and enjoying the Florida lifestyle. An oversized side yard offers additional space for pets, play, gardening, storage, or future outdoor enhancements, while the attached two-car garage provides ample parking and additional storage. Additional major improvements include a durable 2022 metal roof, 2024 water heater, and a pool pump replaced in 2026. Ideally located in West Bradenton near G.T. Bray Park, IMG Academy, Robinson Preserve, Downtown Bradenton, shopping, dining, and medical facilities, with the Gulf beaches of Anna Maria Island and Bradenton Beach approximately 20 minutes away, depending on traffic. Beautifully designed, extensively renovated, and ready to enjoy from day one, this exceptional pool home offers the updates, location, and Florida lifestyle you have been waiting for.

Location

Details

Type:
Residential
Parking:
No Data
Year Built:
1979
Lot:
0.19 Acres
Heating:
Central
Price/sqft:
$382
Cooling:
Central Air
HOA:
No Data

Valuation

Our model vs. what's actually selling nearby.
Estimate
$425,000
$279K – $585K
Confidence Low
List vs. estimate
$174K above estimate
List $599,900 · +41.2%
Our model says this listing is priced above recent comparable activity. Room to negotiate.
Price per sq ft
$381
+40.0% vs. city median $272
Based on
52 MLS comparables
Median of recent comparable listings. Sold comps use closing price, active listings use list price.

Highlights

Annual tax
$1,739
2025
Pool
Gunite
Garage
2 car garage
All facts and features
  • Flooring

    • Luxury Vinyl

    • Tile

    Heating

    • Central

    Cooling

    • Central Air

    Appliances

    • Dishwasher

    • Electric Water Heater

    • Microwave

    • Range

    • Refrigerator

    Other interior features

    • Ceiling Fan(s)

    • Eating Space In Kitchen

    • Open Floorplan

    • Split Bedroom

    • Stone Counters

    • Walk-In Closet(s)

    Bedrooms and bathrooms

    • Bedrooms: 3

    • Full bathrooms: 2

  • Property

    • Levels: One

    • Pool Private: Yes

    • Exterior Features: Lighting / Private Mailbox / Rain Gutters / Sliding Doors

    Lot

    • Lot: 0.19 Acres

    Other Property Information

    • Parcel Number: 3939112052

    • Zoning: RSF3

  • Type and style

    • Property Type: Residential

    • Property Sub Type: Single Family Residence

  • Utility

    • BB/HS Internet Available

    • Electricity Connected

    • Sewer Connected

    • Water Connected

  • Other financial information

    • Annual tax amount: $1,739

  • Source details

    • MLS ID: TB8535193

    Other facts

    • Construction Materials: Block / Stucco

    • Foundation Details: Slab

    • Laundry Features: Electric Dryer Hookup / In Garage / Washer Hookup

    • Patio And Porch Features: Covered / Rear Porch

    • Pool Features: Gunite / In Ground

    • Direction Faces: South

    • Garage Spaces: 2

    • Attached Garage: Yes

    • Garage: Yes

    • Living Area: 1572

    • Water Source: Public

    • Lot Size Dimensions: 81 x 103

    • Subdivision Name: LAKE FOREST ESTATES

Private inquiry
Talk to the advisor on this listing.
Floor plans, HOA docs, off-market comparables, scheduling a private showing — one message, direct to the local specialist.

More like this

New
For Sale
$527,500
House
3 bds · 2 ba · 1,741 sqft
PALMA SOLA VILLAGE, BRADENTON
108 70TH STREET NW
New
For Sale
$459,999
Townhouse
3 bds · 2 ba · 1,706 sqft
SEAFLOWER, BRADENTON
4444 WESTLAKE STREET
New
For Sale
$749,900
House
5 bds · 3 ba · 2,154 sqft
ALANDALE, BRADENTON
217 46TH STREET W
New
For Sale
$457,999
House
2 bds · 2 ba · 1,671 sqft
SEAFLOWER, BRADENTON
8219 FAIRCHILD AVENUE
New
For Sale
$592,025
House
3 bds · 2 ba · 1,958 sqft
SEAFLOWER, BRADENTON
7937 REFLECTION PARKWAY
New
For Sale
$649,000
Multi-family
6 bds · 2,640 sqft
FAIRVIEW AVE PARK, BRADENTON
1414 17TH AVENUE W UNIT A&B
New
For Sale
$450,000
House
3 bds · 2 ba · 1,400 sqft
RIVERVIEW 2, BRADENTON
2802 4TH AVENUE W
New
For Sale
$775,000
House
3 bds · 2 ba · 2,145 sqft
VILLAGE GREEN OF BRADENTON, BRADENTON
7204 13TH AVENUE W

Market around this address

Live counts in the same area.
View all

The multiple listing information is provided by the Stellar MLS from a copyrighted compilation of listings. The compilation of listings and each individual listing are ©2026-present Stellar MLS. All Rights Reserved. The information provided is for consumers' personal, noncommercial use and may not be used for any purpose other than to identify prospective properties consumers may be interested in purchasing. All properties are subject to prior sale or withdrawal. All information provided is deemed reliable but is not guaranteed accurate, and should be independently verified. Listing courtesy of: NETWORTH REALTY OF TAMPA, LLC
