Sell Your Home
Get a free home valuation
Contact
Tell us about your needs

5117 ELLENDALE AVENUE

House Active With Contract
$1,900

BTC: 0.02375000

ETH: 0.76000000

-$300 (2026/08/11)
67 days
3 bds
2 ba
964 sqft

Overview

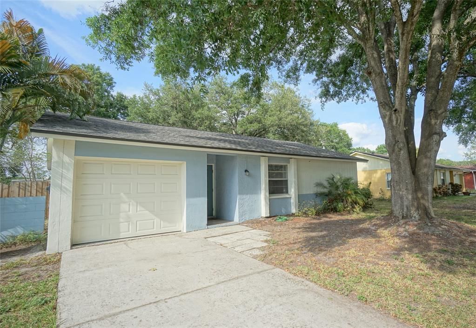
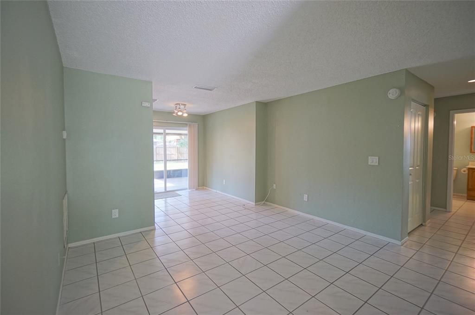
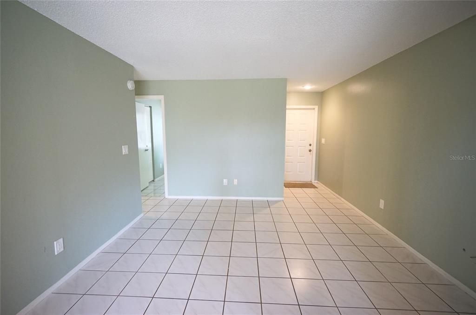
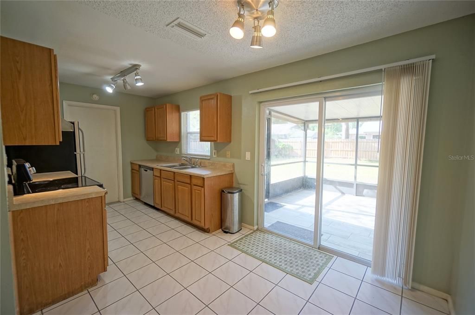
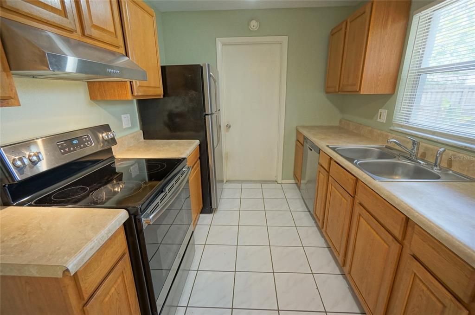
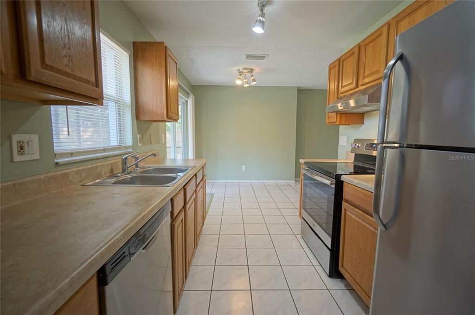
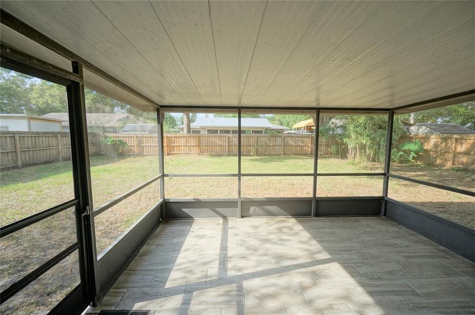
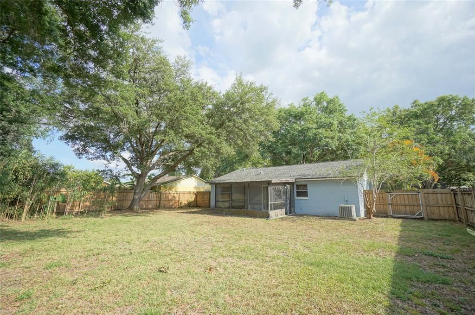
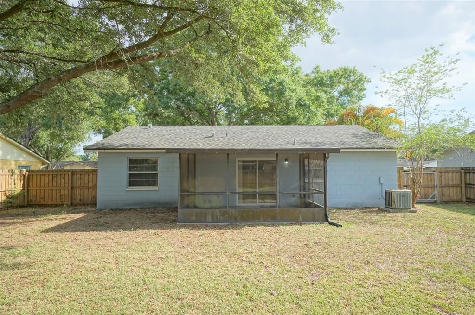
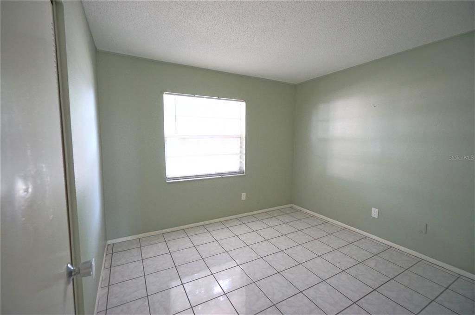
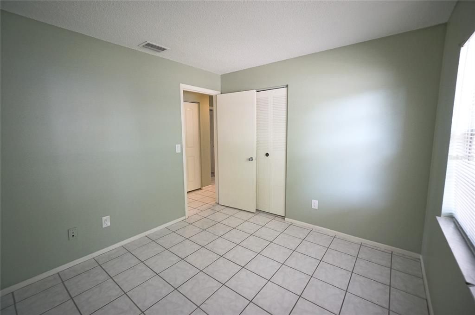
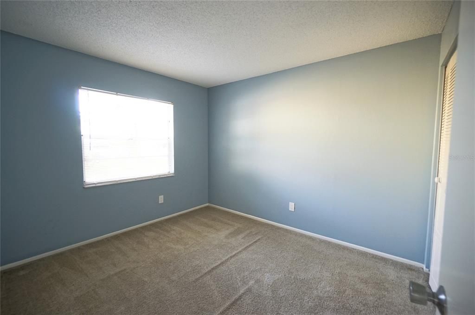
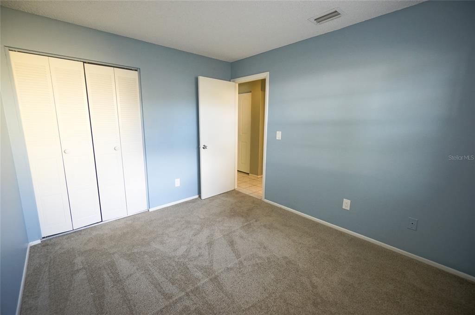
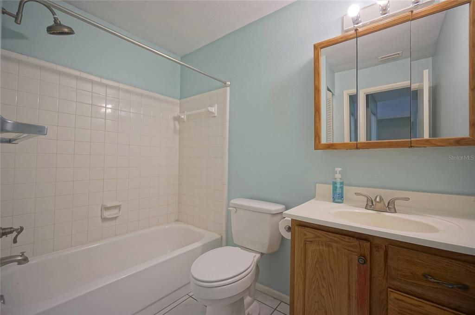
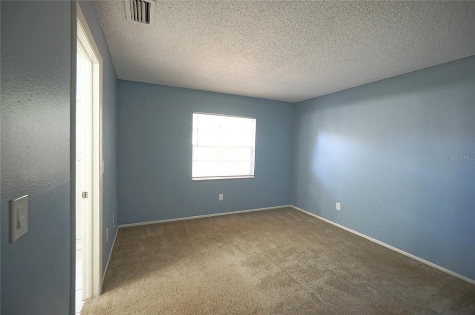
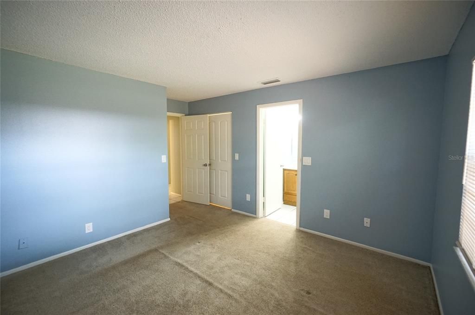
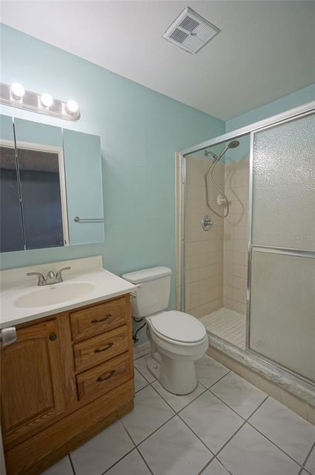
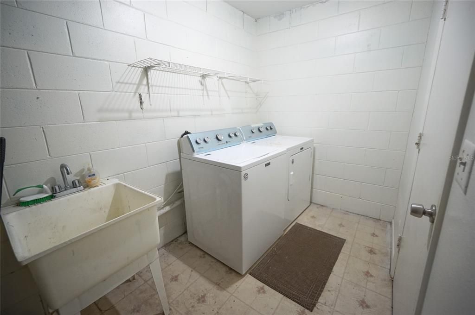
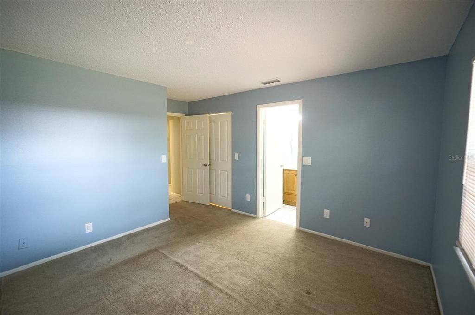
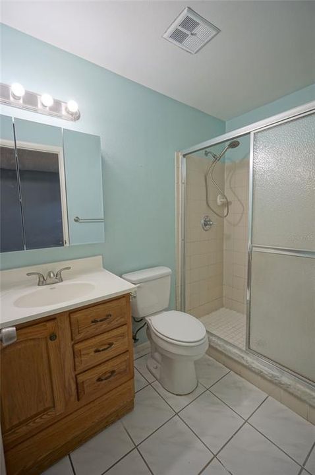
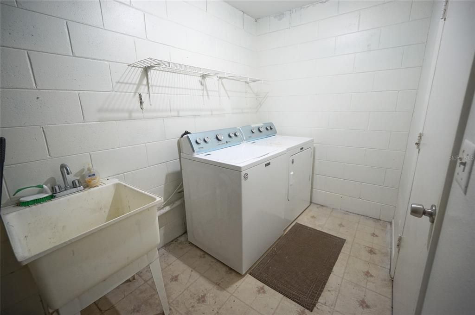
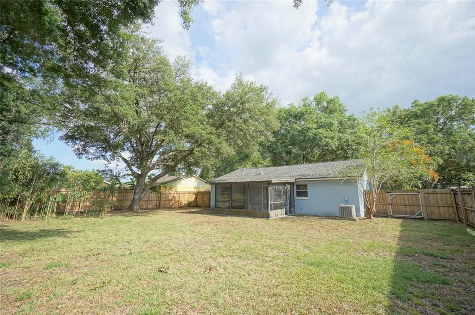
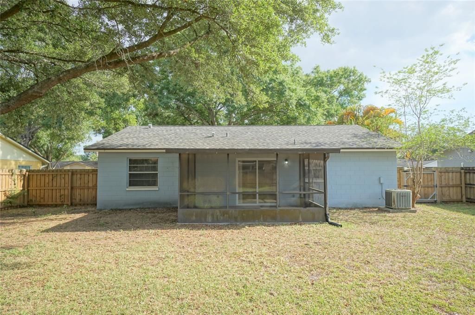
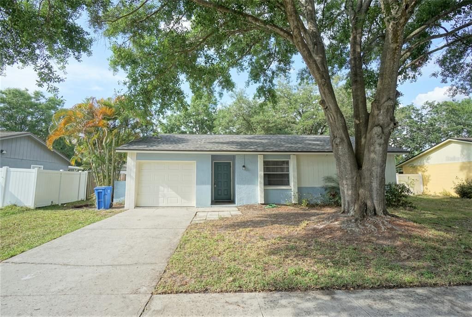
Virtually Staged. Welcome to this charming 3-bedroom, 2-bathroom home with a 1-car garage located in the established Carrollwood Meadows community. Offering approximately 964 square feet of living space, this home features a functional and inviting layout with a combined living and dining area, perfect for everyday living and entertaining. The kitchen is equipped with stainless steel appliances, including a refrigerator, flat-top range, and dishwasher. Ceramic tile flooring extends throughout the main living areas, while the bedrooms feature comfortable wall-to-wall carpeting. The hall bathroom includes a tub/shower combination, and the primary suite offers a walk-in closet and a private bathroom with a walk-in shower. Additional conveniences include window blinds throughout, and a full-size washer and dryer located in the garage. Sliding glass doors from the dining area led to a spacious screened patio overlooking the backyard, providing a great space to relax, entertain, or enjoy outdoor living. No HOA approval is required, making for a quicker and easier move-in process. Small Pets OK. Conveniently located with easy access to the Veterans Expressway, shopping, dining, and major commuter routes. Residents of Carrollwood Meadows enjoy access to community amenities including tennis courts, basketball courts, a playground, and a dog park. All residents are enrolled in the Resident Benefits Package which is an additional $60/month, payable with rent and includes renters insurance, utility concierge service, HVAC air filter delivered monthly (for applicable properties), our best-in-class resident rewards program, online maintenance portal, online rent payment portal, one late-fee waiver and much more! If you decide to apply for one of our properties, there is an $99 per adult application fee that is non-refundable. Anyone aged 18 or above who will be residing at the property must apply. We will (1) check your credit report; (2) check for any past evictions; (3) verify your employment, if applicable; (4) personal income, assets, or assistance must be sufficient and verifiable; (5) verify your previous landlord references; and (6) perform criminal background screening; (7) be aware that some associations also have application fees. We encourage you not to apply if you have bad credit references or poor rental history.

Location

Details

Type:
Residential Lease
Parking:
No Data
Year Built:
1980
Lot:
0.18 Acres
Heating:
Central
Price/sqft:
$2
Cooling:
Central Air
HOA:
No Data

Valuation

Our model vs. what's actually selling nearby.
Estimate
$299,950
$238K – $378K
Confidence Low
List vs. estimate
$298K below estimate
List $1,900 · -99.4%
Our model says this listing is priced below recent comparable activity. Expect competition.
Price per sq ft
$1
-99.3% vs. city median $293
Based on
12 MLS comparables
Median of recent comparable listings. Sold comps use closing price, active listings use list price.

Highlights

Garage
1 car garage
Pets
Breed Restrictions, Monthly Pet Fee
All facts and features
  • Flooring

    • Carpet

    • Ceramic Tile

    Heating

    • Central

    Cooling

    • Central Air

    Appliances

    • Dishwasher

    • Dryer

    • Range

    • Refrigerator

    • Washer

    Other interior features

    • Ceiling Fan(s)

    • Kitchen/Family Room Combo

    • Living Room/Dining Room Combo

    • Open Floorplan

    • Solid Surface Counters

    • Solid Wood Cabinets

    • Thermostat

    Bedrooms and bathrooms

    • Bedrooms: 3

    • Full bathrooms: 2

  • Property

    • Levels: One

    Lot

    • Lot: 0.18 Acres

    Other Property Information

    • Parcel Number: U0628180WF00000900018.0

  • Type and style

    • Property Type: Residential Lease

    • Property Sub Type: Single Family Residence

  • Utility

    • Public

  • Source details

    • MLS ID: TB8518194

    Other facts

    • Laundry Features: In Garage

    • Patio And Porch Features: Patio / Screened

    • Window Features: Blinds

    • Garage Spaces: 1

    • Attached Garage: Yes

    • Garage: Yes

    • Living Area: 964

    • Water Source: Public

    • Subdivision Name: CARROLLWOOD MEADOWS UNIT VI SE

Private inquiry
Talk to the advisor on this listing.
Floor plans, HOA docs, off-market comparables, scheduling a private showing — one message, direct to the local specialist.

More like this

Active With Contract
$2,219
House
3 bds · 2 ba · 1,366 sqft
QUAIL RIDGE NORTH, TAMPA
-$160
Active With Contract
$2,169
House
4 bds · 2 ba · 1,155 sqft
TOWNN COUNTRY PARK UNIT 62, TAMPA
Active With Contract
$2,200
House
3 bds · 2 ba · 1,834 sqft
NORTHDALE GOLF CLUB SECTION D UNIT 1, TAMPA
4604 LANDSCAPE DRIVE
Active With Contract
$1,950
Townhouse
2 bds · 2 ba · 1,248 sqft
WESTPARK PRESERVE, TAMPA
10330 ESTERO BAY LANE
Active With Contract
$2,150
Townhouse
3 bds · 2 ba · 1,336 sqft
TRAFALGAR SQUARE, TAMPA
4337 DEERMONT CIRCLE
-$75
Active With Contract
$2,200
Townhouse
3 bds · 2 ba · 1,232 sqft
TRAFALGAR SQUARE, TAMPA
10112 FARMINGDALE PLACE
-$100
Active With Contract
$1,450
House
1 bds · 1 ba · 638 sqft
VILLAGE XVIII UNIT II OF CARRO, TAMPA
14025 VILLAGE VIEW DRIVE
Active With Contract
$2,200
Townhouse
2 bds · 2 ba · 1,240 sqft
CYPRESS COVE TOWNHOMES LOT 3 BLOCK 21, TAMPA
10365 HERON KEY WAY

Market around this address

Live counts in the same area.
View all

The multiple listing information is provided by the Stellar MLS from a copyrighted compilation of listings. The compilation of listings and each individual listing are ©2026-present Stellar MLS. All Rights Reserved. The information provided is for consumers' personal, noncommercial use and may not be used for any purpose other than to identify prospective properties consumers may be interested in purchasing. All properties are subject to prior sale or withdrawal. All information provided is deemed reliable but is not guaranteed accurate, and should be independently verified. Listing courtesy of: HOFFMAN REALTY, LLC