Sell Your Home
Get a free home valuation
Contact
Tell us about your needs
5119 HEATH DRIVE

House For Sale
$399,995

BTC: 6.28922956

ETH: 210.23157297

9 days
3 bds
2 ba
1,648 sqft

Overview

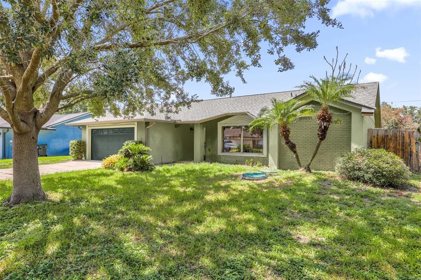
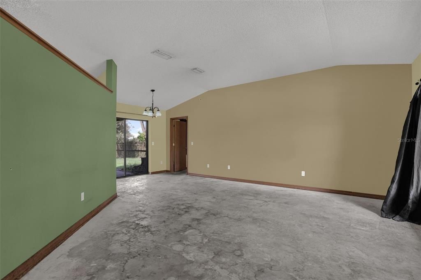
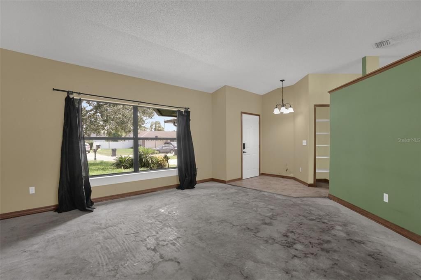
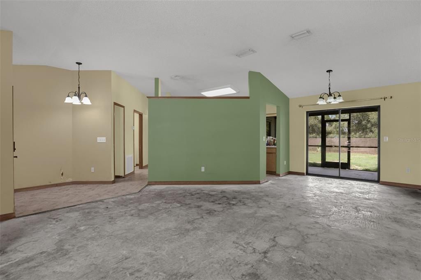
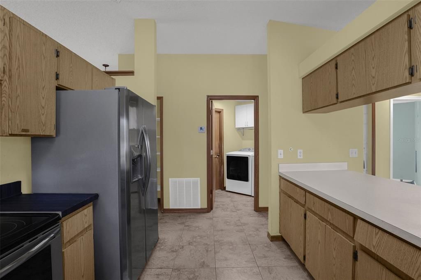
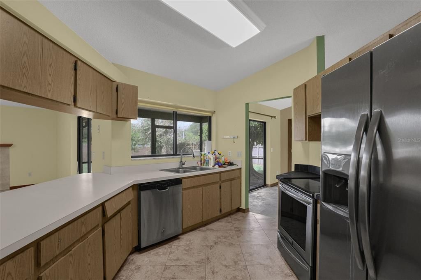
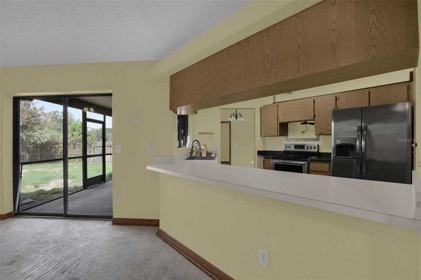
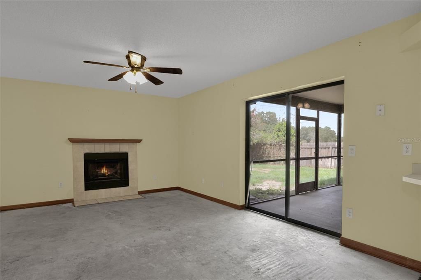
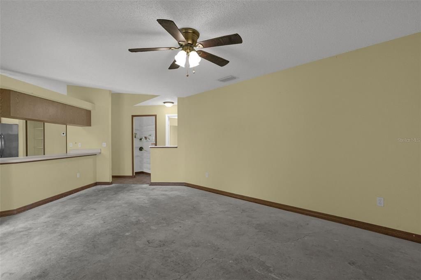
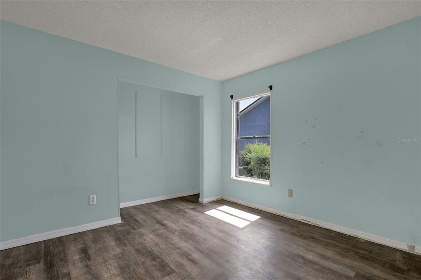
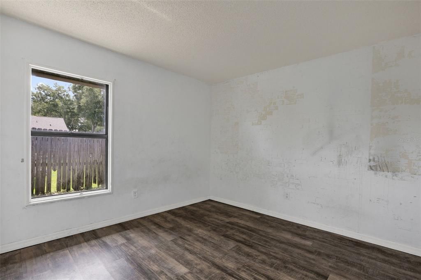
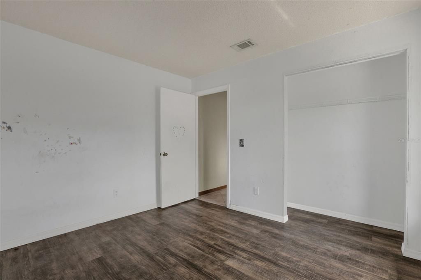
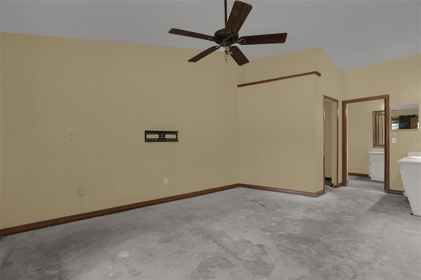
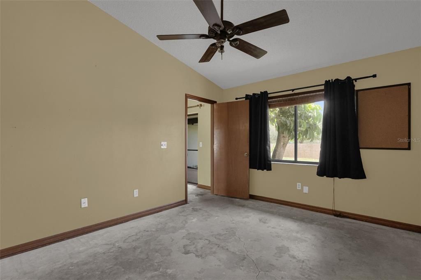
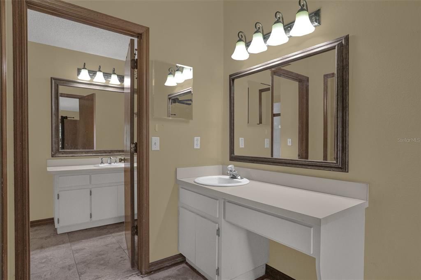
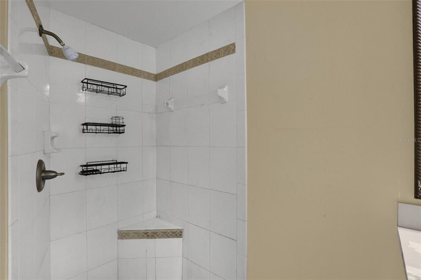
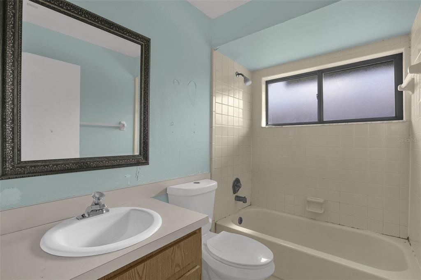
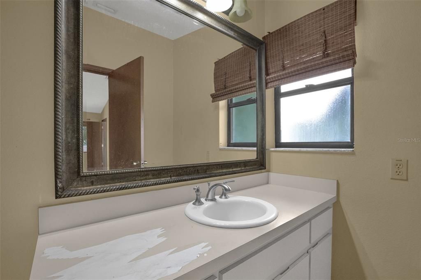
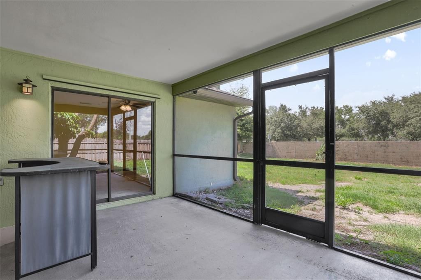
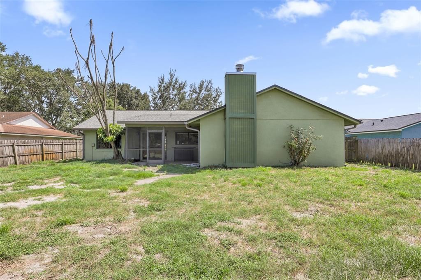
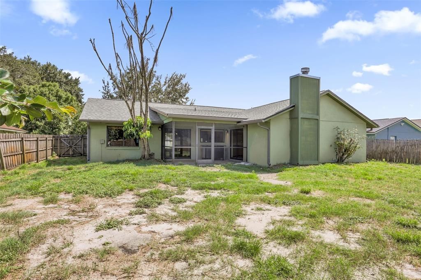
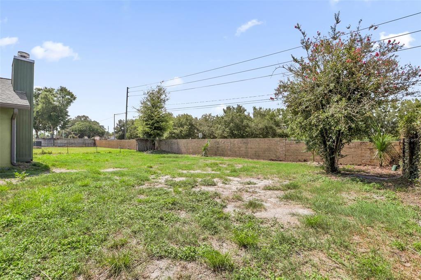
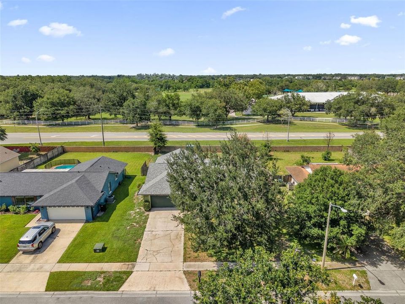
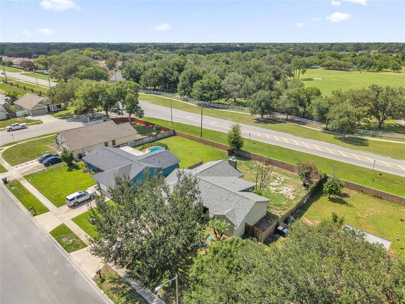
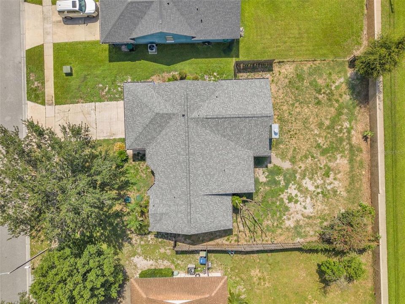
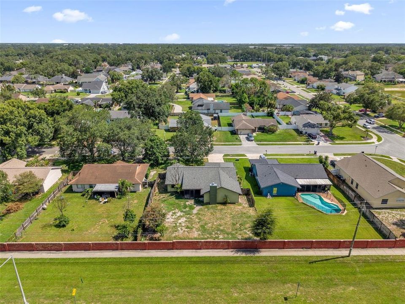
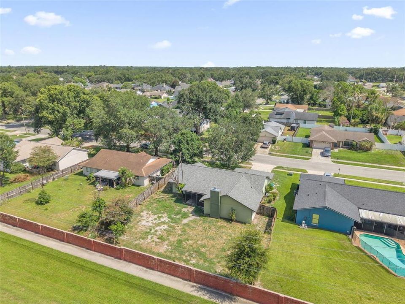
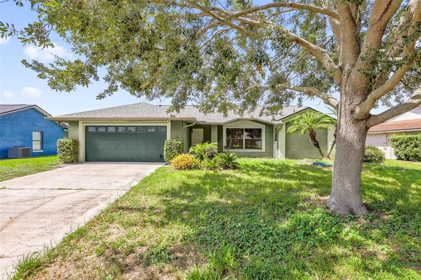
Welcome to 5119 Heath Drive, a fantastic opportunity to create your dream home in the heart of Orlando! This 3-bedroom, 2-bathroom residence offers approximately 1,648 square feet of living space and combines major recent upgrades with endless potential for personalization. Peace of mind comes with the home's brand-new roof (2025) and new HVAC system (2020) - two of the biggest-ticket items already taken care of for the next owner. Inside, some of the existing flooring has been removed throughout the home, providing a blank canvas for you to choose the finishes that best fit your style and vision. Whether you're looking to design your forever home or invest in a property with incredible upside, this home offers the perfect opportunity to make it your own. The spacious layout features generous living areas, a functional kitchen footprint, and a private primary suite with an en-suite bathroom. With a little creativity, you can transform the interior into a modern space tailored to your lifestyle. Step outside to enjoy the private backyard, offering plenty of room for entertaining, pets, gardening, or simply relaxing in your own outdoor retreat. The screened-in back porch provides the perfect place to enjoy Florida's beautiful weather year-round, rain or shine. Even better, there's no HOA, giving you the freedom and flexibility to truly make this property your own. Conveniently located in Orlando, you'll enjoy easy access to shopping, dining, schools, major highways, Orlando International Airport, world-famous theme parks, and everything Central Florida has to offer. With major mechanical updates already completed, no HOA restrictions, and unlimited potential to customize the interior exactly how you envision it, 5119 Heath Drive is a rare opportunity you won't want to miss. Schedule your private showing today!

Location

Details

Type:
Residential
Parking:
Garage Door Opener
Year Built:
1987
Lot:
0.23 Acres
Heating:
Central / Electric
Price/sqft:
$243
Cooling:
Central Air
HOA:
No Data

Valuation

Our model vs. what's actually selling nearby.
Estimate
$374,950
$320K – $441K
Confidence Low
List vs. estimate
$25K above estimate
List $399,995 · +6.7%
Our model says this listing is priced above recent comparable activity. Room to negotiate.
Price per sq ft
$242
-7.4% vs. city median $262
Based on
8 MLS comparables
Median of recent comparable listings. Sold comps use closing price, active listings use list price.

Highlights

Annual tax
$3,874
2026
Garage
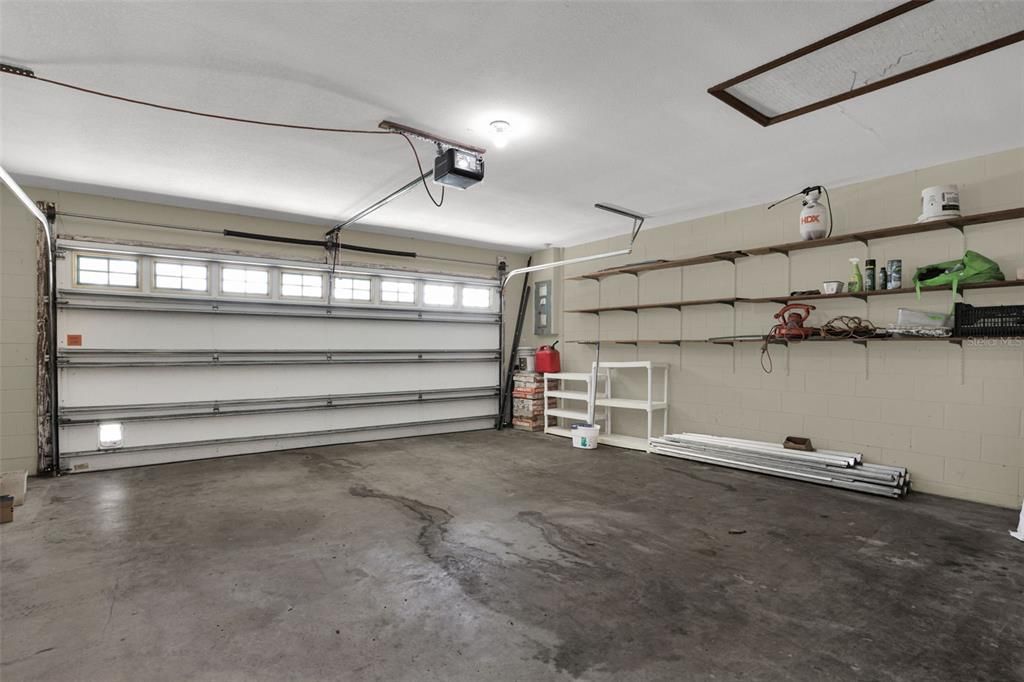
2 car garage
All facts and features
  • Flooring

    • Ceramic Tile

    • Other

    Heating

    • Central

    • Electric

    Cooling

    • Central Air

    Appliances

    • Dishwasher

    • Electric Water Heater

    • Microwave

    • Range

    • Refrigerator

    Other interior features

    • Cathedral Ceiling(s)

    • Ceiling Fan(s)

    • High Ceilings

    • Living Room/Dining Room Combo

    • Open Floorplan

    • Primary Bedroom Main Floor

    • Split Bedroom

    • Vaulted Ceiling(s)

    • Walk-In Closet(s)

    Bedrooms and bathrooms

    • Bedrooms: 3

    • Full bathrooms: 2

  • Parking

    • Garage Door Opener

    Property

    • Levels: One

    • Exterior Features: Private Yard / Rain Gutters / Sliding Doors

    Lot

    • Lot: 0.23 Acres

    Other Property Information

    • Parcel Number: 162330944500120

    • Zoning: R-1A

  • Type and style

    • Property Type: Residential

    • Property Sub Type: Single Family Residence

  • Utility

    • Sprinkler Well

  • Other financial information

    • Annual tax amount: $3,875

  • Source details

    • MLS ID: TB8531977

    Other facts

    • Construction Materials: Block

    • Foundation Details: Slab

    • Fireplace Features: Family Room / Wood Burning

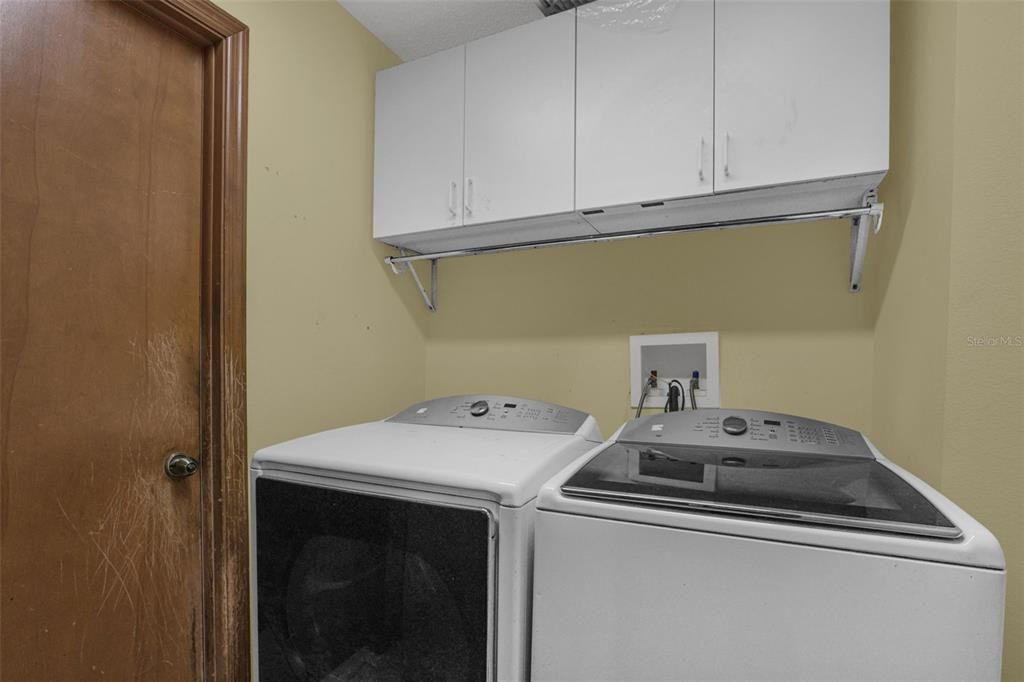
    • Laundry Features: Laundry Room

    • Lot Features: In County / Sidewalk

    • Window Features: Blinds

    • Direction Faces: South

    • Architectural Style: Ranch

    • Fireplace: Yes

    • Garage Spaces: 2

    • Attached Garage: Yes

    • Garage: Yes

    • Living Area: 1648

    • Water Source: Public

    • Lot Size Dimensions: 75 x 134

    • Subdivision Name: WOOD GREEN

Private inquiry
Talk to the advisor on this listing.
Floor plans, HOA docs, off-market comparables, scheduling a private showing — one message, direct to the local specialist.

More like this

New
For Sale
$484,900
House
3 bds · 2 ba · 1,188 sqft
HOURGLASS HOMES, ORLANDO
1931 CLOVERLAWN AVENUE
New
For Sale
$449,999
House
3 bds · 2 ba · 1,383 sqft
PERSHING TERRACE, ORLANDO
1502 MONTCALM STREET
New
For Sale
$429,000
House
3 bds · 2 ba · 1,300 sqft
CLOVERDALE SUB, ORLANDO
2109 E GRANT AVENUE
New
For Sale
$320,000
3 bds · 2 ba · 1,233 sqft
CANDLEWYCK VILLAGE, ORLANDO
5967 FISH COURT
New
For Sale
$469,900
House
4 bds · 2 ba · 1,753 sqft
CONWAY EAST, ORLANDO
4303 KANDRA COURT
New
For Sale
$339,900
House
4 bds · 2 ba · 1,122 sqft
PINE GROVE ESTATES, ORLANDO
908 S SOLANDRA DRIVE
For Sale
$289,000
Condo/Co-op
3 bds · 2 ba · 1,395 sqft
COACH HOMES AT DOVER VILLAGE, ORLANDO
5301 WHITE CLIFF LANE UNIT 7
For Sale
$469,999
House
4 bds · 3 ba · 2,383 sqft
VENTURA RESERVE, ORLANDO
3577 CLEAR STREAM DRIVE

Market around this address

Live counts in the same area.
View all

The multiple listing information is provided by the Stellar MLS from a copyrighted compilation of listings. The compilation of listings and each individual listing are ©2026-present Stellar MLS. All Rights Reserved. The information provided is for consumers' personal, noncommercial use and may not be used for any purpose other than to identify prospective properties consumers may be interested in purchasing. All properties are subject to prior sale or withdrawal. All information provided is deemed reliable but is not guaranteed accurate, and should be independently verified. Listing courtesy of: SOUTH CEDAR REAL ESTATE, INC