Sell Your Home
Get a free home valuation
Contact
Tell us about your needs

5119 KEENELAND CIRCLE

House For Sale
$1,067,900

BTC: 12.77086821

ETH: 439.10361842

41 days
4 bds
3 ba
3,092 sqft

Overview

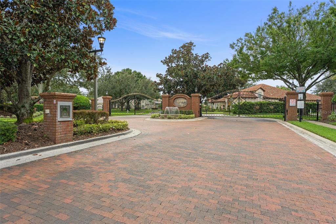
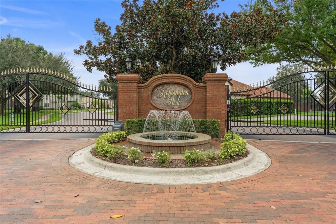
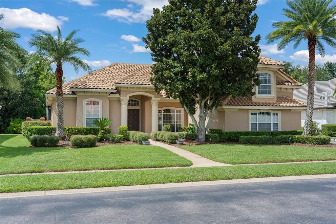
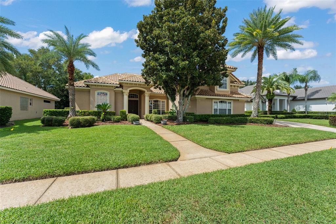
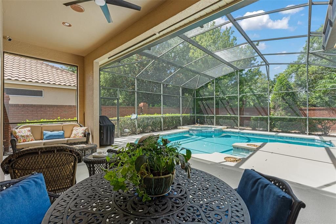
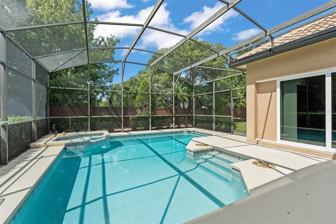
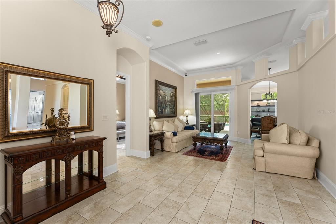
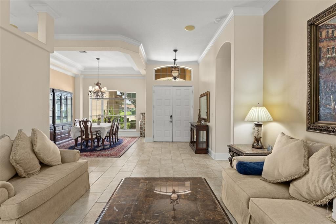
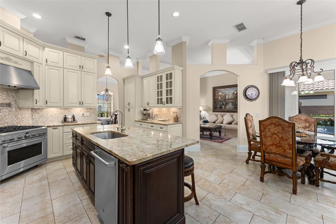
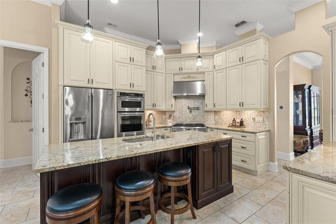
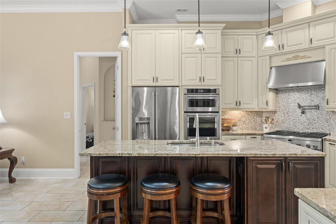
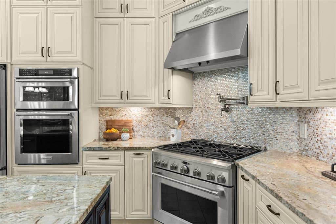
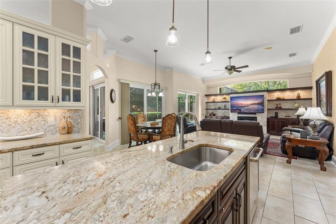
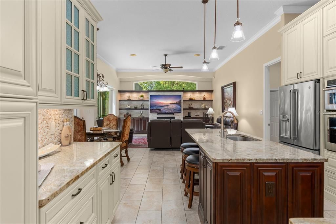
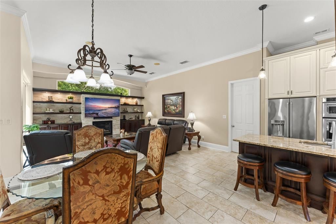
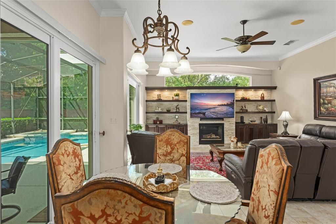
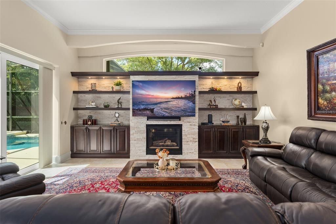
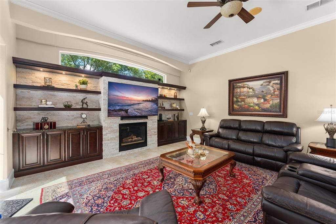
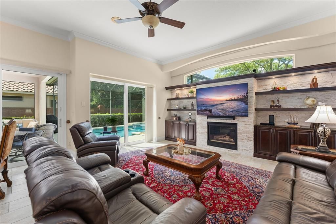
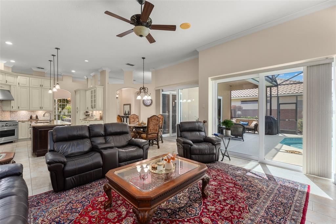
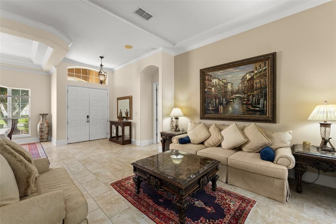
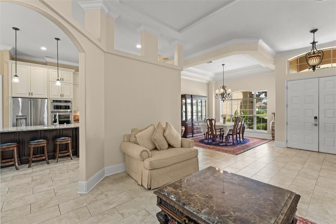
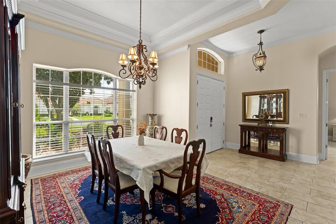
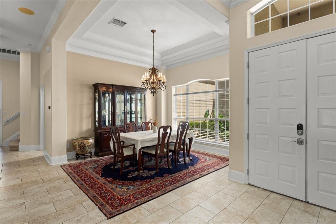
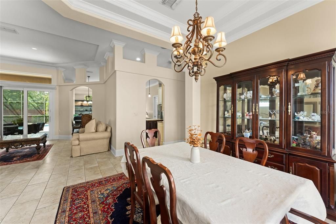
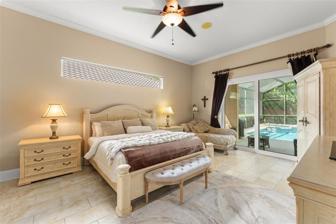
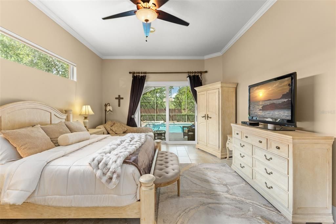
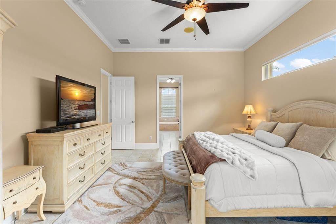
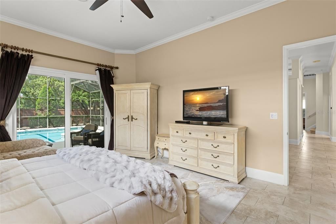
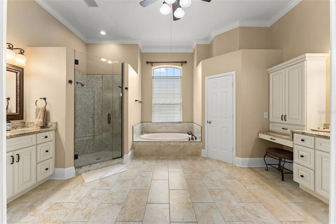
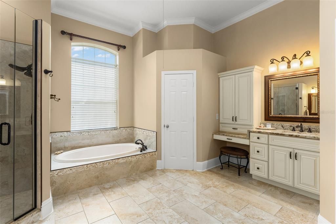
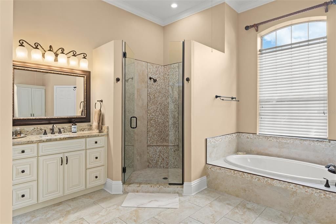
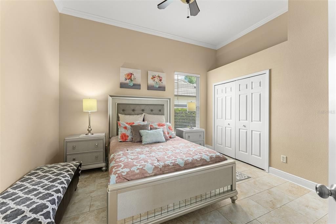
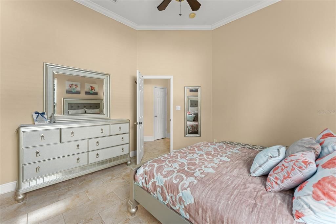
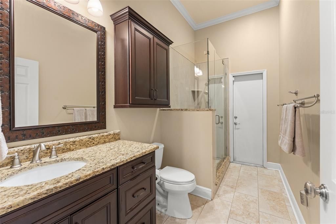
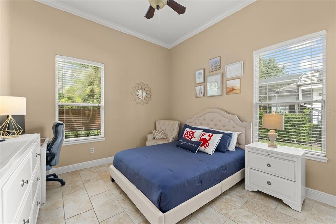
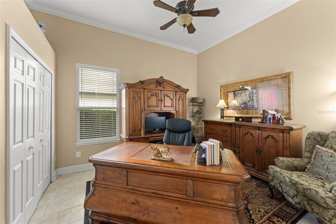
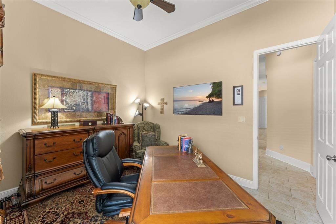
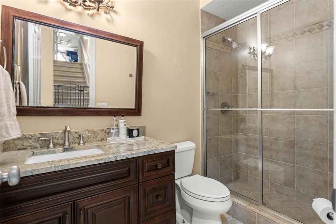
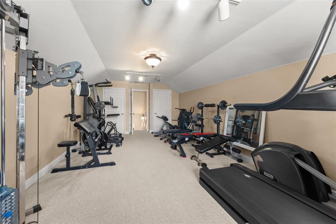
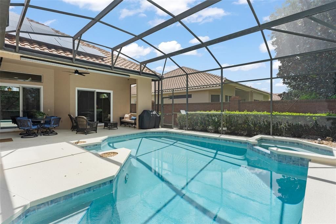
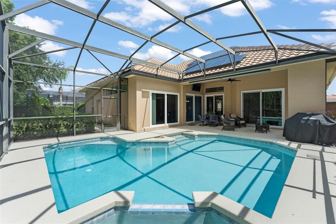
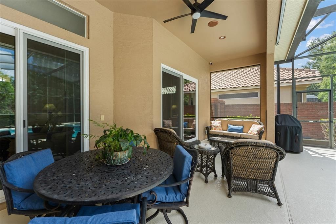
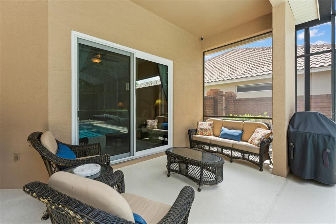
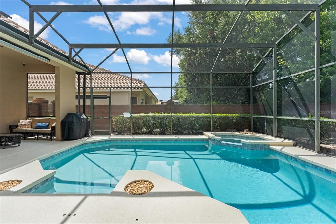
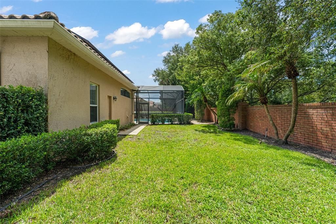
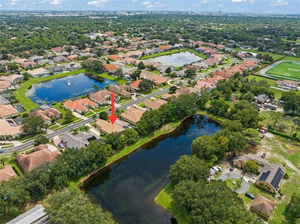
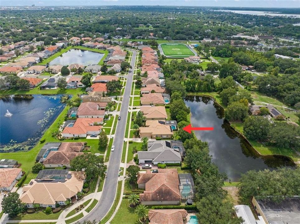
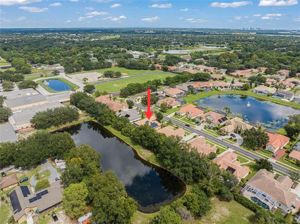
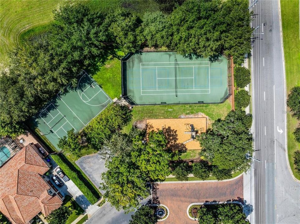
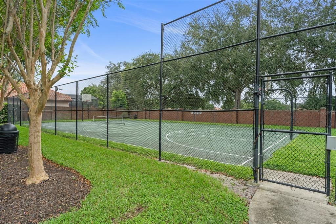
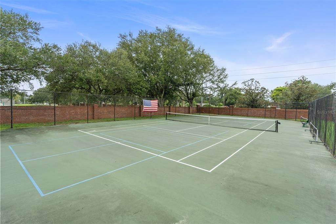
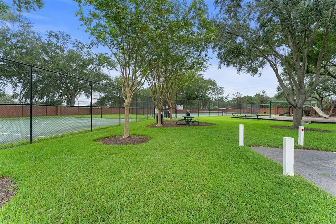
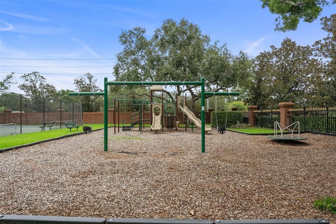
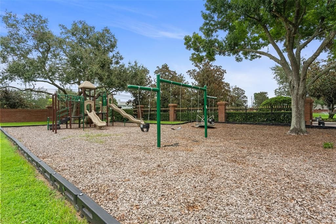
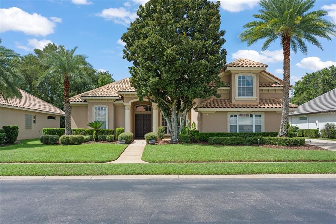
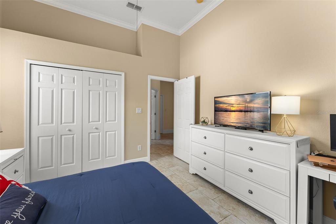
WELCOME TO SOUGHT AFTER GATED KENSINGTON PARK! With more than $156,000 in upgrades the owners have transformed this 4 bedrooms 3 bathroom residence into an exceptional luxury home designed for sophisticated Florida living. At the heart of the home is a spectacular $60,000+ kitchen transformation (2019), completely redesigned with walls opened for an effortless flow, a large center island, custom wood cabinetry with 42” cabinets and 15” stacked uppers, glass-front accents, pot filler, upgraded granite, Café six-burner gas cooktop, Café refrigerator, and a Café dishwasher, alongside a built-in KitchenAid oven and convection/microwave combo. The upgrades continue with a $20,000 renovated primary bath, $5,000 custom primary closet system, $30,000 in porcelain tile flooring throughout the downstairs, and custom built-ins framing a gas fireplace. All four sliding glass doors were replaced in 2023 ($18,000), and BOTH AC systems have been replaced in 2024 and 2026 ($20,000), delivering the kind of meaningful improvements rarely found in one home. An exceptional solar lease adds even more value, featuring TWO battery backup units and a fully transferable lease designed to provide significant energy savings and backup power capability. Additional solar details are available in the attachments. July 2026 Electric bill was only $292! Step outside and enjoy your private Florida retreat with a fully fenced (classic red-brick) backyard, a screened-in pool and lanai, and generous space for entertaining. A 3-car garage completes the home, while gated Kensington Park offers tennis courts, a playground, and an outstanding location near Orlando’s premier dining, shopping, entertainment, attractions, and major roadways. This is not simply a beautifully maintained home. It is a substantially renovated residence where the major investments have already been made. EXTENSIVELY UPGRADED. BEAUTIFULLY FINISHED. EXCEPTIONALLY MOVE-IN READY.

Location

Details

Type:
Residential
Parking:
Driveway / Garage Faces Side
Year Built:
2001
Lot:
0.28 Acres
Heating:
Central / Electric
Price/sqft:
$345
Cooling:
Central Air
HOA:
$177

Valuation

Our model vs. what's actually selling nearby.
Estimate
$834,500
$767K – $996K
Confidence Low
List vs. estimate
$233K above estimate
List $1,067,900 · +28.0%
Our model says this listing is priced above recent comparable activity. Room to negotiate.
Price per sq ft
$345
+33.9% vs. city median $257
Based on
9 MLS comparables
Median of recent comparable listings. Sold comps use closing price, active listings use list price.

Highlights

Annual tax
$9,736
2025
HOA
$176/mo
Manager, Private Road, Recreational Facilities
Pool
In Ground
View
Pool
Garage
3 car garage
Pets
Allowed
All facts and features
  • Flooring

    • Carpet

    • Tile

    Heating

    • Central

    • Electric

    Cooling

    • Central Air

    Appliances

    • Dishwasher

    • Disposal

    • Microwave

    • Range

    • Refrigerator

    • Tankless Water Heater

    • Water Filtration System

    Other interior features

    • Built-in Features

    • Ceiling Fan(s)

    • Eating Space In Kitchen

    • Kitchen/Family Room Combo

    • Living Room/Dining Room Combo

    • Open Floorplan

    • Primary Bedroom Main Floor

    • Split Bedroom

    • Stone Counters

    • Thermostat

    • Tray Ceiling(s)

    • Vaulted Ceiling(s)

    • Walk-In Closet(s)

    Bedrooms and bathrooms

    • Bedrooms: 4

    • Full bathrooms: 3

  • Parking

    • Driveway

    • Garage Faces Side

    Property

    • Levels: Two

    • Pool Private: Yes

    • Exterior Features: French Doors / Irrigation System / Lighting / Rain Gutters / Sidewalk / Sliding Doors

    Lot

    • Lot: 0.28 Acres

    Other Property Information

    • Parcel Number: 152328387100100

    • Zoning: R-L-D

  • Type and style

    • Property Type: Residential

    • Property Sub Type: Single Family Residence

  • Utility

    • Electricity Connected

    • Propane

    • Sewer Connected

    • Water Connected

  • Other financial information

    • HOA: $177

    • HOA Frequency: Monthly

    • Annual tax amount: $9,737

  • Source details

    • MLS ID: O6435179

    Other facts

    • Construction Materials: Block / Concrete / Stucco

    • Foundation Details: Slab

    • Fireplace Features: Living Room

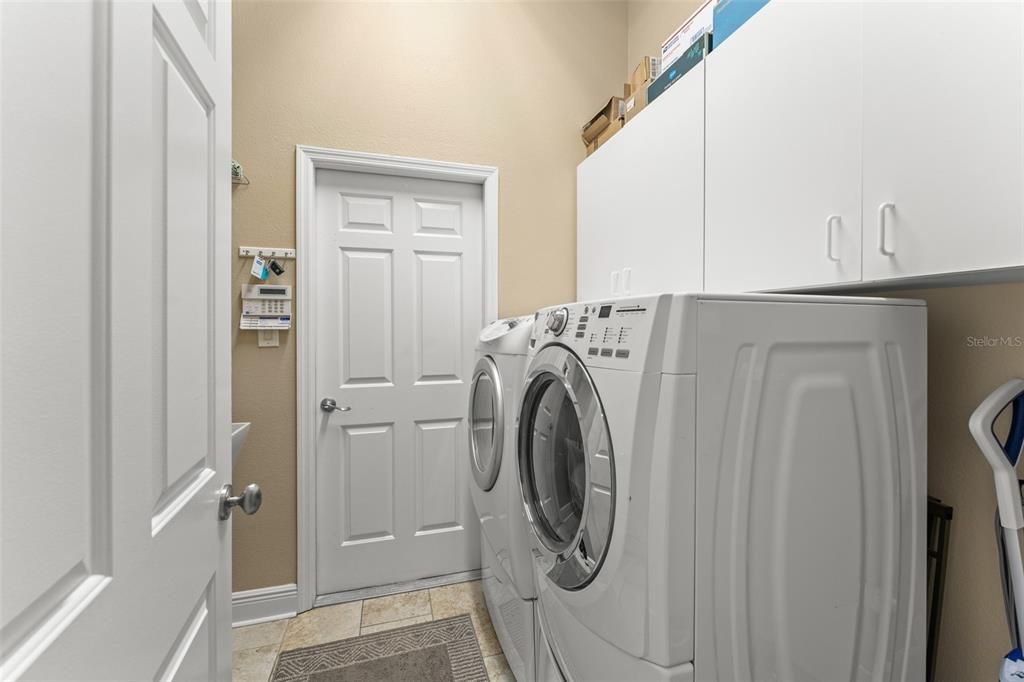
    • Laundry Features: Inside / Laundry Room

    • Lot Features: Conservation Area / Landscaped / Sidewalk

    • Patio And Porch Features: Covered / Front Porch / Rear Porch / Screened

    • Pool Features: In Ground / Screen Enclosure

    • Direction Faces: East

    • Fireplace: Yes

    • Garage Spaces: 3

    • Attached Garage: Yes

    • Garage: Yes

    • Living Area: 3092

    • Water Source: Public

    • Subdivision Name: KENSINGTON PARK

Private inquiry
Talk to the advisor on this listing.
Floor plans, HOA docs, off-market comparables, scheduling a private showing — one message, direct to the local specialist.

More like this

For Sale
$1,160,000
House
4 bds · 2 ba · 3,018 sqft
LAKE DOWN SHORES REP, WINDERMERE
9601 AMBLESIDE DRIVE
For Sale
$895,000
House
4 bds · 3 ba · 2,185 sqft
ST IVES, ORLANDO
7709 APPLE TREE CIRCLE
New
For Sale
$750,000
House
4 bds · 3 ba · 2,354 sqft
VISTA ROYALE, ORLANDO
1854 VISTA ROYALE BOULEVARD
For Sale
$1,050,000
House
4 bds · 3 ba · 2,984 sqft
KEENES POINTE, WINDERMERE
5944 CAYMUS LOOP
For Sale
$1,095,000
House
4 bds · 3 ba · 3,607 sqft
WESTOVER RESERVE PH 02, WINDERMERE
2009 WESTOVER RESERVE BOULEVARD
For Sale
$1,250,000
Lots/Land
1.00 acres
WINDERMERE TOWN, WINDERMERE
1221 OAKDALE STREET
For Sale
$799,000
House
4 bds · 2 ba · 2,729 sqft
SANDY SPGS, ORLANDO
7903 PALMDALE DRIVE
For Sale
$800,000
Townhouse
3 bds · 3 ba · 2,401 sqft
SOMERSET SHORES, ORLANDO
7319 SOMERSET SHORES COURT

Market around this address

Live counts in the same area.
View all

The multiple listing information is provided by the Stellar MLS from a copyrighted compilation of listings. The compilation of listings and each individual listing are ©2026-present Stellar MLS. All Rights Reserved. The information provided is for consumers' personal, noncommercial use and may not be used for any purpose other than to identify prospective properties consumers may be interested in purchasing. All properties are subject to prior sale or withdrawal. All information provided is deemed reliable but is not guaranteed accurate, and should be independently verified. Listing courtesy of: EXP REALTY LLC