Sell Your Home
Get a free home valuation
Contact
Tell us about your needs
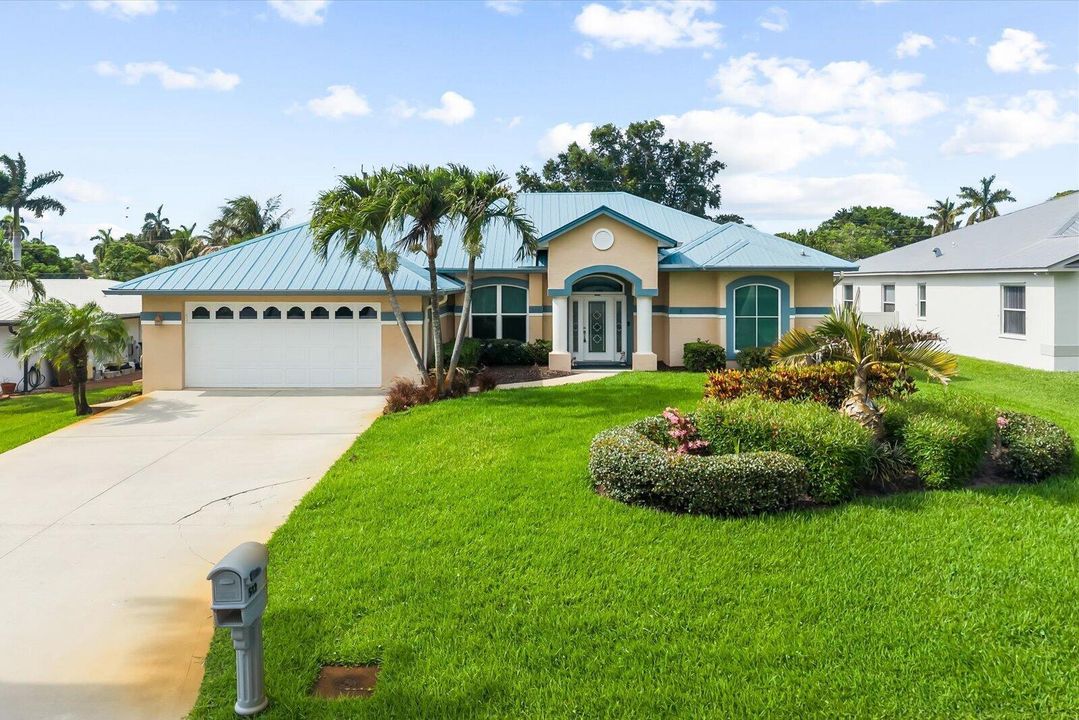
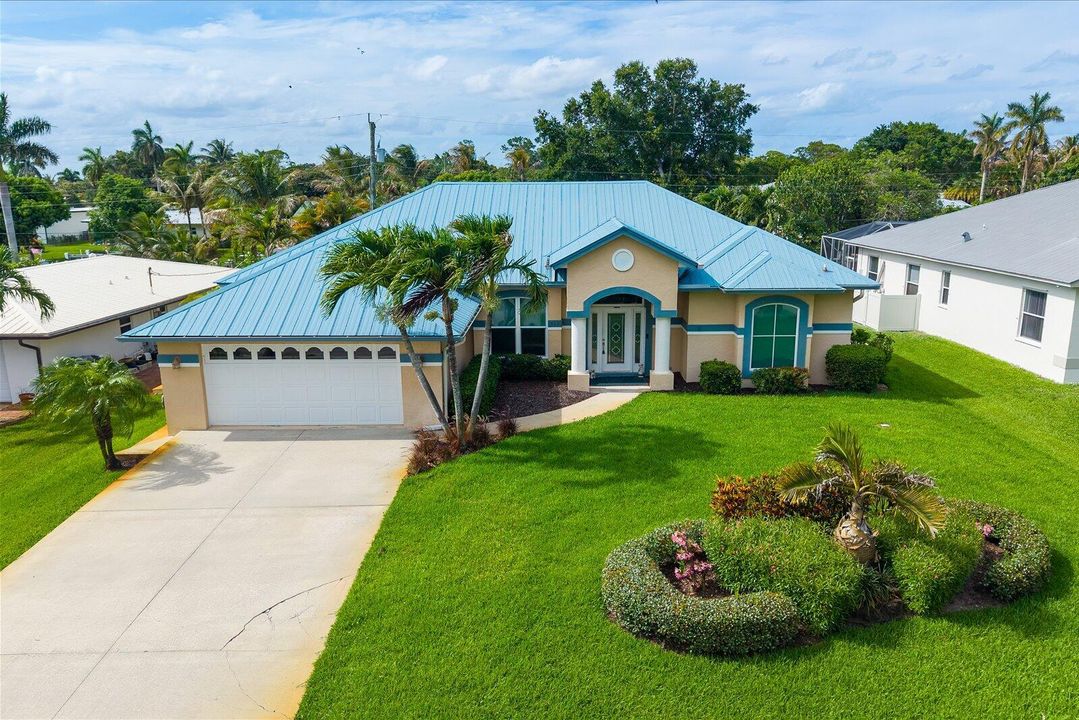
512 SW South Carolina Drive, Stuart FL 34994

House Recently Sold
$1,200,000

BTC: 14.43348569

ETH: 452.83018868

Sold on: 2026-07-28
1 days
Waterfront
3 bds
2 ba
2,064 sqft

Overview

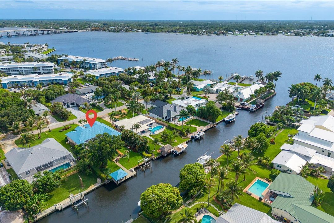
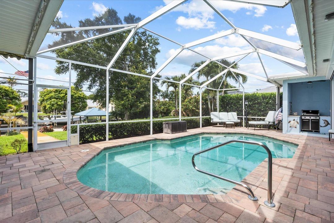
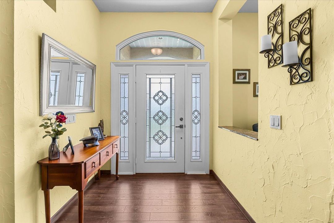
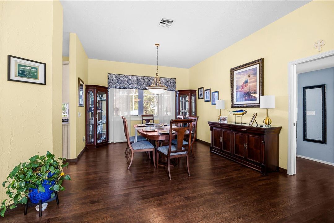
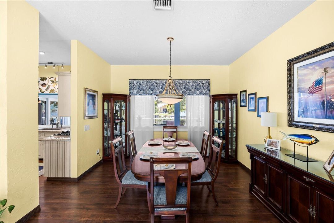
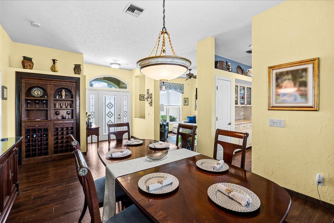
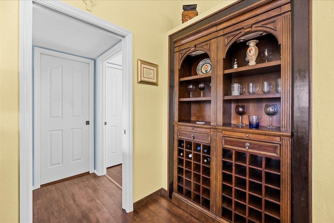
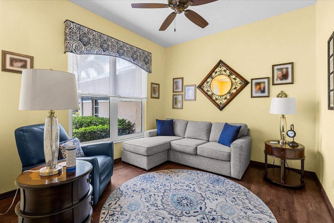
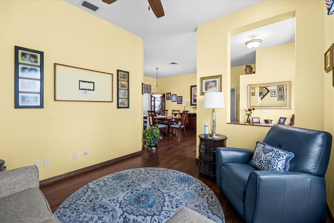
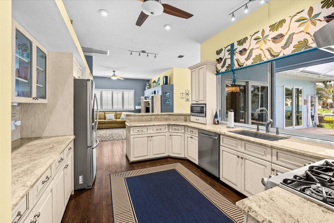
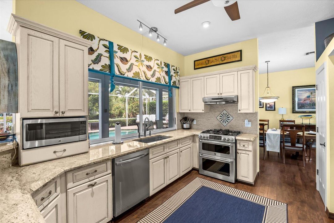
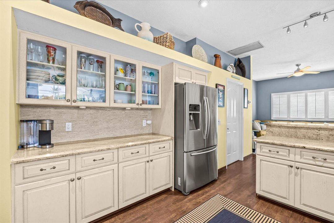
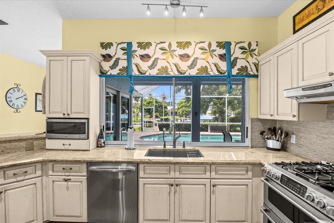
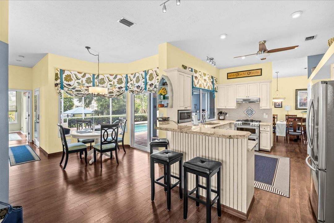
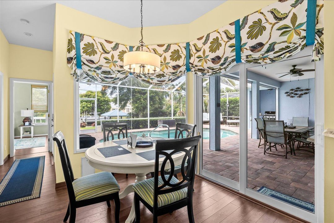
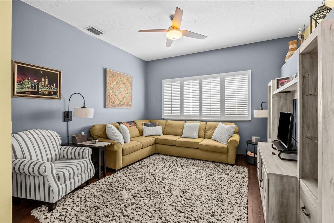
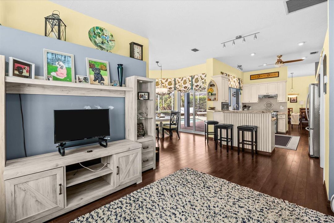
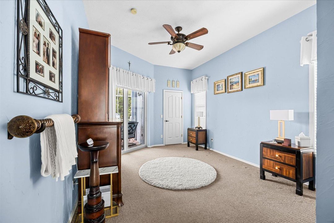
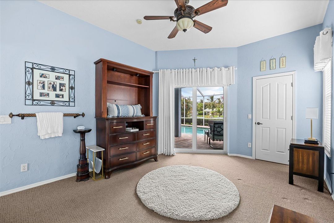
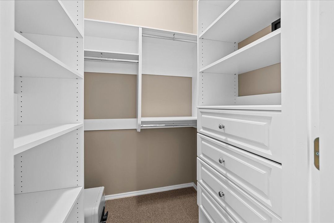
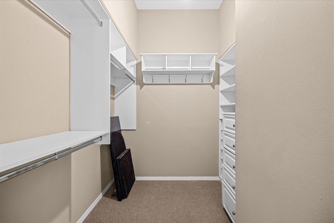
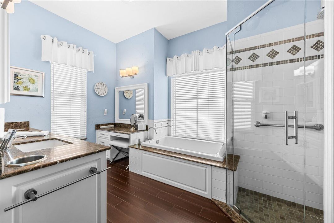
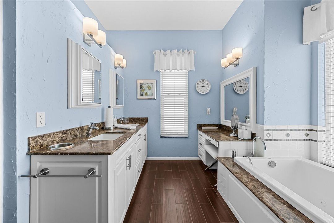
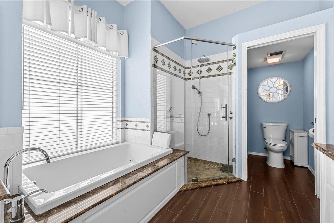
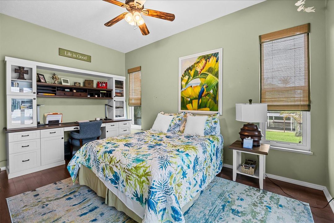
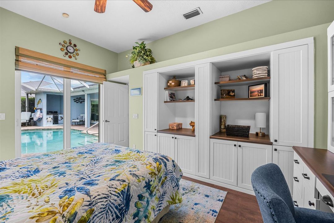
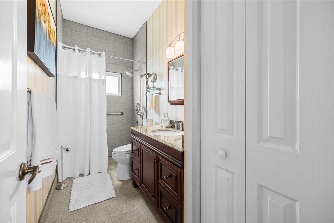
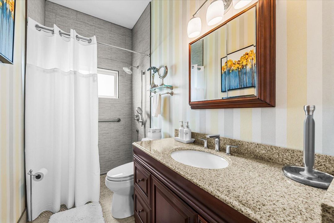
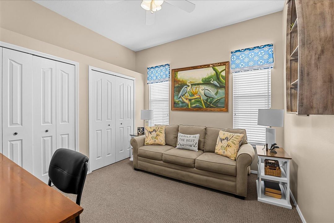
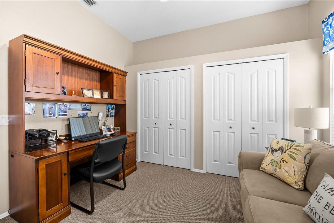
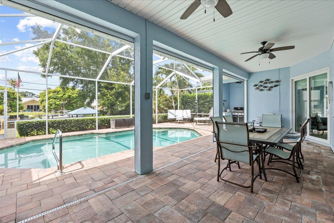
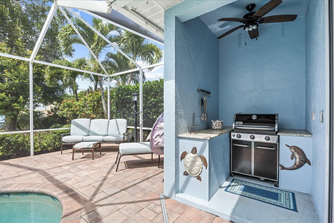
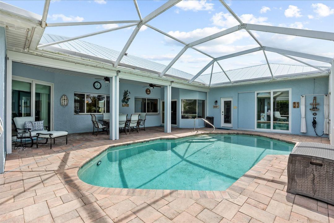
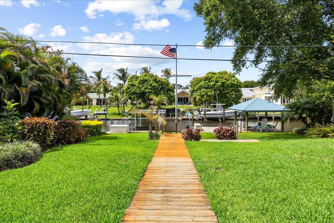
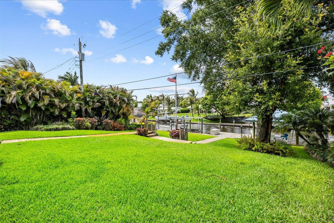
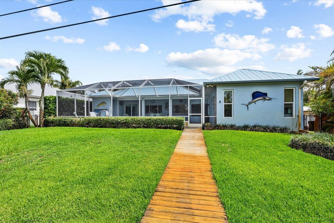
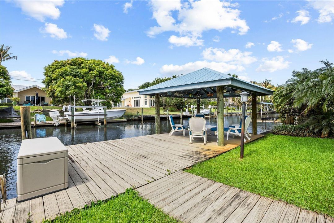
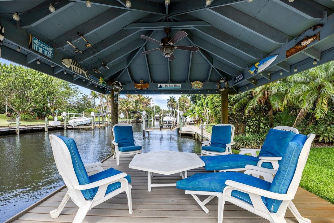
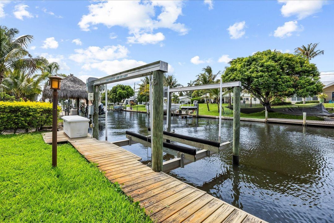
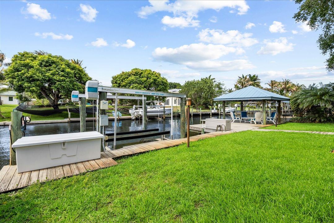
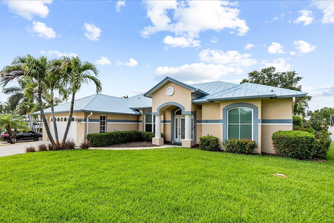
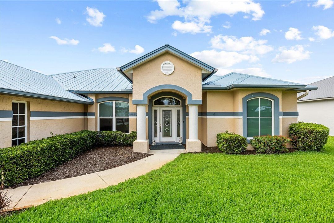
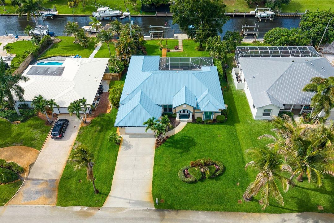
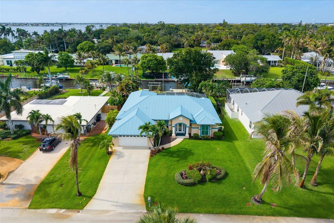
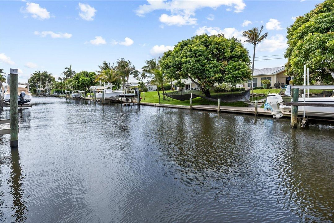
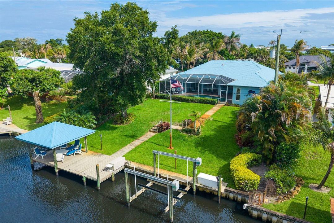
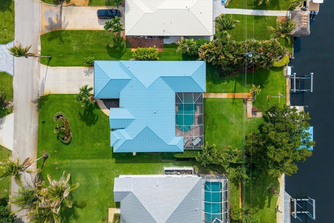
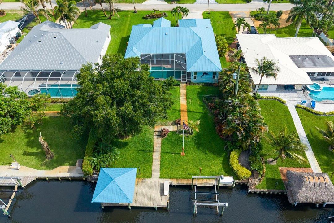
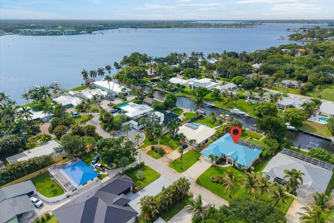
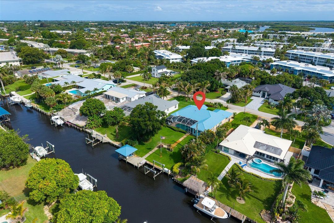
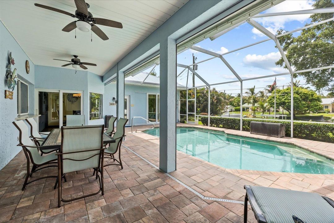
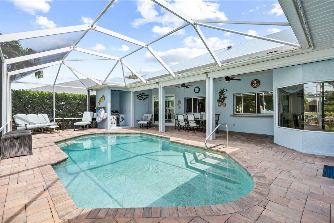
Beautifully maintained waterfront home situated on a deep-water canal, offering the perfect blend of comfort, style, and exceptional outdoor living. This 3-bedroom, 3-bath residence features luxury laminate flooring, remodeled bathrooms with a relaxing Jacuzzi tub, hurricane-impact windows and sliders, remote blinds, a custom built-in office wall unit, and a hard-wired generator for added peace of mind. Spacious living areas and a separate water filtration system provide everyday convenience. Enjoy your private backyard oasis with a heated pool, screened-in lanai, 90' bulkhead, tiki bar, boat lift, and in-ground sprinkler system. Additional highlights include a durable metal roof approximately 7 years old and pride of ownership throughout.
Location

Details

Type:
Residential
Parking:
2 Or More Spaces / Driveway / Parking Garage
Year Built:
1994
Lot:
0.31 Acres
Heating:
Central / Electric
Price/sqft:
$521
Cooling:
Ceiling Fan(s) / Central Air / Electric
HOA:
No Data

Valuation

Our model vs. what's actually selling nearby.
Estimate
$599,000
$456K – $892K
Confidence Low
List vs. estimate
$476K above estimate
List $1,075,000 · +79.5%
Our model says this listing is priced above recent comparable activity. Room to negotiate.
Price per sq ft
$520
+57.0% vs. city median $331
Based on
6 MLS comparables
Median of recent comparable listings. Sold comps use closing price, active listings use list price.

Highlights

Annual tax
$6,792
2025
Pool
Private
View
Canal, Intracoastal View
Waterfront
Canal Front, Canal Width 1-80 Feet
Garage
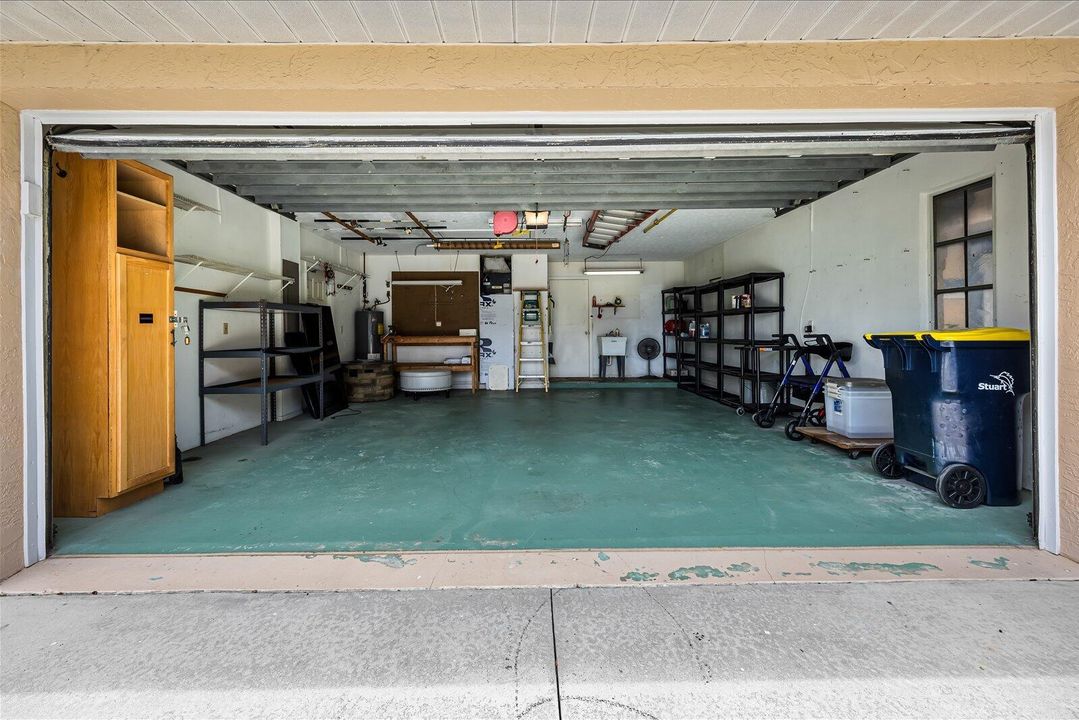
2 car garage
Pets
Allowed
All facts and features
  • Flooring

    • Carpet

    • Ceramic Floor

    • Tile

    • Vinyl

    • Wood

    Heating

    • Central

    • Electric

    Cooling

    • Ceiling Fan(s)

    • Central Air

    • Electric

    Appliances

    • Electric Water Heater

    • Gas Water Heater

    • Natural Gas Water Heater

    • Dishwasher

    • Disposal

    • Dryer

    • Ice Maker

    • Microwave

    • Electric Range

    • Gas Range

    • Refrigerator

    • Washer

    Other interior features

    • Built-in Features

    • Pantry

    • Walk-In Closet(s)

    • Den/Library/Office

    • Family Room

    • Utility Room/Laundry

    Bedrooms and bathrooms

    • Bedrooms: 3

    • Full bathrooms: 2

  • Parking

    • 2 Or More Spaces

    • Driveway

    • Parking Garage

    Property

    • Levels: 1

    • Pool Private: Yes

    • Exterior Features: Barbeque / Built-In Grill / Fruit Trees / Outdoor Shower

    Lot

    • Lot: 0.31 Acres

    Other Property Information

    • Parcel Number: 083841009000001604

    • Zoning: RES

  • Type and style

    • Property Type: Residential

    • Property Sub Type: Single Family Residence

  • Utility

    • Water Connected

    • Water Available

  • Other financial information

    • Annual tax amount: $6,792

  • Source details

    • MLS ID: B26038275

    Other facts

    • Construction Materials: CBS Construction / Stucco

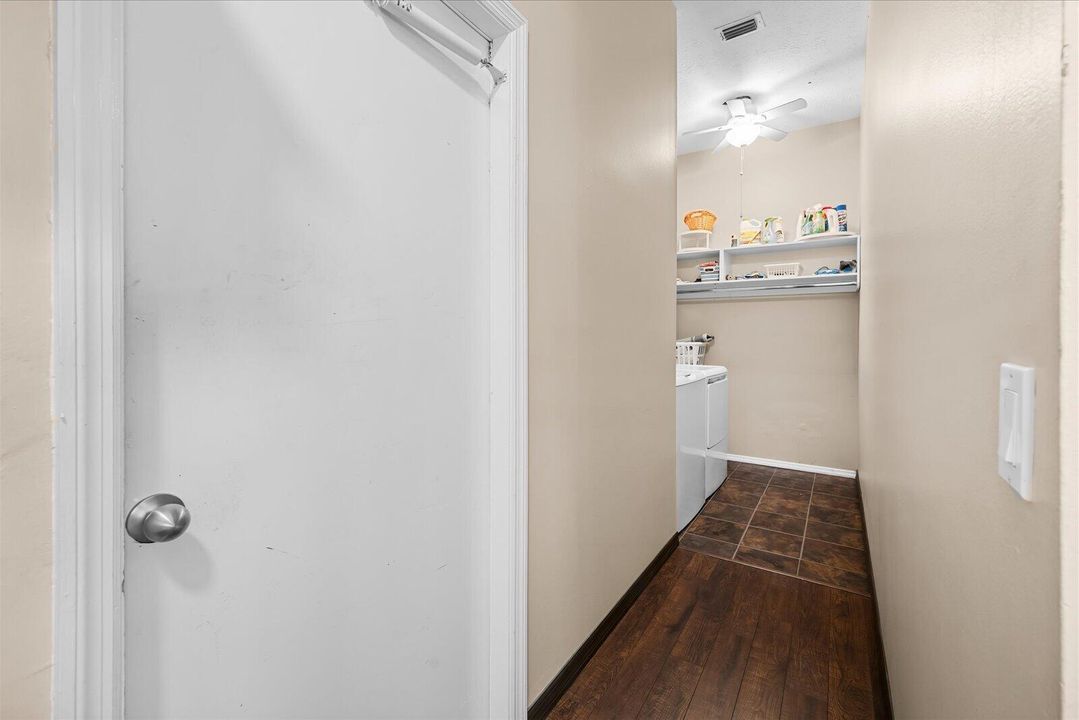
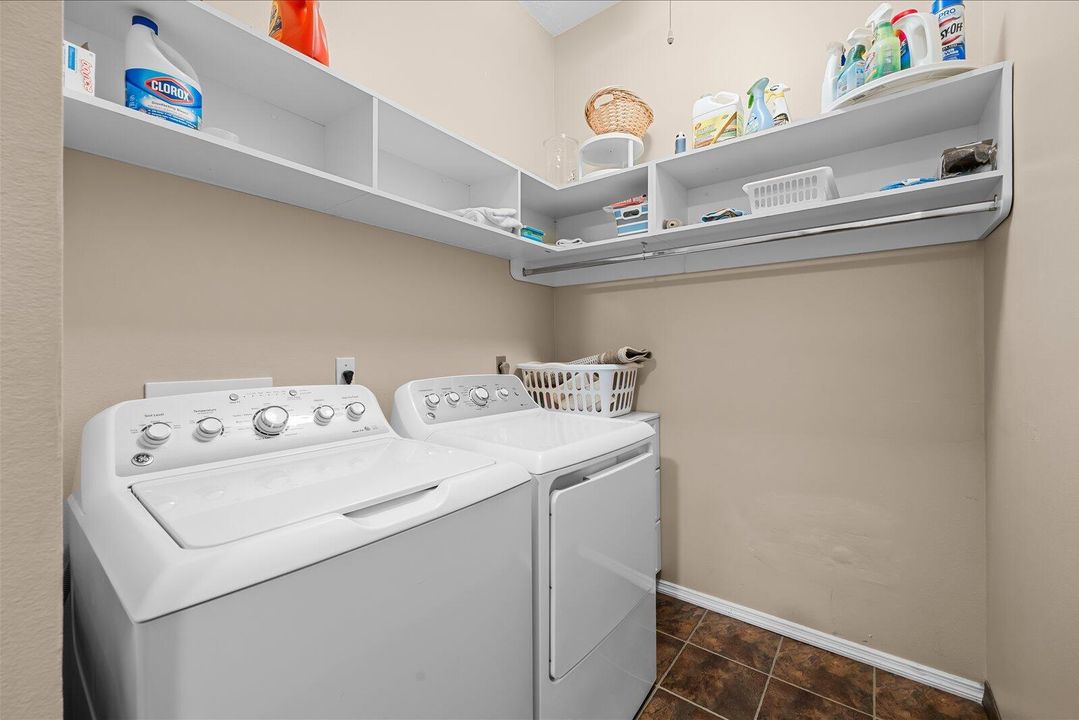
    • Laundry Features: Laundry Room / Utility Room/Laundry

    • Lot Features: 1/4 To Less Than 1/2 Acre Lot / Cul-De-Sac / Less Than 1 Acre

    • Patio And Porch Features: Patio

    • Pool Features: Private / Screen Enclosure

    • Window Features: Casement / Jalousie / Sliding / Solar Film/Tinted

    • Direction Faces: South

    • Other Structures: Livable

    • Architectural Style: Ranch / One Story / Mediterranean

    • Waterfront: Yes

    • Garage Spaces: 2

    • Attached Garage: Yes

    • Garage: Yes

    • Living Area: 2064

    • Water Source: Public

    • Lot Size Dimensions: 80x190

    • Subdivision Name: PALMETTO HARBOR,Palmetto Harbor

Private inquiry
Talk to the advisor on this listing.
Floor plans, HOA docs, off-market comparables, scheduling a private showing — one message, direct to the local specialist.

More like this

4739 SW Long Bay Drive, Palm City FL 34990
New
Recently Sold
$1,035,000
House
6 bds · 4 ba · 4,158 sqft
Hammock Creek PUD 06,Hammock Creek, Palm City
4739 SW Long Bay Drive, Palm City FL 34990
13407 NW Wax Myrtle Trail, Palm City FL 34990
New
Recently Sold
$900,000
House
4 bds · 4 ba · 3,796 sqft
Harbour Ridge, Palm City
13407 NW Wax Myrtle Trail, Palm City FL 34990
3757 SE Doubleton Drive, Stuart FL 34997
New
Recently Sold
$849,900
House
3 bds · 3 ba · 2,810 sqft
WILLOUGHBY PLAT NO 5, Stuart
3757 SE Doubleton Drive, Stuart FL 34997
1610 SW Dyer Point Road, Palm City FL 34990
New
Recently Sold
$950,000
House
3 bds · 3 ba · 3,163 sqft
Otter's Run,Seagate Harbor, Palm City
1610 SW Dyer Point Road, Palm City FL 34990
New
Recently Sold
$1,250,000
House
4 bds · 3 ba · 2,266 sqft
LIGHTHOUSE POINT, Palm City
1209 SW Dyer Point Road, Palm City FL 34990
813 SE Weir Street, Stuart FL 34994
New
Recently Sold
$911,000
House
4 bds · 3 ba · 1,914 sqft
HILDABRAD PARK, Stuart
813 SE Weir Street, Stuart FL 34994
1540 SW Pendarvis Court, Palm City FL 34990
New
Recently Sold
$1,400,000
House
4 bds · 2 ba · 3,340 sqft
COVE VIEW, Palm City
1540 SW Pendarvis Court, Palm City FL 34990
1539 SW Albatross Way, Palm City FL 34990
New
Recently Sold
$1,099,000
House
3 bds · 2 ba · 2,420 sqft
Seagate Harbor, Palm City
1539 SW Albatross Way, Palm City FL 34990

Market around this address

Live counts in the same area.
View all

The multiple listing information is provided by the Miami Association of REALTORS® from a copyrighted compilation of listings. The compilation of listings and each individual listing are ©2026-present Miami Association of REALTORS®. All Rights Reserved. The information provided is for consumers' personal, noncommercial use and may not be used for any purpose other than to identify prospective properties consumers may be interested in purchasing. All properties are subject to prior sale or withdrawal. All information provided is deemed reliable but is not guaranteed accurate, and should be independently verified. Listing courtesy of: EXP Realty LLC