
Sell Your Home
Get a free home valuation
Contact
Tell us about your needs
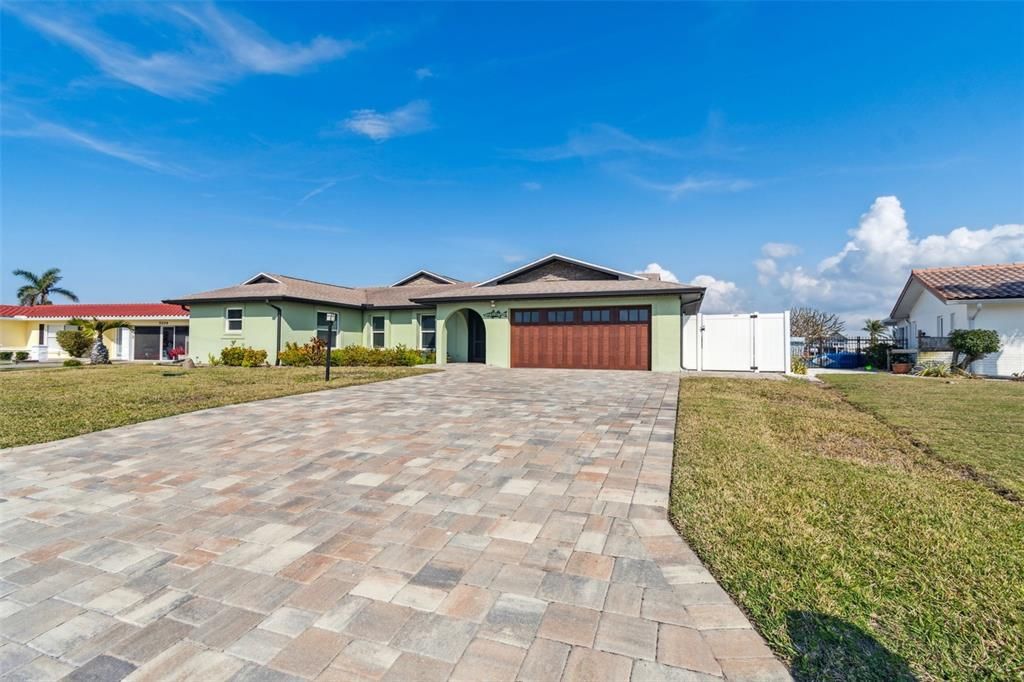
5120 BEACON ROAD

House Recently Sold
$1,060,000

BTC: 16.26265726

ETH: 557.12063238

Sold on: 2025-02-21
2 days
Waterfront
4 bds
3 ba
2,706 sqft

Overview

Captivating views of Terra Ceia Bay are awaiting you! Enjoy watching dolphins and other wildlife right from your back doors. Imagine the serenity of bayfront living – the gentle splash of fish, the breathtaking sight of dolphins surfacing. This is the reality that awaits you.This is This 4 bedroom 3 1/2 bathroom Terra Ceia bayfront pool home boasting over 2,700 square feet is ready for you to call it "HOME". Bay Colony offers deep water with no bridges to the Gulf! The home was "high and dry" during Hurricanes Helene and Milton, as the entire home did not see any water intrusion. The home also offers a whole home generator and a surge protector along with Impact Windows and doors. The sliding glass doors also have shutters, so you can maximize your Insurance credits. The split floor plan has 4 bedrooms, all of ample size, of which two have en-suites. The kitchen comes fully equipped with stainless steel appliances and granite countertops. Crown molding throughout adds to that extra touch of elegance. The composite dock along with two lifts were installed in 2016, along with the new seawall during that same time frame. The roof was replaced in 2018 and the A/C units were upgraded in 2016 along with the Hot Water Heaters. The heated salt water pool offers you an endless pool season. The hot tub in the screened lanai allows you to unwind after a busy day. Enjoy evening gatherings while getting cozy by the paver fire pit and outdoor kitchen. Exterior lighting around the home adds to the curb appeal. Commuting is a breeze as US-41, I-75, and I-275 are just minutes away. Hop in your boat to experience the amazing waterfront dining options in the area and top notch fishing. This home offers so much value that you have to see in person! Call us to schedule your private tour today going through Zillow or other site will not link you to the listing agent. You must call our office.

Location

Details

Type:
Residential
Parking:
Driveway
Year Built:
1973
Lot:
0.24 Acres
Heating:
Central
Price/sqft:
$390
Cooling:
Central Air
HOA:
No Data

Valuation

Our model vs. what's actually selling nearby.
Estimate
$607,750
$323K – $868K
Confidence Low
List vs. estimate
$447K above estimate
List $1,055,000 · +73.6%
Our model says this listing is priced above recent comparable activity. Room to negotiate.
Price per sq ft
$389
+67.0% vs. city median $233
Based on
8 MLS comparables
Median of recent comparable listings. Sold comps use closing price, active listings use list price.

Highlights

Annual tax
$7,555
2024
Pool
Gunite
View
Pool, Water
Waterfront
Bay/Harbor Front, Waterfront
Garage
2 car garage
Pets
Allowed
All facts and features
  • Flooring

    • Carpet

    • Ceramic Tile

    Heating

    • Central

    Cooling

    • Central Air

    Appliances

    • Dishwasher

    • Disposal

    • Dryer

    • Electric Water Heater

    • Microwave

    • Range

    • Refrigerator

    • Washer

    Other interior features

    • Ceiling Fan(s)

    • Crown Molding

    • Kitchen/Family Room Combo

    • Open Floorplan

    • Primary Bedroom Main Floor

    • Solid Wood Cabinets

    • Split Bedroom

    • Stone Counters

    • Vaulted Ceiling(s)

    • Walk-In Closet(s)

    Bedrooms and bathrooms

    • Bedrooms: 4

    • Bathrooms: 1

    • Full bathrooms: 3

  • Parking

    • Driveway

    Property

    • Levels: One

    • Pool Private: Yes

    • Exterior Features: Irrigation System / Lighting / Sliding Doors

    Lot

    • Lot: 0.24 Acres

    Other Property Information

    • Parcel Number: 2215900008

    • Zoning: RSF4.5/C

  • Type and style

    • Property Type: Residential

    • Property Sub Type: Single Family Residence

  • Utility

    • BB/HS Internet Available

    • Electricity Connected

    • Public

    • Sewer Connected

  • Other financial information

    • Annual tax amount: $7,555

  • Source details

    • MLS ID: A4639604

    Other facts

    • Construction Materials: Block / Stucco

    • Foundation Details: Slab

    • Laundry Features: Inside / Laundry Room

    • Lot Features: FloodZone / In County / Landscaped / Street Dead-End / Unincorporated

    • Patio And Porch Features: Enclosed / Patio / Rear Porch / Screened

    • Pool Features: Gunite / Heated / In Ground / Lighting / Salt Water

    • Window Features: Storm Window(s) / Shutters / Window Treatments

    • Direction Faces: Southwest

    • Architectural Style: Florida / Ranch

    • Waterfront: Yes

    • Water Body Name: TERRA CEIA BAY

    • Garage Spaces: 2

    • Attached Garage: Yes

    • Garage: Yes

    • Living Area: 2706

    • Water Source: Public

    • Subdivision Name: PALMETTO SKYWAY REP

Private inquiry
Talk to the advisor on this listing.
Floor plans, HOA docs, off-market comparables, scheduling a private showing — one message, direct to the local specialist.

More like this

Recently Sold
$840,000
3 bds · 2 ba · 1,790 sqft
PALMETTO SKYWAY REP, PALMETTO
5204 ARLINGTON ROAD
Recently Sold
$824,000
House
2 bds · 2 ba · 1,796 sqft
PALMETTO SKYWAY REP, PALMETTO
4607 ARLINGTON ROAD
Recently Sold
$1,175,000
House
4 bds · 3 ba · 3,218 sqft
ROY FAMILY RANCHES, PALMETTO
2005 W 21ST STREET W
Recently Sold
$790,000
House
3 bds · 2 ba · 2,836 sqft
SUNSET ON THE BAY SUB, TERRA CEIA
94 SUNSET LANE
New
Recently Sold
$911,000
House
3 bds · 2 ba · 2,133 sqft
PALMETTO SKYWAY - BAY COLONY, PALMETTO
5011 BAY STATE ROAD
New
Recently Sold
$975,000
Condo/Co-op
3 bds · 2 ba · 2,302 sqft
BAY CLUB PH I, PALMETTO
2825 TERRA CEIA BAY BOULEVARD UNIT 1901
New
Recently Sold
$1,150,000
House
2 bds · 3 ba · 2,704 sqft
LILES & STANTON SUB, TERRA CEIA
740 BAYSHORE DRIVE
New
Recently Sold
$950,000
House
3 bds · 2 ba · 2,144 sqft
ACREAG0001, TERRA CEIA
3 MICHIANA PLACE

Market around this address

Live counts in the same area.
View all

The multiple listing information is provided by the Stellar MLS from a copyrighted compilation of listings. The compilation of listings and each individual listing are ©2026-present Stellar MLS. All Rights Reserved. The information provided is for consumers' personal, noncommercial use and may not be used for any purpose other than to identify prospective properties consumers may be interested in purchasing. All properties are subject to prior sale or withdrawal. All information provided is deemed reliable but is not guaranteed accurate, and should be independently verified. Listing courtesy of: TIM LESTER INTERNAT'L REALTY