Sell Your Home
Get a free home valuation
Contact
Tell us about your needs
5121 PALM AIRE DRIVE

House For Sale
$615,000

BTC: 7.55899705

ETH: 252.87828947

-$30K (2026/10/09)
13 days
3 bds
3 ba
2,831 sqft

Overview

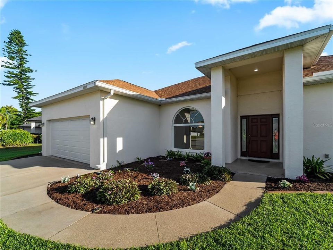
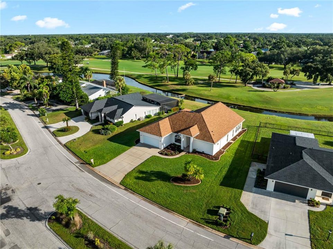
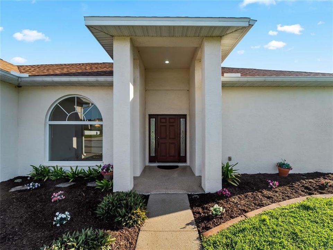
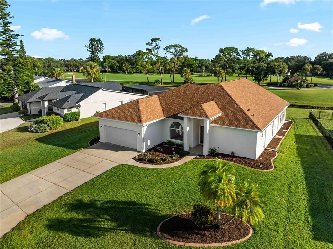
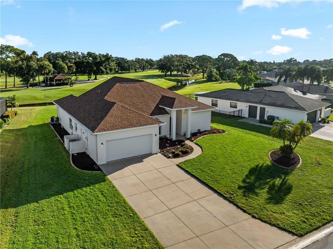
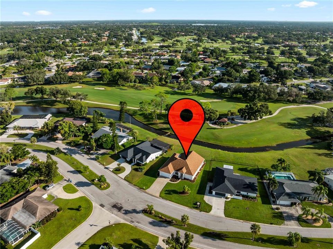
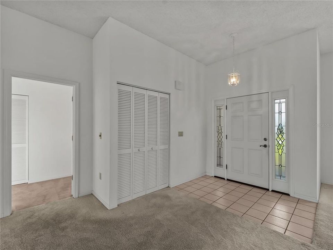
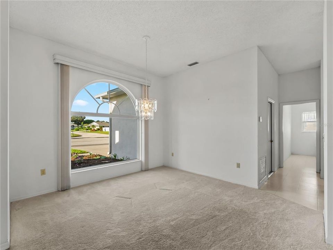
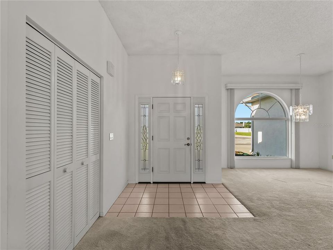
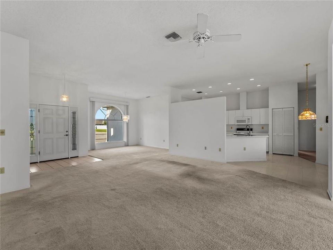
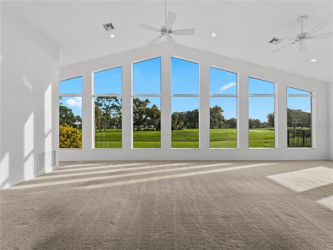
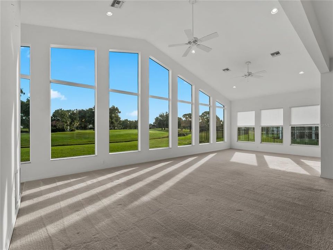
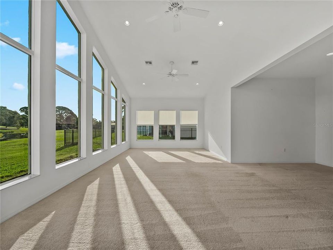
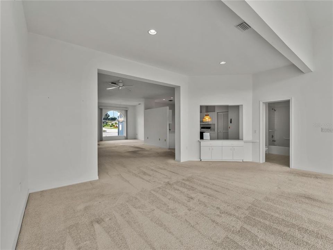
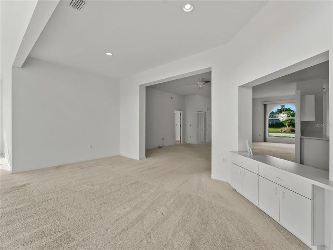
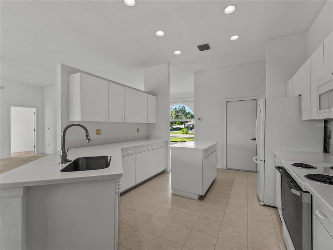
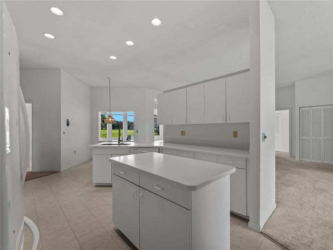
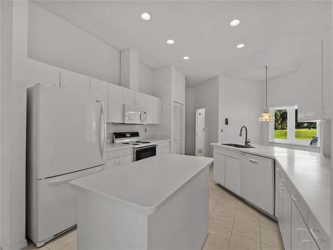
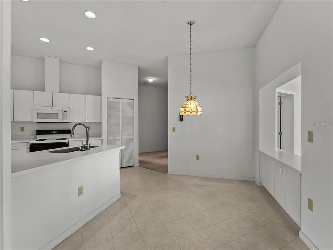
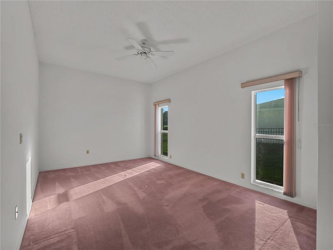
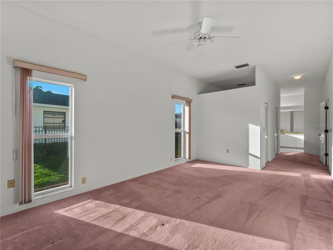
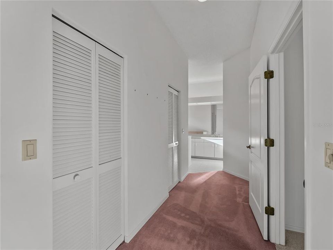
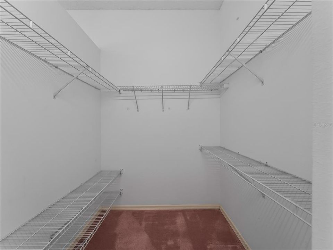
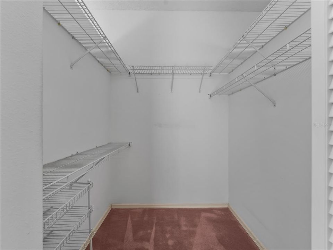
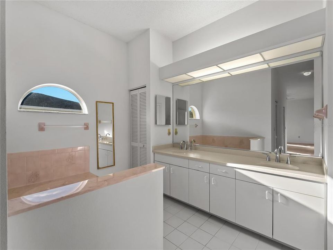
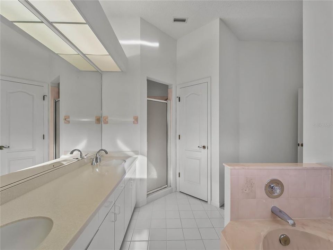
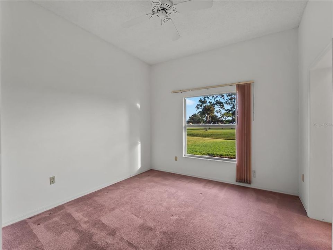
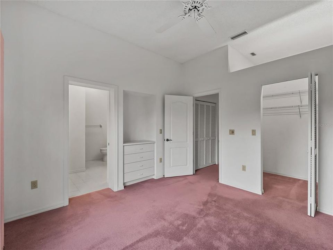
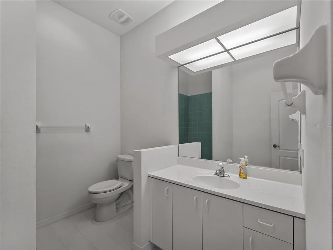
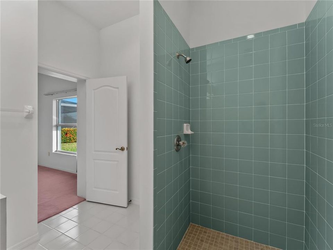
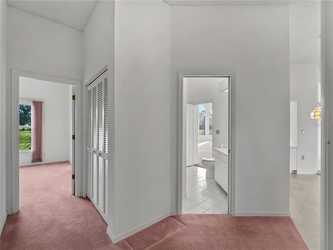
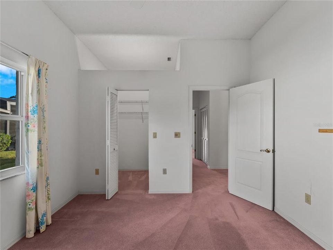
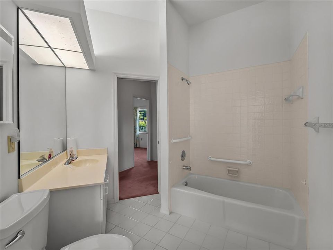
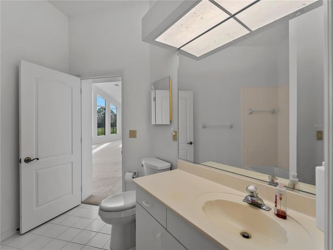
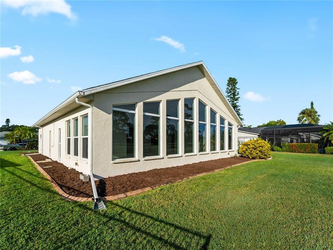
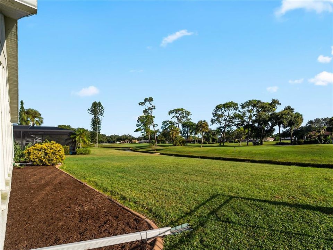
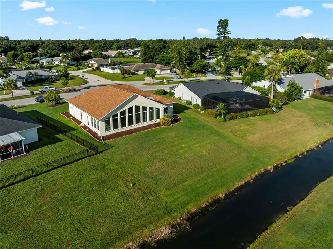
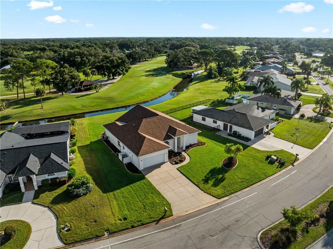
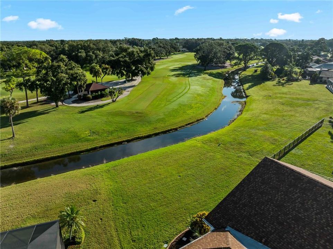
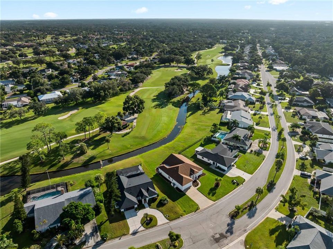
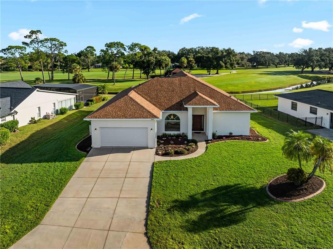
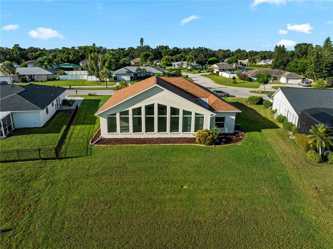
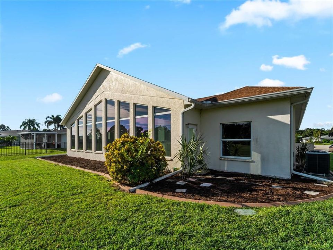
PRICE REDUCTION! Come see this beautiful home and make it yours! Welcome to this rarely available golf course home in Palm Aire! This community has NO HOA Fees, NO Deed restrictions and NO CDD fees. This house has 3 bedrooms, 3 full bathrooms and this home was expanded in 2011 to 2831 ft.² with the addition of a gorgeous great room! The windows in the huge great room take advantage of the beautiful setting, and fills the home with natural light, you won't find another home in this community with this feature! Updates: The roof on this home was replaced in 2023 and the home has two AC units, one replaced in 2022 and the other in 2020. There are impact windows all around (except dining room) for that added protection and peace of mind. The garage door was also replaced in 2019. Bedrooms and Baths: The primary bedroom has two walk-in closets as well as an en suite bathroom with a garden tub, dual sinks and a walk-in shower. Bedroom number 2 also has an en suite full bathroom. Bedroom number 3 has a walk in closet and is located near a third bathroom that was added during the expansion in 2011 giving you another full bath. This lovely home is positioned on the Palm Aire golf and country club course with scenic course views. Membership at this club is optional. It is conveniently located to an abundance of shopping and dining, right down the road from the University Town Center and has easy access to I 75 heading south to Sarasota or north up to Tampa. Schedule your private showing today. Don't miss this opportunity to purchase this home and make it your own!
Location

Details

Type:
Residential
Parking:
Driveway / Garage Door Opener
Year Built:
1991
Lot:
0.28 Acres
Heating:
Natural Gas
Price/sqft:
$217
Cooling:
Central Air
HOA:
No Data

Valuation

Our model vs. what's actually selling nearby.
Estimate
$749,900
$586K – $1.1M
Confidence Low
List vs. estimate
$134K below estimate
List $615,000 · -18.0%
Our model says this listing is priced below recent comparable activity. Expect competition.
Price per sq ft
$217
-32.1% vs. city median $319
Based on
7 MLS comparables
Median of recent comparable listings. Sold comps use closing price, active listings use list price.

Highlights

Annual tax
$3,578
2025
View
Golf Course
Garage
2 car garage
Pets
Allowed
All facts and features
  • Flooring

    • Carpet

    • Tile

    Heating

    • Natural Gas

    Cooling

    • Central Air

    Appliances

    • Cooktop

    • Dishwasher

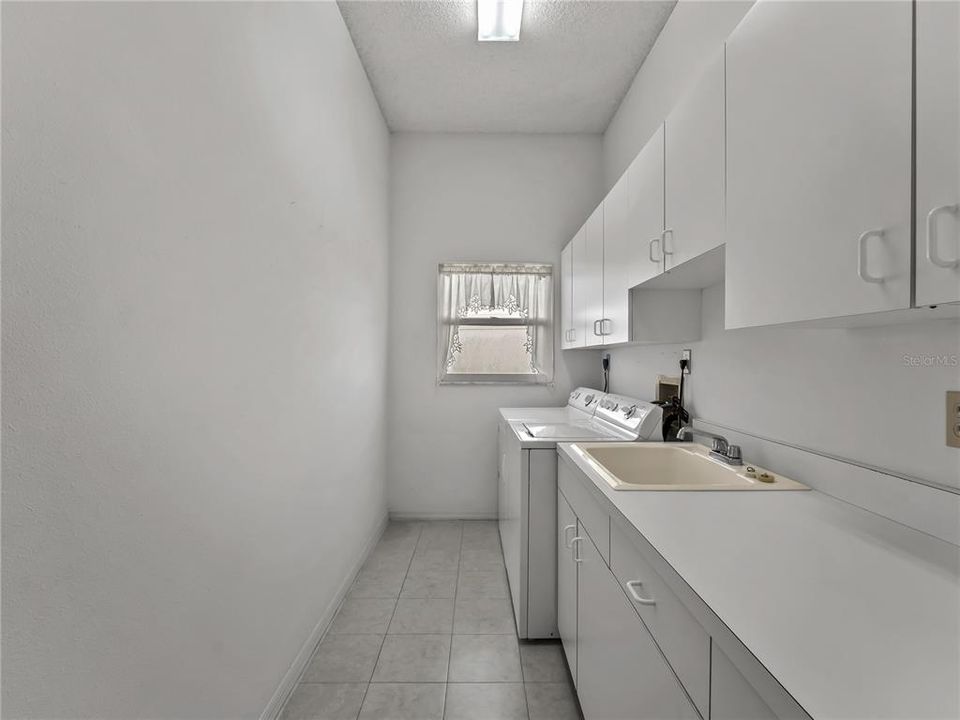
    • Dryer

    • Gas Water Heater

    • Microwave

    • Range

    • Refrigerator

    • Washer

    Other interior features

    • Cathedral Ceiling(s)

    • Ceiling Fan(s)

    • Eating Space In Kitchen

    • High Ceilings

    • Living Room/Dining Room Combo

    • Primary Bedroom Main Floor

    • Solid Surface Counters

    • Thermostat

    • Vaulted Ceiling(s)

    • Walk-In Closet(s)

    Bedrooms and bathrooms

    • Bedrooms: 3

    • Full bathrooms: 3

  • Parking

    • Driveway

    • Garage Door Opener

    Property

    • Levels: One

    • Exterior Features: Garden / Irrigation System / Private Mailbox

    Lot

    • Lot: 0.28 Acres

    Other Property Information

    • Parcel Number: 1956203457

    • Zoning: RSF4.5/W

  • Type and style

    • Property Type: Residential

    • Property Sub Type: Single Family Residence

  • Utility

    • Cable Connected

    • Electricity Connected

    • Public

    • Sewer Connected

    • Street Lights

    • Underground Utilities

    • Water Connected

    Green energy

    • Windows

  • Other financial information

    • Annual tax amount: $3,578

  • Source details

    • MLS ID: A4707559

    Other facts

    • Construction Materials: Block

    • Foundation Details: Slab

    • Laundry Features: Laundry Room

    • Lot Features: Landscaped / On Golf Course

    • Patio And Porch Features: None

    • Window Features: Insulated Windows

    • Direction Faces: South

    • Architectural Style: Florida

    • Garage Spaces: 2

    • Attached Garage: Yes

    • Garage: Yes

    • Living Area: 2831

    • Water Source: Public

    • Subdivision Name: DESOTO LAKES COUNTRY CLUB COLONY 4

Private inquiry
Talk to the advisor on this listing.
Floor plans, HOA docs, off-market comparables, scheduling a private showing — one message, direct to the local specialist.

More like this

For Sale
$735,000
House
3 bds · 3 ba · 3,094 sqft
DESOTO ACRES, SARASOTA
2953 47TH STREET
New
For Sale
$548,000
House
3 bds · 2 ba · 2,338 sqft
VINTAGE CREEK SUB, SARASOTA
7975 MONTICELLO LANE
New
For Sale
$519,000
House
2 bds · 2 ba · 1,533 sqft
HEIGHTS PH II SUBPH A & C & PH IA & IB, BRADENTON
6206 PLATEAU COURT
New
For Sale
$445,000
House
2 bds · 2 ba · 1,930 sqft
CALLISTA VILLAGE, SARASOTA
4316 CALLISTA LANE
New
For Sale
$499,900
House
3 bds · 2 ba · 1,560 sqft
QUAIL RUN PH I, SARASOTA
4321 74TH AVENUE E
New
For Sale
$575,000
House
3 bds · 3 ba · 2,421 sqft
FIDDLERS CREEK, SARASOTA
6620 35TH COURT E
New
For Sale
$519,999
House
3 bds · 2 ba · 2,053 sqft
RIVER PLACE, BRADENTON
6841 74TH STREET CIRCLE E
New
For Sale
$599,000
House
3 bds · 3 ba · 2,438 sqft
PALM-AIRE AT SARASOTA UNIT 7 PH 1, SARASOTA
6945 COUNTRY LAKES CIRCLE

Market around this address

Live counts in the same area.
View all

The multiple listing information is provided by the Stellar MLS from a copyrighted compilation of listings. The compilation of listings and each individual listing are ©2026-present Stellar MLS. All Rights Reserved. The information provided is for consumers' personal, noncommercial use and may not be used for any purpose other than to identify prospective properties consumers may be interested in purchasing. All properties are subject to prior sale or withdrawal. All information provided is deemed reliable but is not guaranteed accurate, and should be independently verified. Listing courtesy of: DALTON WADE INC