Sell Your Home
Get a free home valuation
Contact
Tell us about your needs
5122 KESTRAL PARK S

House For Sale
$1,450,000

BTC: 17.46987952

ETH: 596.21710526

New
4 bds
2 ba
3,765 sqft

Overview

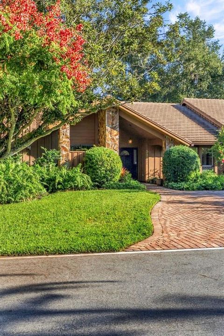
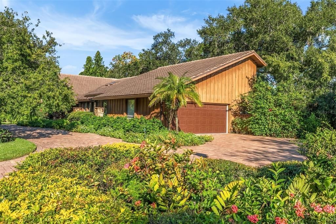
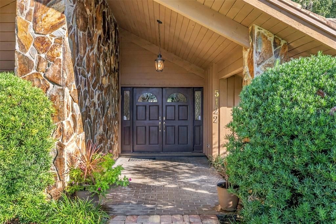
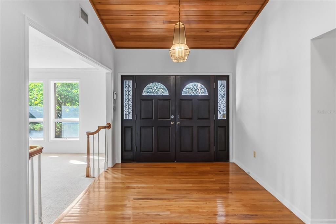
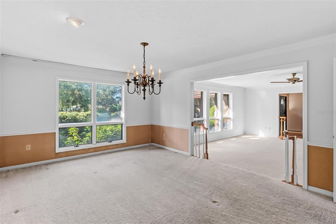
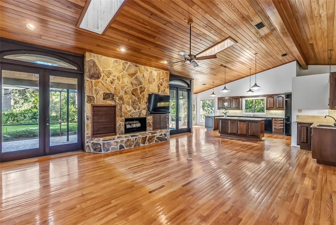
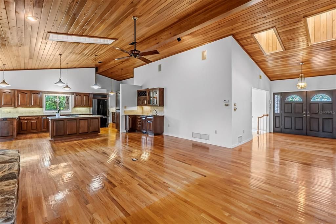
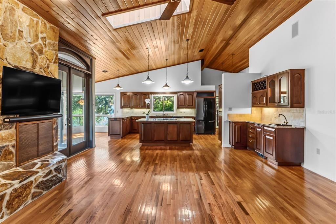
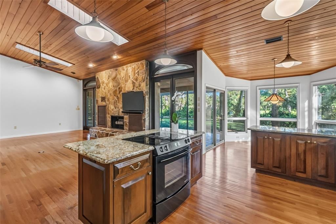
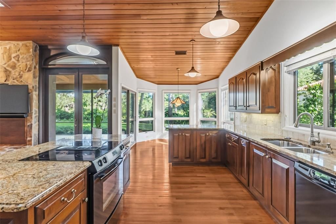
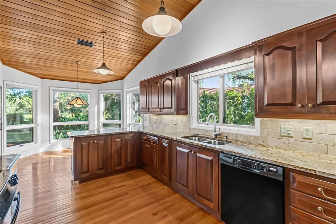
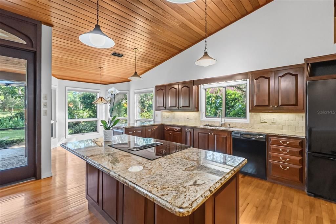
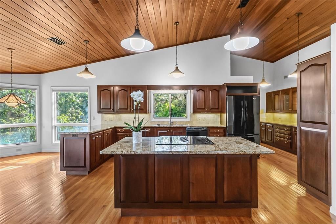
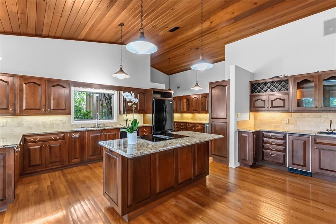
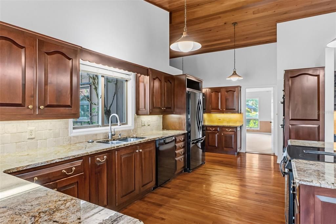
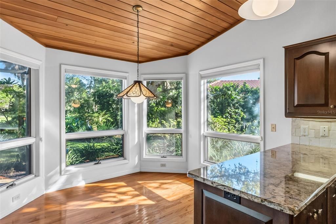
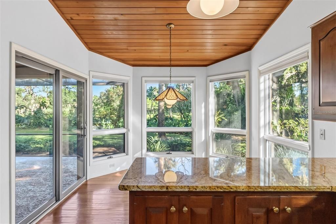
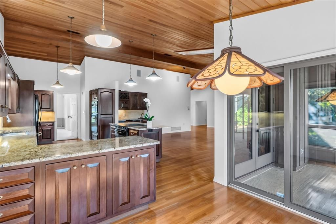
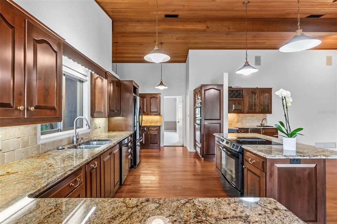
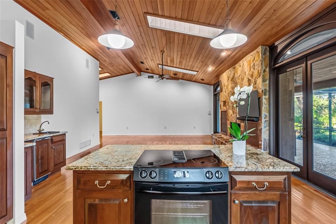
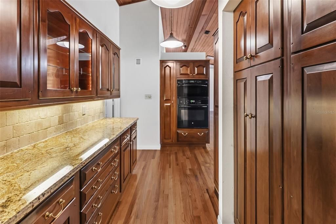
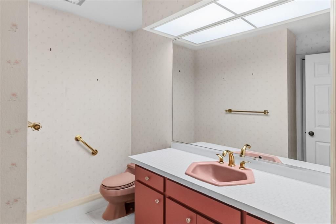
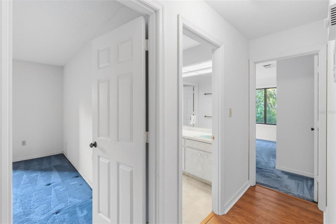
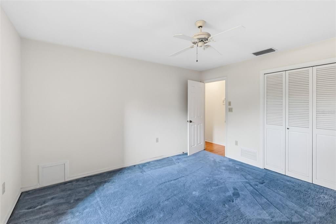
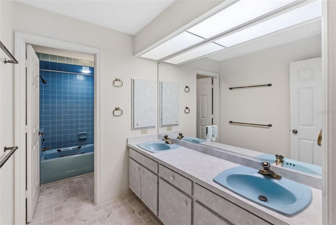
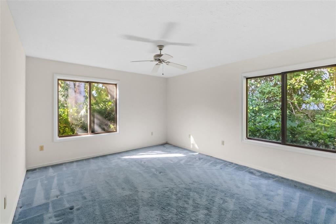
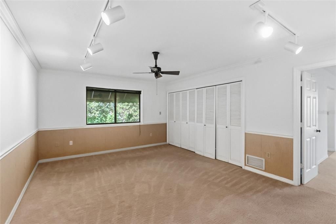
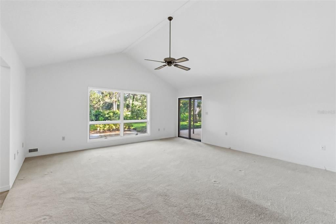
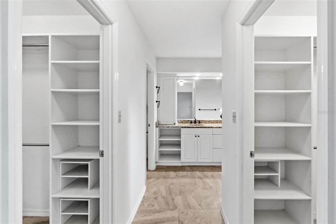
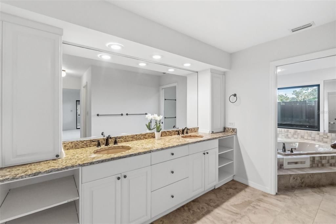
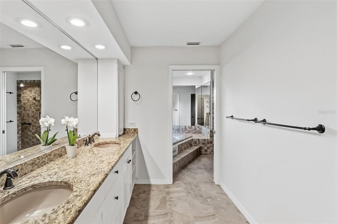
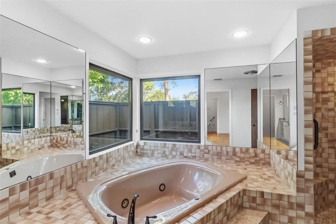
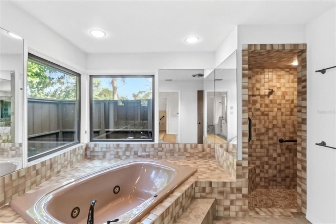
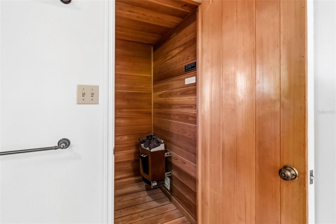
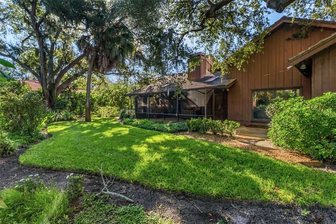
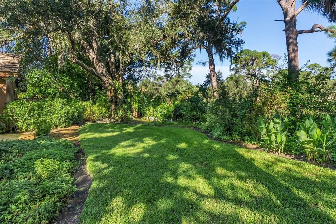
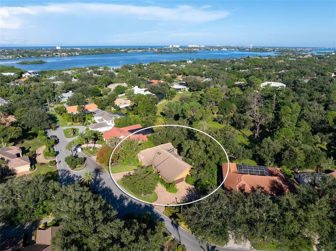
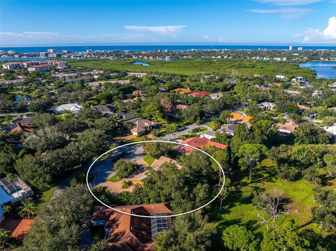
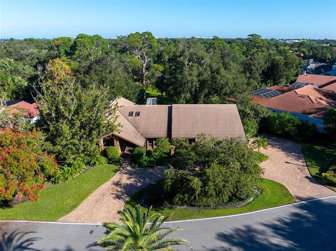
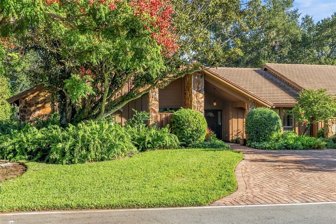
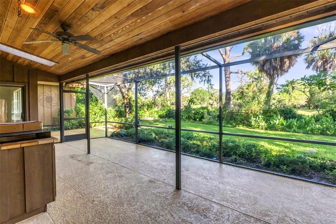
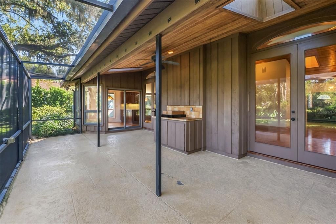
Discover an exceptional opportunity in the Landings, one of Sarasota's most sought-after communities, ideally situated West of the Trail. Custom-built and lovingly maintained by the original owner, this spacious residence offers over 3,700 square feet of gracious living space, featuring four bedrooms and two-and-a-half baths. Thoughtfully designed for both everyday comfort and effortless entertaining, the home presents a wonderful opportunity to personalize and create a space uniquely your own. At the heart of the home, a generously sized kitchen with abundant storage opens seamlessly to an inviting family room, complete with a wood-burning fireplace. The expansive primary suite offers a private retreat, featuring two walk-in closets, walk-in shower, jacuzzi tub, and personal sauna. Outside, a circular driveway welcomes you home, complemented by a discreet side-entry garage. A screened porch provides the perfect setting for al fresco dining or quiet relaxation, overlooking the natural beauty and privacy of the preserve. With ample room to add a pool, the outdoor space offers endless possibilities for creating your own oasis. A rare opportunity to make your mark on a beautifully maintained, custom-built home in an established Sarasota community, where privacy, convenience, and timeless potential all come together.
Location

Details

Type:
Residential
Parking:
Circular Driveway / Driveway / Garage Faces Side / Workshop in Garage
Year Built:
1985
Lot:
0.47 Acres
Heating:
Central / Electric
Price/sqft:
$385
Cooling:
Central Air
HOA:
$350

Valuation

Our model vs. what's actually selling nearby.
Estimate
$1,950,000
$1.4M – $2.5M
Confidence Low
List vs. estimate
$500K below estimate
List $1,450,000 · -25.6%
Our model says this listing is priced below recent comparable activity. Expect competition.
Price per sq ft
$385
+20.1% vs. city median $320
Based on
9 MLS comparables
Median of recent comparable listings. Sold comps use closing price, active listings use list price.

Highlights

Annual tax
$8,341
2025
HOA
$350/yr
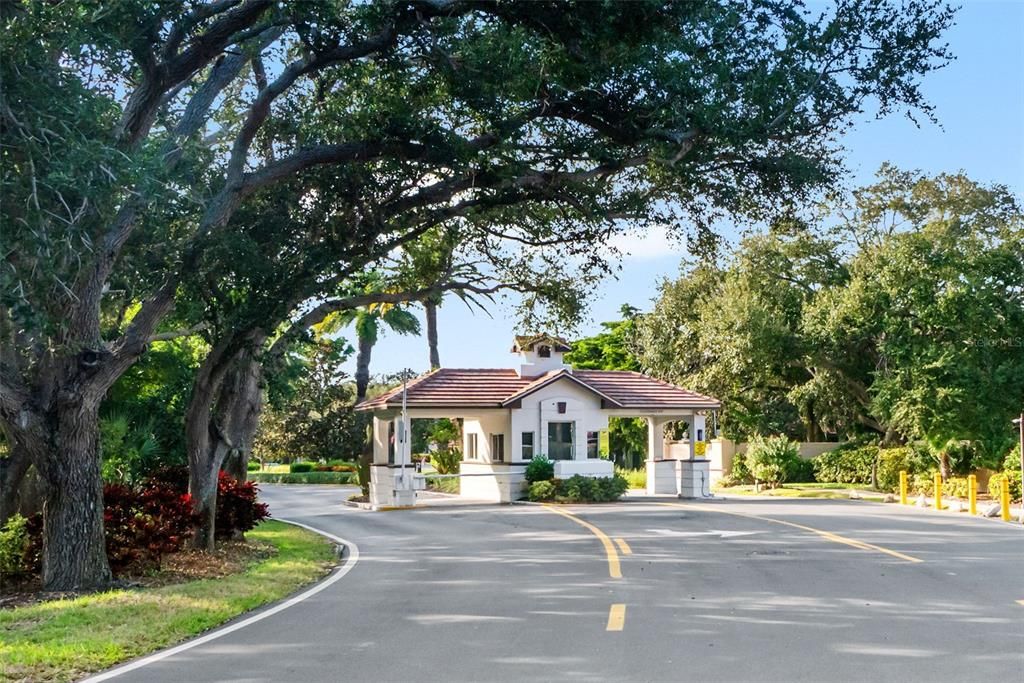
24-Hour Guard, Escrow Reserves Fund, Manager
View
Trees/Woods
Garage
2 car garage
Pets
Allowed
All facts and features
  • Flooring

    • Carpet

    • Tile

    • Hardwood

    Heating

    • Central

    • Electric

    Cooling

    • Central Air

    Appliances

    • Built-In Oven

    • Cooktop

    • Dishwasher

    • Disposal

    • Dryer

    • Electric Water Heater

    • Microwave

    • Refrigerator

    • Washer

    Other interior features

    • Ceiling Fan(s)

    • Eating Space In Kitchen

    • High Ceilings

    • Kitchen/Family Room Combo

    • Primary Bedroom Main Floor

    • Sauna

    • Walk-In Closet(s)

    • Wet Bar

    Bedrooms and bathrooms

    • Bedrooms: 4

    • Bathrooms: 1

    • Full bathrooms: 2

  • Parking

    • Circular Driveway

    • Driveway

    • Garage Faces Side

    • Workshop in Garage

    Property

    • Levels: One

    • Exterior Features: French Doors / Hurricane Shutters / Irrigation System / Sliding Doors

    Lot

    • Lot: 0.47 Acres

    Other Property Information

    • Parcel Number: 0083150010

    • Zoning: RSF1

  • Type and style

    • Property Type: Residential

    • Property Sub Type: Single Family Residence

  • Utility

    • BB/HS Internet Available

    • Electricity Connected

    • Sewer Connected

    • Sprinkler Well

    • Water Connected

  • Other financial information

    • HOA: $350

    • HOA Frequency: Annually

    • Annual tax amount: $8,341

  • Source details

    • MLS ID: A4710039

    Other facts

    • Construction Materials: Block / Stucco

    • Foundation Details: Slab

    • Fireplace Features: Family Room / Wood Burning

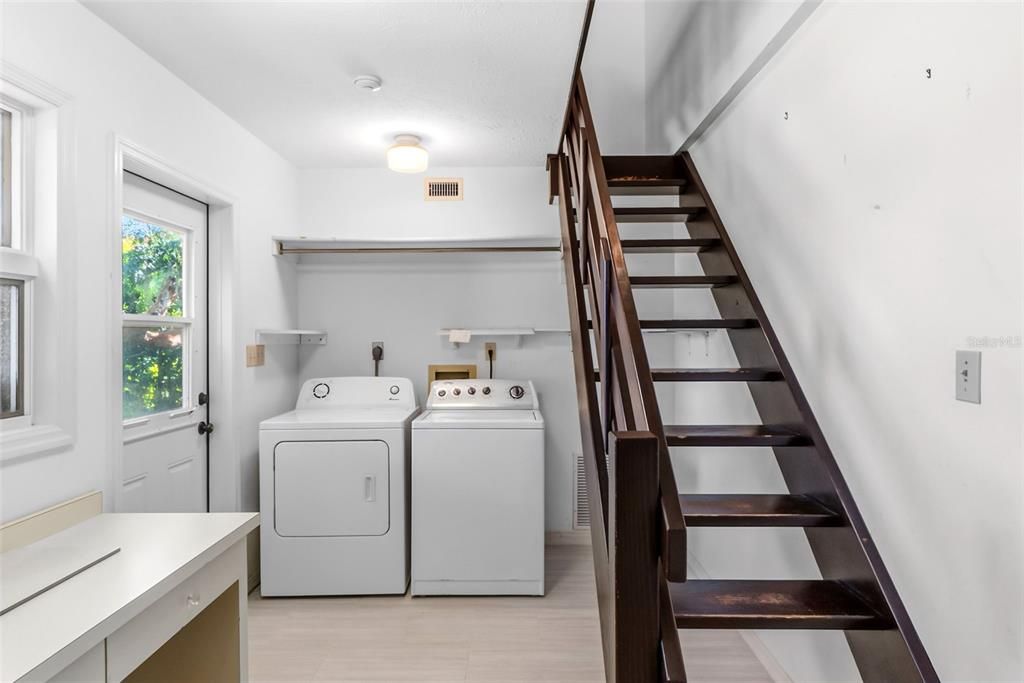
    • Laundry Features: Electric Dryer Hookup / Laundry Room

    • Lot Features: In County

    • Patio And Porch Features: Rear Porch / Screened

    • Direction Faces: South

    • Architectural Style: Custom

    • Fireplace: Yes

    • Garage Spaces: 2

    • Attached Garage: Yes

    • Garage: Yes

    • Living Area: 3765

    • Water Source: Public

    • Subdivision Name: THE LANDINGS

Private inquiry
Talk to the advisor on this listing.
Floor plans, HOA docs, off-market comparables, scheduling a private showing — one message, direct to the local specialist.

More like this

For Sale
$1,090,000
Condo/Co-op
2 bds · 2 ba · 1,217 sqft
HARBOUR TOWNE, SARASOTA
1313 DOCKSIDE PLACE UNIT 120
New
For Sale
$1,195,000
Condo/Co-op
2 bds · 2 ba · 1,446 sqft
TERRACE EAST, SARASOTA
5300 OCEAN BOULEVARD UNIT 301
New
For Sale
$1,195,000
Condo/Co-op
3 bds · 2 ba · 1,645 sqft
SEA VILLAGE, SARASOTA
4660 OCEAN BOULEVARD UNIT U2
New
For Sale
$1,650,000
House
3 bds · 2 ba · 2,939 sqft
MCKUNE SUB, SARASOTA
1695 HYDE PARK STREET
New
For Sale
$1,695,000
Condo/Co-op
2 bds · 2 ba · 1,316 sqft
SIESTA GULF VIEW, SARASOTA
420 BEACH ROAD UNIT 507
+$100K
For Sale
$1,350,000
House
3 bds · 3 ba · 1,706 sqft
PHILLIPPI GARDENS 08, SARASOTA
5424 AMERICA DRIVE
For Sale
$1,600,000
Condo/Co-op
3 bds · 2 ba · 2,166 sqft
SUMMER COVE ON SIESTA, SARASOTA
1640 SUMMERHOUSE LANE UNIT 40
For Sale
$1,200,000
Lots/Land
0.98 acres
SARASOTA
0 MIDNIGHT PASS ROAD

Market around this address

Live counts in the same area.
View all

The multiple listing information is provided by the Stellar MLS from a copyrighted compilation of listings. The compilation of listings and each individual listing are ©2026-present Stellar MLS. All Rights Reserved. The information provided is for consumers' personal, noncommercial use and may not be used for any purpose other than to identify prospective properties consumers may be interested in purchasing. All properties are subject to prior sale or withdrawal. All information provided is deemed reliable but is not guaranteed accurate, and should be independently verified. Listing courtesy of: MICHAEL SAUNDERS & COMPANY