
Sell Your Home
Get a free home valuation
Contact
Tell us about your needs
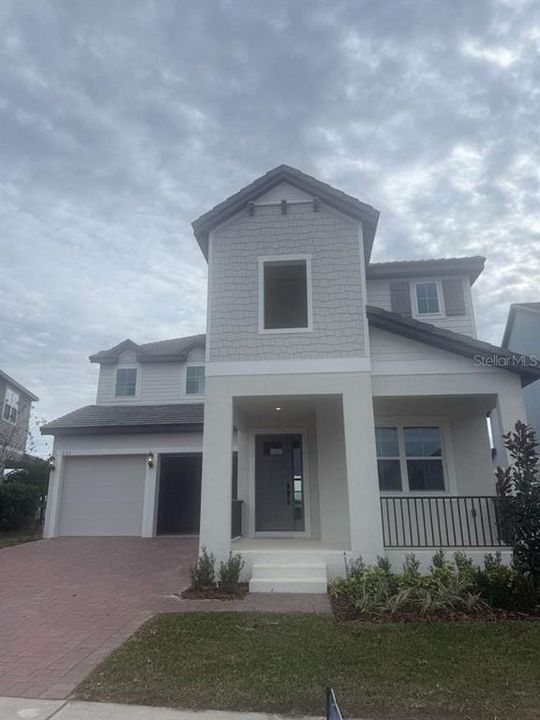
5123 CITRUS LEAF BOULEVARD

House Recently Sold
$856,990

BTC: 10.95684971

ETH: 338.66429559

Sold on: 2025-12-23
New
4 bds
3 ba
3,075 sqft

Overview

Brand new, never lived in home located in the desirable Silverleaf Reserve at Hamlin community. The Thoreau model by Meritage Homes offers 3,075 sq ft of living space with 4 bedrooms, 3 full bathrooms, 1 half bath, and a 2-car garage. This modern floor plan features an open-concept layout with a spacious Great Room, a kitchen with a center island, and abundant natural light. The first floor also includes a living room, dining area, and a den/home office, ideal for today’s lifestyle. All bedrooms are located on the second floor, including a generous primary suite with a walk-in closet and a private bathroom. The community offers resort-style amenities, including a clubhouse, swimming pool, fitness center, playground, and walking trails. Conveniently located near schools, shopping, dining, and major roadways. A perfect opportunity to own a new construction home with space, comfort, and quality design.

Location

Details

Type:
Residential
Parking:
No Data
Year Built:
2025
Lot:
0.17 Acres
Heating:
Central
Price/sqft:
$279
Cooling:
Central Air
HOA:
$166

Valuation

Our model vs. what's actually selling nearby.
Estimate
$699,990
$668K – $857K
Confidence Low
List vs. estimate
$157K above estimate
List $856,990 · +22.4%
Our model says this listing is priced above recent comparable activity. Room to negotiate.
Price per sq ft
$278
+2.1% vs. city median $272
Based on
19 MLS comparables
Median of recent comparable listings. Sold comps use closing price, active listings use list price.

Highlights

Annual tax
$2,241
2024
HOA
$165/mo
Garage
2 car garage
All facts and features
  • Flooring

    • Carpet

    • Ceramic Tile

    Heating

    • Central

    Cooling

    • Central Air

    Appliances

    • Built-In Oven

    • Cooktop

    • Dishwasher

    • Disposal

    • Exhaust Fan

    • Microwave

    Other interior features

    • Built-in Features

    • Ceiling Fan(s)

    • Open Floorplan

    Bedrooms and bathrooms

    • Bedrooms: 4

    • Bathrooms: 1

    • Full bathrooms: 3

  • Property

    • Levels: Two

    • Exterior Features: Sidewalk / Sliding Doors

    Lot

    • Lot: 0.17 Acres

    Other Property Information

    • Parcel Number: 192327814100080

    • Zoning: P-D

  • Type and style

    • Property Type: Residential

    • Property Sub Type: Single Family Residence

  • Utility

    • Electricity Available

    • Water Available

  • Other financial information

    • HOA: $166

    • HOA Frequency: Monthly

    • Annual tax amount: $2,241

  • Source details

    • MLS ID: J997248

    Other facts

    • Construction Materials: Block / Stucco

    • Foundation Details: Slab

    • Laundry Features: Laundry Room

    • Garage Spaces: 2

    • Attached Garage: Yes

    • Garage: Yes

    • Living Area: 3075

    • Subdivision Name: SILVERLEAF RESERVE AT HAMLIN

Private inquiry
Talk to the advisor on this listing.
Floor plans, HOA docs, off-market comparables, scheduling a private showing — one message, direct to the local specialist.

More like this

Recently Sold
$1,135,271
House
5 bds · 4 ba · 3,675 sqft
AVALON WOODS, WINTER GARDEN
16138 LEYLAND CYPRESS LANE
Recently Sold
$749,900
House
4 bds · 3 ba · 2,338 sqft
HIGHLANDS/SUMMERLAKE GRVS PH 1, WINTER GARDEN
15440 MURCOTT BLOSSOM BOULEVARD
Recently Sold
$1,023,960
House
3 bds · 3 ba · 2,379 sqft
PARKSIDE TRAILS, CLERMONT
5549 SUNLIT HAVEN DRIVE
Recently Sold
$768,700
House
4 bds · 3 ba · 3,575 sqft
PARKSIDE TRAILS, CLERMONT
5780 DANCING WILLOW STREET
Recently Sold
$755,000
4 bds · 3 ba · 2,616 sqft
VALLEY VIEW, WINTER GARDEN
9750 QUIET LANE
Recently Sold
$1,040,130
House
5 bds · 4 ba · 3,575 sqft
PARKSIDE TRL-PH 1, CLERMONT
5617 SUNLIT HAVEN DRIVE
Recently Sold
$750,000
House
3 bds · 3 ba · 2,854 sqft
VALLEY VIEW, WINTER GARDEN
9313 QUIET LANE
Recently Sold
$664,740
House
5 bds · 3 ba · 2,563 sqft
PARKSIDE TRAILS, CLERMONT
4520 SCENIC WOODS DRIVE

Market around this address

Live counts in the same area.
View all

The multiple listing information is provided by the Stellar MLS from a copyrighted compilation of listings. The compilation of listings and each individual listing are ©2026-present Stellar MLS. All Rights Reserved. The information provided is for consumers' personal, noncommercial use and may not be used for any purpose other than to identify prospective properties consumers may be interested in purchasing. All properties are subject to prior sale or withdrawal. All information provided is deemed reliable but is not guaranteed accurate, and should be independently verified. Listing courtesy of: STELLAR NON-MEMBER OFFICE