
Sell Your Home
Get a free home valuation
Contact
Tell us about your needs
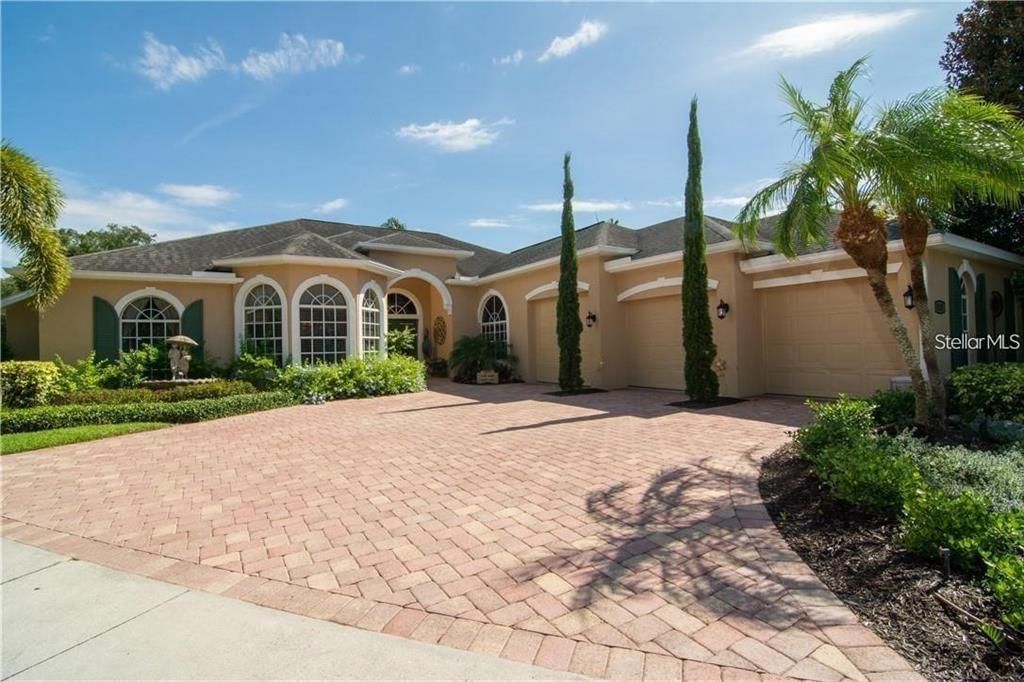
5125 MAGNOLIA POND DRIVE

House Recently Rented
$4,500

BTC: 0.05412557

ETH: 1.69811321

/mo
Sold on: 2026-09-04
82 days
4 bds
3 ba
2,582 sqft

Overview

Experience elevated coastal living in this fully furnished, move-in-ready residence at Pelican Bay Plaza, one of Gulfport’s premier luxury high-rise communities. Offering 1,476 square feet of beautifully appointed living space, the residence features two spacious en-suite bedrooms, providing exceptional comfort and privacy for residents and guests. Step onto the expansive 33-foot terrace balcony and enjoy peaceful open and pond views—the perfect setting for morning coffee, evening cocktails, or relaxing in the Florida sunshine. Pelican Bay Plaza offers an exceptional resort-style lifestyle with a swimming pool, spa, bathhouse with showers and sauna, clubhouse, pickleball courts, tennis courts, and beautifully maintained grounds ideal for walking. Residents also enjoy 24-hour security, one reserved garage parking space, and convenient additional parking for guests. Cable, water, and trash are included in the rent, making this fully furnished residence an effortless opportunity to settle in and immediately enjoy the Florida lifestyle. Located within walking distance or a short drive of charming downtown Gulfport, residents can enjoy waterfront dining, local shops, art galleries, festivals, and the city’s vibrant community atmosphere. Downtown St. Petersburg is approximately 12 minutes away, while St. Pete Beach and Treasure Island are approximately 15 minutes away. Tampa International Airport is approximately a 30-minute drive. Luxury, convenience, security, and resort-style amenities come together in this exceptional fully furnished Pelican Bay Plaza rental.

Location

Details

Type:
Residential Lease
Parking:
Garage Door Opener / Garage Faces Side / Golf Cart Garage / Oversized
Year Built:
1999
Lot:
0.20 Acres
Heating:
Central / Electric
Price/sqft:
$2
Cooling:
Central Air
HOA:
No Data

Valuation

Our model vs. what's actually selling nearby.
Estimate
$489,000
$416K – $919K
Confidence Low
List vs. estimate
$484K below estimate
List $4,500 · -99.1%
Our model says this listing is priced below recent comparable activity. Expect competition.
Price per sq ft
$1
-99.4% vs. city median $311
Based on
5 MLS comparables
Median of recent comparable listings. Sold comps use closing price, active listings use list price.

Highlights

Pool
Deck
View
Water
Garage
3 car garage
Furnished
Negotiable
Pets
Allowed
All facts and features
  • Heating

    • Central

    • Electric

    Cooling

    • Central Air

    Appliances

    • Built-In Oven

    • Cooktop

    • Dishwasher

    • Disposal

    • Dryer

    • Electric Water Heater

    • Freezer

    • Ice Maker

    • Microwave

    • Range Hood

    • Refrigerator

    • Tankless Water Heater

    • Washer

    Other interior features

    • Accessibility Features

    • Ceiling Fan(s)

    • Coffered Ceiling(s)

    • Crown Molding

    • Eating Space In Kitchen

    • High Ceilings

    • Open Floorplan

    • Primary Bedroom Main Floor

    • Thermostat

    • Tray Ceiling(s)

    • Walk-In Closet(s)

    Bedrooms and bathrooms

    • Bedrooms: 4

    • Full bathrooms: 3

  • Parking

    • Garage Door Opener

    • Garage Faces Side

    • Golf Cart Garage

    • Oversized

    Property

    • Levels: One

    • Pool Private: Yes

    • Exterior Features: Awning(s) / Balcony / Irrigation System / Lighting / Outdoor Grill / Outdoor Kitchen / Sliding Doors

    Lot

    • Lot: 0.20 Acres

    Other Property Information

    • Parcel Number: 0093110028

  • Type and style

    • Property Type: Residential Lease

    • Property Sub Type: Single Family Residence

  • Source details

    • MLS ID: TB8511616

    Other facts

    • Laundry Features: Inside / Laundry Room

    • Patio And Porch Features: Covered / Deck / Enclosed / Front Porch / Rear Porch / Screened

    • Pool Features: Deck / In Ground / Lighting / Salt Water / Screen Enclosure / Tile

    • Garage Spaces: 3

    • Attached Garage: Yes

    • Garage: Yes

    • Living Area: 2582

    • Subdivision Name: MAGNOLIA POND

Private inquiry
Talk to the advisor on this listing.
Floor plans, HOA docs, off-market comparables, scheduling a private showing — one message, direct to the local specialist.

More like this

New
Recently Rented
$3,000 /mo
Townhouse
3 bds · 3 ba · 1,846 sqft
VILLAGEWALK, SARASOTA
5396 CAMBIAGO STREET
Recently Rented
$3,995 /mo
House
3 bds · 2 ba · 1,825 sqft
Sarasota
4874 Sabal Lake, Sarasota FL 34238
Recently Rented
$4,000 /mo
House
3 bds · 2 ba · 1,825 sqft
ENCLAVE AT ASHTON, SARASOTA
5263 VISIONARY COURT
Recently Rented
$3,400 /mo
Townhouse
3 bds · 2 ba · 1,672 sqft
VILLAGEWALK, SARASOTA
7812 BERGAMO AVENUE
Recently Rented
$3,580 /mo
House
4 bds · 3 ba · 2,636 sqft
ARBOR LAKES ON PALMER RANCH, SARASOTA
6113 ANISE DRIVE
Recently Rented
$3,490 /mo
House
3 bds · 2 ba · 2,096 sqft
GROVE POINTE, SARASOTA
5847 SANDY POINTE DRIVE

Market around this address

Live counts in the same area.
View all

The multiple listing information is provided by the Stellar MLS from a copyrighted compilation of listings. The compilation of listings and each individual listing are ©2026-present Stellar MLS. All Rights Reserved. The information provided is for consumers' personal, noncommercial use and may not be used for any purpose other than to identify prospective properties consumers may be interested in purchasing. All properties are subject to prior sale or withdrawal. All information provided is deemed reliable but is not guaranteed accurate, and should be independently verified. Listing courtesy of: KELLER WILLIAMS ST PETE REALTY