Sell Your Home
Get a free home valuation
Contact
Tell us about your needs
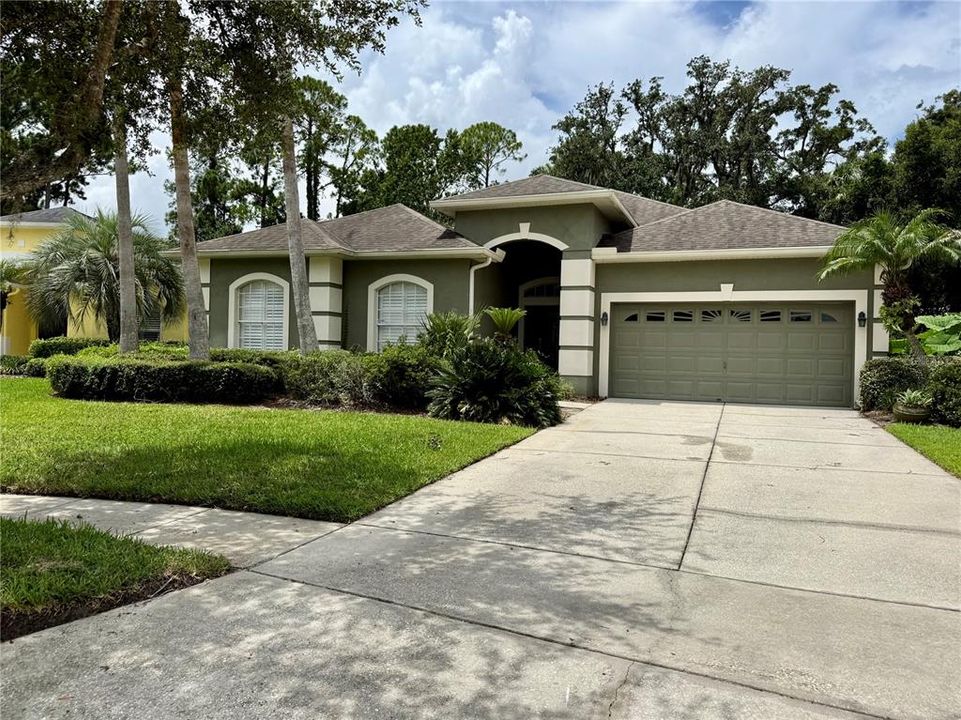
5126 MAJESTIC WOODS PL

House For Sale
$625,000

BTC: 9.65698393

ETH: 328.49093891

8 days
3 bds
2 ba
2,249 sqft

Overview

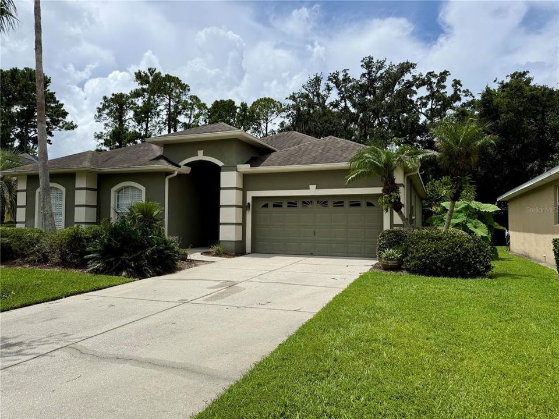
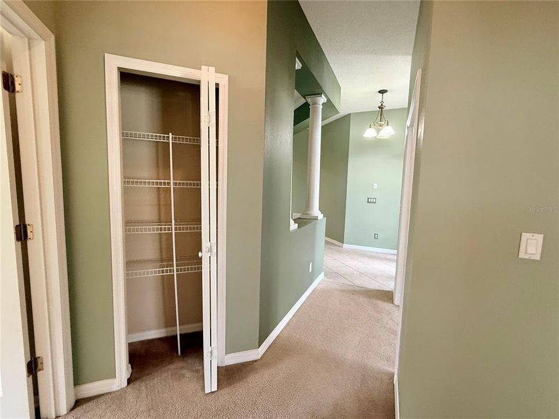
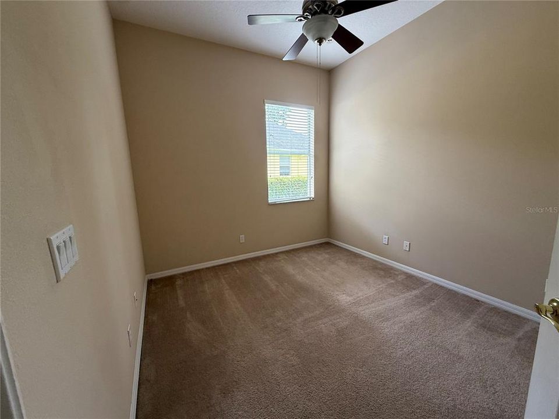
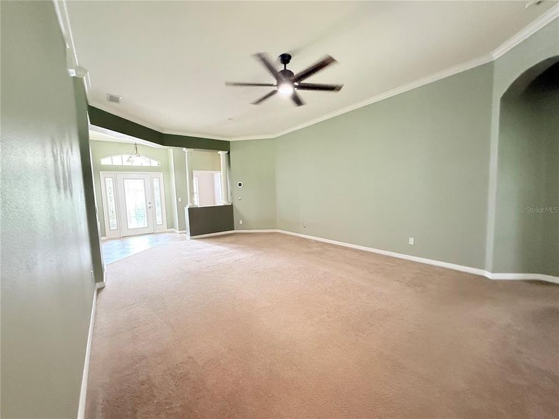
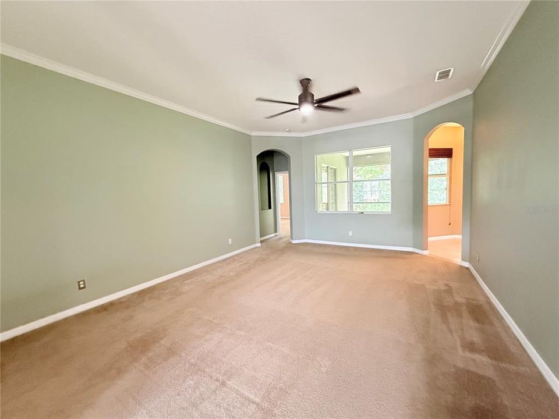
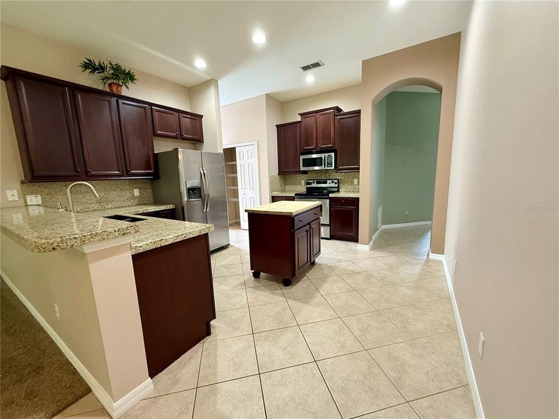
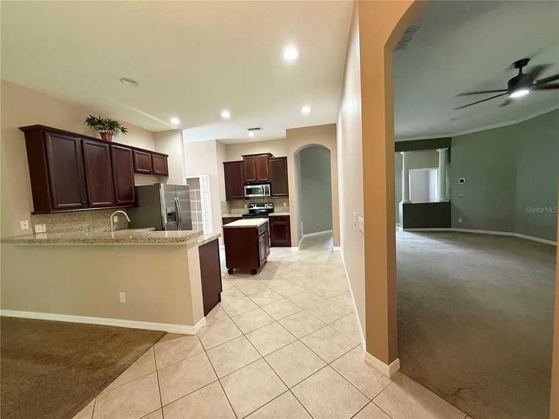
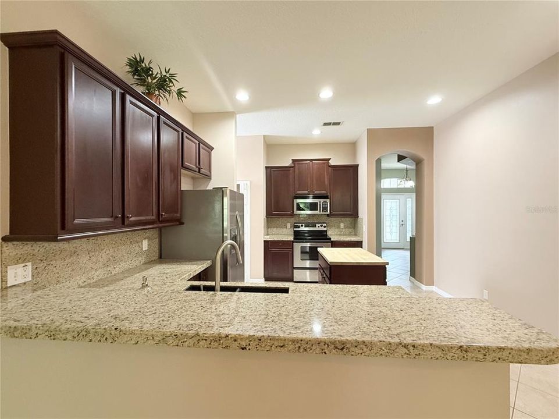
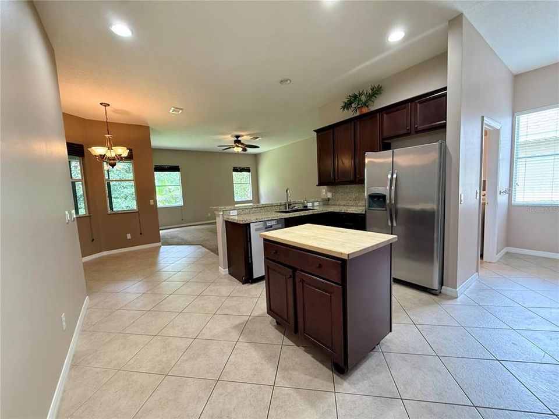
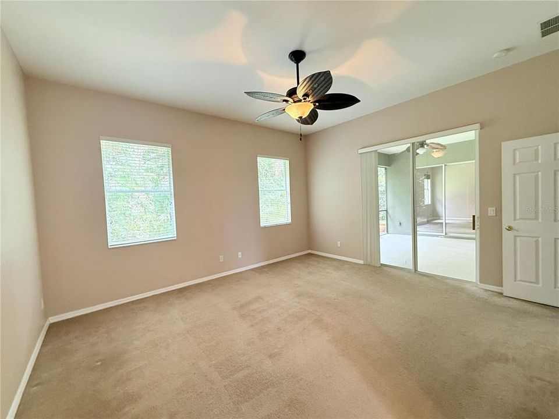
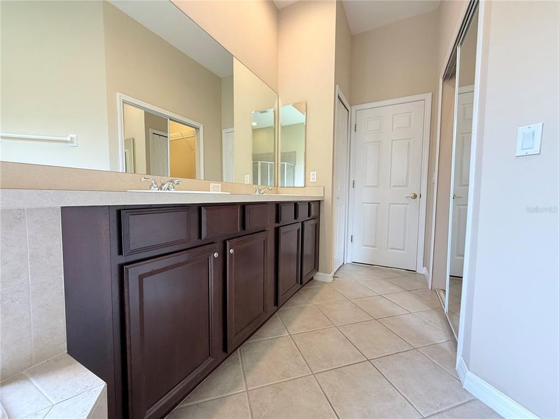
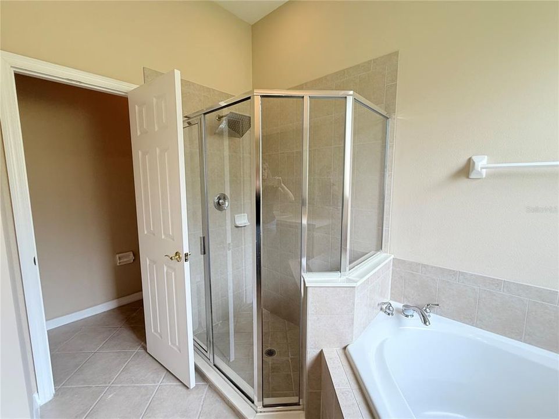
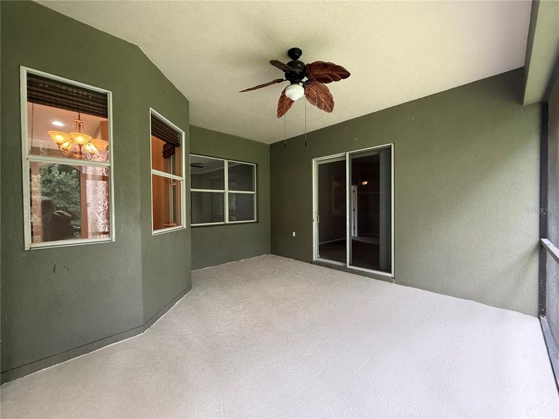
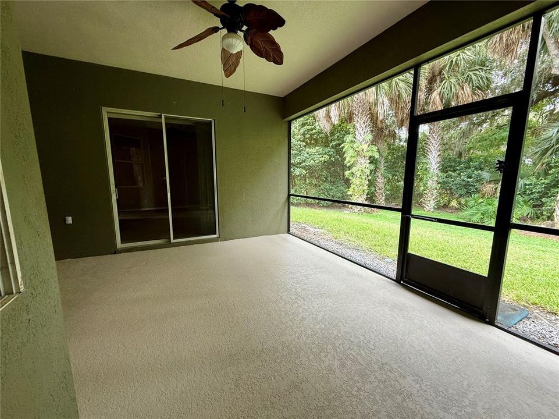
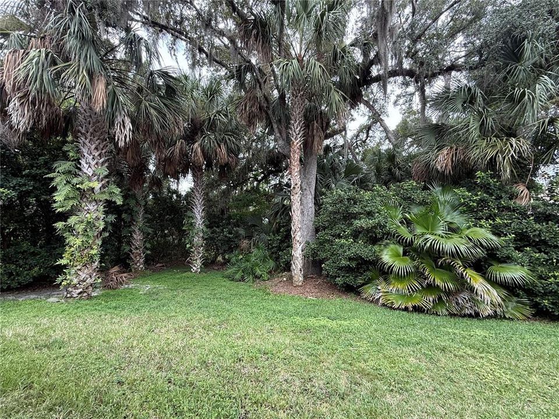
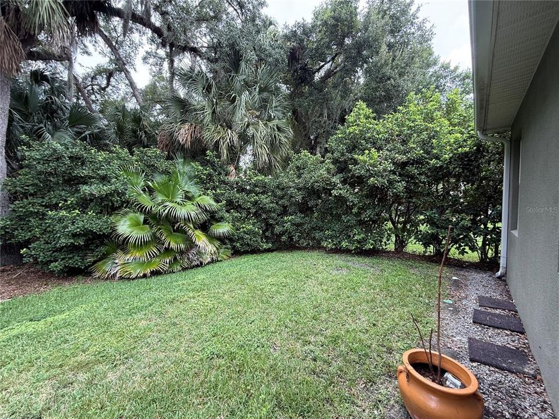
Why buy just a 3-bedroom, 2-bathroom ranch home when you can buy a key to an all-inclusive lifestyle? Tucked behind the 24/7 manned gatehouse of Lake Forest, this single-story gem delivers cozy, low-maintenance living on the inside—and a full-blown vacation on the outside. Included in Your Annual Dues (a.k.a. Goodbye Gym & Club Fees): Water & Beach: Dive into the Junior Olympic pool, lounge on the sunshelf and catch some rays, un-wind in the heated spa or bring the little ones to the kiddie pool. You also get private sand volleyball, canoeing, kayaking, and two fishing docks right on the massive 55-acre lake. On-site showers mean no tracking sand or pool water into the house! Racquet & Court Sports:Challenge your neighbors on 5 lighted tennis courts, 4 lighted pickleball courts, or the dedicated basketball/sport court. Fitness & Outdoors:** Skip the gym membership for the community **Fitness Center**, or take advantage of **11 miles of tree-canopied streets** perfect for running, biking, or dog walks through this recognized wildlife habitat. * **Social & Fun:** Gather at the **10,000 sq. ft. clubhouse** (complete with a **full kitchen** and **meeting rooms**), hang out at the **playground**, or join in on year-round community events, movie nights, and the signature Thanksgiving **Turkey Trot**. #### **Prime Location** Award-winning Lake Forest puts you minutes from SR 46, I-4, 417, 429, Colonial TownPark, and historic downtown Sanford. If you've been looking for single-story ease with an endless resort back yard, your search ends here!

Location

Details

Type:
Residential
Parking:
Garage Door Opener
Year Built:
2004
Lot:
0.22 Acres
Heating:
Central
Price/sqft:
$278
Cooling:
Central Air
HOA:
$2,800

Valuation

Our model vs. what's actually selling nearby.
Estimate
$449,900
$392K – $565K
Confidence Low
List vs. estimate
$175K above estimate
List $625,000 · +38.9%
Our model says this listing is priced above recent comparable activity. Room to negotiate.
Price per sq ft
$277
+20.4% vs. city median $230
Based on
9 MLS comparables
Median of recent comparable listings. Sold comps use closing price, active listings use list price.

Highlights

Annual tax
$6,799
2025
HOA
$2,800/yr
24-Hour Guard, Community Pool, Recreational Facilities
Garage
2 car garage
Pets
Allowed
All facts and features
  • Flooring

    • Carpet

    • Tile

    Heating

    • Central

    Cooling

    • Central Air

    Appliances

    • Dishwasher

    • Disposal

    • Dryer

    • Electric Water Heater

    • Microwave

    • Range

    • Refrigerator

    • Washer

    Other interior features

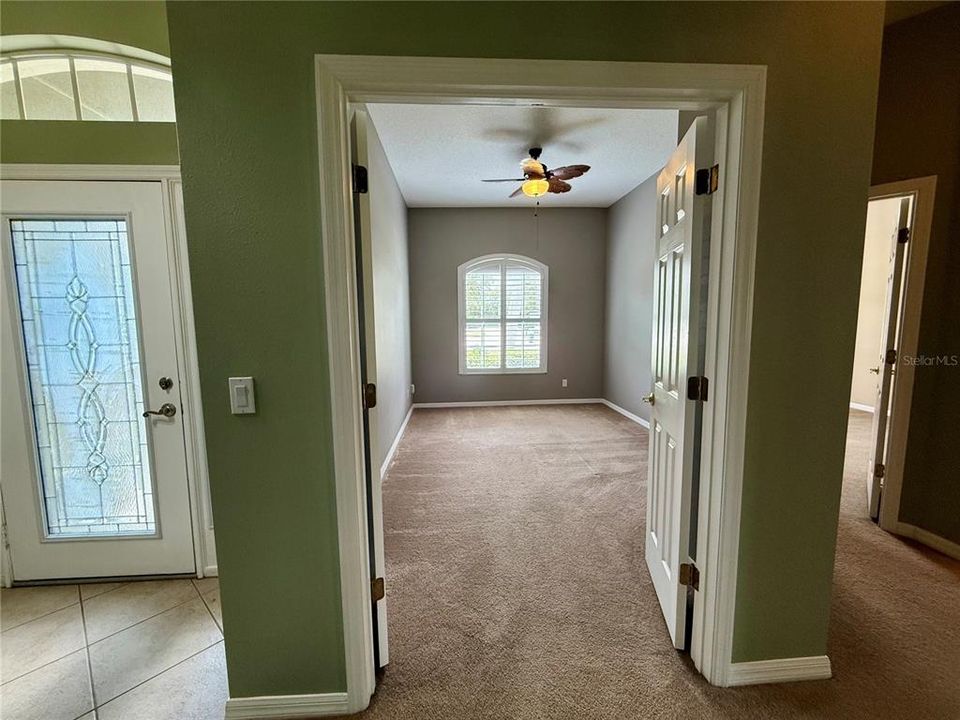
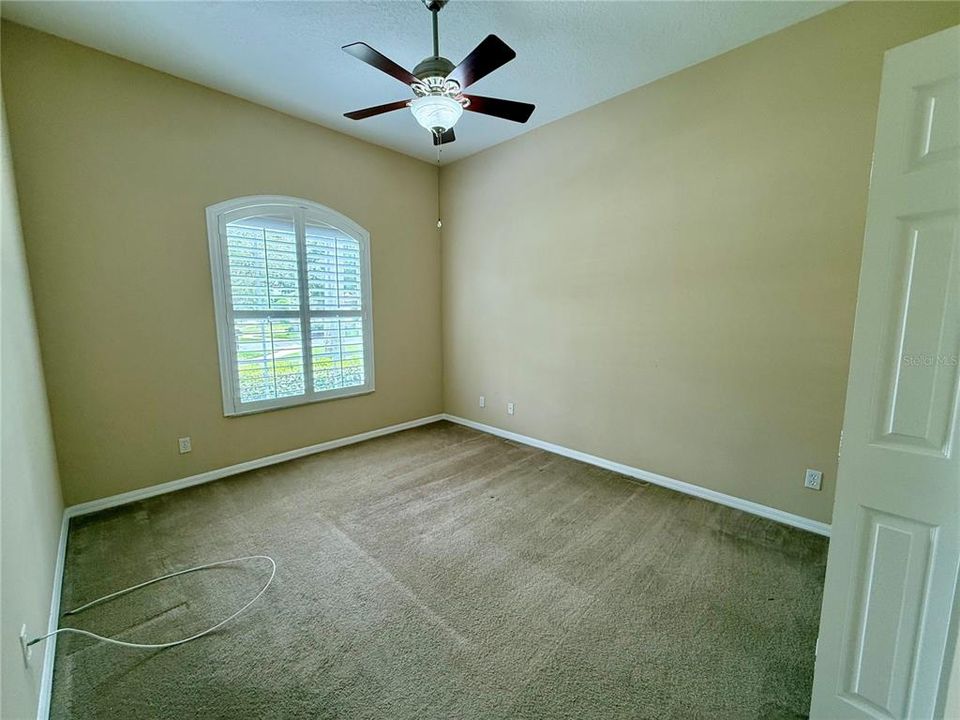
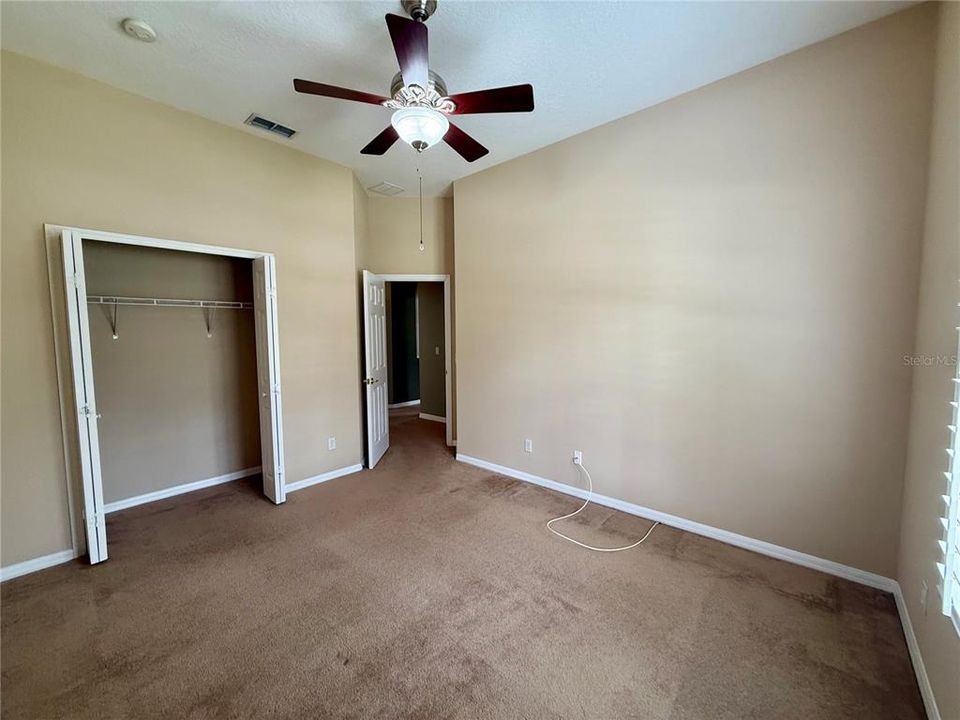
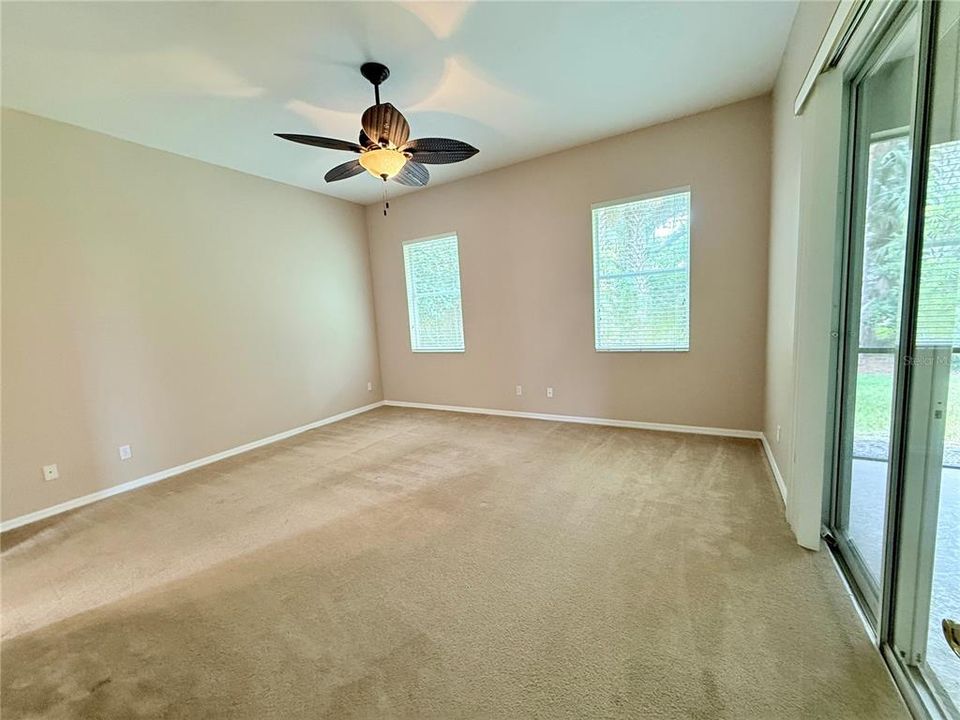
    • Ceiling Fan(s)

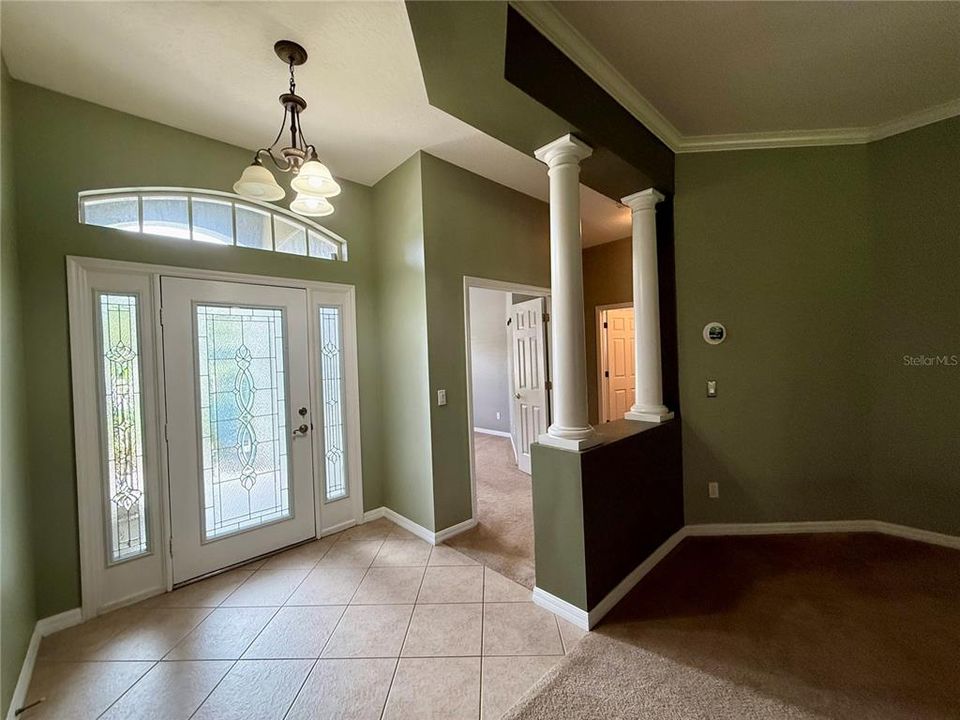
    • Crown Molding

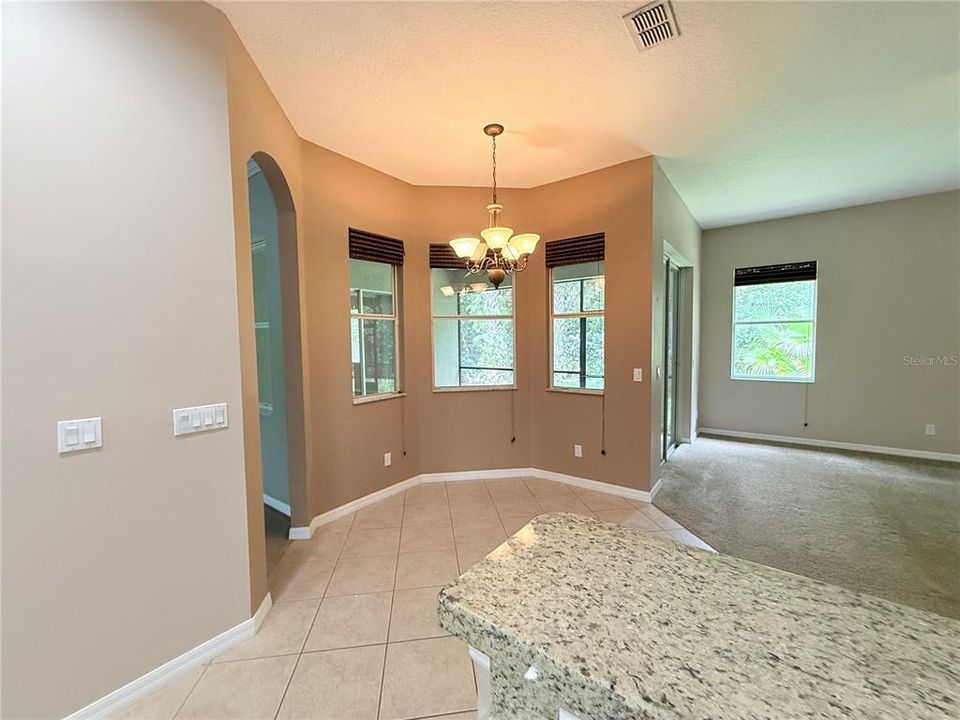
    • Eating Space In Kitchen

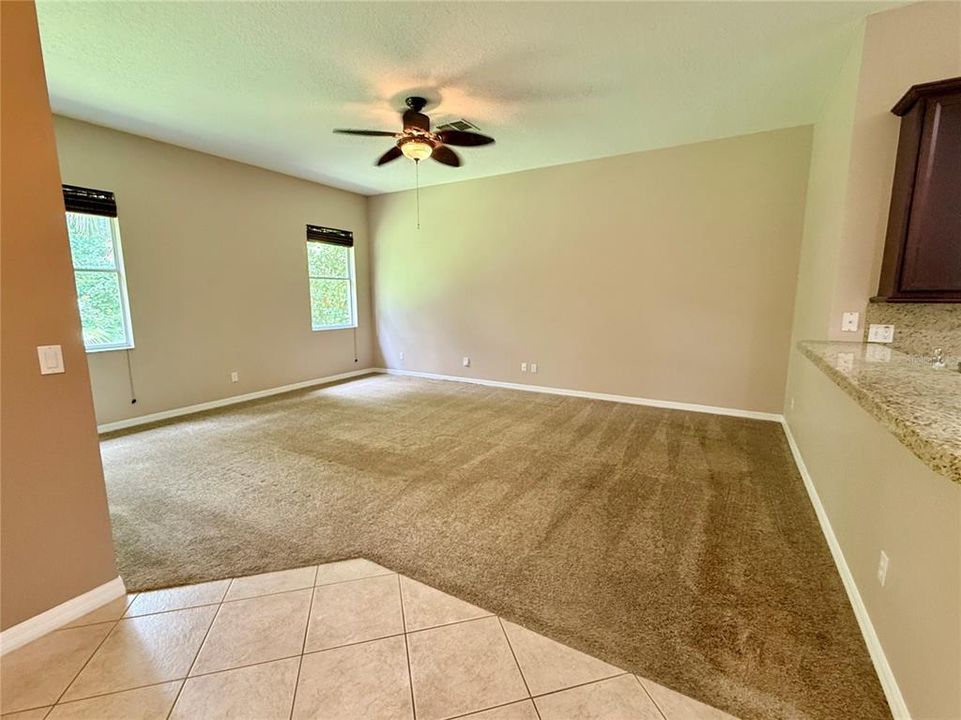
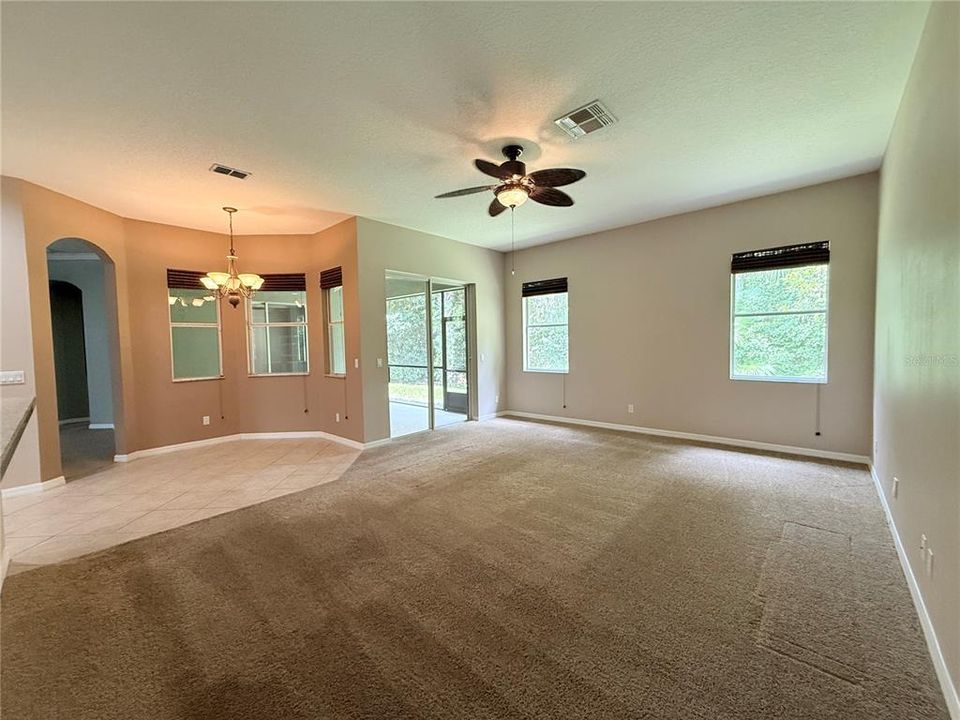
    • Kitchen/Family Room Combo

    • Living Room/Dining Room Combo

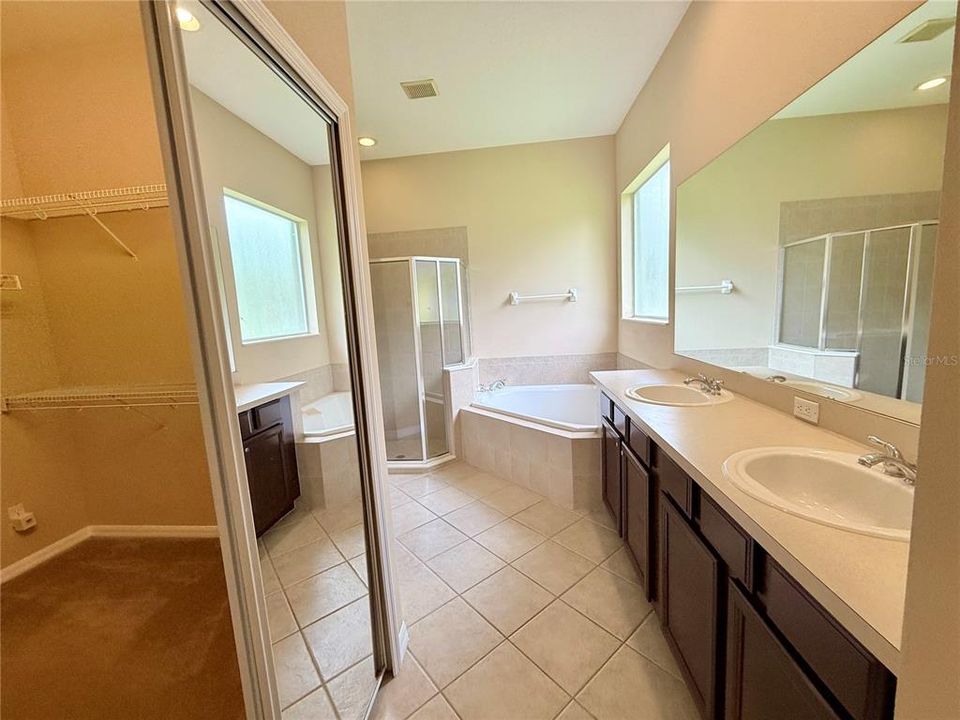
    • Primary Bedroom Main Floor

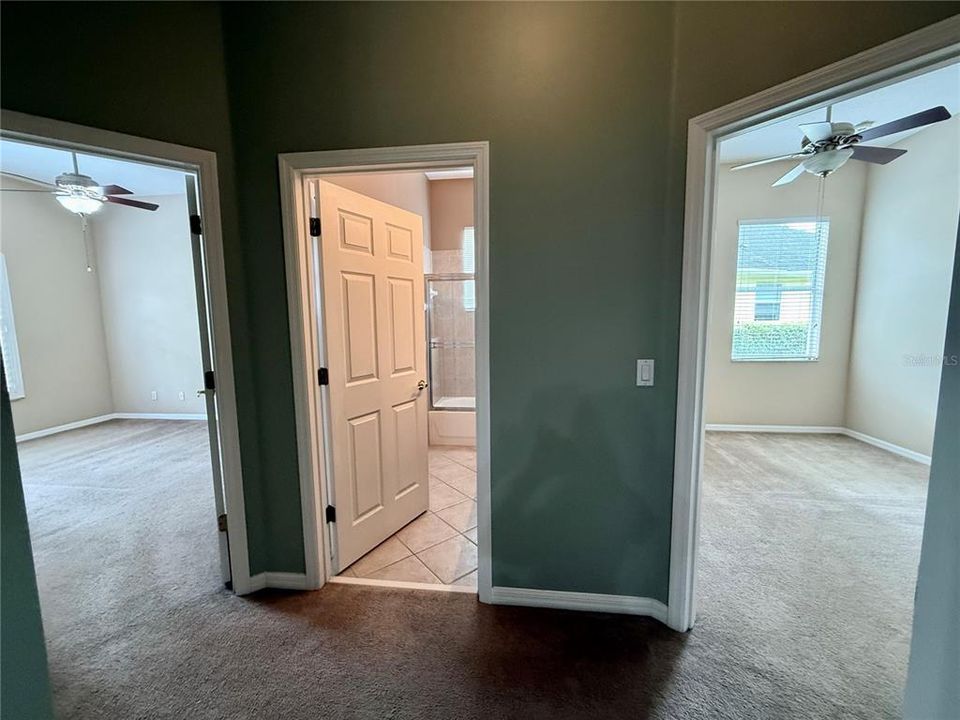
    • Split Bedroom

    • Stone Counters

    • Thermostat

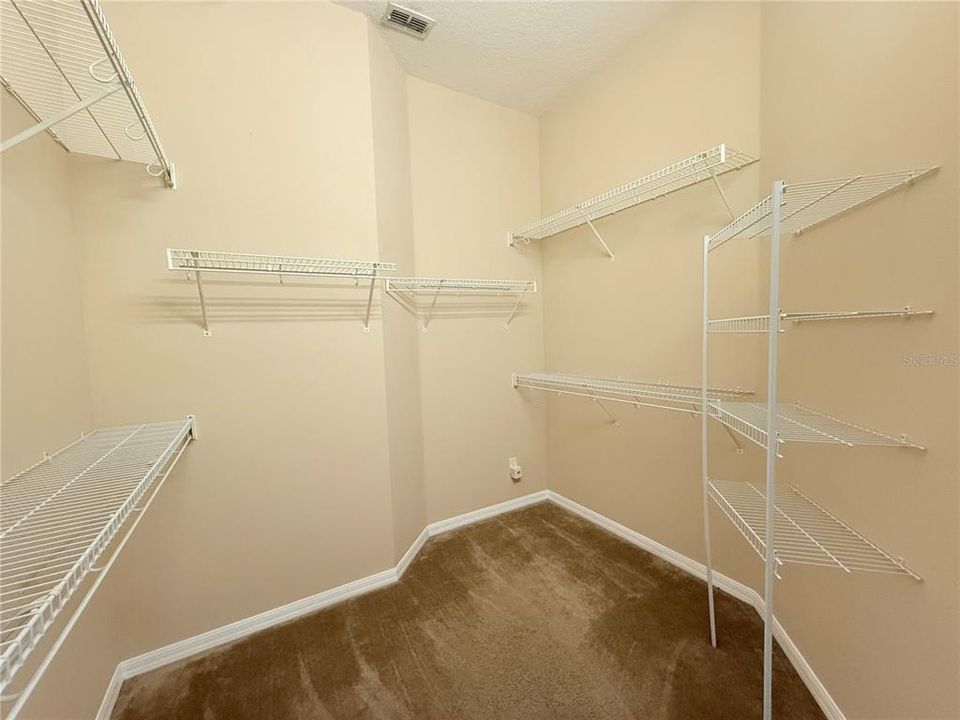
    • Walk-In Closet(s)

    • Window Treatments

    Bedrooms and bathrooms

    • Bedrooms: 3

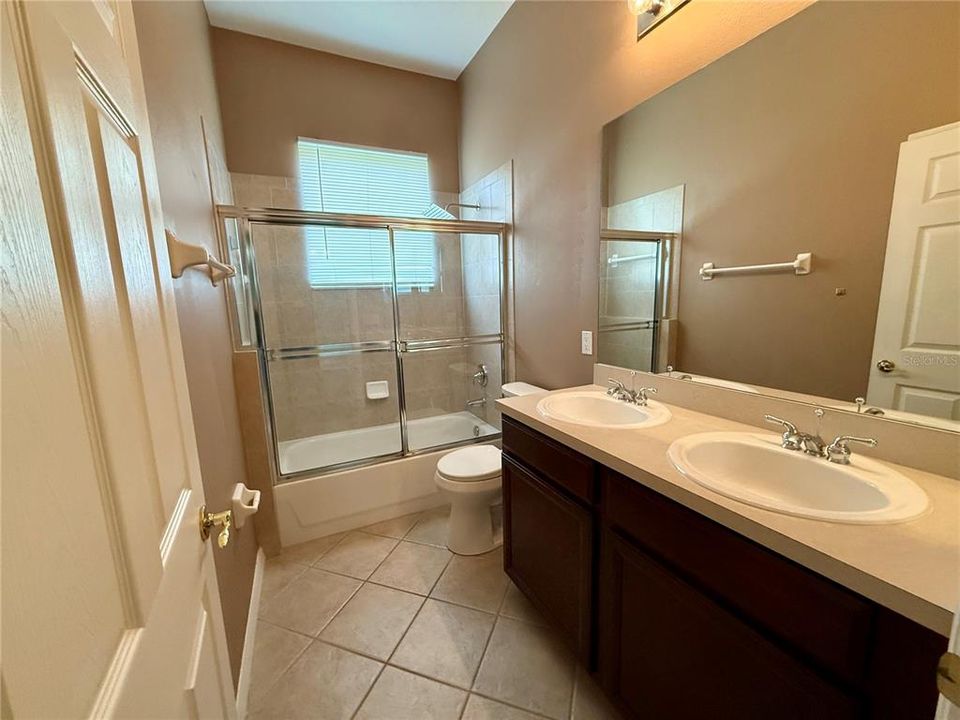
    • Full bathrooms: 2

  • Parking

    • Garage Door Opener

    Property

    • Levels: One

    • Exterior Features: Irrigation System / Rain Gutters / Sidewalk / Sliding Doors

    Lot

    • Lot: 0.22 Acres

    Other Property Information

    • Parcel Number: 20193051700006370

    • Zoning: PUD

  • Type and style

    • Property Type: Residential

    • Property Sub Type: Single Family Residence

  • Utility

    • BB/HS Internet Available

    • Cable Available

    • Electricity Connected

    • Public

    • Sewer Connected

    • Water Connected

  • Other financial information

    • HOA: $2,800

    • HOA Frequency: Annually

    • Annual tax amount: $6,799

  • Source details

    • MLS ID: O6431553

    Other facts

    • Construction Materials: Block / Stucco

    • Foundation Details: Slab

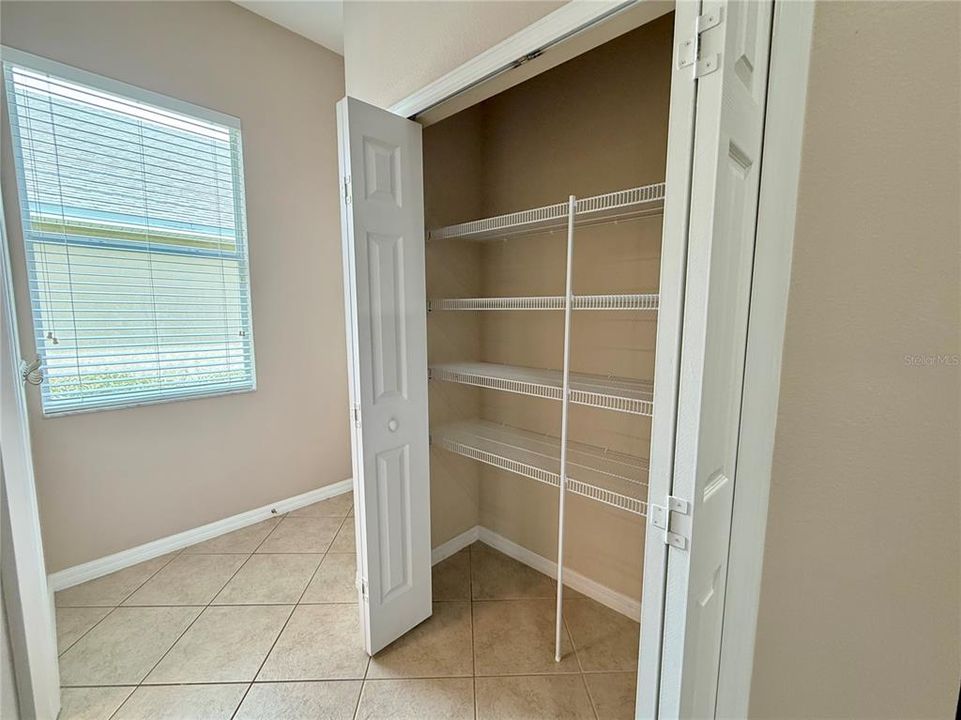
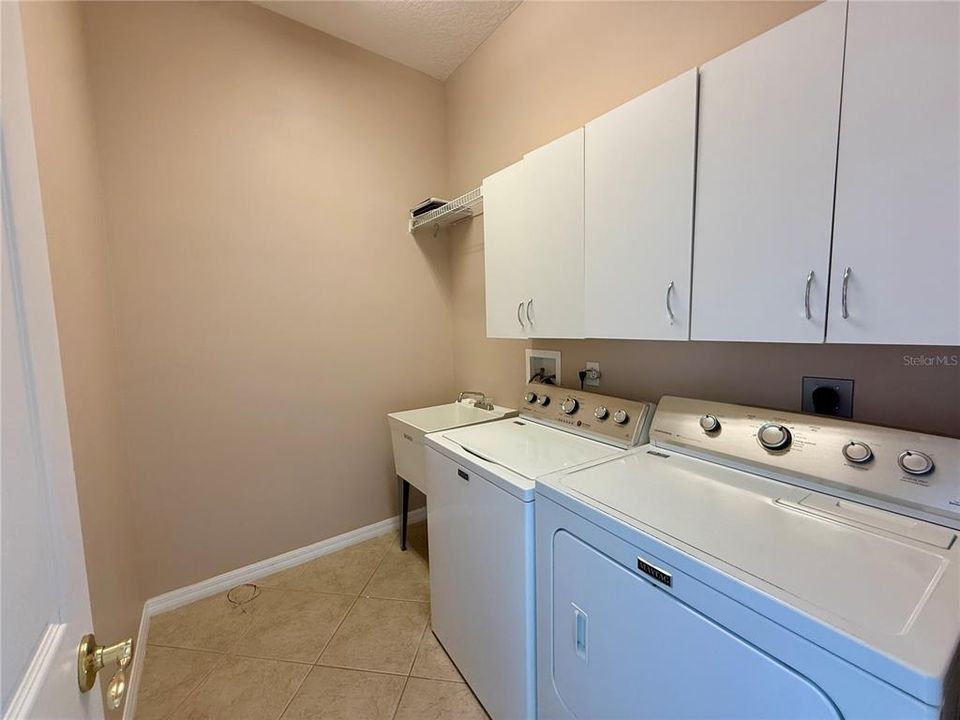
    • Laundry Features: Laundry Room

    • Lot Features: Cul-De-Sac / Landscaped / Sidewalk

    • Patio And Porch Features: Front Porch / Rear Porch / Screened

    • Window Features: Window Treatments

    • Direction Faces: East

    • Architectural Style: Ranch

    • Garage Spaces: 2

    • Attached Garage: Yes

    • Garage: Yes

    • Living Area: 2249

    • Water Source: Public

    • Subdivision Name: LAKE FOREST SEC 17

Private inquiry
Talk to the advisor on this listing.
Floor plans, HOA docs, off-market comparables, scheduling a private showing — one message, direct to the local specialist.

More like this

New
For Sale
$512,000
House
4 bds · 2 ba · 2,336 sqft
MAYFAIR CLUB PH 1, SANFORD
152 GOLFSIDE CIRCLE
New
For Sale
$645,000
House
4 bds · 3 ba · 2,833 sqft
PRESERVE AT ASTOR FARMS PH 1, SANFORD
1679 ASTOR FARMS PLACE
New
For Sale
$450,000
House
4 bds · 3 ba · 2,136 sqft
THORNBROOKE, SANFORD
508 RED ROSE LANE
New
For Sale
$690,000
House
4 bds · 3 ba · 2,158 sqft
HEATHROW, LAKE MARY
1040 KERSFIELD CIRCLE
New
For Sale
$510,000
House
4 bds · 3 ba · 2,889 sqft
RIVINGTON PH 2B, DEBARY
627 BECKLOW STREET
-$25K
For Sale
$575,000
House
5 bds · 4 ba · 3,911 sqft
RIVINGTON PH 1C, DEBARY
826 TERRAPIN DRIVE
New
For Sale
$440,000
House
3 bds · 2 ba · 2,135 sqft
RIVINGTON PH 3, DEBARY
750 HONEYROCK STREET
New
For Sale
$670,990
House
5 bds · 4 ba · 3,119 sqft
ESTATES AT RIVERCREST, SANFORD
1176 BASALT LANE

Market around this address

Live counts in the same area.
View all

The multiple listing information is provided by the Stellar MLS from a copyrighted compilation of listings. The compilation of listings and each individual listing are ©2026-present Stellar MLS. All Rights Reserved. The information provided is for consumers' personal, noncommercial use and may not be used for any purpose other than to identify prospective properties consumers may be interested in purchasing. All properties are subject to prior sale or withdrawal. All information provided is deemed reliable but is not guaranteed accurate, and should be independently verified. Listing courtesy of: PETRA WORLDWIDE