Sell Your Home
Get a free home valuation
Contact
Tell us about your needs
513 SUMMER PLACE LOOP

House For Sale
$399,000

BTC: 4.90412979

ETH: 164.06250000

3 days
5 bds
3 ba
2,680 sqft

Overview

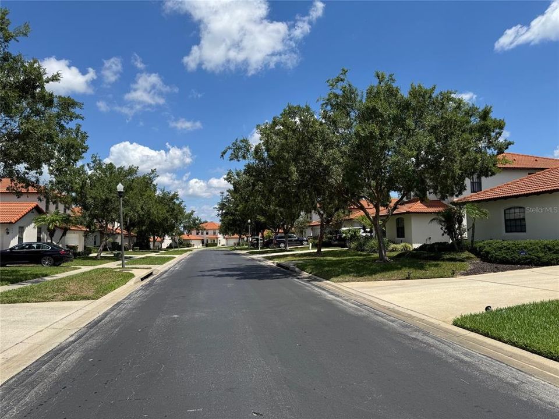
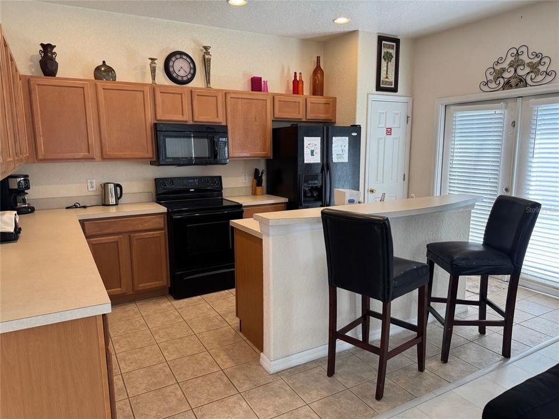
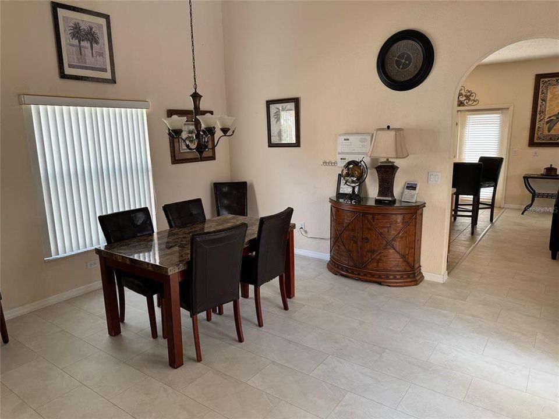
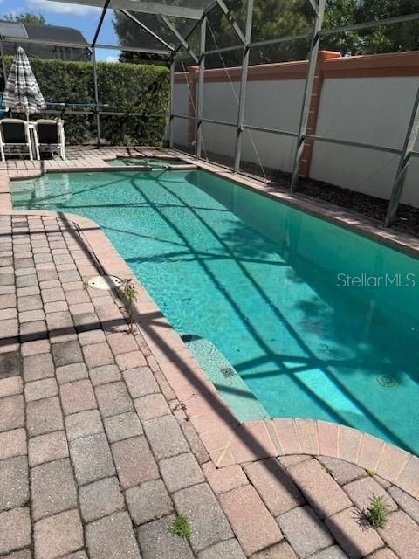
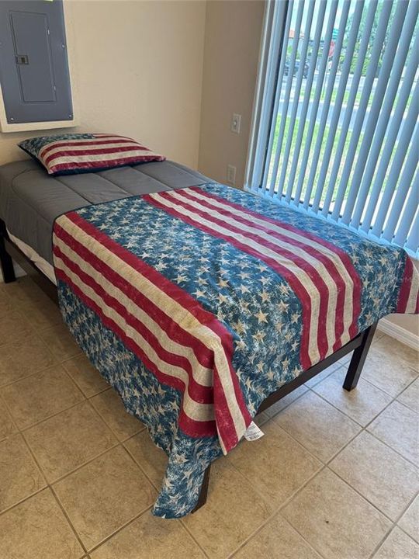
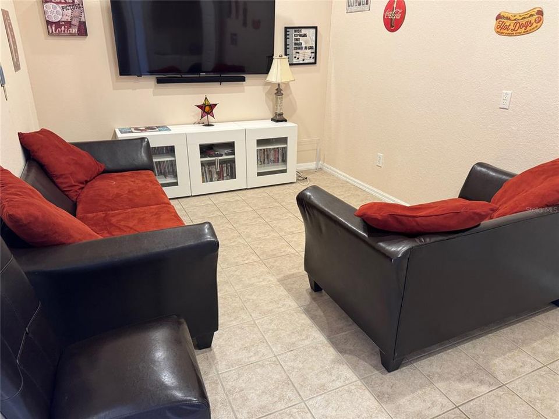
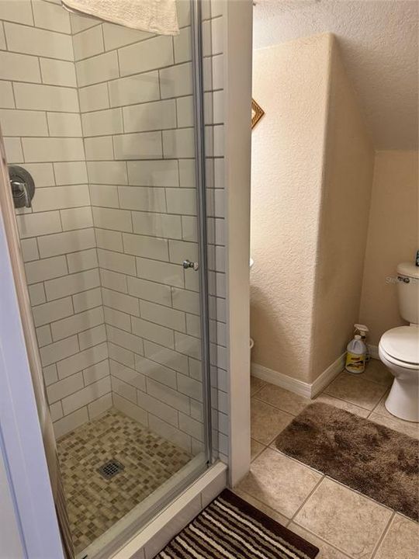
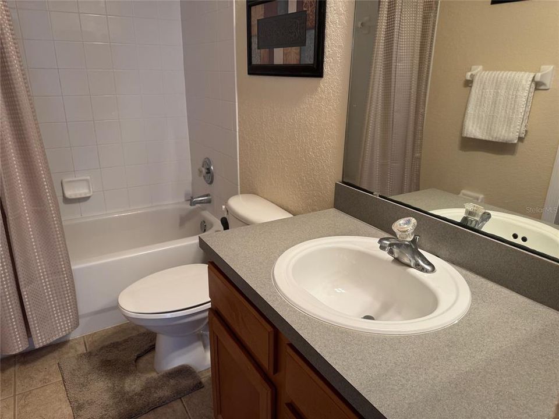
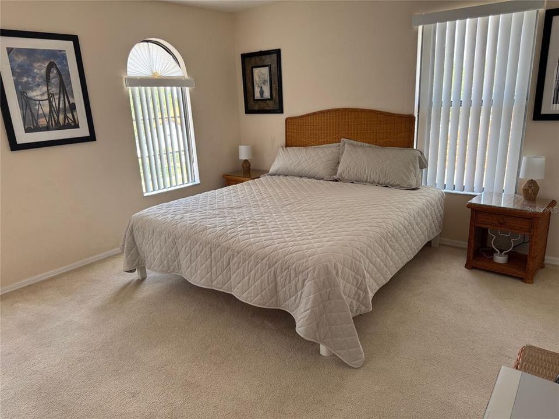
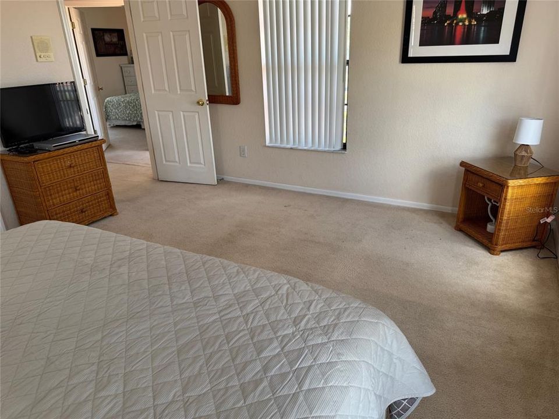
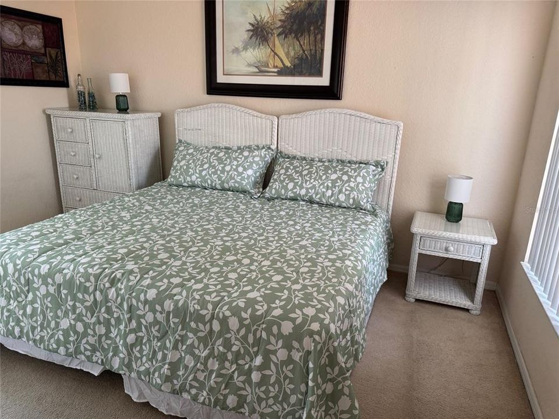
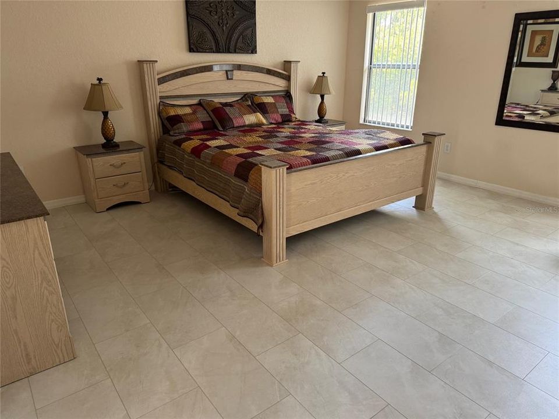
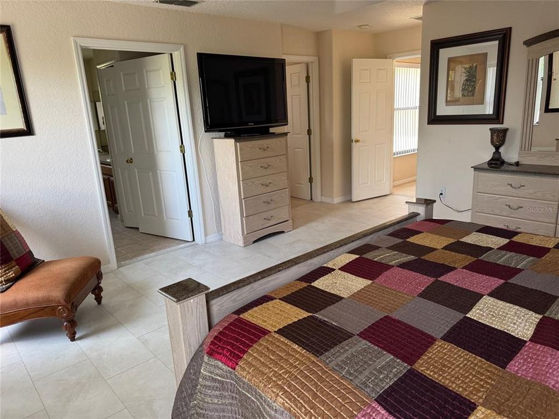
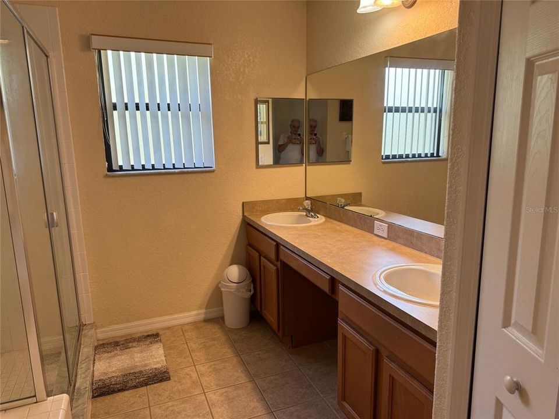
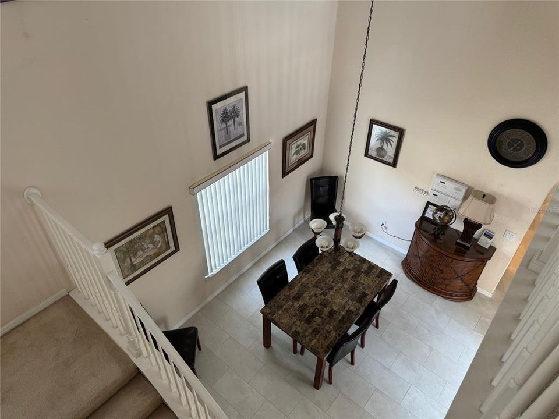
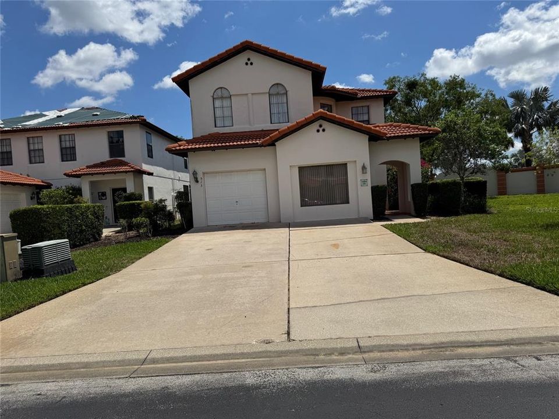
Welcome to 513 Summer Place Loop, a spacious and fully furnished 5-bedroom, 3 bathroom pool home in the highly sought after High Grove subdivision. This home has one of the best floorplans in the community and with no rear neighbors offer privacy in the pool area This turnkey property has been meticulously updated and comes ready for you. Features include large bedrooms, a master suite with a huge walk in closet, ensuite bath with a separate tub and oversized shower on the 2nd floor. However, there are 2 bedrooms and a full bathroom on the ground floor to suite folks that don't do stairs :). The screened-in pool and spa are perfect for relaxation. High Grove is a gated community offering fantastic amenities, including a clubhouse with a community pool, fitness center, playground, and game room. Located just minutes from Walt Disney World (one of the closest communities to the gates) and with easy access to major highways like I-4, 429, and Route 27, you'll find world-class entertainment, shopping, and dining at your doorstep. This was the sales office and model home so the garage area was the Sales office but is now furnished as a media room and single bedroom.

Location

Details

Type:
Residential
Parking:
Garage Door Opener
Year Built:
2004
Lot:
0.13 Acres
Heating:
Central / Electric
Price/sqft:
$149
Cooling:
Central Air
HOA:
$719

Valuation

Our model vs. what's actually selling nearby.
Estimate
$455,000
$429K – $517K
Confidence Medium
List vs. estimate
$56K below estimate
List $399,000 · -12.3%
Our model says this listing is priced below recent comparable activity. Expect competition.
Price per sq ft
$148
-34.9% vs. city median $228
Based on
7 MLS comparables
Median of recent comparable listings. Sold comps use closing price, active listings use list price.

Highlights

Annual tax
$4,989
2026
HOA
$719/qtr
Common Area Taxes, Community Pool, Escrow Reserves Fund
Pool
In Ground
Furnished
Furnished
Pets
Allowed
All facts and features
  • Flooring

    • Carpet

    • Ceramic Tile

    Heating

    • Central

    • Electric

    Cooling

    • Central Air

    Appliances

    • Dishwasher

    • Disposal

    • Dryer

    • Electric Water Heater

    • Microwave

    • Range

    • Refrigerator

    • Washer

    Other interior features

    • Ceiling Fan(s)

    • High Ceilings

    • Kitchen/Family Room Combo

    • Open Floorplan

    • PrimaryBedroom Upstairs

    • Smart Thermostat

    • Split Bedroom

    • Thermostat

    • Walk-In Closet(s)

    Bedrooms and bathrooms

    • Bedrooms: 5

    • Full bathrooms: 3

  • Parking

    • Garage Door Opener

    Property

    • Levels: Two

    • Pool Private: Yes

    • Exterior Features: Courtyard / French Doors

    Lot

    • Lot: 0.13 Acres

    Other Property Information

    • Parcel Number: 352426080000000100

    • Zoning: PUD

  • Type and style

    • Property Type: Residential

    • Property Sub Type: Single Family Residence

  • Utility

    • Cable Available

    • Cable Connected

    • Electricity Available

    • Electricity Connected

    • Phone Available

    • Public

    • Sewer Available

    • Sewer Connected

    • Street Lights

    • Underground Utilities

    • Water Available

    • Water Connected

    Green energy

    • Appliances

    • Thermostat

  • Other financial information

    • HOA: $719

    • HOA Frequency: Quarterly

    • Annual tax amount: $4,990

  • Source details

    • MLS ID: S5159299

    Other facts

    • Construction Materials: Block / Stucco

    • Foundation Details: Slab

    • Laundry Features: Inside / Laundry Closet

    • Lot Features: Corner Lot / Level / Near Public Transit

    • Pool Features: In Ground / Child Safety Fence / Gunite / Heated / Screen Enclosure / Tile

    • Direction Faces: West

    • Architectural Style: Mediterranean

    • Attached Garage: Yes

    • Garage: Yes

    • Living Area: 2680

    • Water Source: Public

    • Subdivision Name: HIGH GROVE UNIT 1

Private inquiry
Talk to the advisor on this listing.
Floor plans, HOA docs, off-market comparables, scheduling a private showing — one message, direct to the local specialist.

More like this

For Sale
$319,900
House
3 bds · 2 ba · 1,799 sqft
LEGACY PARK PH 03, DAVENPORT
136 GRANTHAM DRIVE
For Sale
$355,000
Townhouse
4 bds · 3 ba · 1,694 sqft
WEST LUCAYA VILLAGE, KISSIMMEE
New
For Sale
$445,000
House
5 bds · 5 ba · 3,015 sqft
PARADISE PALMS RESORT PH 2, KISSIMMEE
8985 CUBAN PALM RD. ROAD
New
For Sale
$384,900
House
3 bds · 2 ba · 1,712 sqft
LINDFIELDS UNIT 2, KISSIMMEE
2974 VISCOUNT CIRCLE
New
For Sale
$359,000
Townhouse
4 bds · 3 ba · 1,902 sqft
PARADISE PALMS RESORT PH 3B, KISSIMMEE
8961 BISMARCK PALM RD
New
For Sale
$420,000
Condo/Co-op
3 bds · 2 ba · 1,396 sqft
GROVE RESORT & SPA CONDO, Winter Garden
14501 Grove Resort # 3419, Winter Garden FL 34787
New
For Sale
$320,000
Townhouse
4 bds · 3 ba · 1,694 sqft
WEST LUCAYA VILLAGE, KISSIMMEE
3200 GUANA WAY
-$6K
For Sale
$369,000
Townhouse
3 bds · 3 ba · 1,365 sqft
THE HUB AT WESTSIDE, KISSIMMEE
3405 TRANQUIL TRAIL

Market around this address

Live counts in the same area.
View all

The multiple listing information is provided by the Stellar MLS from a copyrighted compilation of listings. The compilation of listings and each individual listing are ©2026-present Stellar MLS. All Rights Reserved. The information provided is for consumers' personal, noncommercial use and may not be used for any purpose other than to identify prospective properties consumers may be interested in purchasing. All properties are subject to prior sale or withdrawal. All information provided is deemed reliable but is not guaranteed accurate, and should be independently verified. Listing courtesy of: FRONTLINE FLORIDA REALTY, INC.