Sell Your Home
Get a free home valuation
Contact
Tell us about your needs
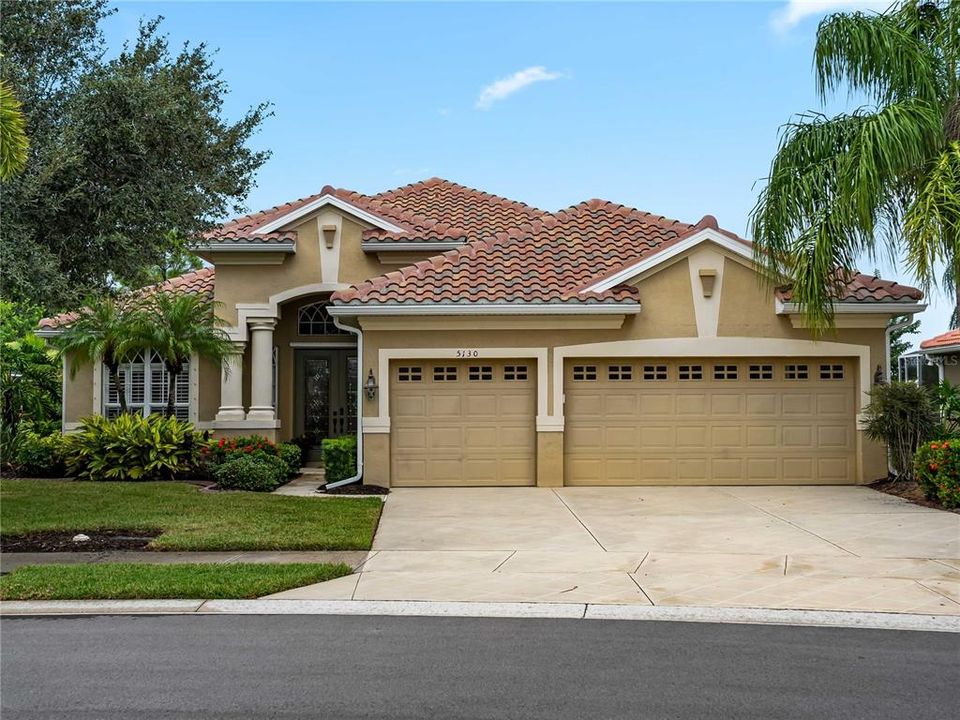
5130 LAUREL OAK COURT

House For Sale
$595,000

BTC: 7.27606237

ETH: 244.65460526

10 days
4 bds
2 ba
2,415 sqft

Overview

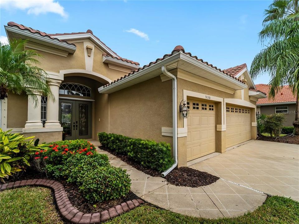
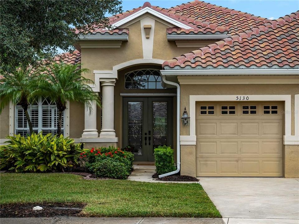
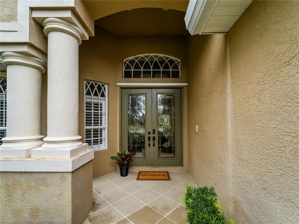
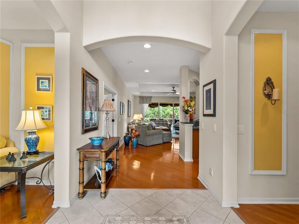
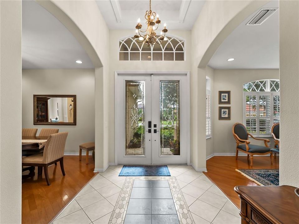
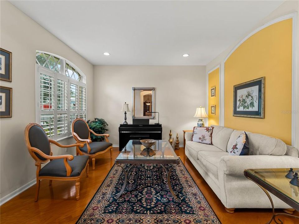
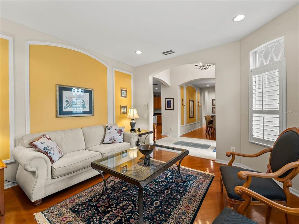
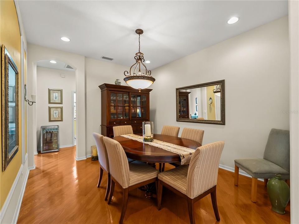
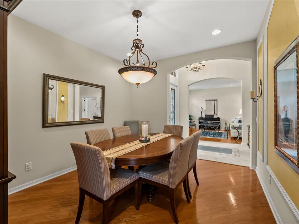
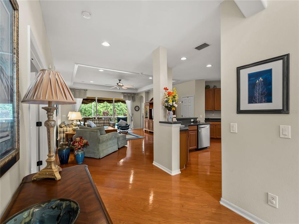
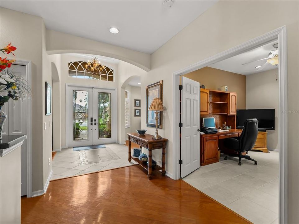
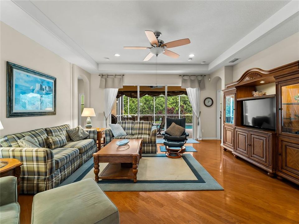
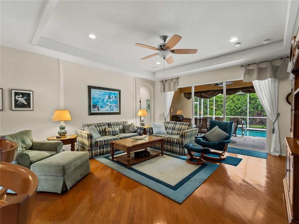
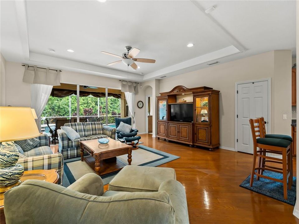
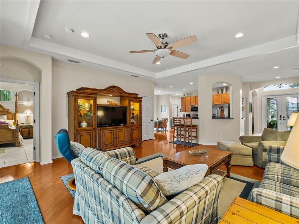
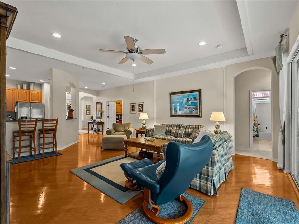
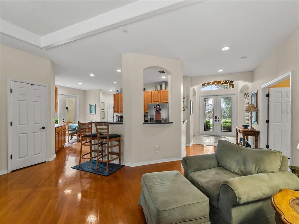
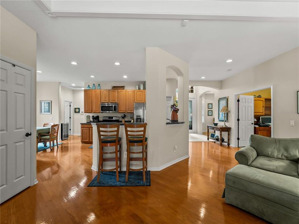
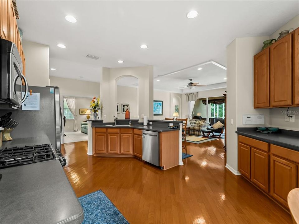
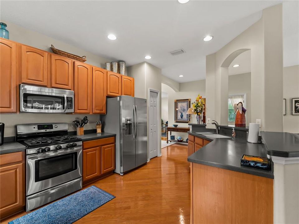
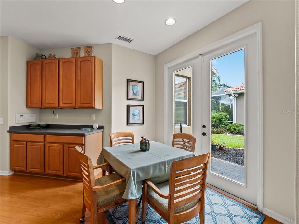
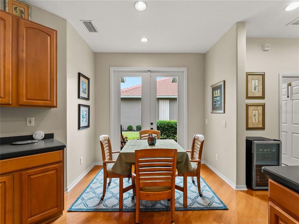
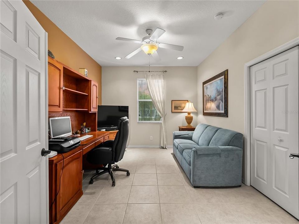
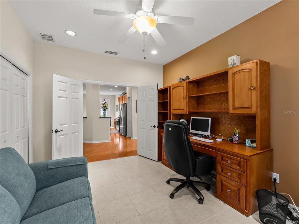
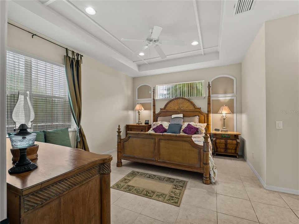
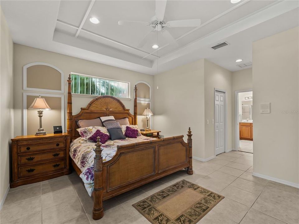
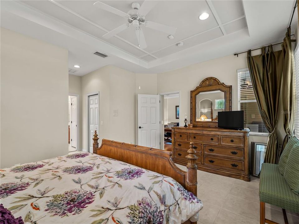
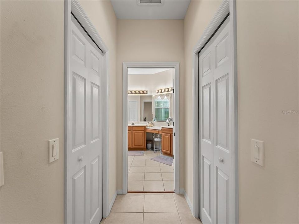
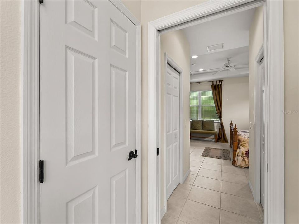
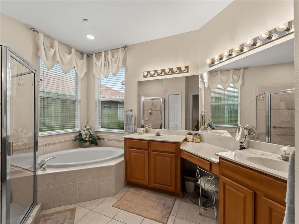
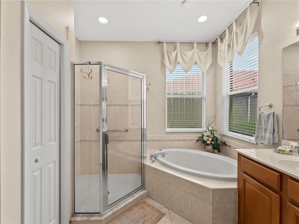
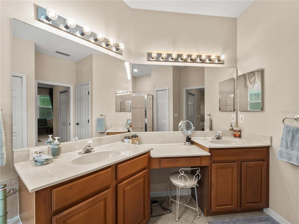
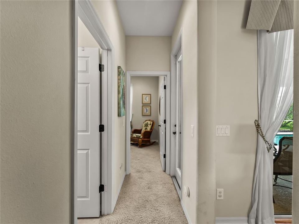
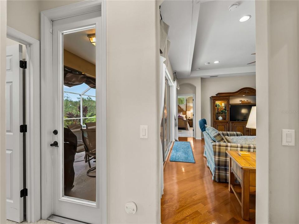
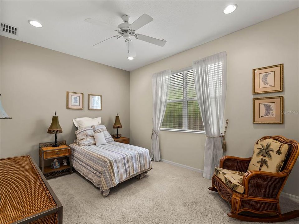
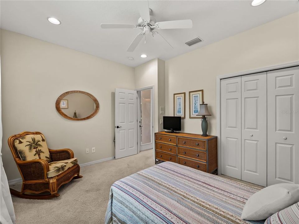
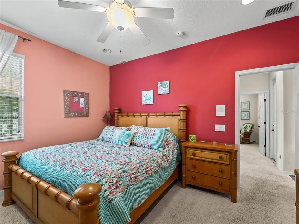
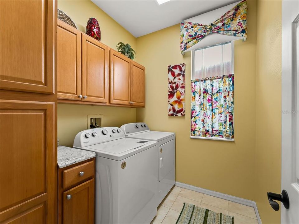
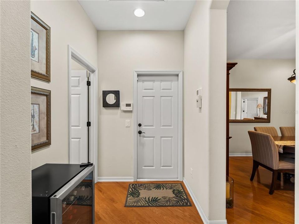
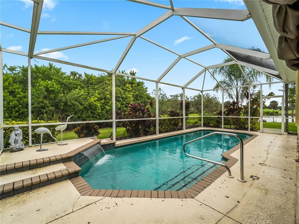
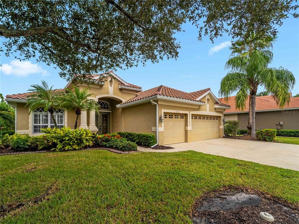
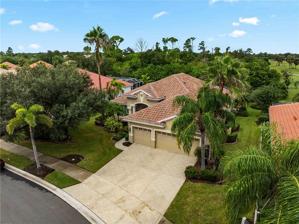
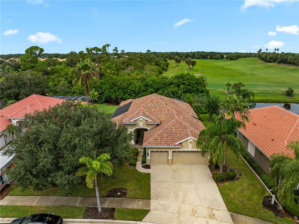
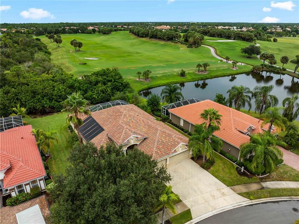
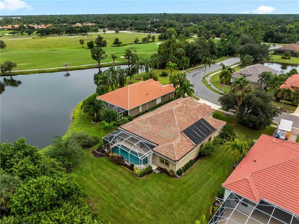
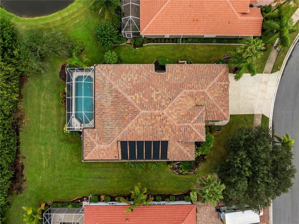
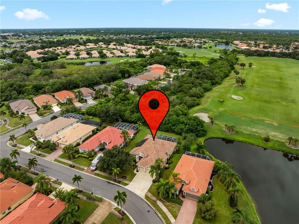
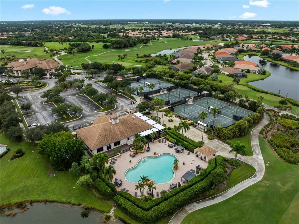
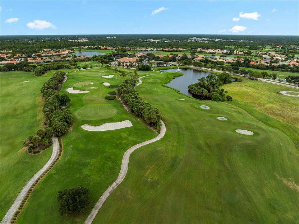
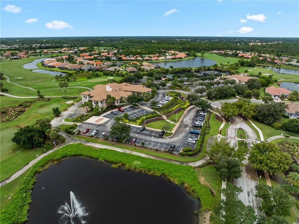
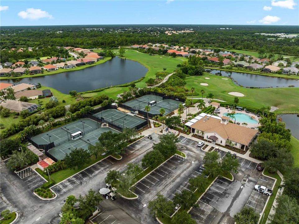
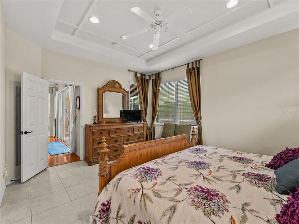
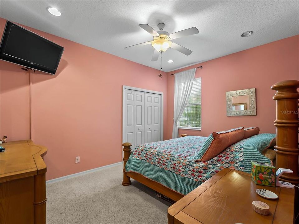
Wonderful Executive Home in Heron Creek Golf and Country Club. Class is what you can expect from the minute you drive up to this home. First you are greeted with leaded glass pane double front entrance doors with light above. Walk in to your tiled foyer with high tray ceilings and trim detail, look to the left at your light and bright formal living room with exceptional wood trim on the walls and warm wood floors. To the right is your formal dining room with matching trim work and warm wood floors. Walk straight in and look through your family room with a large set of sliding glass doors overlooking the solar heated pool. Very large kitchen for entertaining or cooking. There is an eat in area with french doors out to a side lanai for morning coffee or grilling. An inside laundry room is on the way out to your 3 car garage. This home features 3 bedrooms plus an office. All rooms are very generously sized. A pool bath splits the 2nd and 3rd bedroom. The master suite features tray ceilings, his and hers closets and a master bathroom with soaking tub, shower, dual sinks and make up table. Out by the pool you have plenty of under roof area for a large outdoor dining table or couches to enjoy conversation while the waterfall flows. Rest assured the roof was replaced in 2024 so it has plenty of life left. Heron Creek has a beautiful clubhouse, 27 Holes of Arthur Hills designed Championship Golf, 5 lighted Har-Tru Tennis courts, Heated resort style pool, Spa and Sun deck, State of the art fitness center with locker rooms, his and hers saunas, snack bar, fine and casual dining. Lots of social events!
Location

Details

Type:
Residential
Parking:
Garage Door Opener
Year Built:
2002
Lot:
0.23 Acres
Heating:
Central / Electric
Price/sqft:
$246
Cooling:
Central Air
HOA:
$1,221

Valuation

Our model vs. what's actually selling nearby.
Estimate
$644,200
$367K – $695K
Confidence Low
List vs. estimate
$49K below estimate
List $595,000 · -7.6%
Our model says this listing is priced below recent comparable activity. Expect competition.
Price per sq ft
$246
+22.2% vs. city median $201
Based on
10 MLS comparables
Median of recent comparable listings. Sold comps use closing price, active listings use list price.

Highlights

Annual tax
$6,859
2025
HOA
$1,221/qtr
Pool
In Ground
View
Golf Course, Trees/Woods
Furnished
Negotiable
Pets
Allowed
All facts and features
  • Flooring

    • Carpet

    • Ceramic Tile

    • Hardwood

    Heating

    • Central

    • Electric

    Cooling

    • Central Air

    Appliances

    • Dishwasher

    • Disposal

    • Dryer

    • Gas Water Heater

    • Microwave

    • Range

    • Refrigerator

    • Washer

    Other interior features

    • Ceiling Fan(s)

    • Coffered Ceiling(s)

    • Eating Space In Kitchen

    • Solid Surface Counters

    • Split Bedroom

    • Walk-In Closet(s)

    • Window Treatments

    Bedrooms and bathrooms

    • Bedrooms: 4

    • Full bathrooms: 2

  • Parking

    • Garage Door Opener

    Property

    • Levels: One

    • Pool Private: Yes

    • Exterior Features: French Doors / Hurricane Shutters / Irrigation System / Sliding Doors

    Lot

    • Lot: 0.23 Acres

    Other Property Information

    • Parcel Number: 0991060425

    • Zoning: RSF2

  • Type and style

    • Property Type: Residential

    • Property Sub Type: Single Family Residence

  • Utility

    • Cable Connected

    • Electricity Connected

    • Sewer Connected

    • Street Lights

    • Underground Utilities

    • Water Connected

  • Other financial information

    • HOA: $1,221

    • HOA Frequency: Quarterly

    • Annual tax amount: $6,859

  • Source details

    • MLS ID: N6146142

    Other facts

    • Construction Materials: Block / Concrete

    • Foundation Details: Slab

    • Laundry Features: Inside / Laundry Room

    • Lot Features: City Lot

    • Pool Features: In Ground / Screen Enclosure / Waterfall

    • Direction Faces: Southwest

    • Attached Garage: Yes

    • Garage: Yes

    • Living Area: 2415

    • Water Source: Public

    • Subdivision Name: HERON CREEK

Private inquiry
Talk to the advisor on this listing.
Floor plans, HOA docs, off-market comparables, scheduling a private showing — one message, direct to the local specialist.

More like this

New
For Sale
$449,950
House
3 bds · 2 ba · 1,797 sqft
PORT CHARLOTTE SEC 047, PORT CHARLOTTE
12054 CHAMBERLAIN BOULEVARD
New
For Sale
$599,900
House
3 bds · 2 ba · 2,250 sqft
PORT CHARLOTTE SUB 18, NORTH PORT
5731 GIFFEN AVENUE
New
For Sale
$650,000
House
3 bds · 3 ba · 2,568 sqft
HERON CREEK, NORTH PORT
1336 CREEK NINE DR
New
For Sale
$499,900
House
4 bds · 2 ba · 1,918 sqft
PORT CHARLOTTE SUB 25, NORTH PORT
4004 CARVER STREET
New
For Sale
$656,000
House
4 bds · 2 ba · 2,400 sqft
HERON CREEK, NORTH PORT
1835 CREEK NINE DRIVE
New
For Sale
$450,000
House
3 bds · 2 ba · 1,759 sqft
HERON CREEK, NORTH PORT
5151 PINE SHADOW LANE
New
For Sale
$435,000
House
4 bds · 2 ba · 1,803 sqft
WATERCRESS COVE, NORTH PORT
2588 AVERLAND LOOP
For Sale
$650,000
House
3 bds · 3 ba · 1,920 sqft
PORT CHARLOTTE SUB 36, NORTH PORT
7382 PERENNIAL ROAD

Market around this address

Live counts in the same area.
View all

The multiple listing information is provided by the Stellar MLS from a copyrighted compilation of listings. The compilation of listings and each individual listing are ©2026-present Stellar MLS. All Rights Reserved. The information provided is for consumers' personal, noncommercial use and may not be used for any purpose other than to identify prospective properties consumers may be interested in purchasing. All properties are subject to prior sale or withdrawal. All information provided is deemed reliable but is not guaranteed accurate, and should be independently verified. Listing courtesy of: SETTLES REAL ESTATE LLC