Sell Your Home
Get a free home valuation
Contact
Tell us about your needs
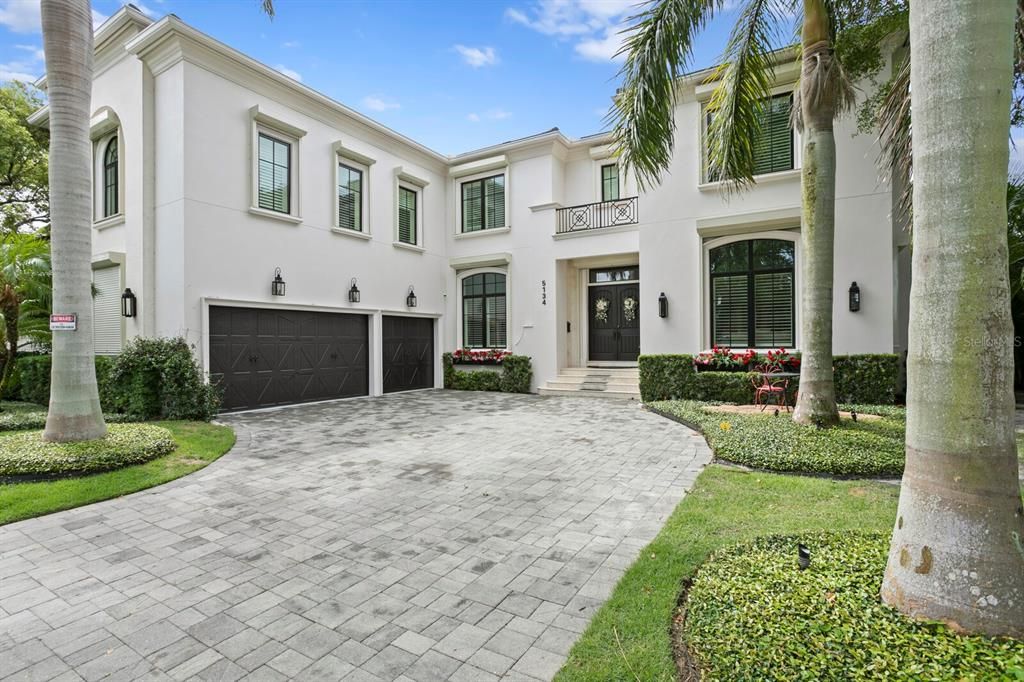
5134 W SAN JOSE STREET

House Recently Sold
$4,450,000

BTC: 54.41760929

ETH: 1,829.76973684

Sold on: 2021-08-06
New
Waterfront
5 bds
6 ba
6,136 sqft

Overview

PHENOMENAL Sunset Park home on the highly desirable San Jose st. This home offers a spacious floor plan, custom moldings, wood floors, a kitchen built for entertaining, top notch appliance package, with a view. The lavish (formal) living room is complimented with a custom fireplace and the formal dining area has custom molding on the ceiling. Every aspect of this home was meticulously thought out. Attached to the dining room you’ll find a butlers pantry & double wine coolers. Convenient first floor full bedroom & bath that leads to the pool makes a great office or guest suite. Amazing master suite with unbelievable views, huge walk-in closet, dressing room with wet bar and dishwasher. Versatile 21x24 bonus room w/ wet bar, could be used as a media room, private guest suite or 6th bedroom. Gorgeous covered lanai with complete outdoor kitchen overlooking pool , spa, and dock with boat lift. 3 car garage and entry with gas lanterns. Surrounded by a top of the line security gate. Home also features state of the art hurricane shutters and is hooked up for a generator. Professionally landscaped. Just minutes to fine dining, shopping & Tampa International Airport.

Location

Details

Type:
Residential
Parking:
Garage Door Opener / Garage Faces Rear / Garage Faces Side
Year Built:
2015
Lot:
0.24 Acres
Heating:
Central / Electric / Zoned
Price/sqft:
$774
Cooling:
Central Air / Zoned
HOA:
No Data

Valuation

Our model vs. what's actually selling nearby.
Estimate
$4,597,000
$3.3M – $4.9M
Confidence Low
List vs. estimate
$153K above estimate
List $4,750,000 · +3.3%
Our model says this listing is priced above recent comparable activity. Room to negotiate.
Price per sq ft
$774
+165.3% vs. city median $291
Based on
8 MLS comparables
Median of recent comparable listings. Sold comps use closing price, active listings use list price.

Highlights

Annual tax
$50,224
2020
Pool
Gunite
View
Water
Waterfront
Lagoon
Garage
3 car garage
All facts and features
  • Flooring

    • Carpet

    • Ceramic Tile

    • Hardwood

    Heating

    • Central

    • Electric

    • Zoned

    Cooling

    • Central Air

    • Zoned

    Appliances

    • Bar Fridge

    • Built-In Oven

    • Convection Oven

    • Cooktop

    • Dishwasher

    • Exhaust Fan

    • Gas Water Heater

    • Microwave

    • Refrigerator

    • Tankless Water Heater

    • Wine Refrigerator

    Other interior features

    • Ceiling Fan(s)

    • Central Vacuum

    • Crown Molding

    • Eating Space In Kitchen

    • High Ceilings

    • Kitchen/Family Room Combo

    • Solid Wood Cabinets

    • Split Bedroom

    • Stone Counters

    • Walk-In Closet(s)

    • Wet Bar

    Bedrooms and bathrooms

    • Bedrooms: 5

    • Bathrooms: 1

    • Full bathrooms: 6

  • Parking

    • Garage Door Opener

    • Garage Faces Rear

    • Garage Faces Side

    Property

    • Levels: Two

    • Pool Private: Yes

    • Exterior Features: Balcony / French Doors / Irrigation System / Lighting / Outdoor Grill / Outdoor Kitchen / Rain Gutters

    Lot

    • Lot: 0.24 Acres

    Other Property Information

    • Parcel Number: A3229183TD00000000147.0

    • Zoning: RS-75

  • Type and style

    • Property Type: Residential

    • Property Sub Type: Single Family Residence

  • Utility

    • BB/HS Internet Available

    • Cable Connected

    • Electricity Connected

    • Public

  • Other financial information

    • Annual tax amount: $50,224

  • Source details

    • MLS ID: T3312893

    Other facts

    • Construction Materials: Block / Stucco / Wood Frame

    • Foundation Details: Slab

    • Fireplace Features: Living Room

    • Lot Features: FloodZone / City Lot

    • Patio And Porch Features: Covered / Deck / Patio / Porch

    • Pool Features: Gunite / In Ground / Pool Sweep / Salt Water

    • Window Features: Blinds / Thermal Windows

    • Direction Faces: North

    • Other Structures: Outdoor Kitchen

    • Waterfront: Yes

    • Fireplace: Yes

    • Garage Spaces: 3

    • Attached Garage: Yes

    • Garage: Yes

    • Living Area: 6136

    • Water Source: Public

    • Lot Size Dimensions: 79 x 130

    • Subdivision Name: SUNSET PARK ISLES UNIT 05

Private inquiry
Talk to the advisor on this listing.
Floor plans, HOA docs, off-market comparables, scheduling a private showing — one message, direct to the local specialist.

More like this

Recently Sold
$4,300,000
House
5 bds · 5 ba · 6,398 sqft
BEACH PARK, TAMPA
4511 W SWANN AVENUE
Recently Sold
$4,500,000
House
5 bds · 5 ba · 6,244 sqft
BEL MAR SHORES REV, TAMPA
5015 W SPRING LAKE DRIVE
Recently Sold
$5,184,690
Penthouse
4 bds · 4 ba · 4,993 sqft
WESTSHORE YACHT CLUB, AQUA TOWER 1, TAMPA
5713 BOWEN DANIEL DRIVE UNIT PH-1701
Recently Sold
$3,525,000
House
5 bds · 5 ba · 4,755 sqft
GOLF VIEW PARK 11 PAGE 72, TAMPA
913 S GOLF VIEW STREET
Recently Sold
$5,500,000
Penthouse
4 bds · 4 ba · 4,993 sqft
WESTSHORE YACHT CLUB, AQUA TOWER 1, TAMPA
5713 BOWEN DANIEL DR. UNIT PH-1702
Recently Sold
$3,428,684
House
5 bds · 5 ba · 5,839 sqft
OMAR SUB, TAMPA
3015 S WEST SHORE BOULEVARD
Recently Sold
$2,900,000
House
6 bds · 6 ba · 4,973 sqft
CLAIR MEL ADD, TAMPA
4010 W MCKAY AVENUE
Recently Sold
$4,075,000
House
5 bds · 4 ba · 5,007 sqft
GOLF VIEW PLACE, TAMPA
3405 W MORRISON AVENUE

Market around this address

Live counts in the same area.
View all

The multiple listing information is provided by the Stellar MLS from a copyrighted compilation of listings. The compilation of listings and each individual listing are ©2026-present Stellar MLS. All Rights Reserved. The information provided is for consumers' personal, noncommercial use and may not be used for any purpose other than to identify prospective properties consumers may be interested in purchasing. All properties are subject to prior sale or withdrawal. All information provided is deemed reliable but is not guaranteed accurate, and should be independently verified. Listing courtesy of: EXIT BAYSHORE REALTY