Sell Your Home
Get a free home valuation
Contact
Tell us about your needs
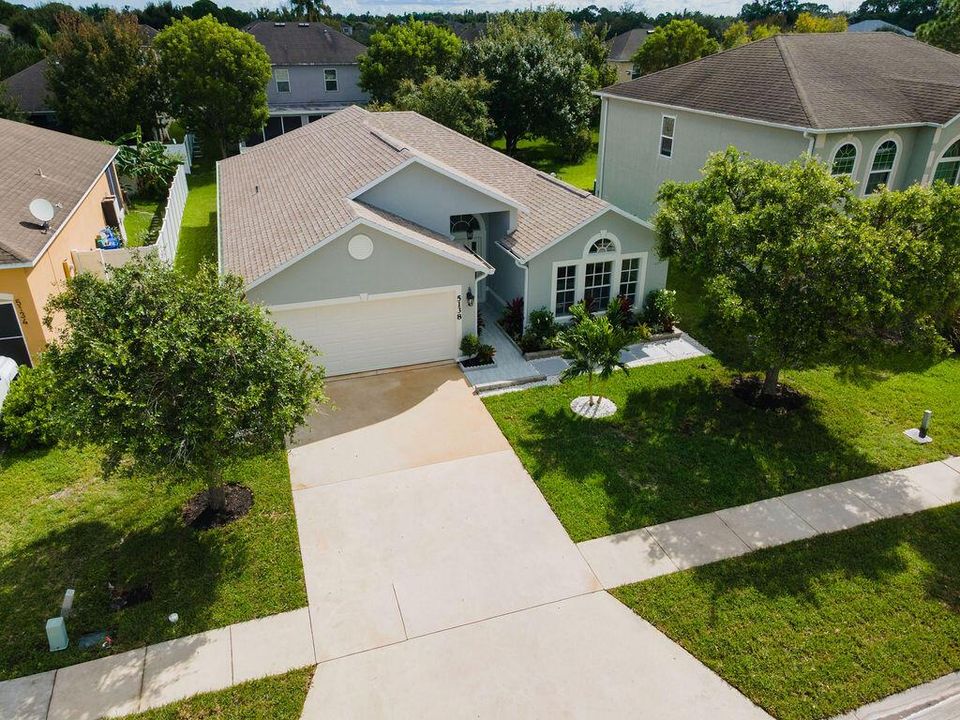
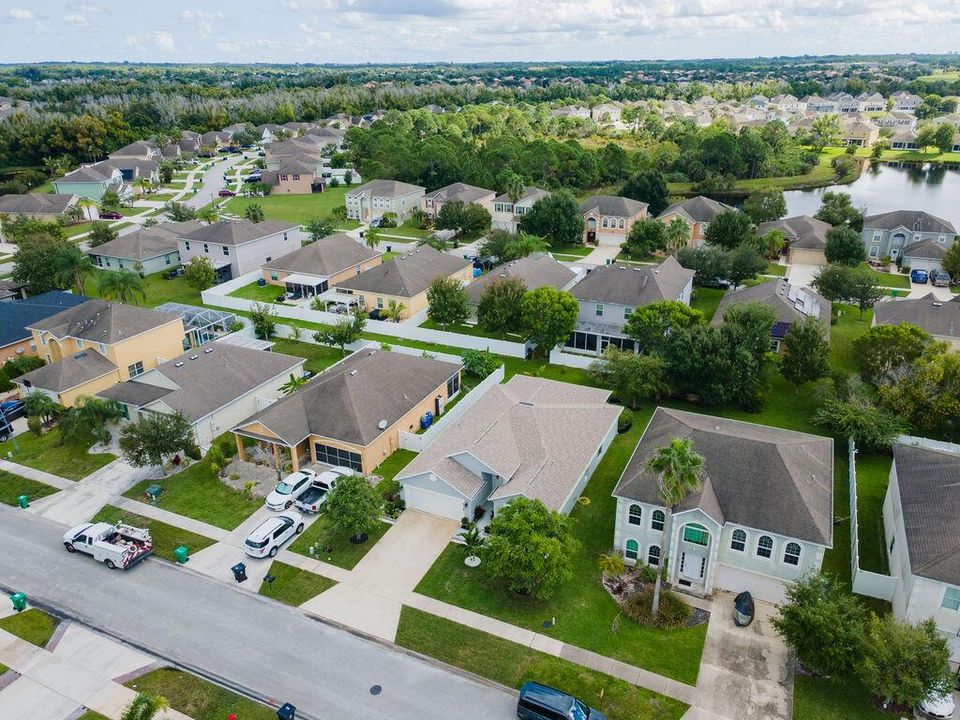
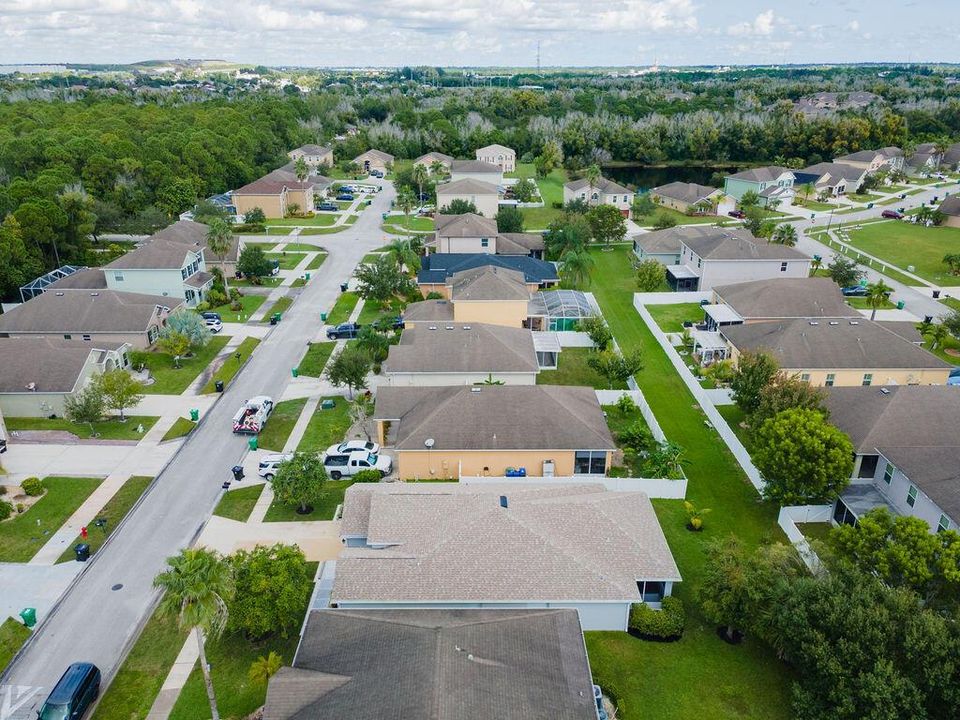
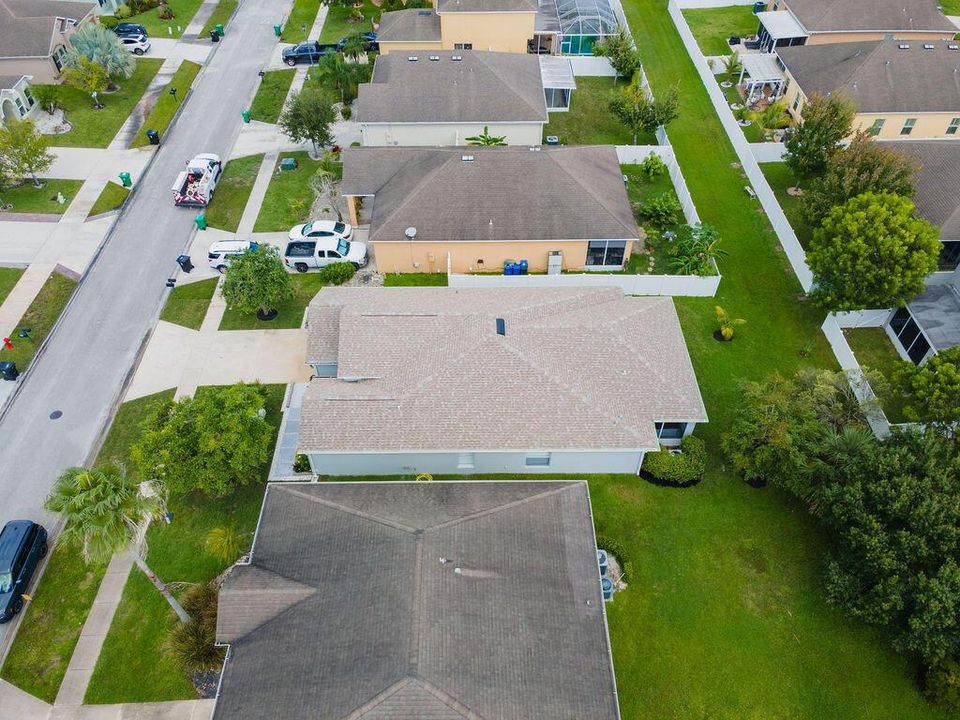
5138 NW WISK FERN Circle, Port St. Lucie FL 34986

House For Sale
$485,900

BTC: 6.03752485

ETH: 199.79440789

5 days
4 bds
2 ba
1,872 sqft

Overview

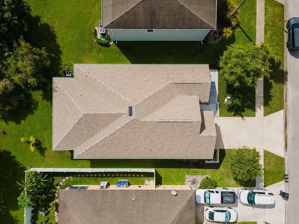
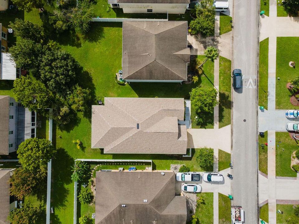
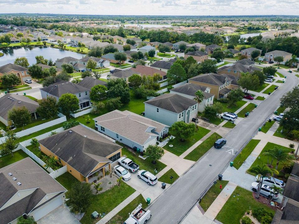
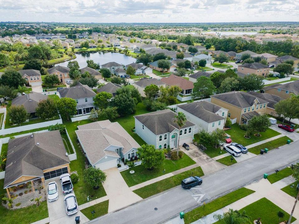
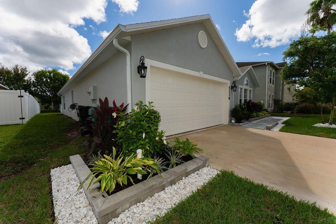
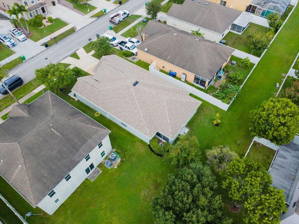
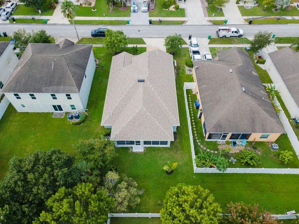
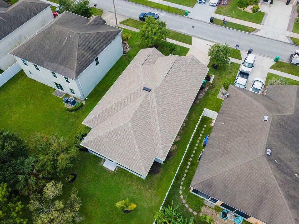
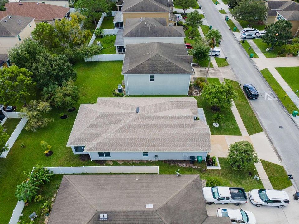
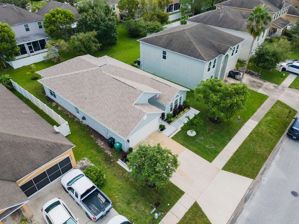
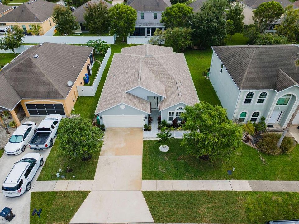
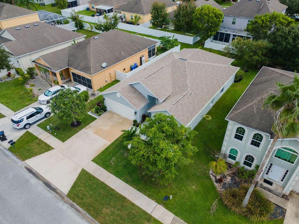
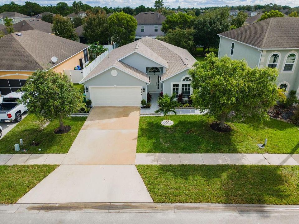
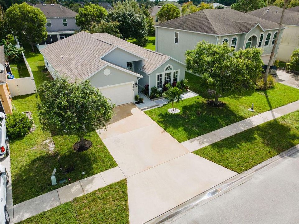
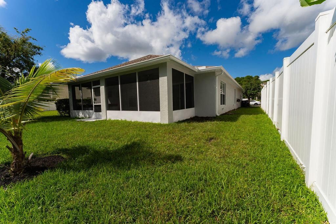
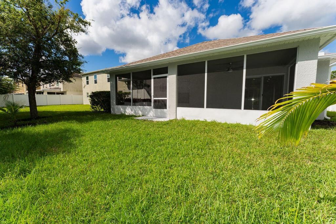
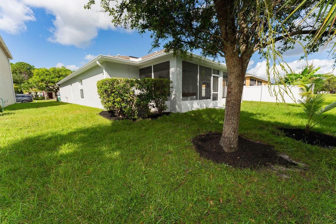
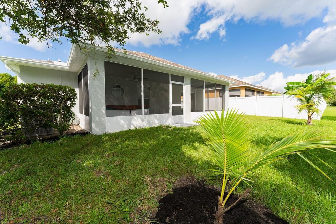
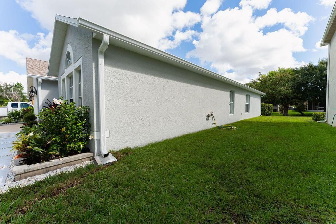
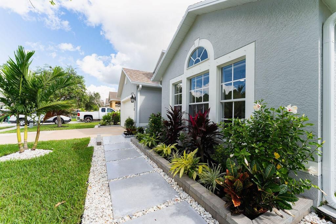
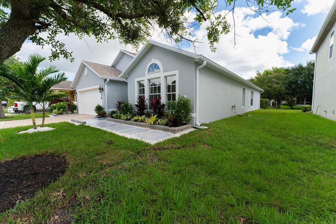
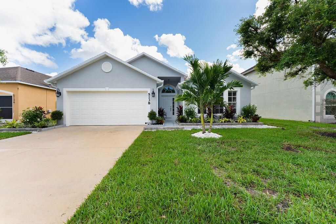
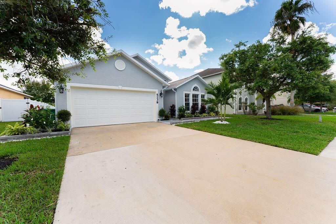
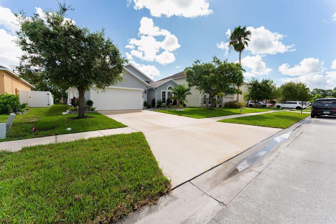
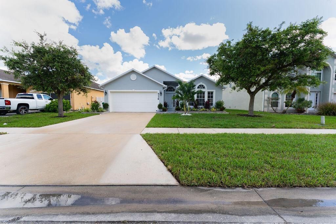
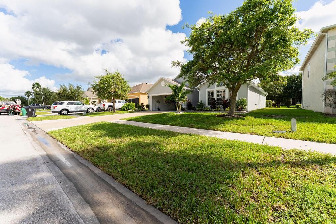
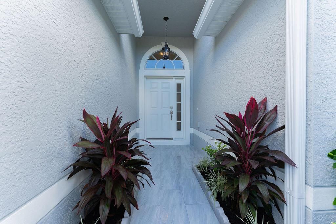
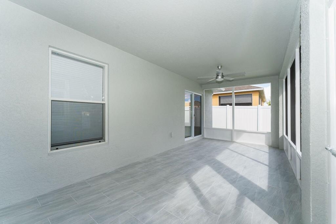
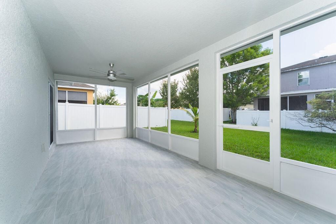
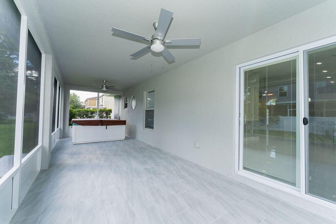
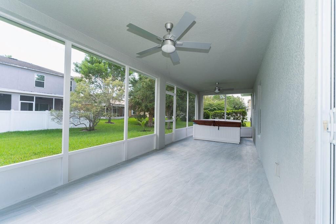
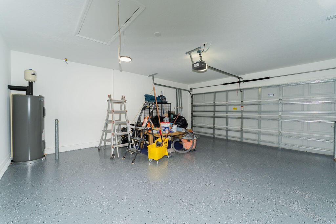
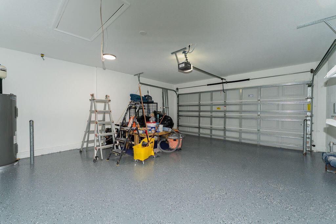
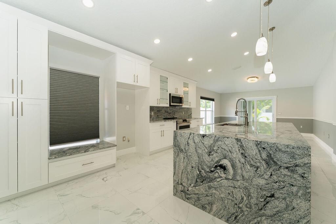
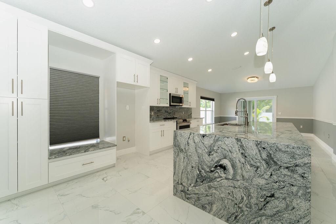
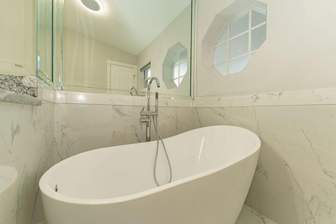
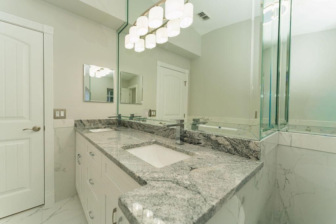
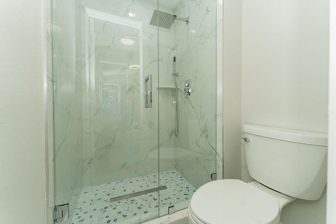
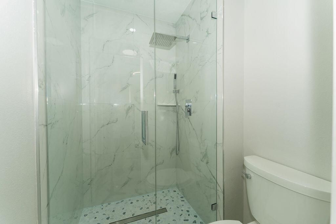
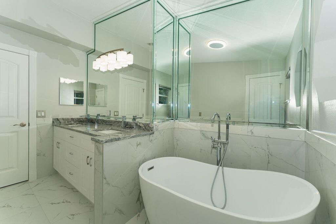
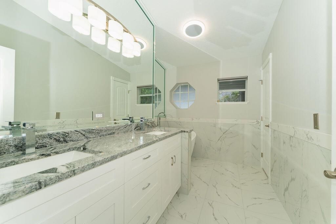
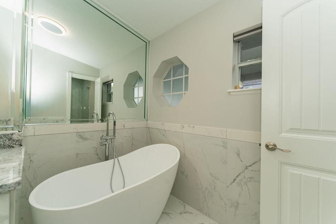
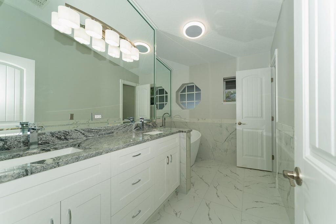
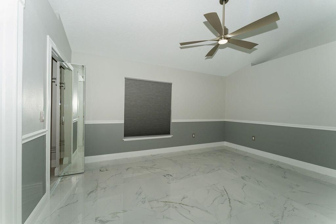
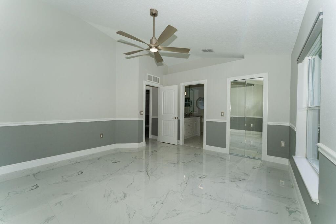
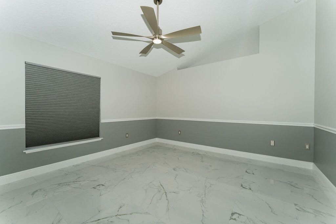
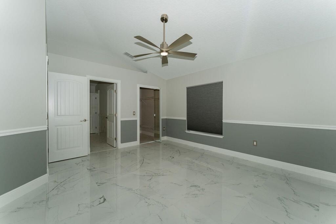
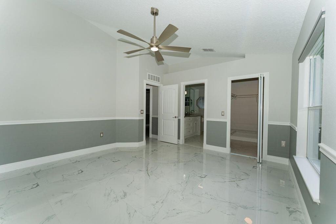
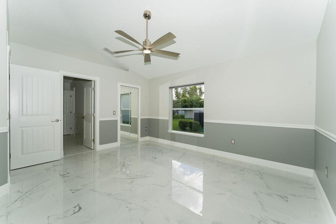
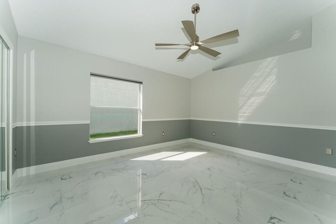
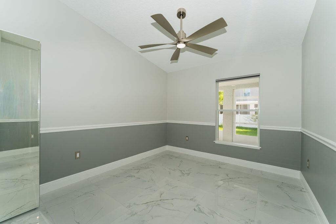
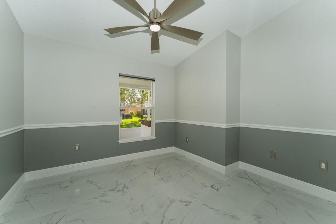
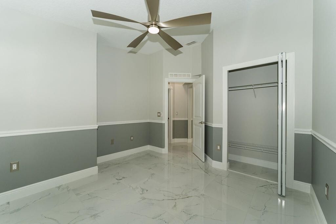
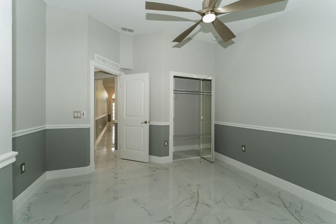
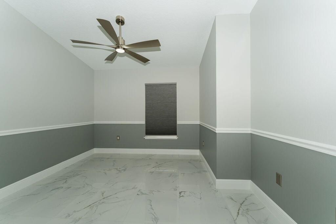
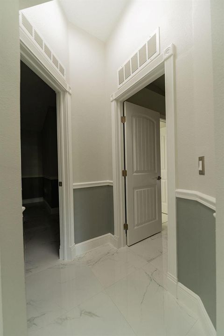
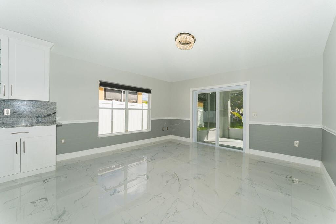
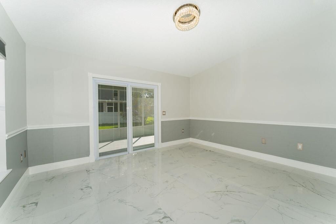
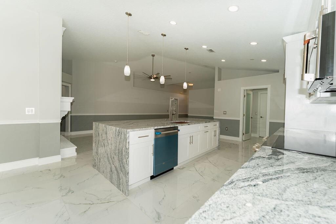
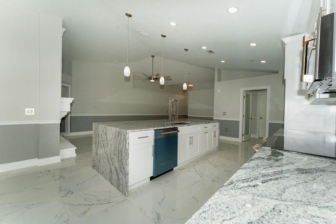
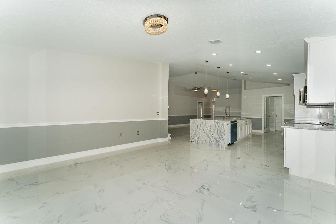
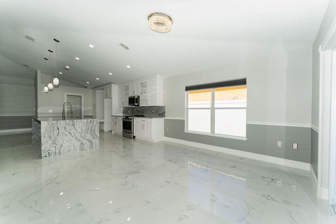
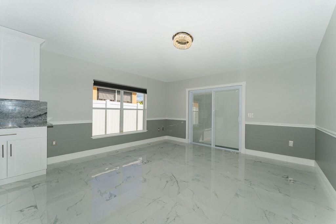
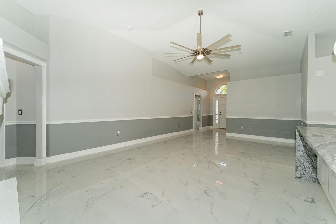
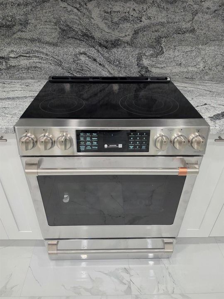
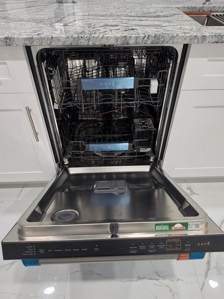
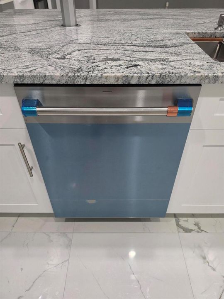
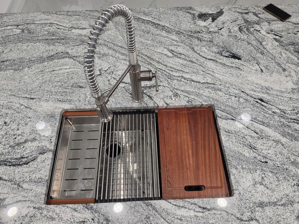
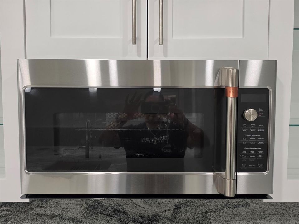
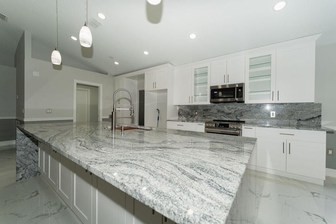
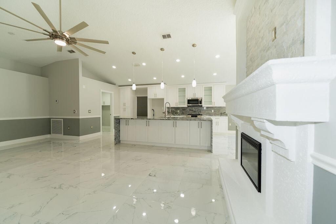
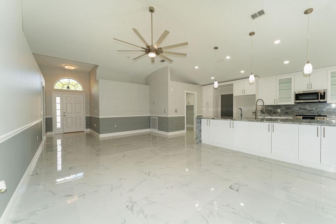
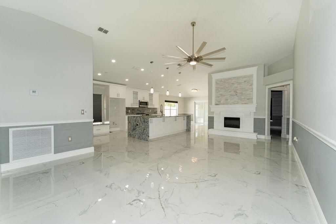
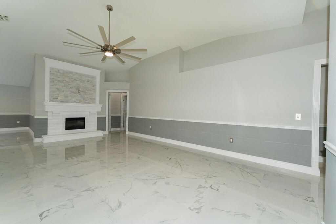
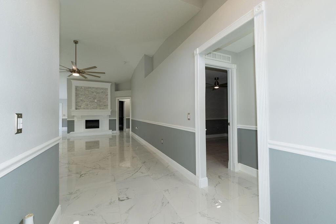
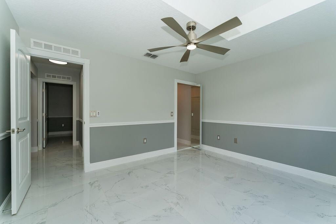
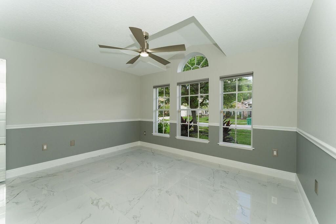
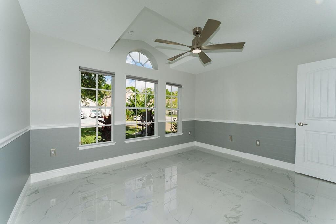
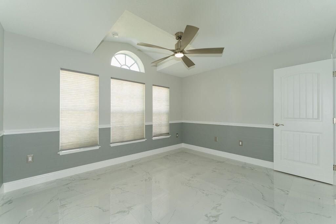
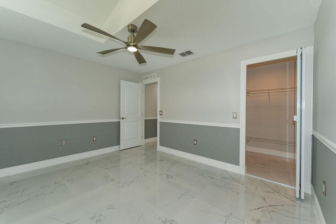
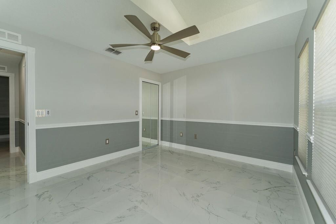
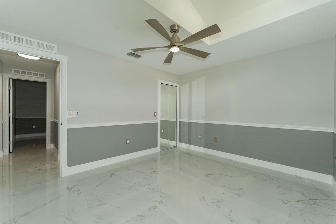
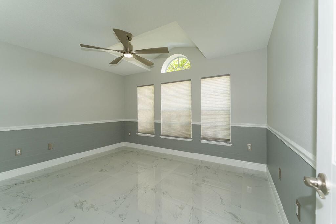
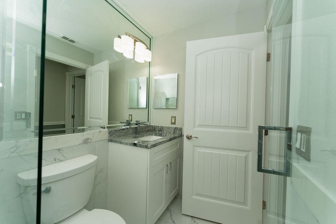
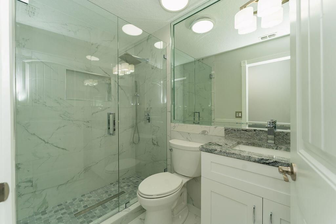
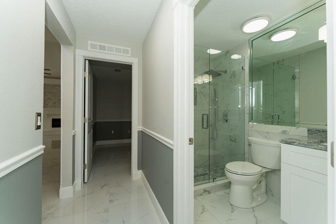
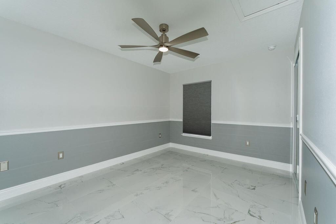
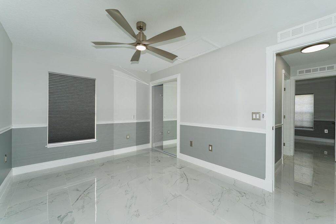
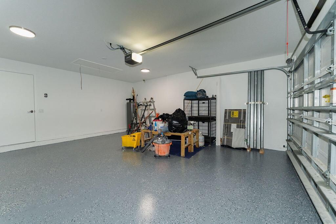
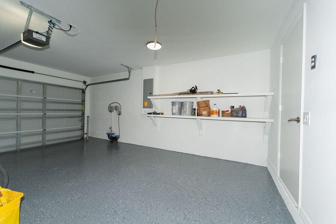
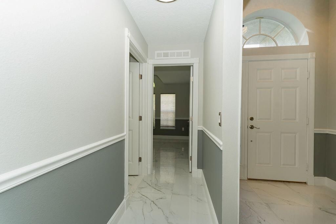
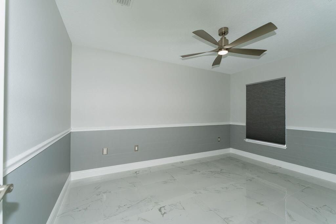
Discover the appeal of a beautifully remodeled home offering 4 bedrooms, 2 full bathrooms, and a 2-car garage in the desirable Torino area. Featuring professionally installed mill work and tiled floors in the entire home, this property showcases a fresh, contemporary design with coordinated white stone finishes and granite throughout the home. The remodeled kitchen features modern white cabinetry, striking stone surfaces, and a stylish backsplash, creating an inviting space for everyday living and entertaining. Both full bathrooms showcase beautiful stone and tile work, continuing the home's cohesive, upscale aesthetic. The four-bedroom layout provides flexibility for a variety of living arrangements, including guest accommodations or a home office. Outside, enjoy attractive tropical landscaping and a welcoming front entrance. Conveniently located in northwest Port St. Lucie, Torino offers access to I-95 and the St. Lucie West area. If you are looking for a home with modern finishes, a functional floor plan, and a move-in-ready feel, this remodeled property deserves a closer look. Schedule your private showing today!
Location

Details

Type:
Residential
Parking:
2 Or More Spaces / Driveway / Parking Garage
Year Built:
2007
Lot:
0.14 Acres
Heating:
Central / Electric
Price/sqft:
$260
Cooling:
Ceiling Fan(s) / Central Air / Electric
HOA:
$115

Valuation

Our model vs. what's actually selling nearby.
Estimate
$349,999
$325K – $430K
Confidence Low
List vs. estimate
$135K above estimate
List $485,900 · +38.8%
Our model says this listing is priced above recent comparable activity. Room to negotiate.
Price per sq ft
$259
+10.2% vs. city median $235
Based on
8 MLS comparables
Median of recent comparable listings. Sold comps use closing price, active listings use list price.

Highlights

Annual tax
$2,962
2025
HOA
$115/mo
View
Garden, Other
Garage
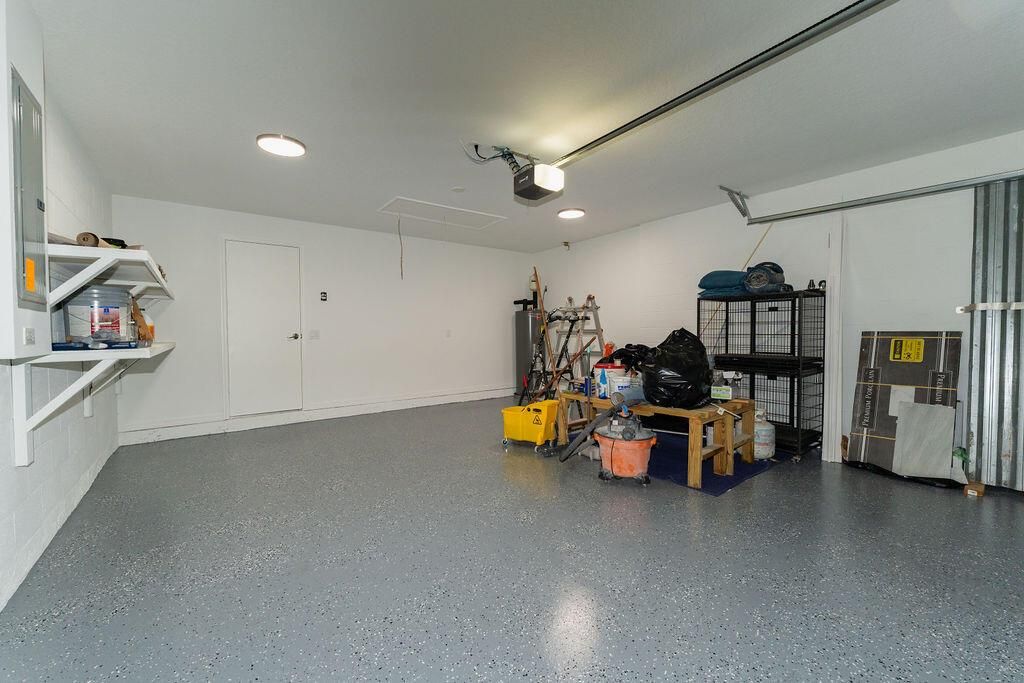
2 car garage
Pets
Allowed
All facts and features
  • Flooring

    • Marble

    • Tile

    Heating

    • Central

    • Electric

    Cooling

    • Ceiling Fan(s)

    • Central Air

    • Electric

    Appliances

    • Electric Water Heater

    • Dishwasher

    • Disposal

    • Microwave

    • Electric Range

    Other interior features

    • Built-in Features

    • Cooking Island

    • Custom Mirrors

    • Entrance Foyer

    • Pantry

    • Pull Down Stairs

    • Roman Tub

    • Stacked Bedroom

    • Vaulted Ceiling(s)

    • Volume Ceilings

    • Walk-In Closet(s)

    • Storage

    Bedrooms and bathrooms

    • Bedrooms: 4

    • Full bathrooms: 2

  • Parking

    • 2 Or More Spaces

    • Driveway

    • Parking Garage

    Property

    • Levels: 1

    • Exterior Features: West Of Us1 / Exterior Lights

    Lot

    • Lot: 0.14 Acres

    Other Property Information

    • Parcel Number: 331250001140004

    • Zoning: Planned Un

  • Type and style

    • Property Type: Residential

    • Property Sub Type: Single Family Residence

  • Utility

    • Cable Connected

    • Underground Utilities

    • Cable Available

    • Electricity Available

    • Phone Available

    • Sewer Available

    • Water Available

  • Other financial information

    • HOA: $115

    • HOA Frequency: Monthly

    • Annual tax amount: $2,962

  • Source details

    • MLS ID: B26088967

    Other facts

    • Construction Materials: Concrete Block Construction / CBS Construction / Slab Construction / Stucco

    • Fireplace Features: Decorative

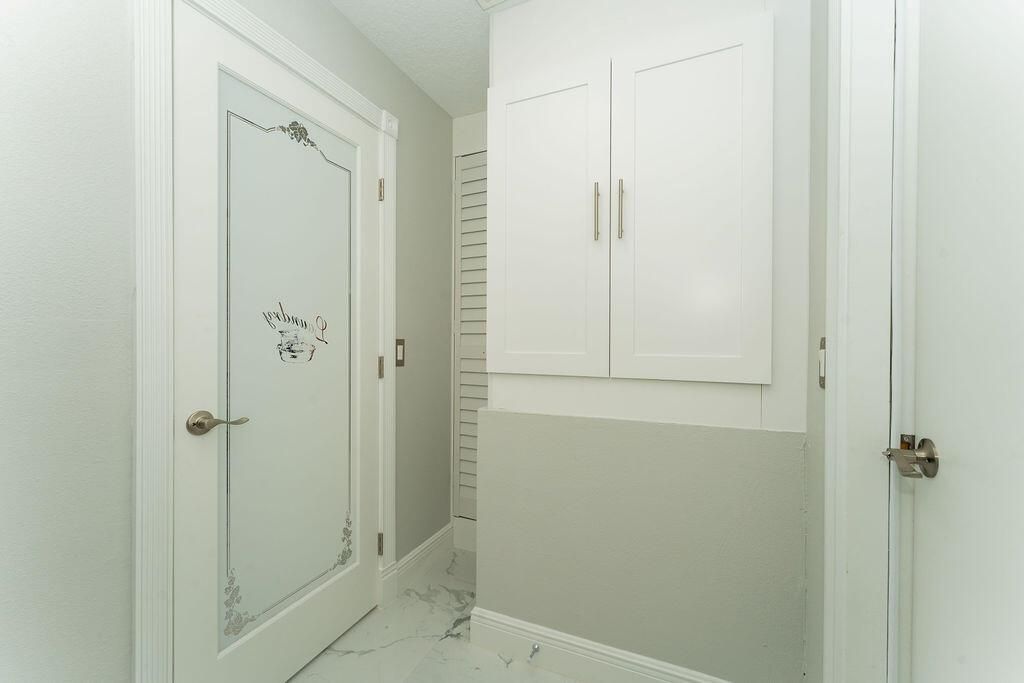
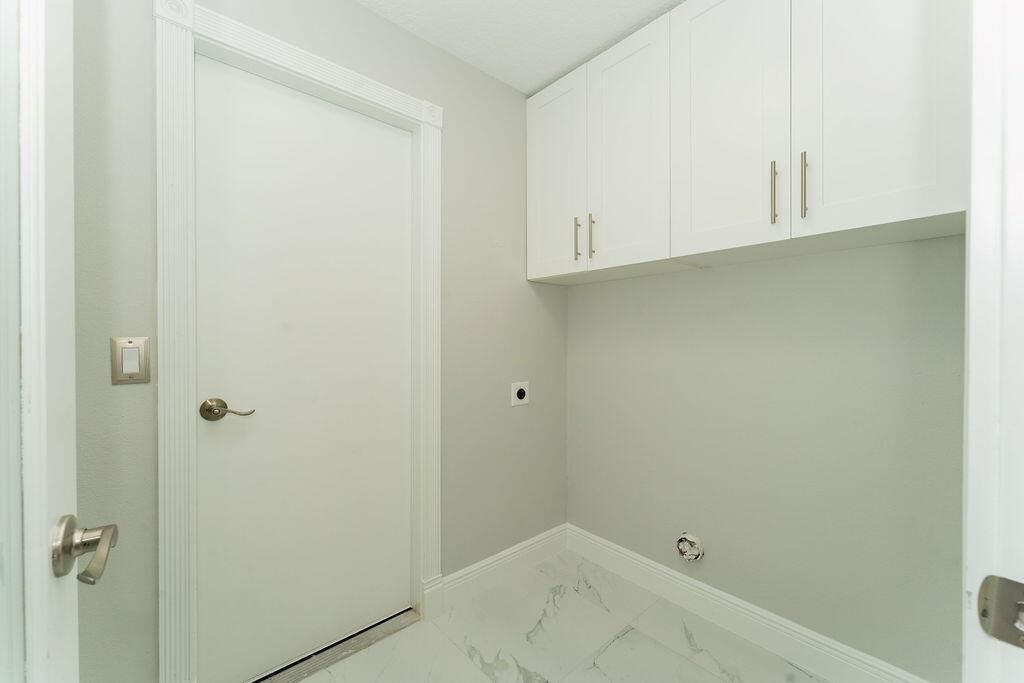
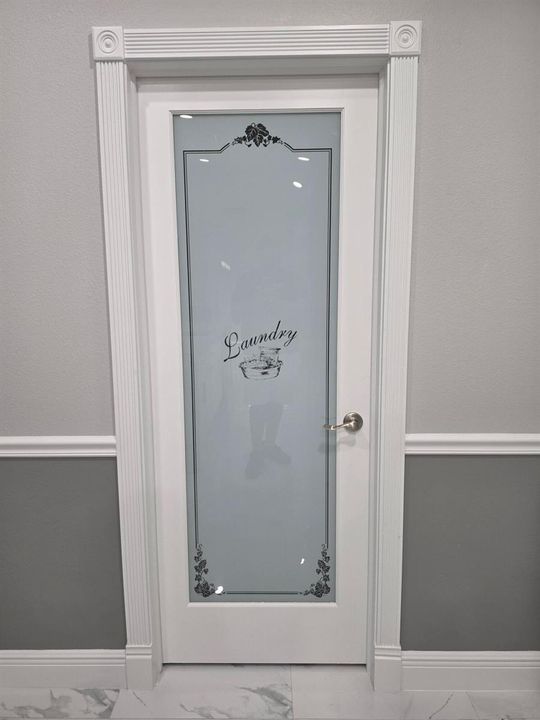
    • Laundry Features: Washer Hookup

    • Lot Features: Less Than 1/4 Acre Lot / Interior Lot / Less Than 1 Acre / West Of US 1 / No Bldg Included / Fenced / Sidewalk

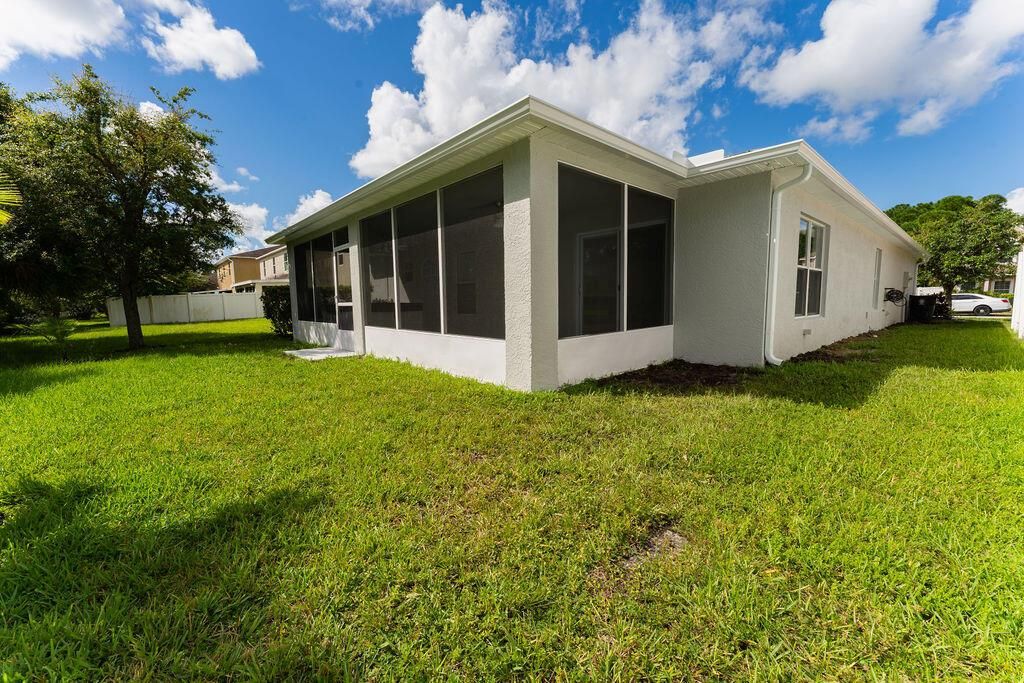
    • Patio And Porch Features: Patio / Screened Porch

    • Window Features: Complete Other Protection / Complete Panel Shutters/Awnings / Electric Shutters / Hurricane Shutters / Arched Windows / Bay Window(s) / Blinds / Other Windows / Sliding / Verticals
    • Direction Faces: Northwest

    • Other Structures: Livable / None

    • Architectural Style: Ranch / One Story / Modern/Contemporary

    • Fireplace: Yes

    • Garage Spaces: 2

    • Attached Garage: Yes

    • Garage: Yes

    • Living Area: 1872

    • Water Source: Public

    • Subdivision Name: WINTERLAKES TRACT H 1ST RE

Private inquiry
Talk to the advisor on this listing.
Floor plans, HOA docs, off-market comparables, scheduling a private showing — one message, direct to the local specialist.

More like this

For Sale
$394,900
House
4 bds · 3 ba · 2,104 sqft
PORT ST LUCIE SECTION 43, Port St. Lucie
5509 NW Commodore Ter, Port St. Lucie FL 34983
For Sale
$498,000
House
3 bds · 2 ba · 1,852 sqft
PORT ST LUCIE SECTION 43, Port St. Lucie
4503 NW Albion Avenue, Port St. Lucie FL 34983
-$5K
For Sale
$350,000
House
3 bds · 2 ba · 1,216 sqft
PORT ST LUCIE SECTION 27, Port St. Lucie
702 NW KILPATRICK Avenue, Port St. Lucie FL 34983
New
For Sale
$629,000
House
5 bds · 3 ba · 2,479 sqft
PORT ST LUCIE SECTION 46, Port St. Lucie
5804 NW West Dooley Cir, Port St. Lucie FL 34986
New
For Sale
$384,900
House
3 bds · 2 ba · 1,910 sqft
PORT ST LUCIE SECTION 43, Port St. Lucie
6907 NW HERSHY Circle, Port St. Lucie FL 34983
For Sale
$475,000
House
5 bds · 3 ba · 2,754 sqft
RIVER PLACE - LITTLE TURTL, Port St. Lucie
861 NE Whistling Duck Way, Port St. Lucie FL 34983
For Sale
$380,000
House
3 bds · 2 ba · 1,474 sqft
PORT ST LUCIE SECTION 25, Port St. Lucie
353 NW FERRIS Drive, Port St. Lucie FL 34983
For Sale
$364,900
House
3 bds · 2 ba · 1,499 sqft
River Place, Port St. Lucie
615 NE Canoe Park Circle, Port St. Lucie FL 34983

Market around this address

Live counts in the same area.
View all

The multiple listing information is provided by the Miami Association of REALTORS® from a copyrighted compilation of listings. The compilation of listings and each individual listing are ©2026-present Miami Association of REALTORS®. All Rights Reserved. The information provided is for consumers' personal, noncommercial use and may not be used for any purpose other than to identify prospective properties consumers may be interested in purchasing. All properties are subject to prior sale or withdrawal. All information provided is deemed reliable but is not guaranteed accurate, and should be independently verified. Listing courtesy of: Vic's Picks Realty, LLC.