Sell Your Home
Get a free home valuation
Contact
Tell us about your needs
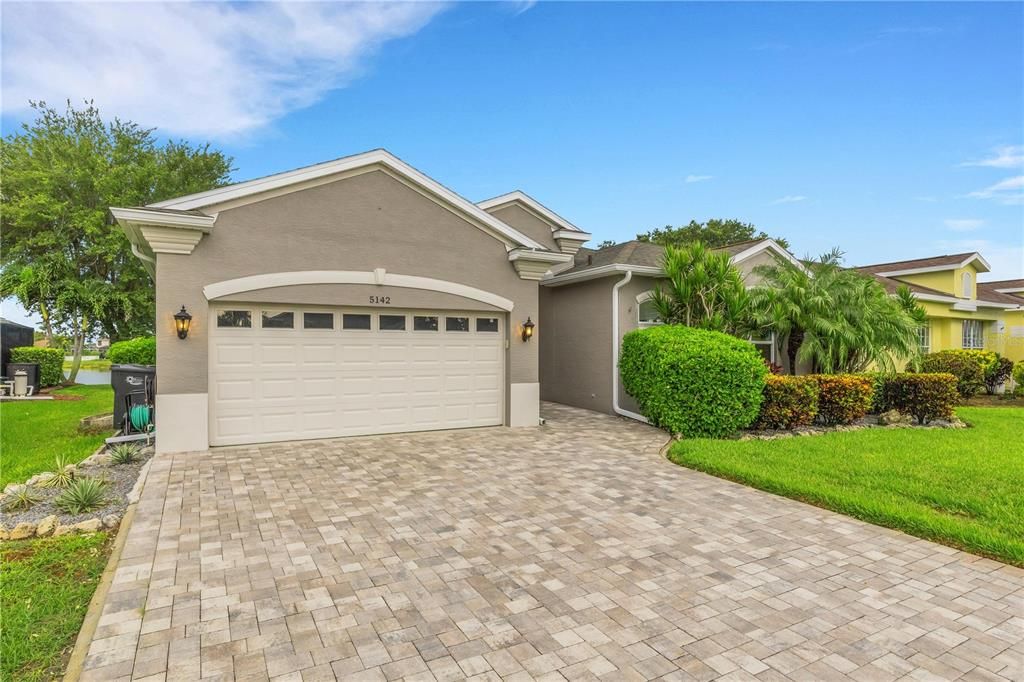
5142 51ST LANE W

House Active With Contract
$639,000

BTC: 9.60902256

ETH: 335.84913594

1 days
3 bds
2 ba
1,964 sqft

Overview

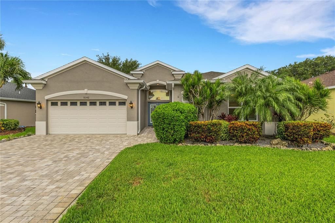
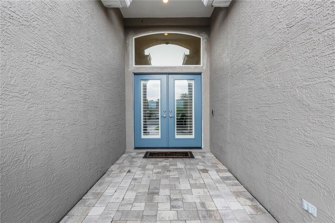
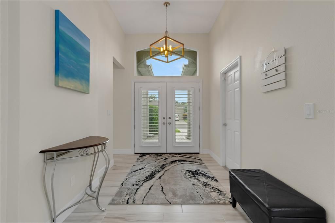
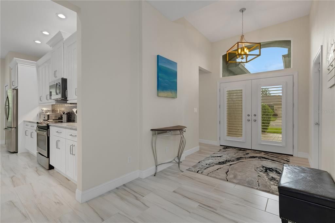
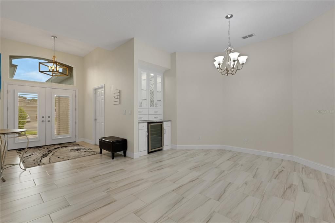
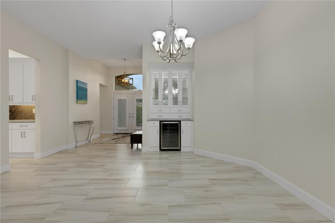
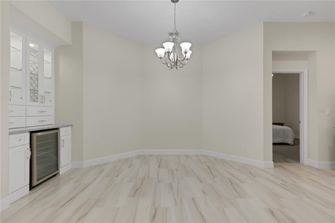
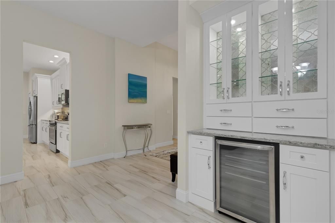
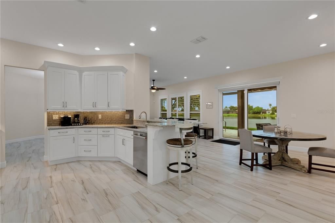
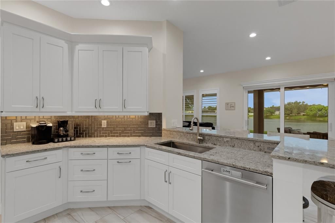
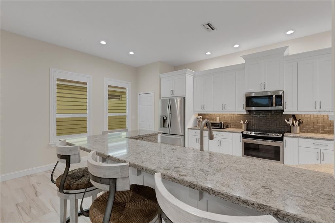
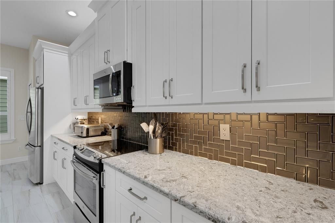
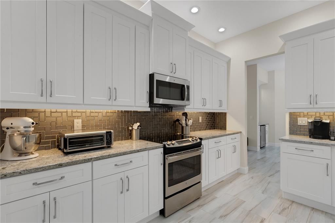
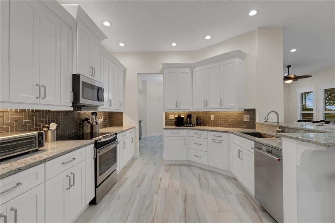
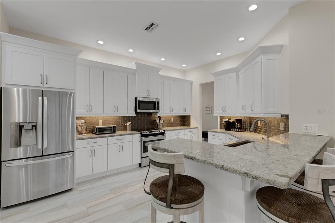
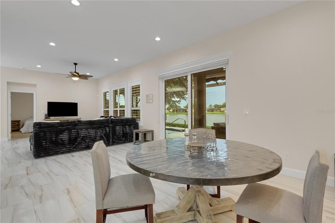
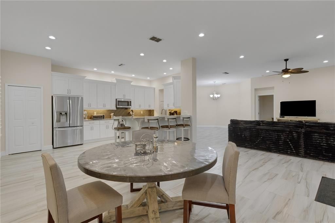
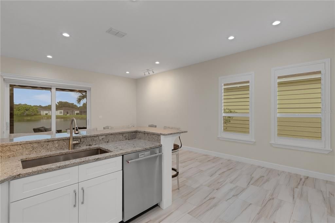
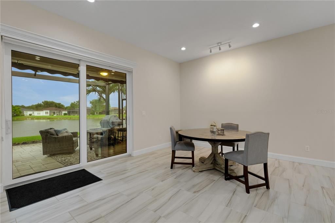
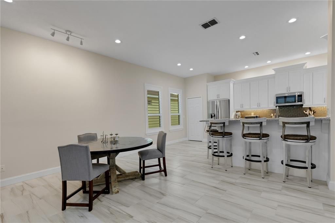
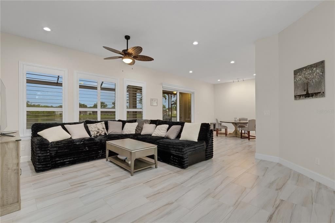
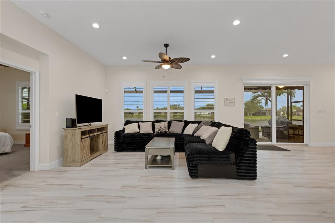
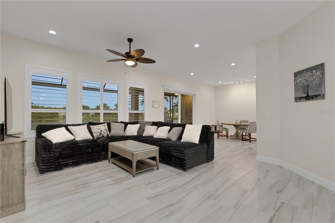
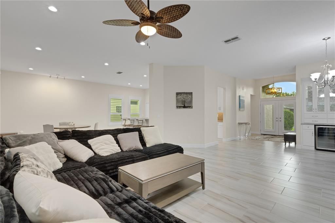
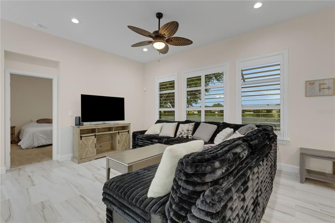
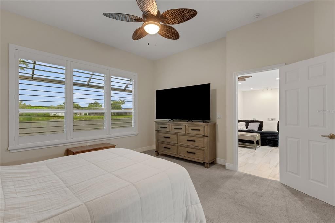
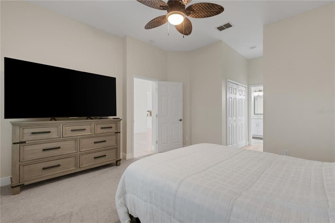
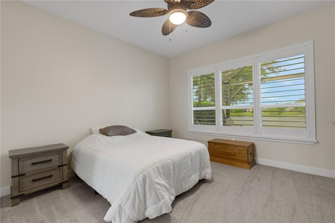
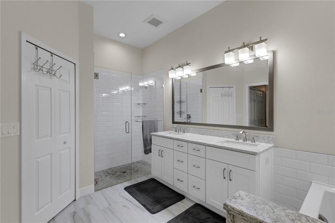
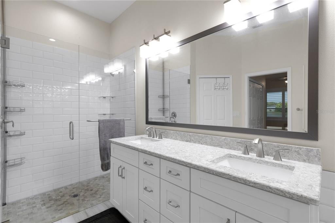
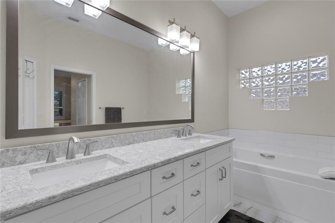
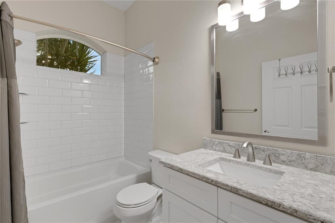
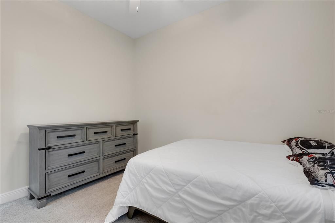
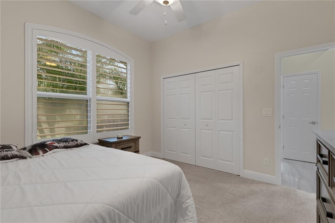
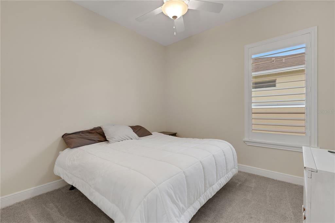
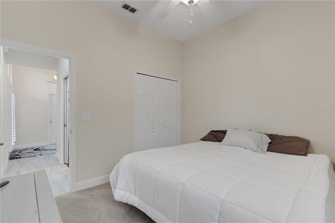
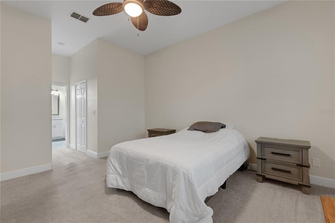
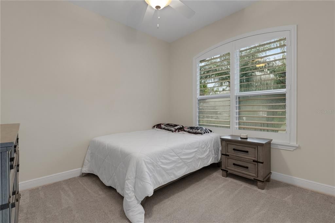
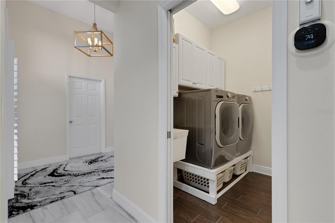
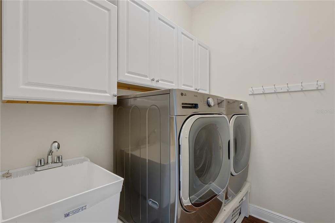
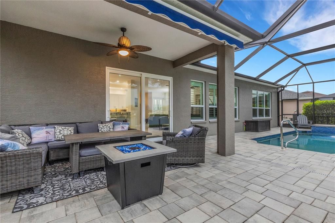
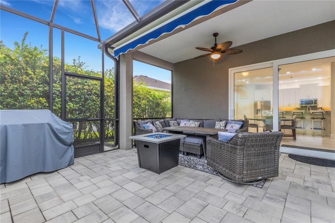
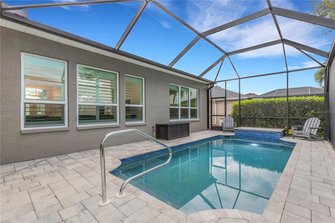
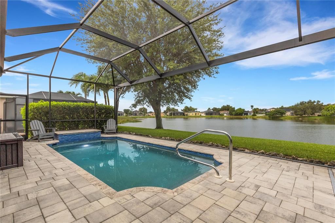
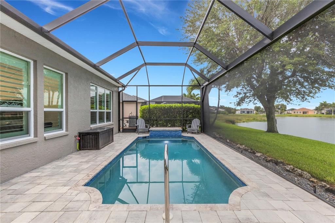
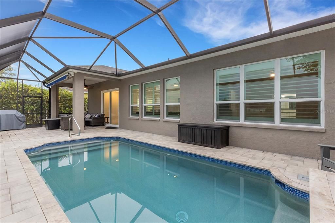
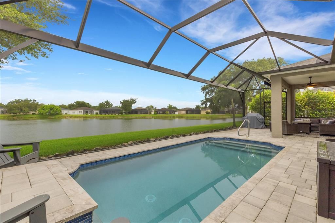
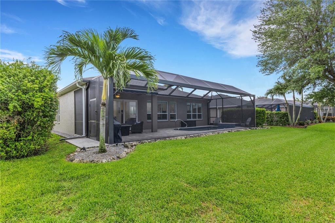
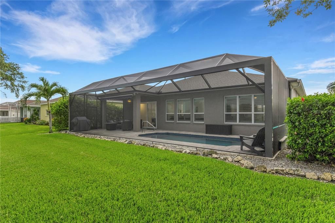
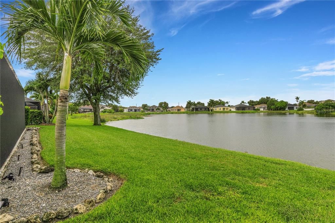
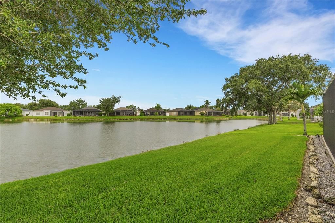
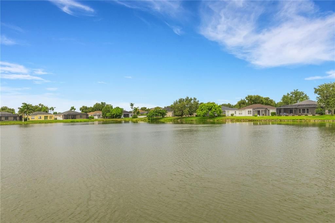
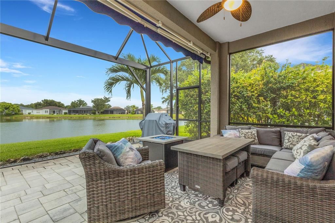
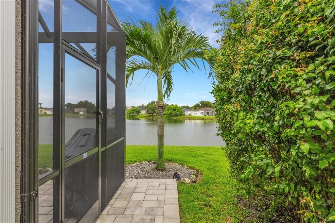
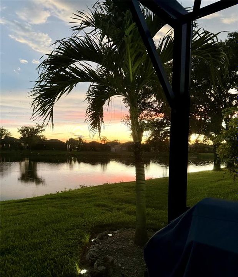
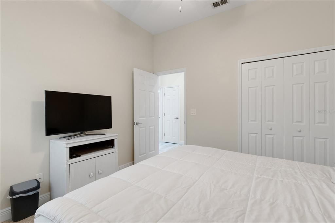
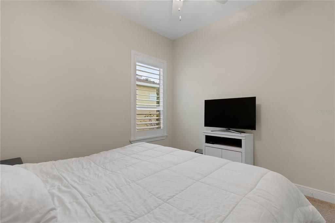
Under contract-accepting backup offers. Welcome to this beautifully updated 3-bedroom, 2-bath Glenn Lakes residence, offering thoughtfully enhanced living space with breathtaking sweeping lake and pool views from nearly every room. This bright kitchen features abundant counter space, 42-inch cabinetry, stainless steel appliances, and a new KitchenAid ultra-quiet, three-rack dishwasher (2026). Throughout the home, you'll find updated flooring, energy-efficient LED lighting, upgraded switches and plantation shutters in select rooms. Designed for both comfort and peace of mind, this home has been extensively upgraded since 2025. Major improvements include full-house hurricane impact windows and doors, including the front entry doors (2026), a new HVAC system (December 2025), a new LG extra-large washer and dryer, updated ultra-quiet bathroom exhaust fans, refreshed irrigation heads, and a new garage door belt and weather stripping. Step outside to your private backyard retreat, where an unobstructed panoramic screen enclosure overlooks the pool and tranquil water views with gorgeous sunsets. The pool has been resurfaced and features an electric pool heater, saltwater chlorination system and beautifully maintained landscaping. Located in the sought-after, deed-restricted community of Glenn Lakes, residents enjoy access to tennis and pickleball courts, a neighborhood park, and an unbeatable location just minutes from shopping, dining, cultural attractions, beautiful Gulf beaches, and IMG Academy. Come see today!
Location

Details

Type:
Residential
Parking:
Covered / Driveway / Garage Door Opener
Year Built:
1997
Lot:
0.16 Acres
Heating:
Central
Price/sqft:
$325
Cooling:
Central Air
HOA:
$270

Valuation

Our model vs. what's actually selling nearby.
Estimate
$537,800
$327K – $597K
Confidence Low
List vs. estimate
$101K above estimate
List $639,000 · +18.8%
Our model says this listing is priced above recent comparable activity. Room to negotiate.
Price per sq ft
$325
+18.1% vs. city median $275
Based on
15 MLS comparables
Median of recent comparable listings. Sold comps use closing price, active listings use list price.

Highlights

Annual tax
$4,161
2024
HOA
$270/qtr
Common Area Taxes, Fidelity Bond, Insurance
Pool
Auto Cleaner
View
Water
Garage
2 car garage
Pets
Breed Restrictions
All facts and features
  • Flooring

    • Carpet

    Heating

    • Central

    Cooling

    • Central Air

    Appliances

    • Dishwasher

    • Disposal

    • Electric Water Heater

    • Microwave

    • Refrigerator

    • Washer

    Other interior features

    • Ceiling Fan(s)

    • High Ceilings

    • In Wall Pest System

    • Living Room/Dining Room Combo

    • Open Floorplan

    • Primary Bedroom Main Floor

    • Solid Surface Counters

    • Split Bedroom

    • Walk-In Closet(s)

    • Window Treatments

    Bedrooms and bathrooms

    • Bedrooms: 3

    • Full bathrooms: 2

  • Parking

    • Covered

    • Driveway

    • Garage Door Opener

    Property

    • Levels: One

    • Pool Private: Yes

    • Exterior Features: Awning(s) / Irrigation System / Lighting / Rain Gutters / Sliding Doors

    Lot

    • Lot: 0.16 Acres

    Other Property Information

    • Parcel Number: 5188561806

    • Zoning: PDR

  • Type and style

    • Property Type: Residential

    • Property Sub Type: Single Family Residence

  • Utility

    • Cable Connected

    • Electricity Connected

    • Fiber Optics

    • Phone Available

    • Public

    • Sewer Connected

    • Street Lights

    • Underground Utilities

    • Water Connected

    Green energy

    • Appliances

  • Other financial information

    • HOA: $270

    • HOA Frequency: Quarterly

    • Annual tax amount: $4,161

  • Source details

    • MLS ID: A4700171

    Other facts

    • Construction Materials: Block / Stucco

    • Foundation Details: Slab

    • Laundry Features: Inside / Laundry Room

    • Lot Features: Cleared / In County / Landscaped

    • Patio And Porch Features: Screened

    • Pool Features: Auto Cleaner / Heated / In Ground

    • Window Features: Shutters / Window Treatments

    • Direction Faces: East

    • Architectural Style: Contemporary

    • Garage Spaces: 2

    • Attached Garage: Yes

    • Garage: Yes

    • Living Area: 1964

    • Water Source: Public

    • Subdivision Name: GLENN LAKES PH 3

Private inquiry
Talk to the advisor on this listing.
Floor plans, HOA docs, off-market comparables, scheduling a private showing — one message, direct to the local specialist.

More like this

New
Active With Contract
$629,900
House
3 bds · 2 ba · 1,742 sqft
LAKE ROYALE, BRADENTON
4916 32ND AVENUE DRIVE W
New
Active With Contract
$574,900
House
3 bds · 3 ba · 2,114 sqft
PALMA SOLA WOODS II, BRADENTON
1703 76TH STREET W
New
Active With Contract
$549,000
House
3 bds · 2 ba · 1,670 sqft
GROVE HAVEN SUB, BRADENTON
5111 23RD AVENUE W
New
Active With Contract
$825,000
House
3 bds · 2 ba · 2,584 sqft
PALMA SOLA BAY GARDENS, BRADENTON
7820 17TH AVENUE W
New
Active With Contract
$482,874
House
3 bds · 2 ba · 1,671 sqft
SEAFLOWER, BRADENTON
8206 FAIRCHILD AVENUE
Active With Contract
$749,900
Lots/Land
0.28 acres
ORANGE PARK, BRADENTON
1425 14TH STREET W
Active With Contract
$749,900
Multi-family
10 bds · 3,683 sqft
ORANGE PARK, BRADENTON
1425 14TH STREET W
Active With Contract
$589,999
Townhouse
3 bds · 2 ba · 2,406 sqft
SEAFLOWER, BRADENTON
4466 SUNSET GARDEN STREET

Market around this address

Live counts in the same area.
View all

The multiple listing information is provided by the Stellar MLS from a copyrighted compilation of listings. The compilation of listings and each individual listing are ©2026-present Stellar MLS. All Rights Reserved. The information provided is for consumers' personal, noncommercial use and may not be used for any purpose other than to identify prospective properties consumers may be interested in purchasing. All properties are subject to prior sale or withdrawal. All information provided is deemed reliable but is not guaranteed accurate, and should be independently verified. Listing courtesy of: PREFERRED SHORE LLC