
Sell Your Home
Get a free home valuation
Contact
Tell us about your needs
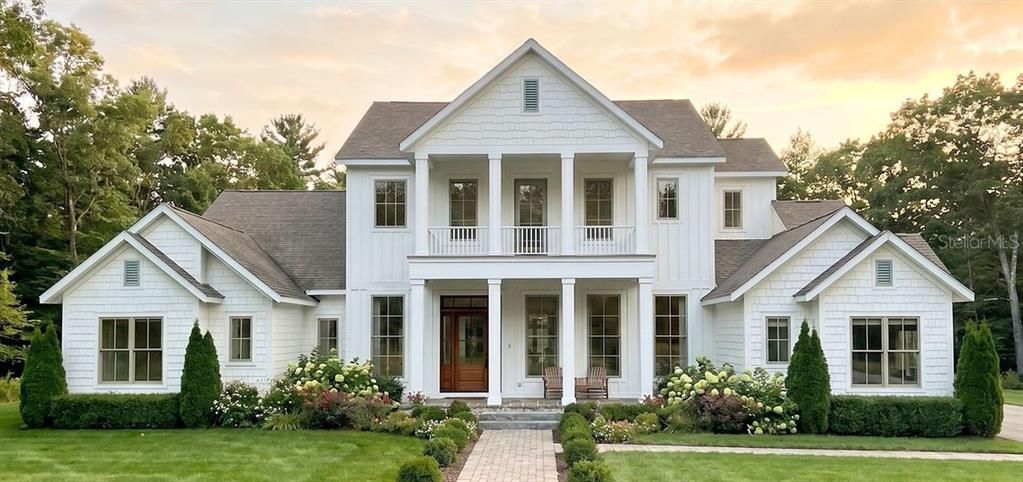
515 N NIXON STREET

House Active With Contract
$3,399,000

BTC: 42.02782071

ETH: 1,359.60000000

New
5 bds
5 ba
5,092 sqft

Overview

Set within the picturesque Briley Farm community in Oakland, Florida, this exceptional 5-bedroom, 7-bath estate offers an extraordinary blend of timeless design, spacious living, and resort-style amenities. Situated on an expansive 0.52-acre homesite, the residence encompasses approximately 5,092 square feet of beautifully designed living space, creating an ideal setting for both everyday living and unforgettable entertaining. Inside, soaring vaulted ceilings and thoughtfully designed living spaces create an impressive sense of scale and openness. A dedicated office provides the perfect environment for working from home, while the private sauna offers a peaceful retreat at the end of the day. A welcoming fireplace adds warmth and character to the home's elegant interiors. Step outside and discover your own private resort. The sparkling pool provides a refreshing escape, while the outdoor kitchen creates an exceptional setting for al fresco dining and entertaining family and friends. The spacious grounds provide plenty of room to relax and enjoy the peaceful surroundings of Briley Farm. The property also features a private sauna, three-car garage and a private casita/guesthouse, providing exceptional flexibility for guests, extended family, or a private retreat. Briley Farm offers a rare combination of tranquil countryside living and convenient access to the best of Central Florida. Located on 111 acres in Oakland, the community features resort-style amenities including pickleball courts, tennis, a basketball half-court, a resort-style pool, splash pad, and convenient golf-cart access to Downtown Winter Garden. A remarkable opportunity to own a truly exceptional luxury residence in one of Central Florida's most sought-after communities.

Location

Details

Type:
Residential
Parking:
Driveway / Garage Door Opener / Garage Faces Side / Oversized
Year Built:
2026
Lot:
0.52 Acres
Heating:
Central
Price/sqft:
$668
Cooling:
Central Air
HOA:
$1,800

Valuation

Our model vs. what's actually selling nearby.
Estimate
$2,650,000
$2.0M – $3.0M
Confidence Low
List vs. estimate
$749K above estimate
List $3,399,000 · +28.3%
Our model says this listing is priced above recent comparable activity. Room to negotiate.
Price per sq ft
$667
+59.4% vs. city median $418
Based on
8 MLS comparables
Median of recent comparable listings. Sold comps use closing price, active listings use list price.

Highlights

Annual tax
$6,348
2025
HOA
$1,800/yr
Cable TV, Internet
Pool
Heated
Garage
3 car garage
Pets
Allowed
All facts and features
  • Flooring

    • Engineered Hardwood

    • Marble

    • Porcelain Tile

    Heating

    • Central

    Cooling

    • Central Air

    Appliances

    • Bar Fridge

    • Built-In Oven

    • Convection Oven

    • Dishwasher

    • Disposal

    • Freezer

    • Gas Water Heater

    • Microwave

    • Range

    • Range Hood

    • Refrigerator

    • Tankless Water Heater

    Other interior features

    • Built-in Features

    • Cathedral Ceiling(s)

    • Ceiling Fan(s)

    • Crown Molding

    • Eating Space In Kitchen

    • High Ceilings

    • Kitchen/Family Room Combo

    • Open Floorplan

    • Primary Bedroom Main Floor

    • Sauna

    • Solid Wood Cabinets

    • Stone Counters

    • Thermostat

    • Tray Ceiling(s)

    • Vaulted Ceiling(s)

    • Walk-In Closet(s)

    • Wet Bar

    Bedrooms and bathrooms

    • Bedrooms: 5

    • Bathrooms: 2

    • Full bathrooms: 5

  • Parking

    • Driveway

    • Garage Door Opener

    • Garage Faces Side

    • Oversized

    Property

    • Levels: Two

    • Pool Private: Yes

    • Exterior Features: Balcony / French Doors / Irrigation System / Lighting / Outdoor Grill / Private Yard

    Lot

    • Lot: 0.52 Acres

    Other Property Information

    • Parcel Number: 202227089000060

    • Zoning: R-1A

  • Type and style

    • Property Type: Residential

    • Property Sub Type: Single Family Residence

  • Utility

    • BB/HS Internet Available

    • Electricity Connected

    • Natural Gas Connected

    • Phone Available

    • Sewer Connected

    • Street Lights

    • Underground Utilities

    • Water Connected

  • Other financial information

    • HOA: $1,800

    • HOA Frequency: Annually

    • Annual tax amount: $6,348

  • Source details

    • MLS ID: O6434256

    Other facts

    • Construction Materials: Block / Cement Siding / HardiPlank Type / Stucco

    • Foundation Details: Slab

    • Fireplace Features: Family Room / Gas

    • Laundry Features: Inside / Laundry Room / Upper Level

    • Lot Features: Landscaped / Level / Sidewalk

    • Patio And Porch Features: Covered / Front Porch / Patio / Porch / Rear Porch / Screened / Side Porch

    • Pool Features: Heated / In Ground

    • Window Features: Display Window(s) / Double Pane Windows

    • Direction Faces: East

    • Other Structures: Outdoor Kitchen

    • Architectural Style: Colonial / Florida

    • Fireplace: Yes

    • Garage Spaces: 3

    • Attached Garage: Yes

    • Garage: Yes

    • Living Area: 5092

    • Water Source: Public

    • Subdivision Name: BRILEY FARM PH 1A

Private inquiry
Talk to the advisor on this listing.
Floor plans, HOA docs, off-market comparables, scheduling a private showing — one message, direct to the local specialist.

More like this

Active With Contract
$3,495,000
House
5 bds · 5 ba · 5,001 sqft
BRILEY FARM, OAKLAND
402 N POLLARD STREET
New
Active With Contract
$2,800,000
House
6 bds · 6 ba · 4,658 sqft
GROVE/OAKLAND, OAKLAND
1128 PRADO LANE
Active With Contract
$2,962,840
House
4 bds · 4 ba · 4,051 sqft
BELLA COLLINA SUB, BELLA COLLINA
16129 PENDIO DRIVE
+$367
Active With Contract
$2,811,995
House
5 bds · 4 ba · 4,254 sqft
BELLA COLLINA, MONTVERDE
17414 PESCE LOOP

Market around this address

Live counts in the same area.
View all

The multiple listing information is provided by the Stellar MLS from a copyrighted compilation of listings. The compilation of listings and each individual listing are ©2026-present Stellar MLS. All Rights Reserved. The information provided is for consumers' personal, noncommercial use and may not be used for any purpose other than to identify prospective properties consumers may be interested in purchasing. All properties are subject to prior sale or withdrawal. All information provided is deemed reliable but is not guaranteed accurate, and should be independently verified. Listing courtesy of: REGENCY REAL ESTATE LLC