Sell Your Home
Get a free home valuation
Contact
Tell us about your needs

515 PLANTERS MANOR WAY

House For Sale
$765,000

BTC: 11.95312500

ETH: 402.07290922

7 days
5 bds
4 ba
3,264 sqft

Overview

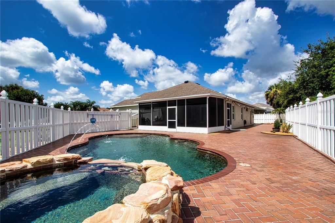
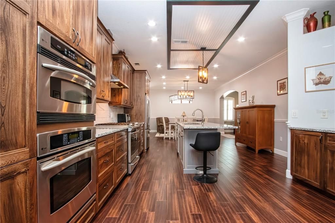
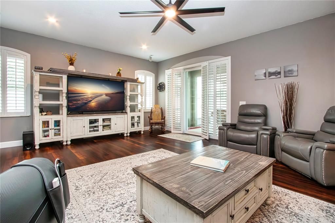
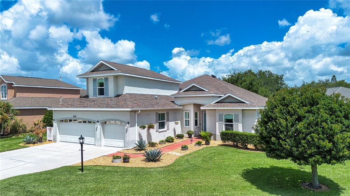
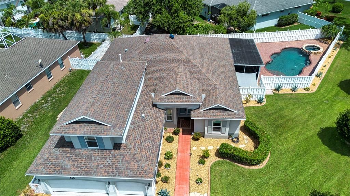
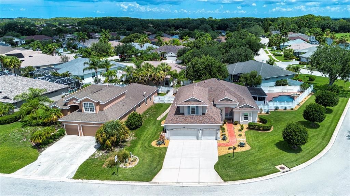
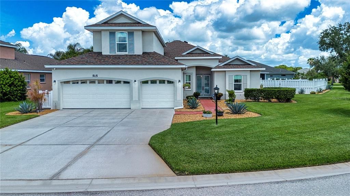
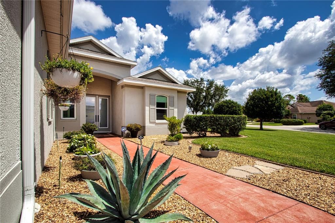
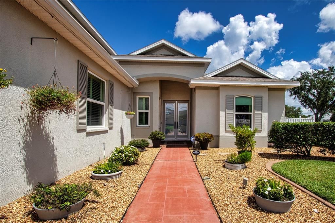
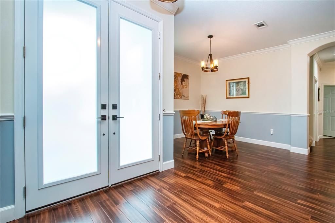
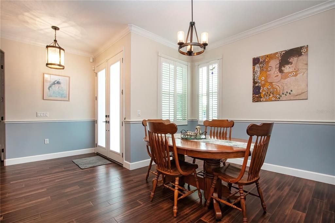
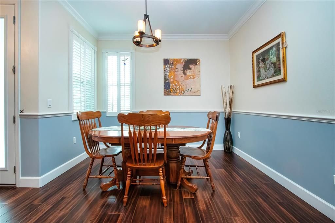
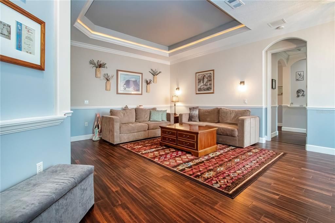
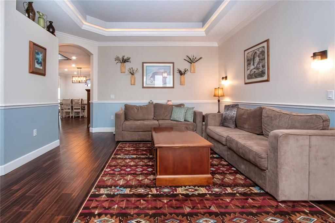
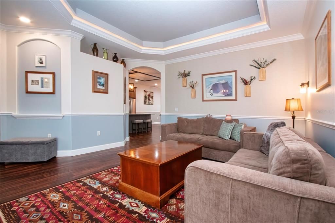
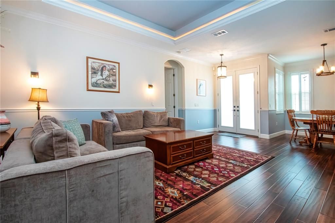
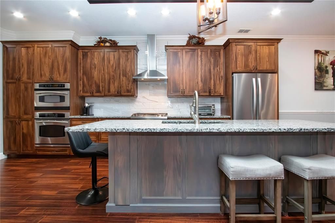
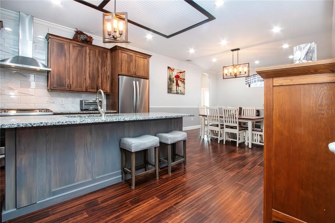
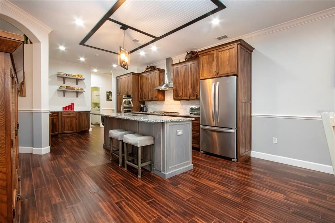
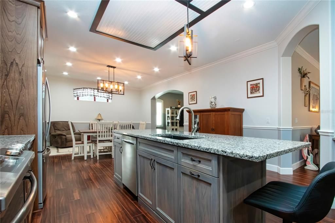
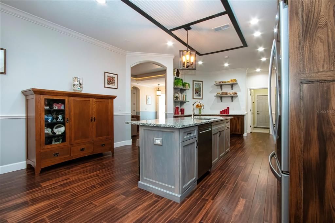
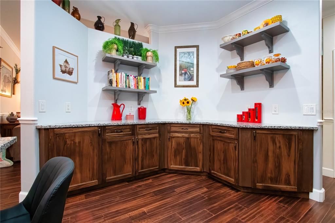
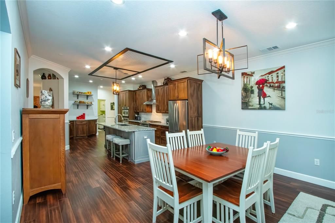
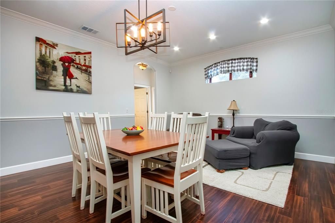
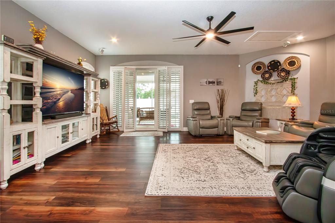
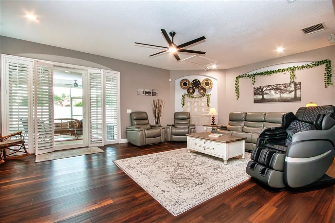
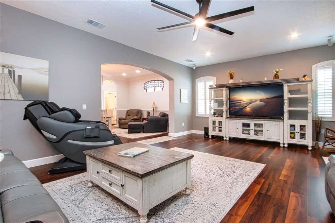
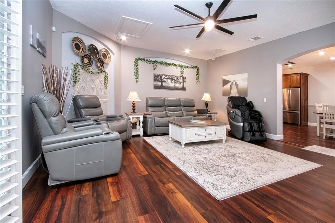
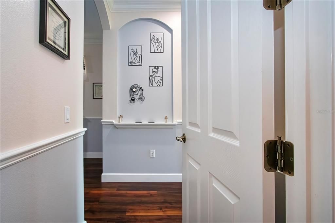
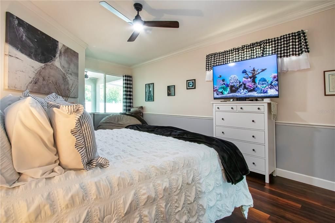
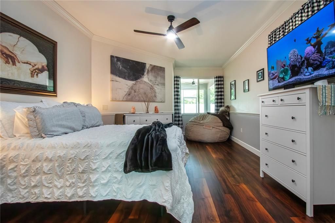
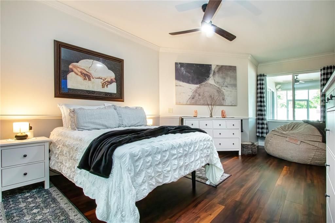
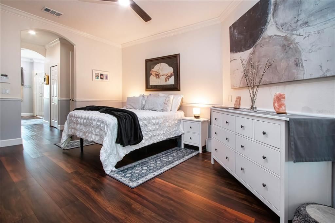
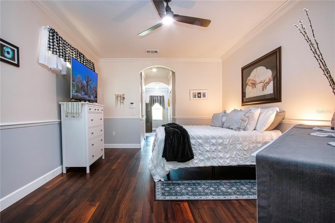
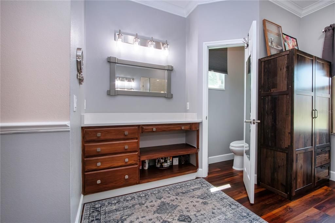
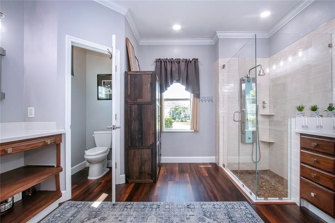
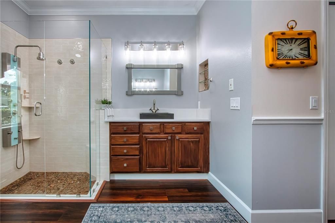
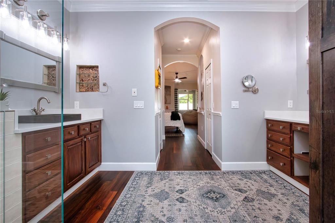
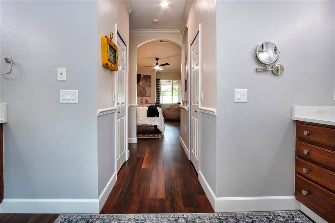
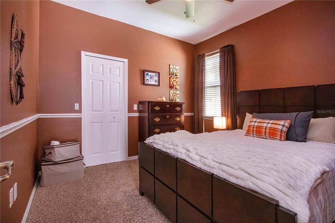
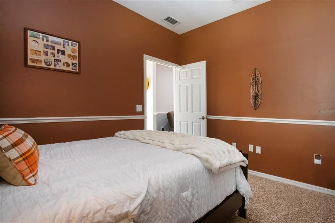
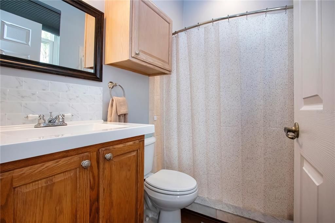
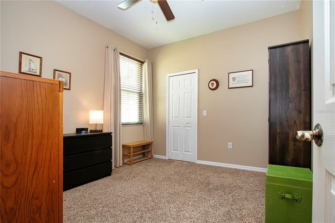
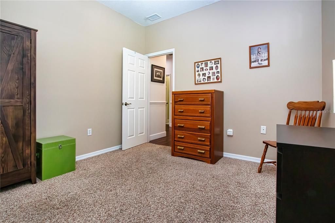
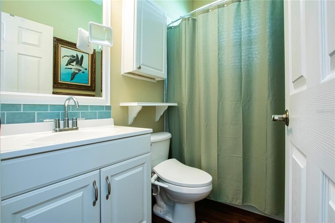
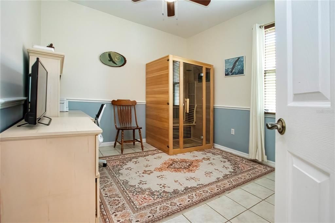
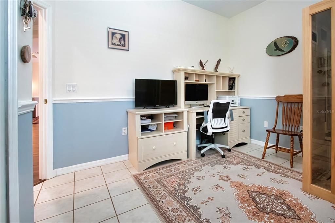
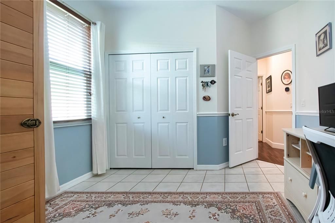
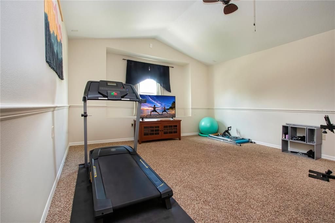
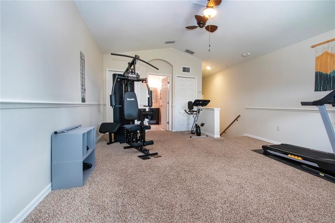
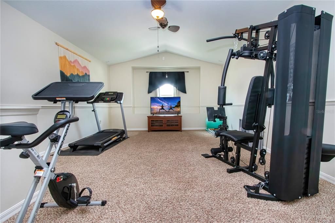
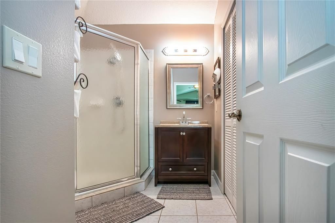
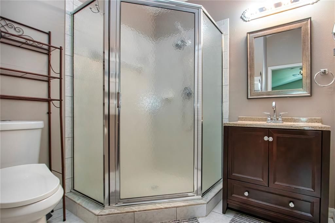
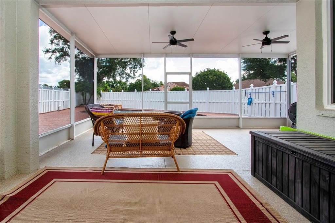
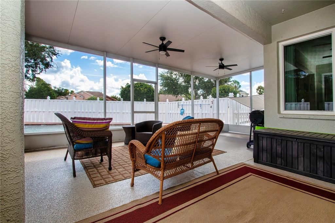
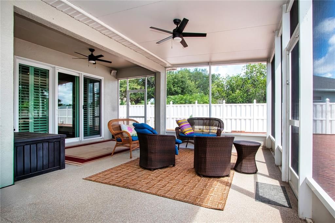
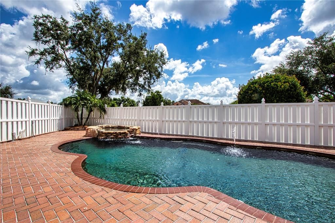
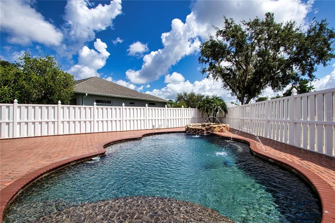
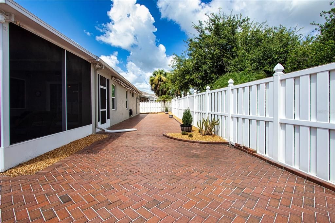
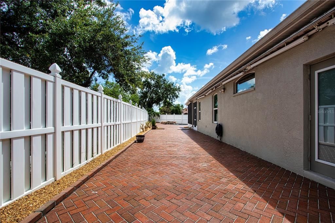
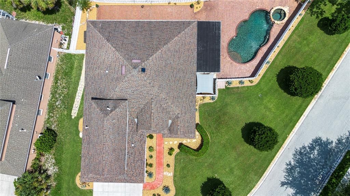
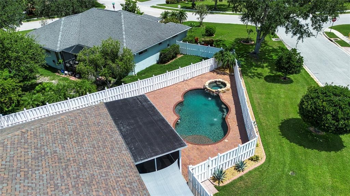
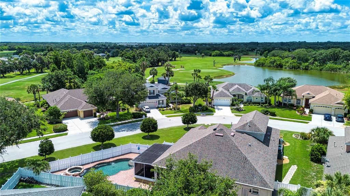
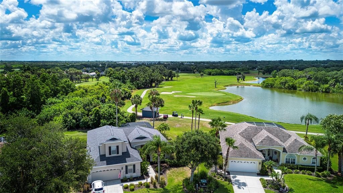
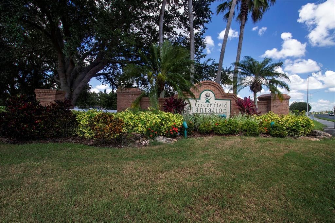
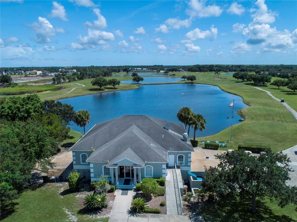
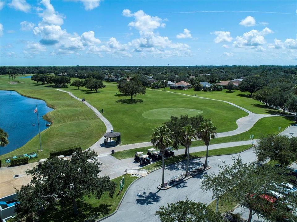
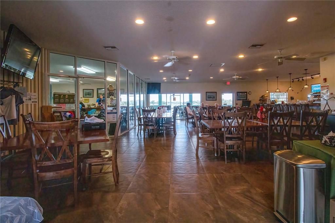
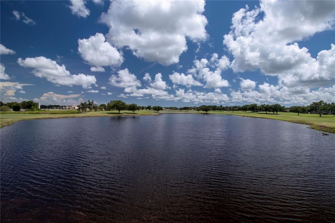
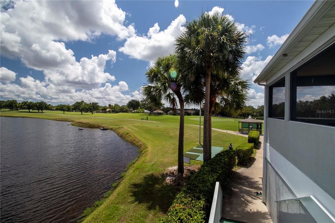
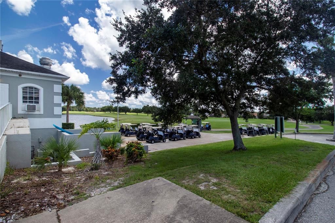
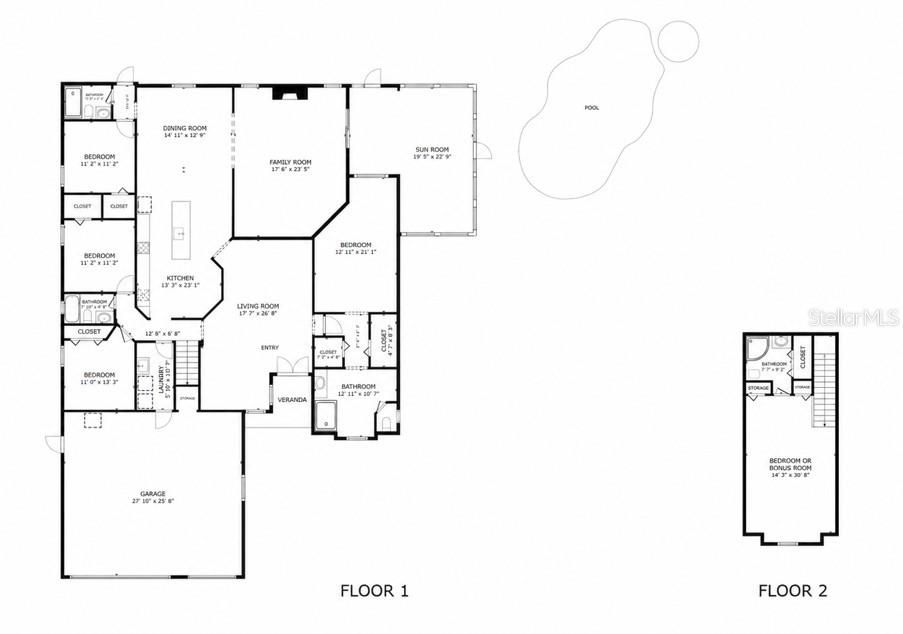
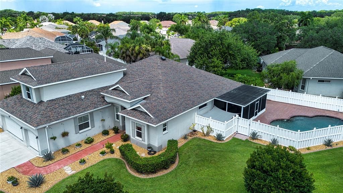
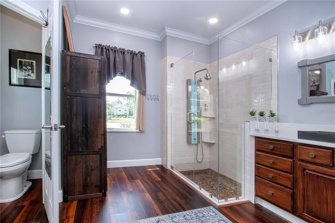
Welcome to 515 Planters Manor Way, where luxury, space, and an unbeatable location come together in one of Bradenton's most desirable communities. Situated on a beautifully landscaped oversized corner lot in the sought-after Greenfield Plantation public golf course community, this exceptional 3,200+ square foot home offers a rare combination of features that are difficult to find—a spacious 3-car garage, fully updated interior, private heated saltwater pool and spa, NO CDD fees, and low HOA fees. From the moment you arrive, you'll appreciate the outstanding curb appeal, elegant double frosted-glass front doors, and quality upgrades throughout, including new impact-resistant windows on the front elevation installed in 2024. Inside, the open-concept floor plan showcases beautiful bamboo flooring, crown molding, oversized baseboards, a tray ceiling, recessed lighting, designer fixtures, and plantation shutters, creating an elegant yet comfortable living environment. The gourmet kitchen is designed to impress with granite countertops, maple soft-close cabinetry with pull-out drawers, stainless steel appliances, a natural gas cooktop, double ovens, decorative tile backsplash, an oversized sink, abundant storage, and a large center island—perfect for entertaining or everyday living. The spacious primary suite serves as a private retreat featuring matching laminate flooring and a spa-inspired bath highlighted by a luxurious Pulse Shower Spa system. Upstairs, a versatile bonus room with a full bath and two closets offers endless possibilities as a guest suite, game room, media room, hobby space, or even a fifth bedroom. Step outside and discover your own backyard oasis. The fully fenced yard surrounds a stunning 15,000-gallon heated saltwater pool and spa featuring a pebble stone finish, natural stone spa accents, a brick paver deck in a herringbone pattern, a screened lanai with low-maintenance polyaspartic flooring, ceiling fans, and an expansive patio complete with a motorized retractable awning—creating the perfect space to relax or entertain year-round. The pool equipment was replaced in 2023, providing added peace of mind and efficiency. A rare feature in this community, the oversized 3-car garage offers exceptional flexibility with its durable polyaspartic floor coating, ceiling-mounted storage racks, and extra depth that easily fits three vehicles while leaving plenty of room for a workshop, storage cabinets, or recreational gear. Additional premium features include: • New impact-resistant front & side elevation (forward of backyard fence) windows (2024) • Insulated rear windows with aluminum hurricane shutters • New water heater (2023) • Natural gas service • Solar-powered attic ventilation fan • Owens Corning Tru-Protection 50-year roof material warranty • Move-in ready condition with extensive updates throughout The location is just as impressive. Residents enjoy the benefits of a public golf course community while being within walking distance to highly rated A-rated schools, shopping, dining, parks, and everyday conveniences. With NO CDD fees, low HOA dues, exceptional upgrades, and a floor plan rarely available in this neighborhood, this home represents an outstanding opportunity for buyers seeking luxury, functionality, and long-term value. This is more than just a home—it's a lifestyle. Schedule your private showing today and experience everything 515 Planters Manor Way has to offer.

Location

Details

Type:
Residential
Parking:
Driveway / Garage Door Opener
Year Built:
2002
Lot:
0.31 Acres
Heating:
Electric / Heat Pump
Price/sqft:
$234
Cooling:
Central Air
HOA:
$510

Valuation

Our model vs. what's actually selling nearby.
Estimate
$879,000
$658K – $1.4M
Confidence Low
List vs. estimate
$114K below estimate
List $765,000 · -13.0%
Our model says this listing is priced below recent comparable activity. Expect competition.
Price per sq ft
$234
-15.0% vs. city median $275
Based on
9 MLS comparables
Median of recent comparable listings. Sold comps use closing price, active listings use list price.

Highlights

Annual tax
$4,344
2025
HOA
$510/yr
Common Area Taxes, Manager
Pool
Gunite
View
Pool
Garage
3 car garage
Furnished
Negotiable
Pets
Allowed
All facts and features
  • Flooring

    • Bamboo

    • Carpet

    • Laminate

    • Tile

    Heating

    • Electric

    • Heat Pump

    Cooling

    • Central Air

    Appliances

    • Built-In Oven

    • Dishwasher

    • Disposal

    • Microwave

    • Range

    • Refrigerator

    Other interior features

    • Ceiling Fan(s)

    • Crown Molding

    • Eating Space In Kitchen

    • High Ceilings

    • Primary Bedroom Main Floor

    • Stone Counters

    • Thermostat

    • Tray Ceiling(s)

    • Walk-In Closet(s)

    • Window Treatments

    Bedrooms and bathrooms

    • Bedrooms: 5

    • Full bathrooms: 4

  • Parking

    • Driveway

    • Garage Door Opener

    Property

    • Levels: Two

    • Pool Private: Yes

    • Exterior Features: Hurricane Shutters / Irrigation System / Lighting / Private Mailbox / Private Yard / Rain Gutters / Sidewalk / Sliding Doors

    Lot

    • Lot: 0.31 Acres

    Other Property Information

    • Parcel Number: 566827559

    • Zoning: PDR

  • Type and style

    • Property Type: Residential

    • Property Sub Type: Single Family Residence

  • Utility

    • BB/HS Internet Available

    • Electricity Connected

    • Natural Gas Connected

    • Public

    • Sewer Connected

    • Street Lights

    • Water Connected

  • Other financial information

    • HOA: $510

    • HOA Frequency: Annually

    • Annual tax amount: $4,345

  • Source details

    • MLS ID: A4699008

    Other facts

    • Construction Materials: Block / Stucco

    • Foundation Details: Slab

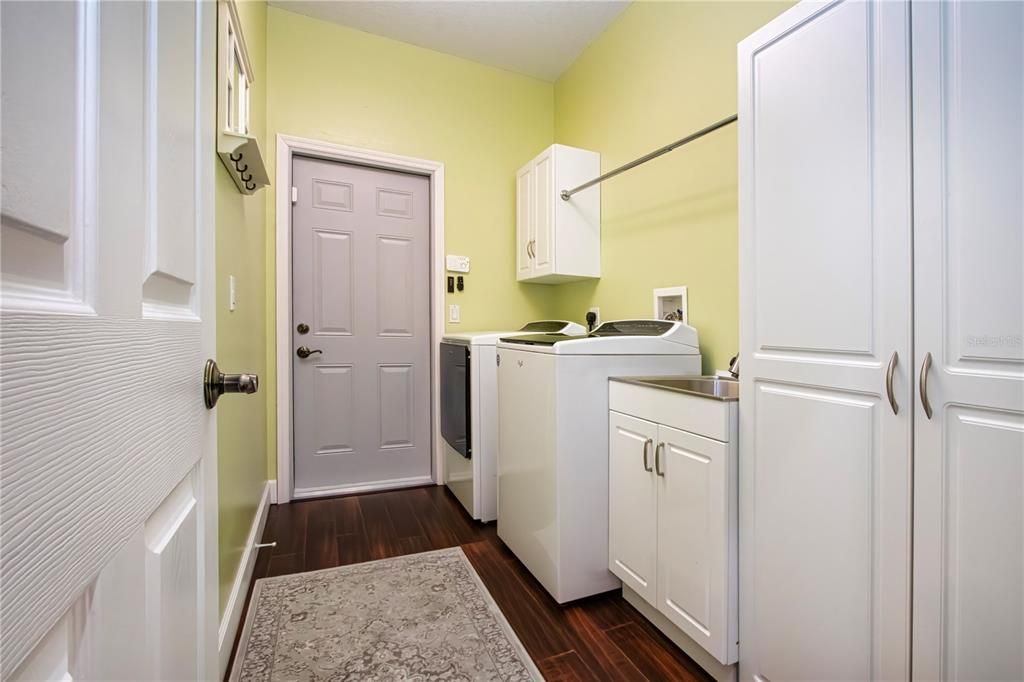
    • Laundry Features: Gas Dryer Hookup / Inside / Laundry Room

    • Lot Features: Corner Lot / In County / Irregular Lot / Landscaped / Level / Near Golf Course / Oversized Lot / Sidewalk

    • Patio And Porch Features: Rear Porch / Screened

    • Pool Features: Gunite / Heated / In Ground / Lighting / Salt Water

    • Window Features: Storm Window(s) / Window Treatments

    • Direction Faces: Southeast

    • Garage Spaces: 3

    • Attached Garage: Yes

    • Garage: Yes

    • Living Area: 3264

    • Water Source: Public

    • Subdivision Name: PLANTERS MANOR AT GREENFIELD PLNT III-A

Private inquiry
Talk to the advisor on this listing.
Floor plans, HOA docs, off-market comparables, scheduling a private showing — one message, direct to the local specialist.

More like this

For Sale
$720,000
House
3 bds · 2 ba · 2,334 sqft
GREYHAWK LANDING WEST PH II, BRADENTON
608 DOGWOOD RUN
New
For Sale
$919,000
House
3 bds · 3 ba · 2,448 sqft
ROSEDALE ADD PH II, BRADENTON
9730 CARNOUSTIE PLACE
New
For Sale
$759,000
House
3 bds · 3 ba · 2,623 sqft
RIVER WILDERNESS PH III SP D-1 & I, PARRISH
2012 ISLAND ESTATES DRIVE
New
For Sale
$899,000
House
6 bds · 4 ba · 3,899 sqft
ARBOR GRANDE, LAKEWOOD RANCH
12120 GANNETT PLACE
+$70K
For Sale
$729,900
House
5 bds · 3 ba · 3,257 sqft
COPPERLEFE, BRADENTON
11424 SWEETGRASS DRIVE
New
For Sale
$599,000
House
3 bds · 2 ba · 2,247 sqft
THE RIDGE AT CROSSING CREEK, BRADENTON
4716 CREEKRIDGE COURT
New
For Sale
$569,700
House
4 bds · 3 ba · 2,675 sqft
RAVEN CREST, BRADENTON
735 116TH COURT NE
New
For Sale
$899,900
House
4 bds · 2 ba · 3,178 sqft
MALLORY PARK PH I A, C & E, BRADENTON
12105 SEABROOK AVENUE

Market around this address

Live counts in the same area.
View all

The multiple listing information is provided by the Stellar MLS from a copyrighted compilation of listings. The compilation of listings and each individual listing are ©2026-present Stellar MLS. All Rights Reserved. The information provided is for consumers' personal, noncommercial use and may not be used for any purpose other than to identify prospective properties consumers may be interested in purchasing. All properties are subject to prior sale or withdrawal. All information provided is deemed reliable but is not guaranteed accurate, and should be independently verified. Listing courtesy of: REGAL TOUCH REALTY INC