Sell Your Home
Get a free home valuation
Contact
Tell us about your needs
5151 NE 124TH TERRACE

House For Sale
$575,000

BTC: 6.79508390

ETH: 216.98113208

18 days
3 bds
3 ba
2,294 sqft

Overview

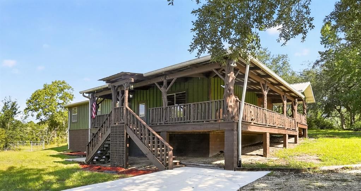
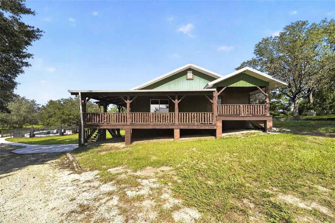
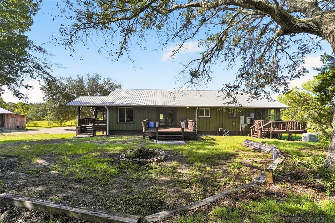
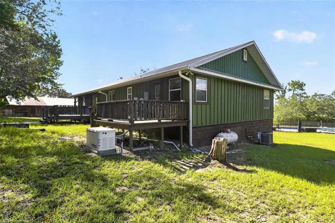
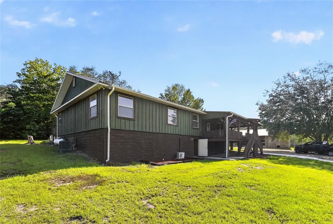
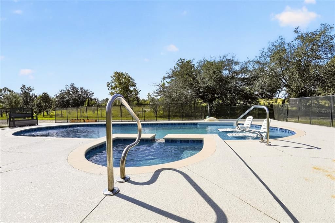
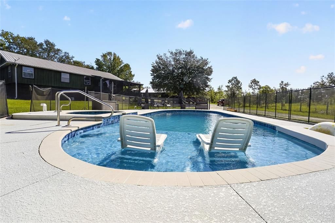
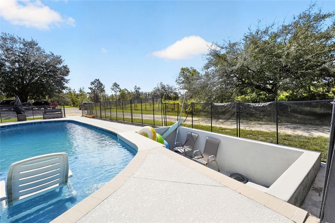
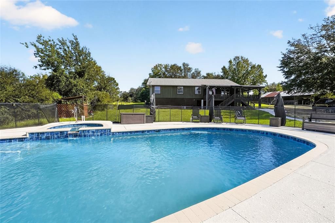
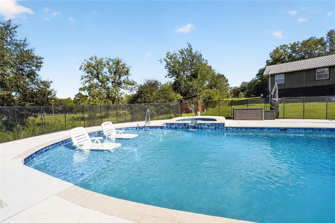
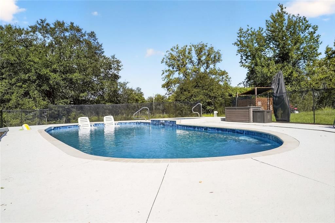
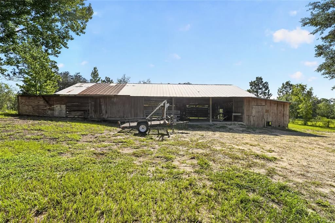
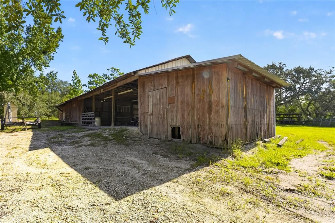
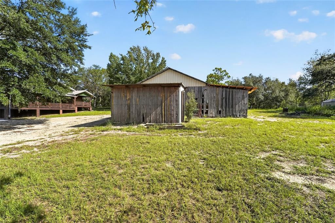
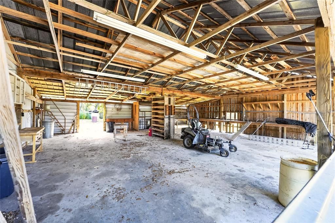
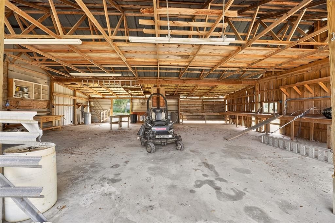
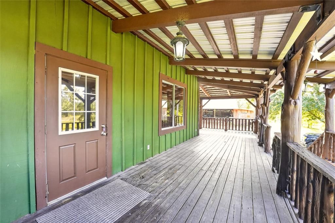
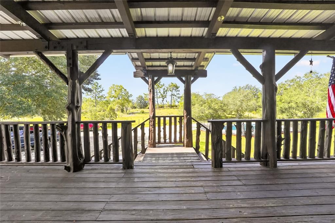
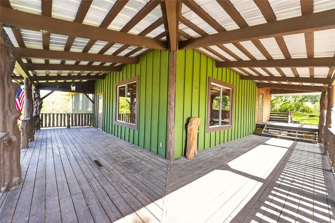
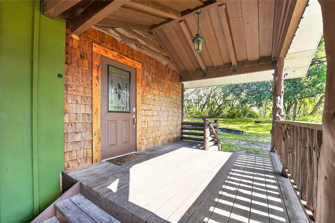
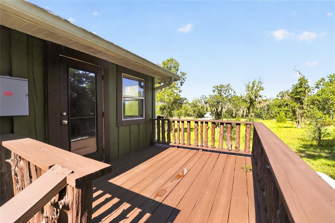
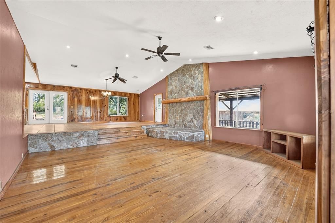
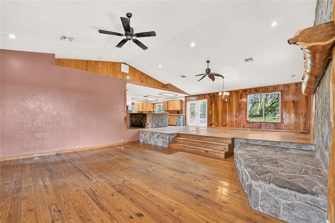
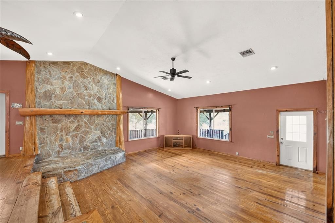
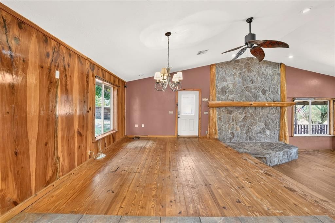
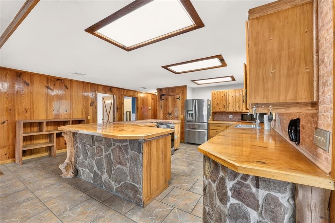
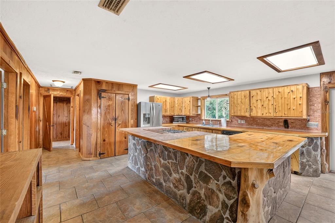
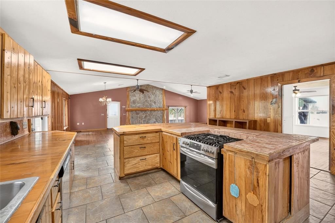
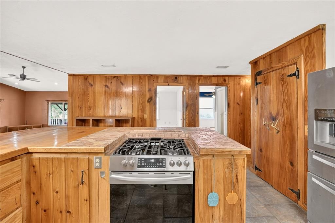
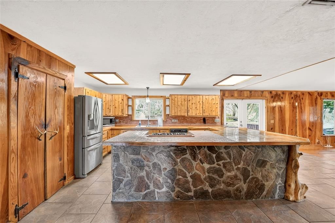
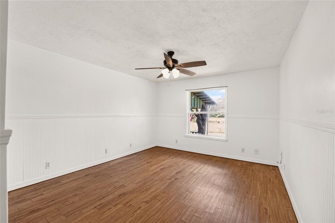
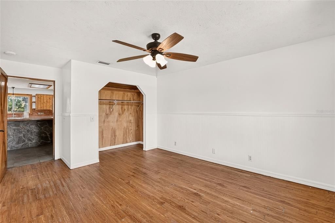
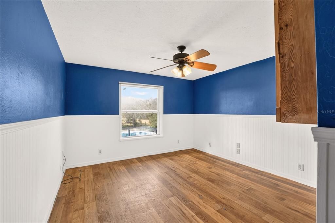
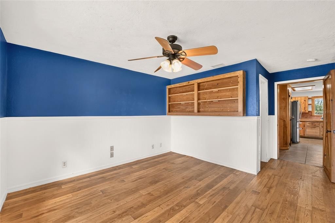
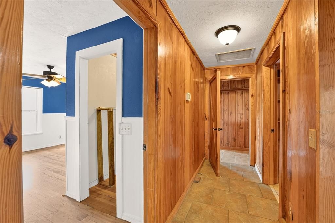
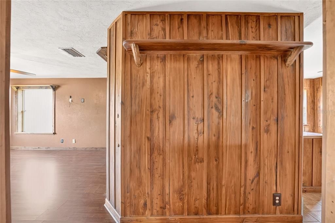
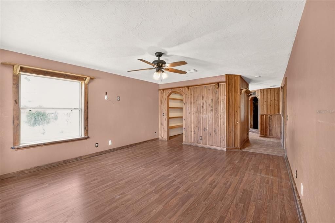
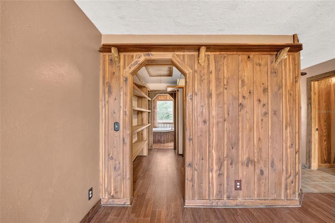
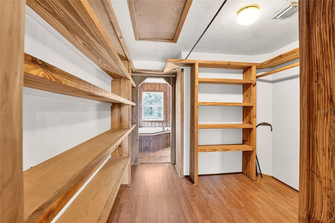
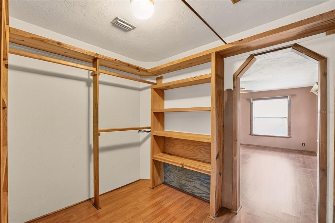
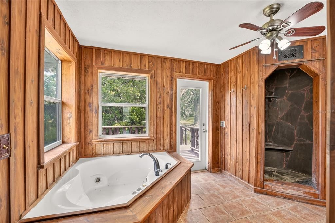
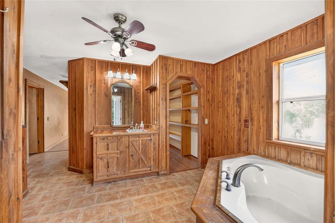
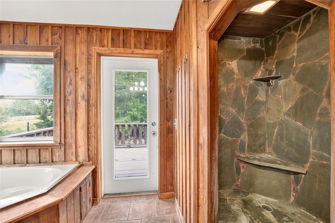
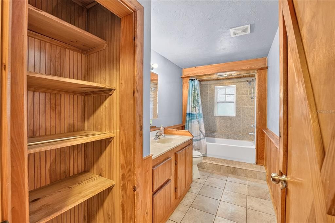
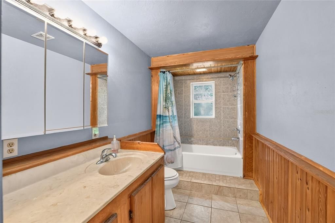
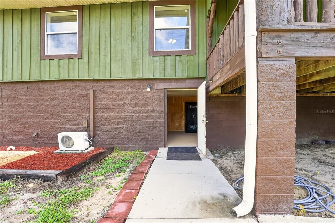
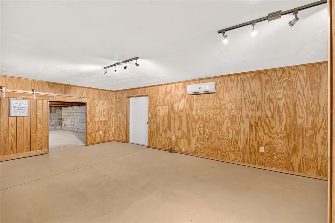
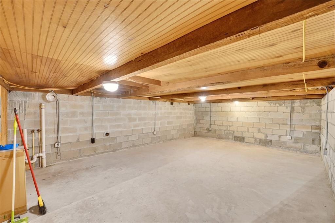
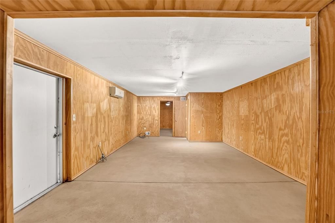
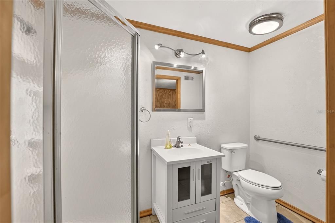
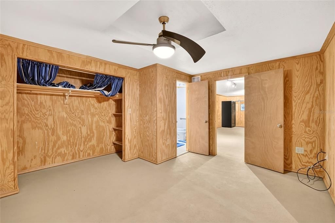
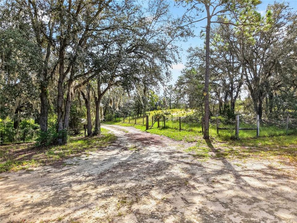
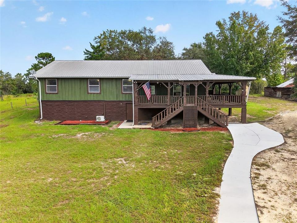
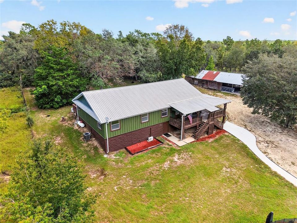
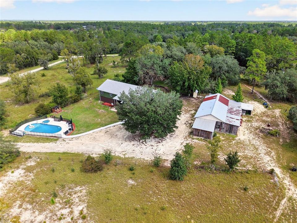
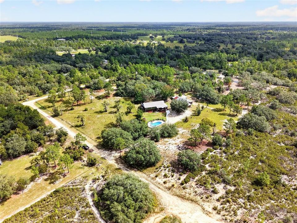
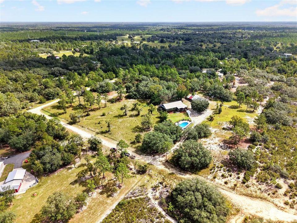
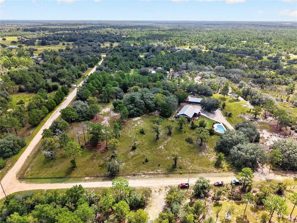
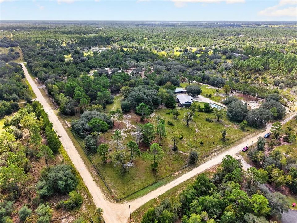
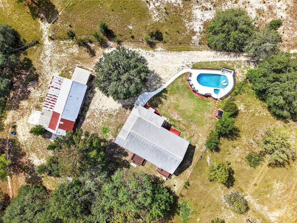
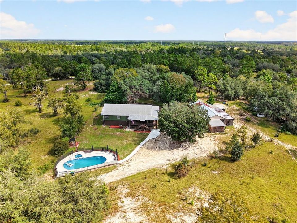
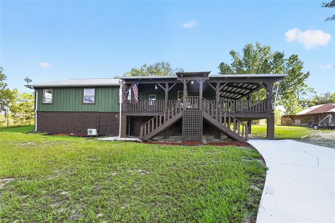
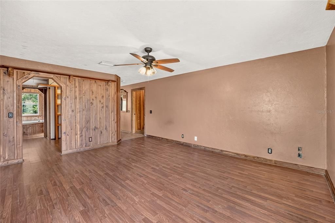
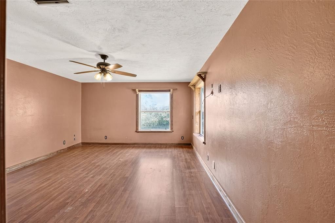
Nestled on 6.75 picturesque acres, this one-of-a-kind country property offers space, character, and endless possibilities. The home features 3 bedrooms and 2 full bathrooms, highlighted by beautiful custom woodwork and unique natural wood accents throughout that create warmth and charm. The partially finished lower level provides exceptional flexibility with a private entrance, spacious living area, third bathroom, and a nonconforming room with potential as a 4th bedroom, making it ideal for an in-law suite, guest quarters, or multi-generational living. Step outside and enjoy your own private retreat with a refreshing swimming pool, expansive outdoor space, and peaceful country views. A large partially enclosed pole barn offers abundant storage for equipment, hobbies, recreational vehicles, or workshop space. If you're looking for a property that combines rural tranquility, unique craftsmanship, and room to grow, this rare offering is a must-see. Concerned about living in the country and power outages the Generac whole house generator with its own buried propane tank will keep the lights on.
Location

Details

Type:
Residential
Parking:
No Data
Year Built:
2006
Lot:
6.75 Acres
Heating:
Central / Electric
Price/sqft:
$251
Cooling:
Central Air / Mini-Split Unit(s)
HOA:
No Data

Highlights

Annual tax
$5,687
2026
Pool
Child Safety Fence
All facts and features
  • Flooring

    • Luxury Vinyl

    • Tile

    • Hardwood

    Heating

    • Central

    • Electric

    Cooling

    • Central Air

    • Mini-Split Unit(s)

    Appliances

    • Dishwasher

    • Electric Water Heater

    • Microwave

    • Range

    • Refrigerator

    Other interior features

    • Kitchen/Family Room Combo

    • Open Floorplan

    • Primary Bedroom Main Floor

    • Solid Wood Cabinets

    • Vaulted Ceiling(s)

    Bedrooms and bathrooms

    • Bedrooms: 3

    • Full bathrooms: 3

  • Property

    • Levels: One

    • Pool Private: Yes

    • Exterior Features: French Doors

    Lot

    • Lot: 6.75 Acres

    Other Property Information

    • Parcel Number: 1584100000

    • Zoning: RES

  • Type and style

    • Property Type: Residential

    • Property Sub Type: Single Family Residence

  • Utility

    • Electricity Connected

    • Fiber Optics

  • Other financial information

    • Annual tax amount: $5,687

  • Source details

    • MLS ID: GC543588

    Other facts

    • Construction Materials: Wood Siding

    • Foundation Details: Basement / Block

    • Laundry Features: Inside

    • Patio And Porch Features: Covered / Front Porch / Rear Porch / Side Porch

    • Pool Features: Child Safety Fence / Gunite / Heated / In Ground / Salt Water

    • Window Features: Double Pane Windows

    • Direction Faces: South

    • Other Structures: Shed(s)

    • Living Area: 2294

    • Water Source: Well

    • Subdivision Name: N/A

Private inquiry
Talk to the advisor on this listing.
Floor plans, HOA docs, off-market comparables, scheduling a private showing — one message, direct to the local specialist.

More like this

For Sale
$475,000
3 bds · 2 ba · 1,728 sqft
FOREST PARK I, BRONSON
12490 NE 75TH STREET
For Sale
$469,900
House
2 bds · 2 ba · 1,008 sqft
N/A, WILLISTON
4191 NE 138TH TERRACE

Market around this address

Live counts in the same area.
View all

The multiple listing information is provided by the Stellar MLS from a copyrighted compilation of listings. The compilation of listings and each individual listing are ©2026-present Stellar MLS. All Rights Reserved. The information provided is for consumers' personal, noncommercial use and may not be used for any purpose other than to identify prospective properties consumers may be interested in purchasing. All properties are subject to prior sale or withdrawal. All information provided is deemed reliable but is not guaranteed accurate, and should be independently verified. Listing courtesy of: HOME ENV REALTY