Sell Your Home
Get a free home valuation
Contact
Tell us about your needs
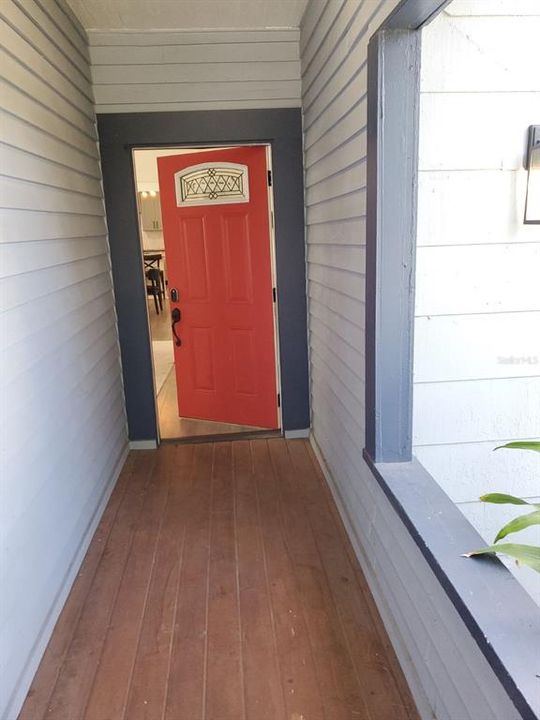
516 N BRADFORD AVENUE

House Recently Rented
$4,100

BTC: 0.04954683

ETH: 1.68585526

/mo
Sold on: 2024-10-03
2 days
3 bds
2 ba
1,390 sqft

Overview

Welcome to this stunningly updated 3-bedroom, 2-bathroom home in the heart of South Tampa. The open floor plan creates a spacious and inviting atmosphere, perfect for modern living. Every detail of this home has been thoughtfully updated, offering a contemporary feel throughout. Step outside into the expansive double-lot backyard, featuring low-maintenance turf and a fun mini-golf course area. The back deck is ideal for outdoor gatherings and relaxation, providing the perfect setting for entertaining. This home comes fully equipped with essential amenities, including a washer, dryer, internet, and water. Conveniently located in the highly desirable school districts of Plant High School, Wilson Middle, and Mitchell Elementary, this property offers a prime location for families. Enjoy the best of South Tampa living with easy access to shopping, dining, and entertainment, all while residing in a home designed for comfort and style. Don't miss out on this exceptional rental opportunity! Pets are allowed and backround checks are required.

Location

Details

Type:
Residential Lease
Parking:
No Data
Year Built:
1924
Lot:
0.15 Acres
Heating:
Central
Price/sqft:
$3
Cooling:
Central Air
HOA:
No Data

Valuation

Our model vs. what's actually selling nearby.
Estimate
$589,000
$360K – $728K
Confidence Low
List vs. estimate
$585K below estimate
List $4,000 · -99.3%
Our model says this listing is priced below recent comparable activity. Expect competition.
Price per sq ft
$2
-99.0% vs. city median $291
Based on
19 MLS comparables
Median of recent comparable listings. Sold comps use closing price, active listings use list price.

Highlights

Furnished
Furnished
Pets
Allowed
All facts and features
  • Flooring

    • Luxury Vinyl

    Heating

    • Central

    Cooling

    • Central Air

    Appliances

    • Convection Oven

    • Dishwasher

    • Disposal

    • Dryer

    • Electric Water Heater

    • Ice Maker

    • Microwave

    • Refrigerator

    • Washer

    Other interior features

    • Ceiling Fan(s)

    • Open Floorplan

    • Pest Guard System

    • Walk-In Closet(s)

    Bedrooms and bathrooms

    • Bedrooms: 3

    • Full bathrooms: 2

  • Property

    • Levels: One

    Lot

    • Lot: 0.15 Acres

    Other Property Information

    • Parcel Number: A2229184IU00000000017.0

  • Type and style

    • Property Type: Residential Lease

    • Property Sub Type: Single Family Residence

  • Source details

    • MLS ID: TB8308980

    Other facts

    • Laundry Features: Laundry Room

    • Living Area: 1390

    • Water Source: Public

    • Lot Size Dimensions: 48 x 135

    • Subdivision Name: BARMAC

Private inquiry
Talk to the advisor on this listing.
Floor plans, HOA docs, off-market comparables, scheduling a private showing — one message, direct to the local specialist.

More like this

Recently Rented
$0 /mo
4 bds · 3 ba · 2,600 sqft
DAVIS ISLANDS PB10 P, TAMPA
75 BAHAMA CREEK
Recently Rented
$0 /mo
3 bds · 3 ba · 3,012 sqft
ALAGON HAWLEY'S SUBDIVISION, Tampa
3507 Bayshore Blvd BOULEVARD UNIT 303
Recently Rented
$0 /mo
4 bds · 3 ba · 2,899 sqft
STONEY POINT SUBDIVISION ADDIT, TAMPA
4926 W SAN RAFAEL STREET
Recently Rented
$4,120 /mo
Townhouse
3 bds · 2 ba · 1,528 sqft
SEYBOLD CITYHOMES, TAMPA
407 S OREGON AVENUE
Recently Rented
$5,200 /mo
Townhouse
3 bds · 3 ba · 2,226 sqft
WEST END TWNHMS NORTH, TAMPA
1501 W LEMON STREET
Recently Rented
$4,000 /mo
House
3 bds · 2 ba · 1,443 sqft
BEL MAR, TAMPA
3916 W EL PRADO BOULEVARD
Recently Rented
$3,900 /mo
Condo/Co-op
2 bds · 2 ba · 1,504 sqft
ATRIUM ON THE BAYSHORE A CONDO, TAMPA
2413 BAYSHORE BOULEVARD UNIT 705
Recently Rented
$5,200 /mo
Condo/Co-op
2 bds · 2 ba · 1,614 sqft
OLD HYDE PARK VILLAGE RESIDENT, TAMPA
770 S VILLAGE CIRCLE UNIT 770

Market around this address

Live counts in the same area.
View all

The multiple listing information is provided by the Stellar MLS from a copyrighted compilation of listings. The compilation of listings and each individual listing are ©2026-present Stellar MLS. All Rights Reserved. The information provided is for consumers' personal, noncommercial use and may not be used for any purpose other than to identify prospective properties consumers may be interested in purchasing. All properties are subject to prior sale or withdrawal. All information provided is deemed reliable but is not guaranteed accurate, and should be independently verified. Listing courtesy of: LPT REALTY