Sell Your Home
Get a free home valuation
Contact
Tell us about your needs

5160 45TH AVENUE N

House For Sale
$187,900

BTC: 2.93593750

ETH: 117.82854348

3 days
2 bds
1 ba
716 sqft

Overview

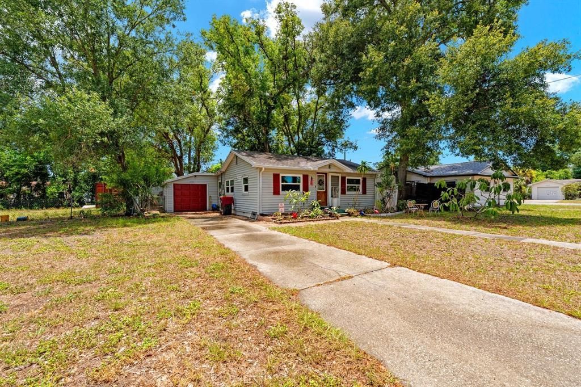
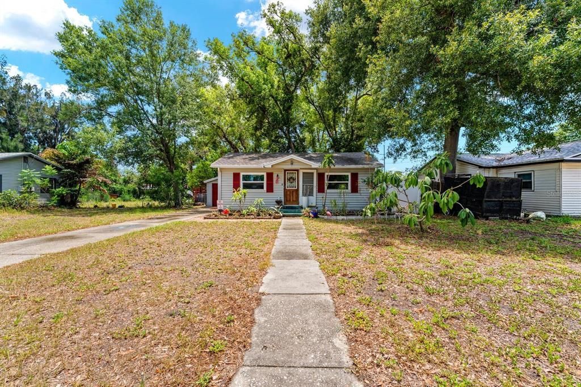
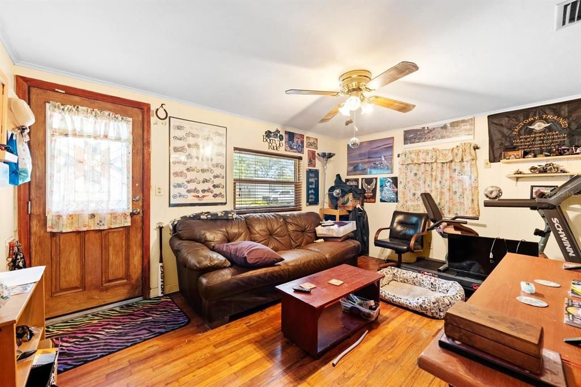
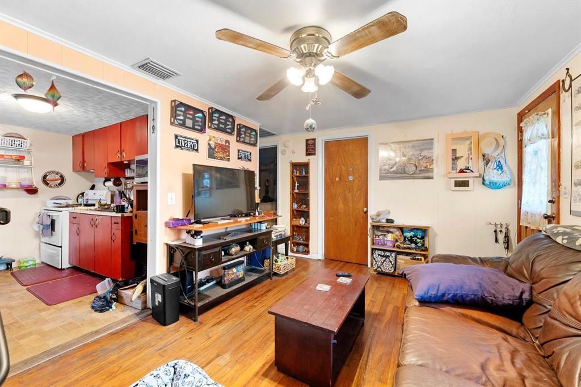
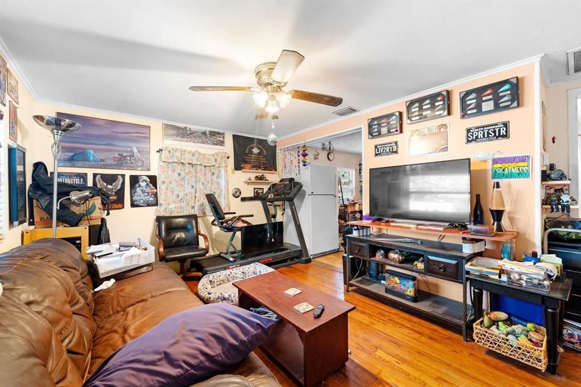
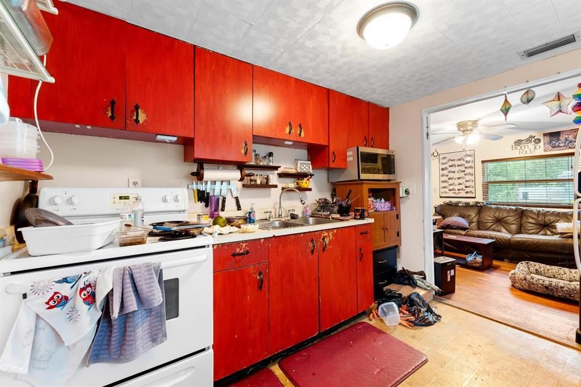
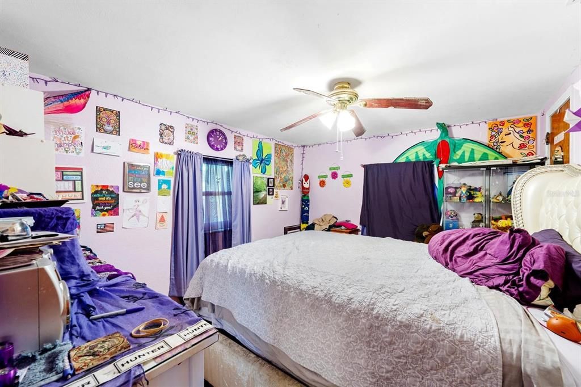
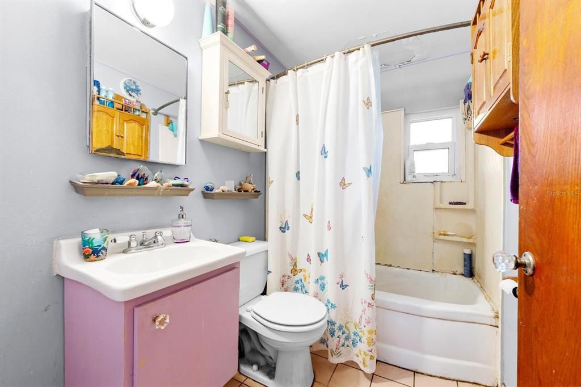
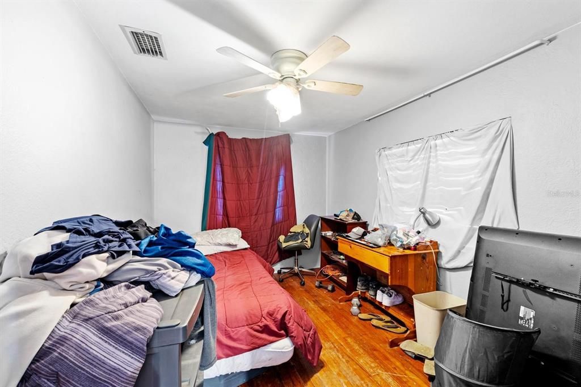
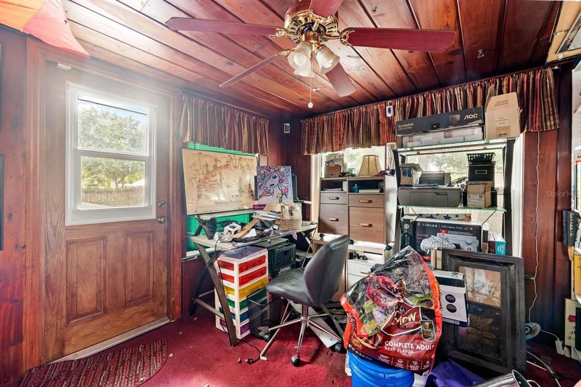
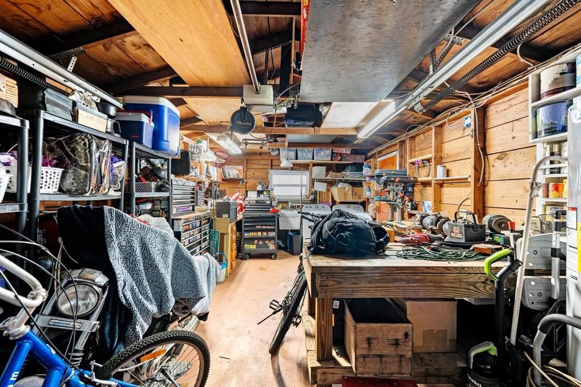
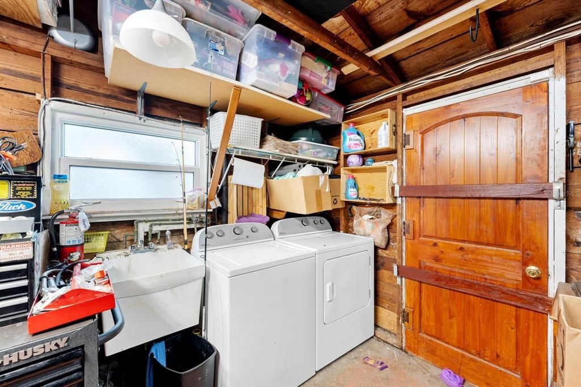
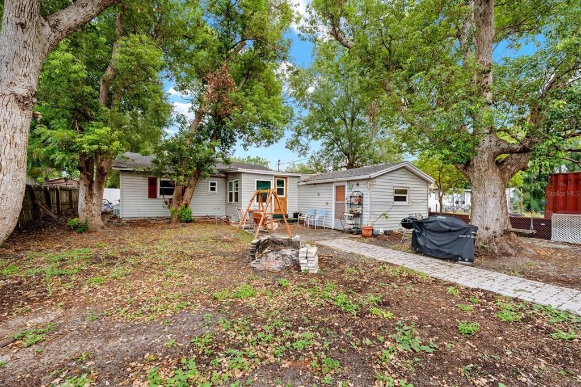
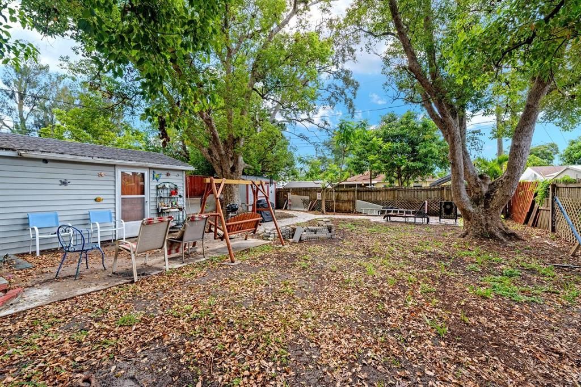
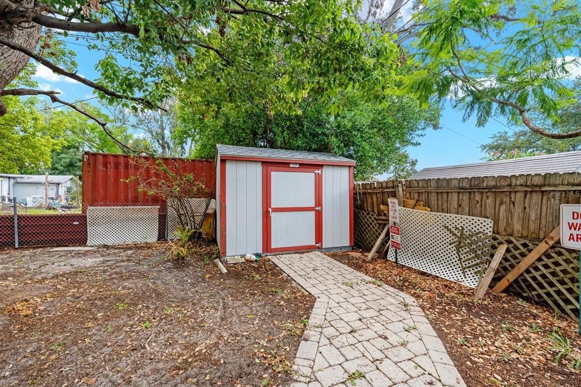
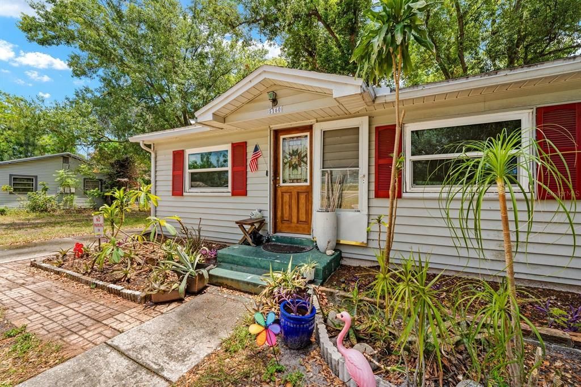
Calling all investors! Seller says sell this weekend!!! Welcome to this classic single-story Ranch residence located in the Cisney Homes subdivision of St. Petersburg, Florida. Built in 1952, this home is situated on a flat, cleared 0.14-acre homesite within unincorporated Pinellas County. The property features fee simple ownership with the distinct advantage of no annual HOA fees, no community association restrictions, and no minimum lease period limitations. The exterior showcases straightforward curb appeal with a paved front sidewalk leading directly to the front entrance. Mature shade trees line the front yard, framing a long concrete driveway that offers a parking pad, guest parking options, and access to the attached one-car garage with a 264-square-foot layout. At the rear, the property features a fully fenced backyard that provides a private outdoor setting for relaxation and entertainment. This outdoor space is highlighted by a concrete rear porch, established shade trees, and an outdoor grill. A brick paver walkway cuts across the lawn, leading directly to a detached wood-frame storage structure equipped with matching trim. Inside, the home provides 716 square feet of heated living space configured entirely on a single level. The main living room features original wood flooring, a ceiling fan, and a wide cased opening that connects directly into the kitchen. Designed with practical ceramic tile flooring and a dedicated eating space, the kitchen comes equipped with an appliance package including a range, refrigerator, microwave, washer, and dryer. A separate dining room offers an additional gathering area finished with carpet flooring and its own ceiling fan. The layout features two bedrooms positioned on the main floor, both finished with wood flooring and ceiling fans. They share convenient access to the central full bathroom, which features ceramic tile flooring, a single vanity, an exhaust fan, and a tub-and-shower combination positioned under a bathroom window that pulls in natural light. Additional features include a central air conditioning system, central heating, and complete connections to public water and public sewer utilities. The property is mapped within a non-flood-hazard Flood Zone X area. Located on a public, asphalt-paved street with street lights, this home sits near public transit routes and provides an easy daily commute to Westgate Elementary, Tyrone Middle, and Dixie Hollins High School.

Location

Details

Type:
Residential
Parking:
Driveway / Garage Door Opener / Guest / On Street / Open / Parking Pad
Year Built:
1952
Lot:
0.14 Acres
Heating:
Central
Price/sqft:
$262
Cooling:
Central Air
HOA:
No Data

Valuation

Our model vs. what's actually selling nearby.
Estimate
$240,000
$149K – $327K
Confidence Low
List vs. estimate
$52K below estimate
List $187,900 · -21.7%
Our model says this listing is priced below recent comparable activity. Expect competition.
Price per sq ft
$262
-23.4% vs. city median $342
Based on
170 MLS comparables
Median of recent comparable listings. Sold comps use closing price, active listings use list price.

Highlights

Annual tax
$1,328
2025
View
Trees/Woods
Garage
1 car garage
Pets
Allowed
All facts and features
  • Flooring

    • Carpet

    • Ceramic Tile

    • Hardwood

    Heating

    • Central

    Cooling

    • Central Air

    Appliances

    • Dryer

    • Microwave

    • Range

    • Refrigerator

    • Washer

    Other interior features

    • Ceiling Fan(s)

    • Eating Space In Kitchen

    • Primary Bedroom Main Floor

    • Window Treatments

    Bedrooms and bathrooms

    • Bedrooms: 2

    • Full bathrooms: 1

  • Parking

    • Driveway

    • Garage Door Opener

    • Guest

    • On Street

    • Open

    • Parking Pad

    Property

    • Levels: One

    • Exterior Features: Lighting / Outdoor Grill / Private Mailbox / Rain Gutters / Storage

    Lot

    • Lot: 0.14 Acres

    Other Property Information

    • Parcel Number: 043116154800020020

    • Zoning: R-3

  • Type and style

    • Property Type: Residential

    • Property Sub Type: Single Family Residence

  • Utility

    • Cable Available

    • Electricity Connected

    • Sewer Connected

    • Street Lights

    • Water Connected

  • Other financial information

    • Annual tax amount: $1,329

  • Source details

    • MLS ID: TB8527898

    Other facts

    • Construction Materials: Metal Siding / Wood Frame

    • Foundation Details: Crawlspace

    • Laundry Features: In Garage / Inside

    • Lot Features: Cleared / City Lot / Level / Near Public Transit / Unincorporated

    • Patio And Porch Features: Porch / Rear Porch

    • Window Features: Blinds / Drapes / Rods / Window Treatments

    • Direction Faces: North

    • Other Structures: Storage

    • Architectural Style: Ranch

    • Garage Spaces: 1

    • Attached Garage: Yes

    • Garage: Yes

    • Living Area: 716

    • Water Source: Public

    • Lot Size Dimensions: 53 x 117

    • Subdivision Name: CISNEY HOMES

Private inquiry
Talk to the advisor on this listing.
Floor plans, HOA docs, off-market comparables, scheduling a private showing — one message, direct to the local specialist.

More like this

For Sale
$239,900
House
2 bds · 1 ba · 1,050 sqft
EL DORADO HILLS REP, ST PETERSBURG
4548 12TH AVENUE N
New
For Sale
$150,000
Condo/Co-op
1 bds · 1 ba · 728 sqft
CLEARVIEW OAKS BLDG 24, KENNETH CITY
4154 56TH STREET N UNIT 720
New
For Sale
$170,000
Condo/Co-op
1 bds · 1 ba · 902 sqft
VENDOME VILLAGE, PINELLAS PARK
8235 BURGUNDY DRIVE N UNIT 3
New
For Sale
$200,000
3 bds · 2 ba · 1,404 sqft
GOLDEN GATE MOBILE HOME PARK UNREC, PINELLAS PARK
82221 F STREET N UNIT 221
New
For Sale
$219,000
Townhouse
2 bds · 1 ba · 1,150 sqft
TOWNHOUSES AT BONNIE BAY CONDO, PINELLAS PARK
7258 MOFFATT LANE N
New
For Sale
$169,000
Lots/Land
0.10 acres
WASHINGTON TERRACE, ST PETERSBURG
6370 29TH WAY N
New
For Sale
$157,500
Lots/Land
0.10 acres
WASHINGTON TERRACE, ST PETERSBURG
2950 64TH AVENUE N
New
For Sale
$242,000
Condo/Co-op
2 bds · 1 ba · 1,102 sqft
HERITAGE LAKE CONDO PHASE II, PINELLAS PARK
5503 67TH UNIT 18

Market around this address

Live counts in the same area.
View all

The multiple listing information is provided by the Stellar MLS from a copyrighted compilation of listings. The compilation of listings and each individual listing are ©2026-present Stellar MLS. All Rights Reserved. The information provided is for consumers' personal, noncommercial use and may not be used for any purpose other than to identify prospective properties consumers may be interested in purchasing. All properties are subject to prior sale or withdrawal. All information provided is deemed reliable but is not guaranteed accurate, and should be independently verified. Listing courtesy of: DICUS HARRISON REALTY