Sell Your Home
Get a free home valuation
Contact
Tell us about your needs

5163 SEA BRANCH AVENUE

House For Sale
$568,735

BTC: 6.99635811

ETH: 232.23152307

New
4 bds
3 ba
2,764 sqft

Overview

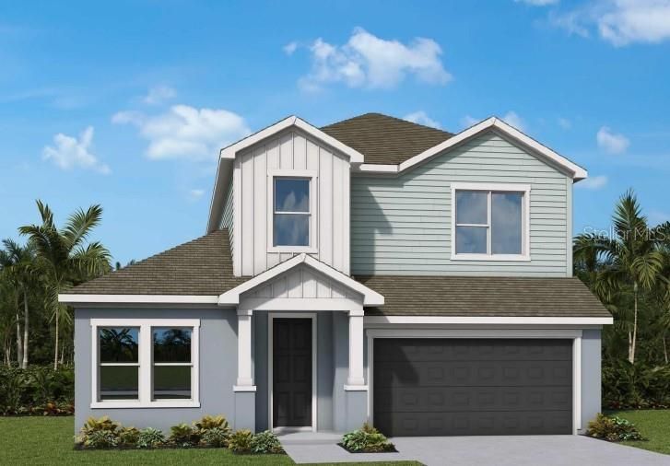
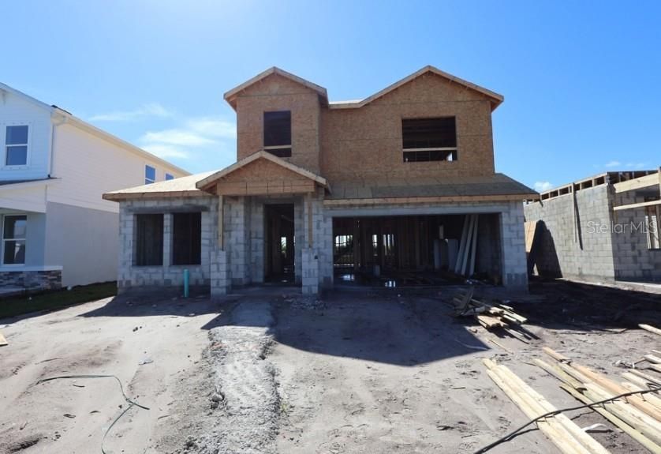
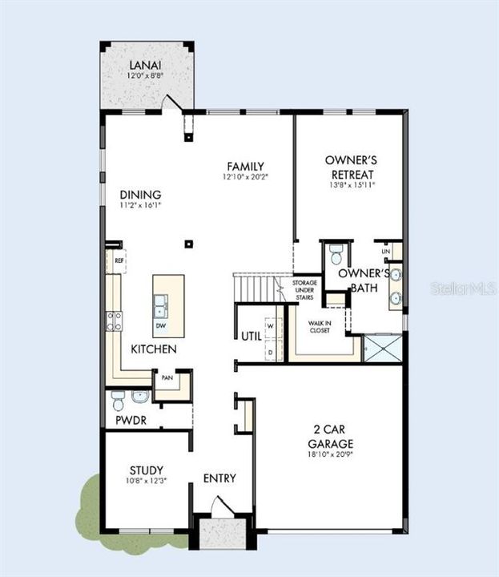
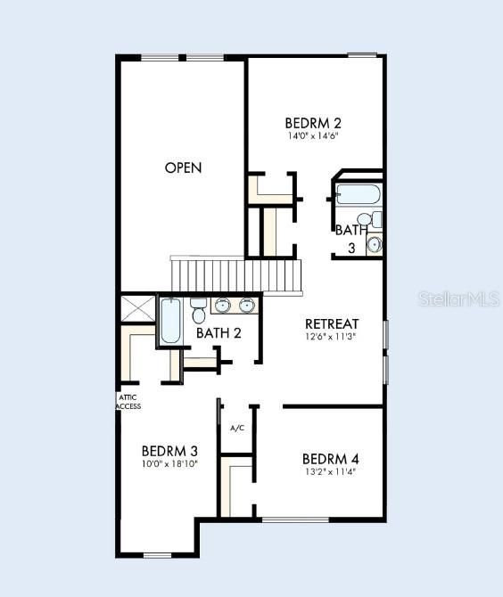
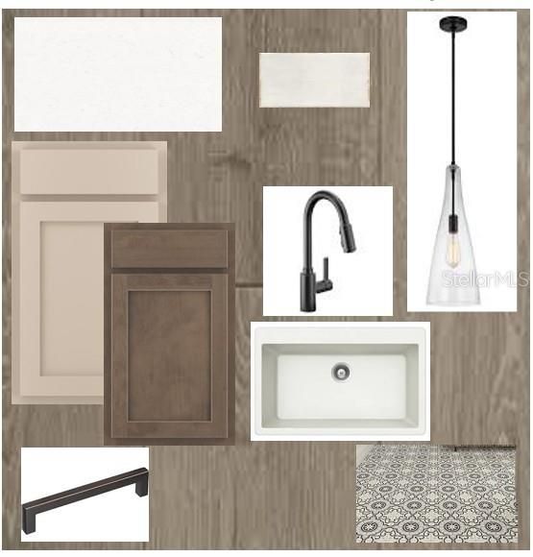
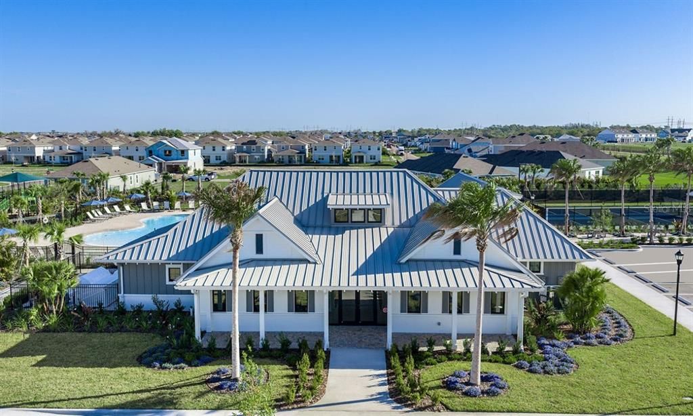
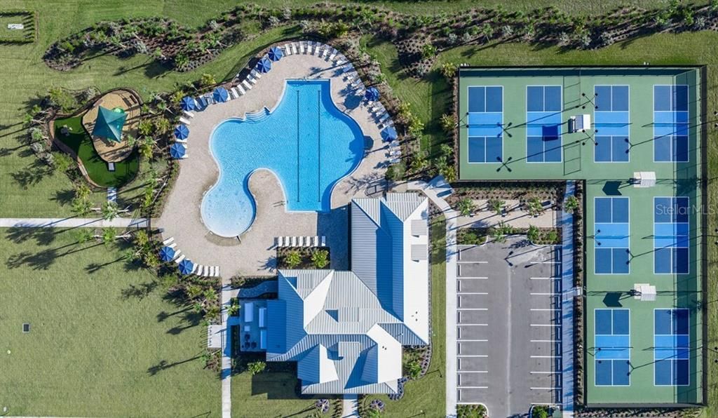
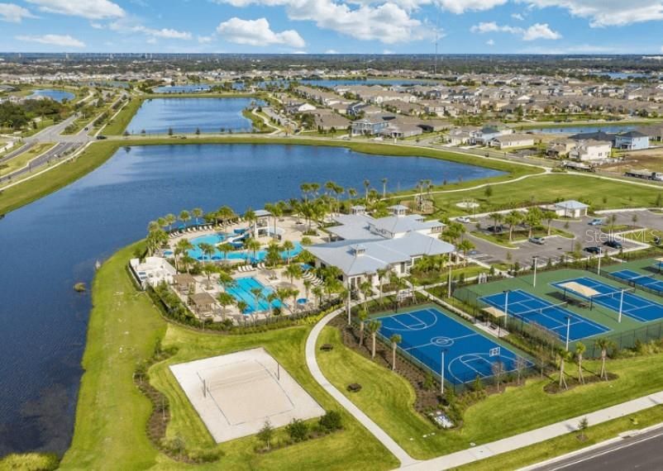
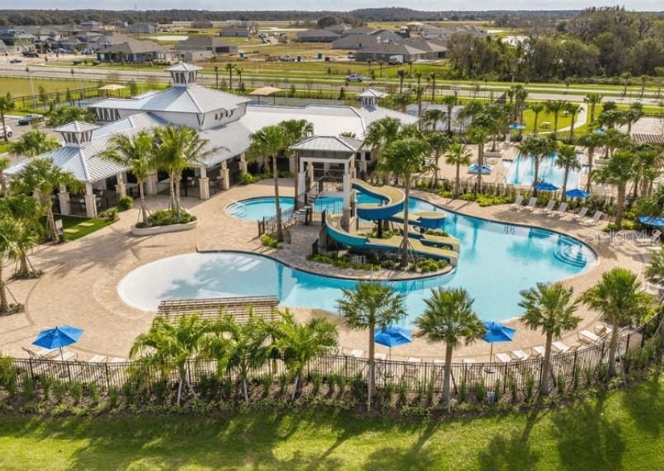
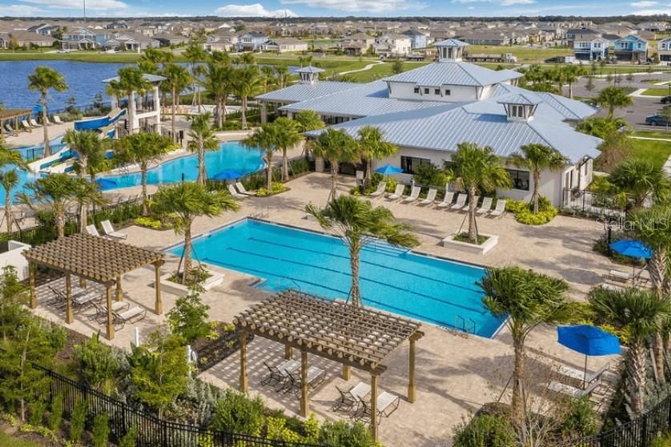
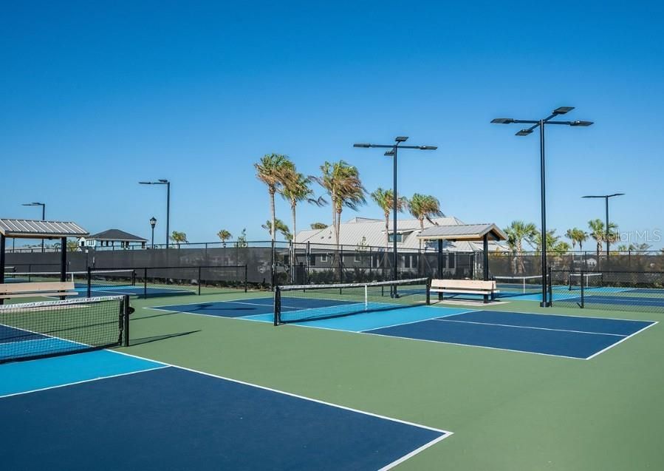
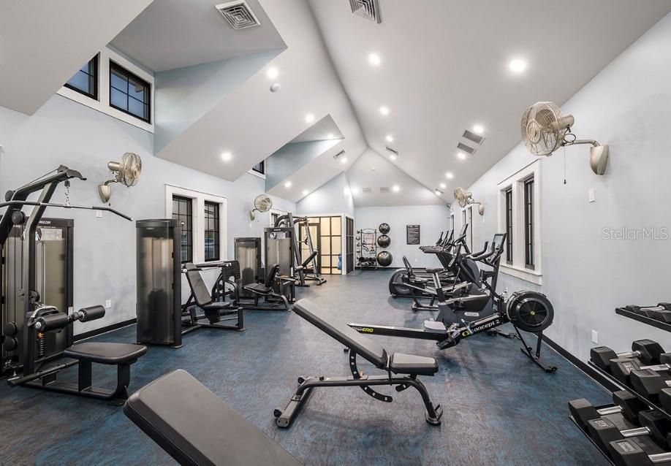
Under Construction. Welcome to the Burgert by David Weekley Homes, located in Waterset, Apollo Beach’s highly sought-after master-planned community. Waterset offers an incredible Florida lifestyle with 5 community pools, multiple fitness centers, miles of walking and biking trails, parks, playgrounds, pickleball and tennis courts, dog parks, and plenty of spaces to gather and enjoy the outdoors. Plus, every David Weekley home is backed by an industry-leading 1-, 2-, and 10-year builder warranty, giving you added confidence in your new home. This 2-story Burgert Quick Move-In Home offers 2,764 square feet, 4 bedrooms, 3.5 bathrooms, and a 2-car garage, with a spacious layout designed for both everyday living and entertaining. Thoughtful upgrades throughout this home include an enclosed study with French doors, perfect for a private home office or flex space, along with 8-foot interior doors on the first floor that add an elevated feel. Laminate flooring throughout the main living areas creates a stylish, cohesive look while making the open living spaces easy to maintain. Step outside to the covered lanai, providing a comfortable extension of the living space for relaxing, dining, or enjoying Florida’s year-round outdoor lifestyle. With a versatile floorplan, beautiful upgrades, an exceptional community, and the peace of mind that comes with David Weekley Homes’ warranty program, this Burgert offers an outstanding opportunity to call Waterset home. To learn more or schedule a private tour of this Quick Move-In Home, contact the David Weekley Homes team in Waterset today.

Location

Details

Type:
Residential
Parking:
Driveway / Garage Door Opener
Year Built:
2026
Lot:
0.14 Acres
Heating:
Central / Electric / Heat Pump
Price/sqft:
$206
Cooling:
Central Air
HOA:
$151

Valuation

Our model vs. what's actually selling nearby.
Estimate
$554,990
$495K – $572K
Confidence Medium
List vs. estimate
$13K above estimate
List $568,735 · +2.5%
Our model says this listing is priced above recent comparable activity. Room to negotiate.
Price per sq ft
$205
-9.2% vs. city median $226
Based on
5 MLS comparables
Median of recent comparable listings. Sold comps use closing price, active listings use list price.

Highlights

Annual tax
$5,226
2025
HOA
$151/yr
Garage
2 car garage
Pets
Allowed
All facts and features
  • Flooring

    • Carpet

    • Ceramic Tile

    • Laminate

    Heating

    • Central

    • Electric

    • Heat Pump

    Cooling

    • Central Air

    Appliances

    • Dishwasher

    • Disposal

    • Electric Water Heater

    • Microwave

    • Range

    Other interior features

    • Eating Space In Kitchen

    • In Wall Pest System

    • Open Floorplan

    • Stone Counters

    • Thermostat

    • Walk-In Closet(s)

    Bedrooms and bathrooms

    • Bedrooms: 4

    • Bathrooms: 1

    • Full bathrooms: 3

  • Parking

    • Driveway

    • Garage Door Opener

    Property

    • Levels: Two

    • Exterior Features: Hurricane Shutters / Irrigation System / Sidewalk

    Lot

    • Lot: 0.14 Acres

    Other Property Information

    • Parcel Number: U343119D4K00003100008.0

    • Zoning: RESI

  • Type and style

    • Property Type: Residential

    • Property Sub Type: Single Family Residence

  • Utility

    • BB/HS Internet Available

    • Cable Available

    • Electricity Connected

    • Natural Gas Available

    • Public

    • Sewer Connected

    • Sprinkler Recycled

    • Street Lights

    • Underground Utilities

    • Water Connected

  • Other financial information

    • HOA: $151

    • HOA Frequency: Annually

    • Annual tax amount: $5,226

  • Source details

    • MLS ID: TB8543132

    Other facts

    • Construction Materials: Block / HardiPlank Type / Stucco / Wood Frame

    • Foundation Details: Slab

    • Laundry Features: Electric Dryer Hookup / Gas Dryer Hookup / Inside / Laundry Room / Washer Hookup

    • Lot Features: In County / Landscaped / Level / Sidewalk

    • Patio And Porch Features: Covered / Rear Porch

    • Window Features: Double Pane Windows / Low-Emissivity Windows

    • Direction Faces: Northwest

    • Garage Spaces: 2

    • Attached Garage: Yes

    • Garage: Yes

    • Living Area: 2764

    • Water Source: Public

    • Subdivision Name: WATERSET

Private inquiry
Talk to the advisor on this listing.
Floor plans, HOA docs, off-market comparables, scheduling a private showing — one message, direct to the local specialist.

More like this

For Sale
$577,635
House
4 bds · 3 ba · 2,551 sqft
WATERSET, APOLLO BEACH
5169 SEA BRANCH AVENUE
New
For Sale
$565,000
House
5 bds · 3 ba · 1,861 sqft
RUSKIN COLONY FARMS 1ST EXTENS, RUSKIN
1613 33RD STREET SE
New
For Sale
$622,160
House
4 bds · 3 ba · 3,061 sqft
WATERSET, APOLLO BEACH
5159 SEA BRANCH AVENUE
New
For Sale
$474,900
House
3 bds · 2 ba · 1,838 sqft
A RESUB OF A POR OF APOLLO, APOLLO BEACH
756 FLAMINGO DRIVE
New
For Sale
$590,790
House
4 bds · 3 ba · 2,740 sqft
WATERSET, APOLLO BEACH
5416 SILVER SUN DRIVE
+$10K
For Sale
$399,900
House
3 bds · 2 ba · 1,750 sqft
MIRABAY PRCL 7 PH 2, APOLLO BEACH
5318 GOLDEN ISLES DRIVE
New
For Sale
$669,234
House
6 bds · 4 ba · 3,505 sqft
INDIGO CREEK, APOLLO BEACH
860 STEEL DRIVE
New
For Sale
$542,959
House
4 bds · 3 ba · 2,395 sqft
INDIGO CREEK, APOLLO BEACH
725 SKY SHADE DRIVE

Market around this address

Live counts in the same area.
View all

The multiple listing information is provided by the Stellar MLS from a copyrighted compilation of listings. The compilation of listings and each individual listing are ©2026-present Stellar MLS. All Rights Reserved. The information provided is for consumers' personal, noncommercial use and may not be used for any purpose other than to identify prospective properties consumers may be interested in purchasing. All properties are subject to prior sale or withdrawal. All information provided is deemed reliable but is not guaranteed accurate, and should be independently verified. Listing courtesy of: WEEKLEY HOMES REALTY COMPANY