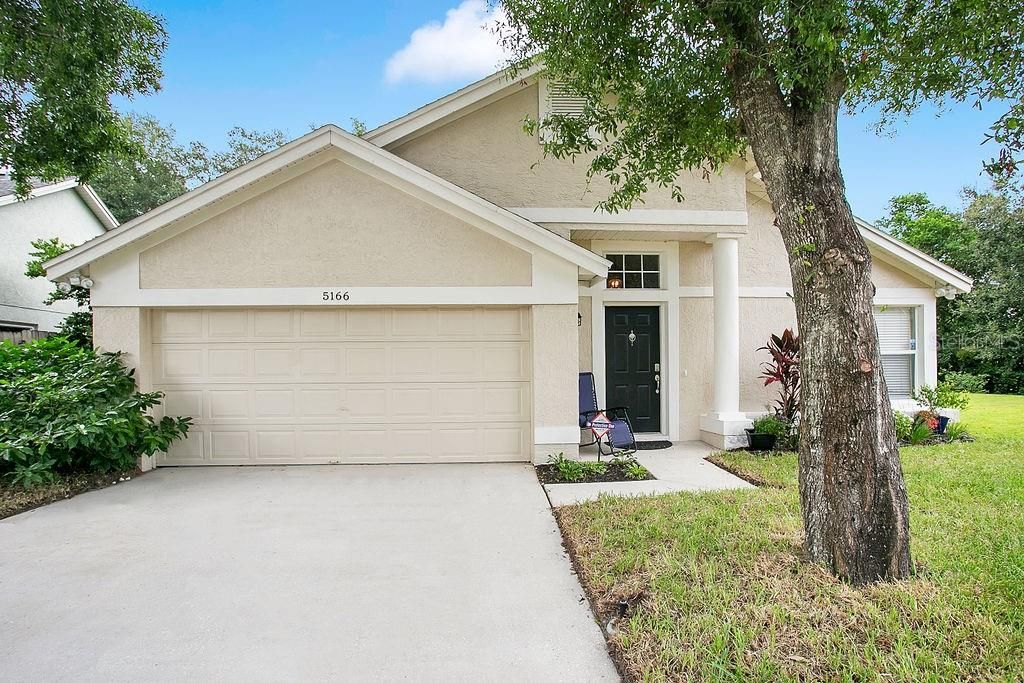
Are you looking for amazing? Do you need a big yard that backs to tall trees and privacy? This the most amazing home in Conway Landings. Drive up and see the beautiful corner lot home with a pie shaped lot. Drive up to this beautiful, well constructed home and see the lovely homes in the neighborhood. Step inside to see beautiful neutral tile, a delightful large living and dining area. Each room is flooded with natural light. As you continue on into the family room and open bright white kitchen, you will be so pleased at the high vaulted ceilings, the open island/bar area, and the large family room that is the center focus of this home. Again, bright open windows, French doors, high ceilings and a bright open kitchen allow many types of décor, lifestyle and living spaces. The kitchen has new bright white cabinets, gorgeous granite counters, bright functional slate appliances, stunning lighting, beautiful gleaming hardware and fixtures as well. I love love love this home. It is stunning. Professionally cleaned and ready to go. The two extra bedrooms and bath are well appointed with fans, lighting and loads of storage space. Super shelving makes this home a go-to for any needs. Do you need a craft room? A workout station? An extra home office, here is the dream home for you. Now onto the primary bedroom. This room is a peaceful retreat for enjoying privacy and calm. The high ceilings, special décor to include ceiling fans, and extra windows and tons of storage space. Hang that big screen television, move in that great lounger chair, add a wonderful king size bed and dresser. There is room for it all. The big open bathroom has dual sinks, granite counters, and a beautiful shower and tub. The walk-in closet is fabulous too! This home is one of the finest homes in the area with all the upgrades included. The lot is pie shaped and is very very large and backs to huge tall trees that block any views of your backyard area. There is room for a gorgeous pool, a wonderful firepit, even a badminton court. Come and see this lovely home with some of THE BEST neighbors and homes in the area. Small lakes dot the area, the baseball field is just a short jaunt over, as well as great parks (Barber Park) complete with dog walk, exercise areas, team sports and soon a water park. Local community centers, schools, shopping, work centers, access to major roads, and the airport is just 20 minutes away. Shenandoah, Conway Middle School and of course Boone High School (Go Braves!) Don't let this get away. This home is low maintenance with a newly sodded yard, fresh paint in some areas, and just one of the best lots in the community. M/I Homes Schottenstein built these homes and they are beautiful.