Sell Your Home
Get a free home valuation
Contact
Tell us about your needs
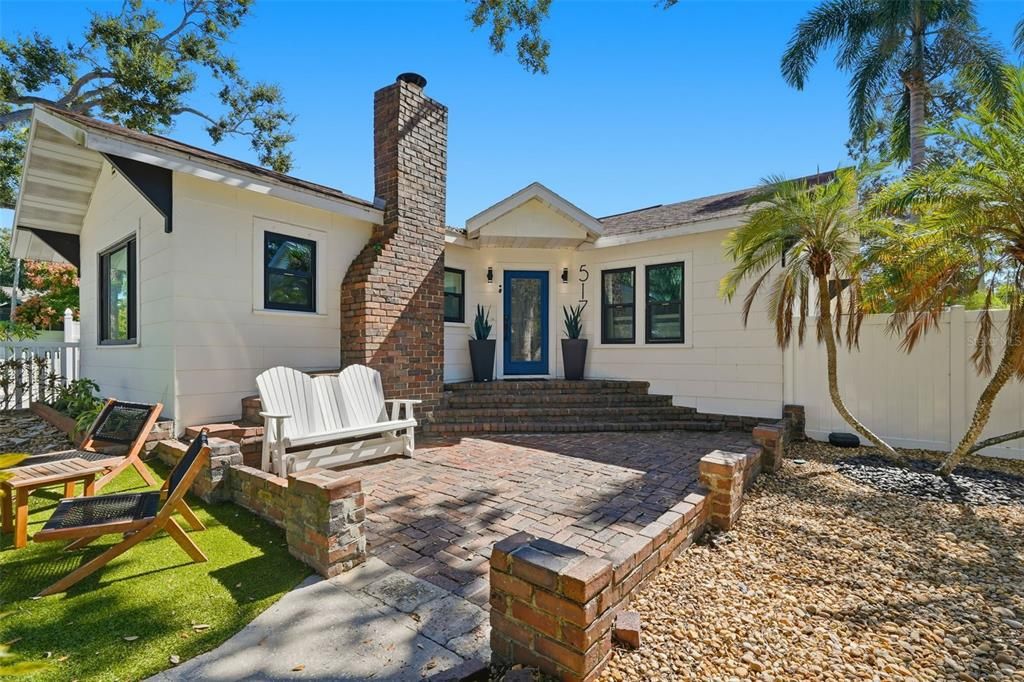
517 AVERY AVENUE

House For Sale
$950,000

BTC: 12.28978008

ETH: 387.91343405

44 days
4 bds
3 ba
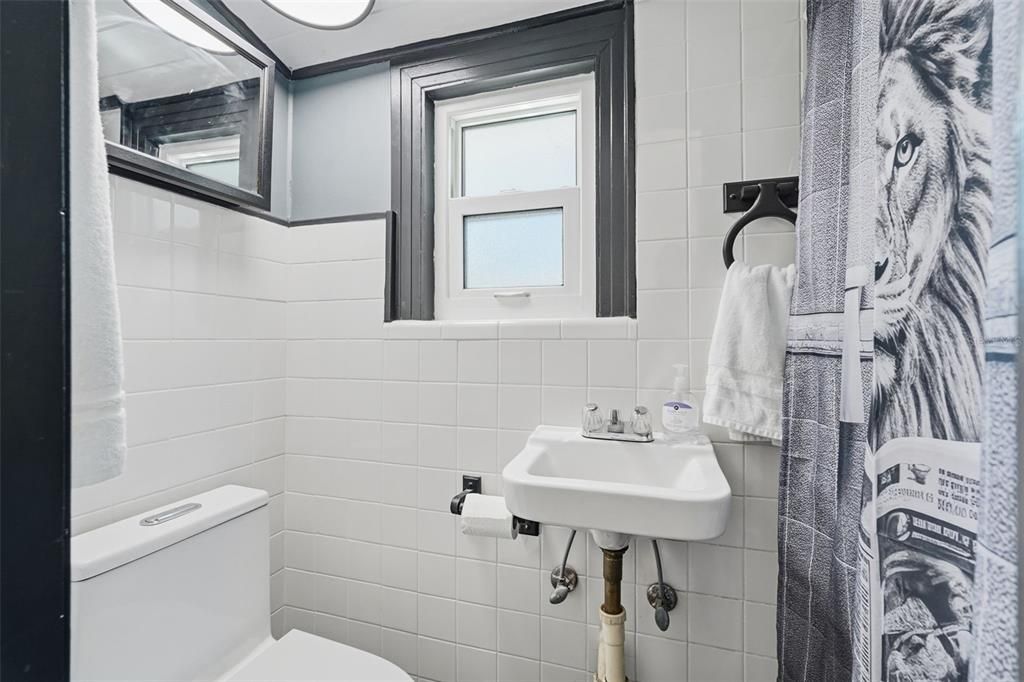
2,451 sqft

Overview

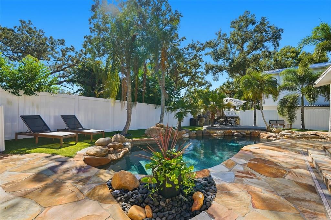
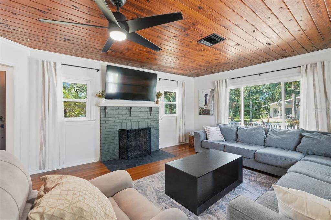
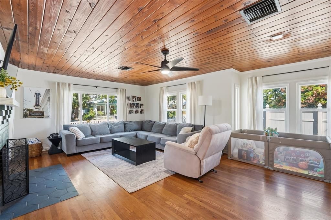
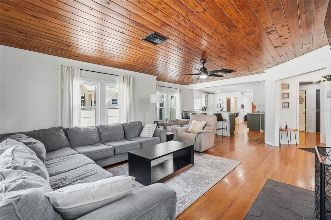
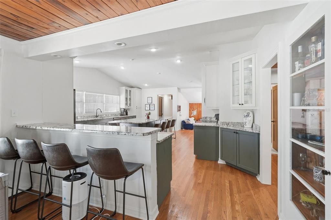
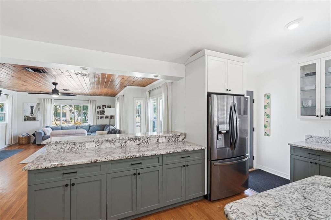
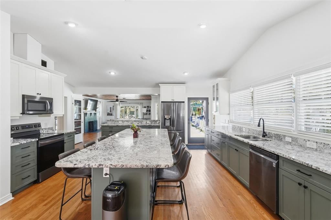
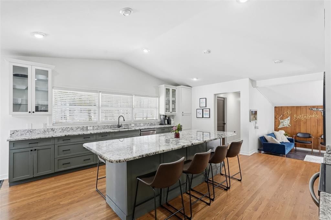
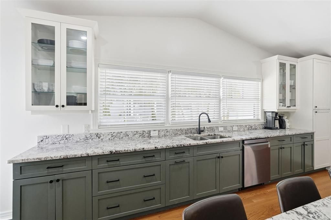
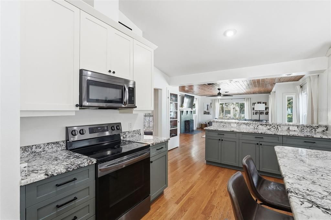
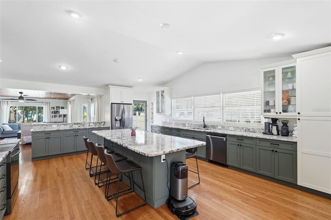
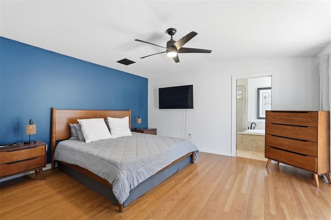
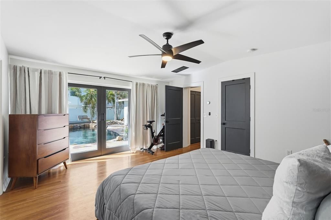
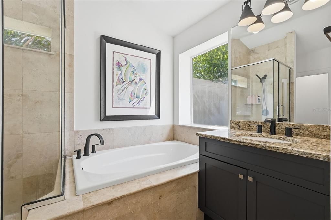
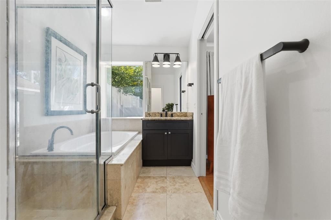
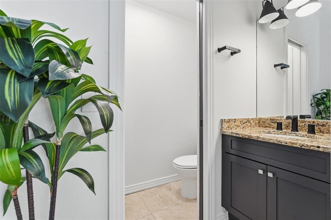
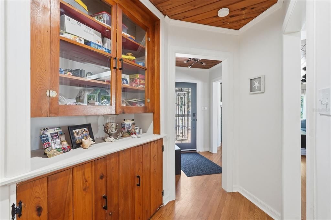
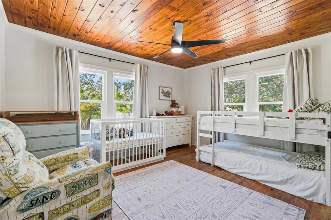
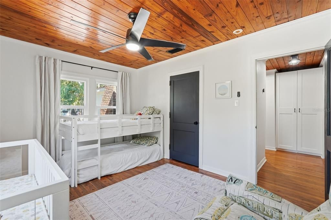
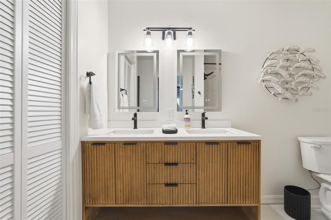
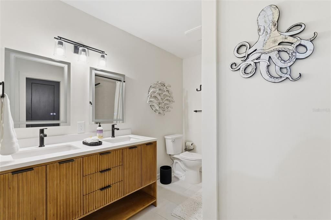
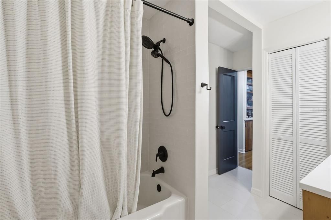
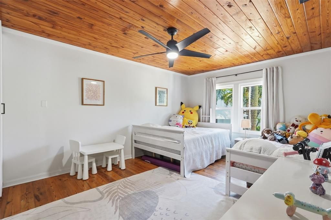
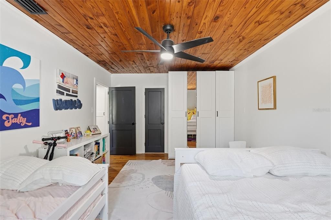
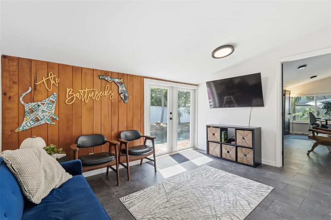
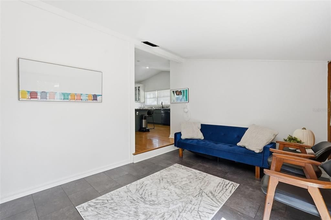
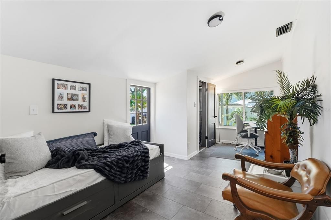
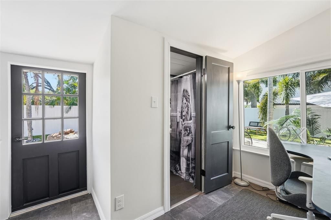
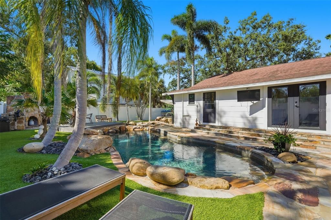
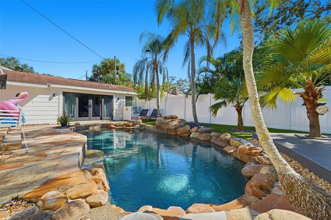
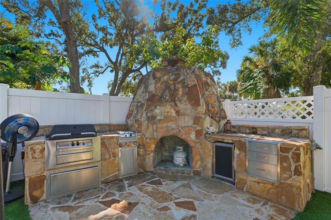
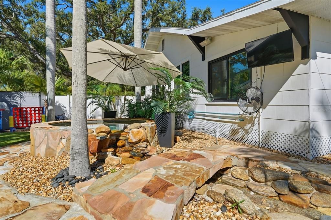
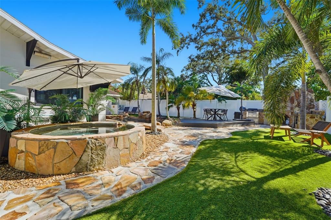
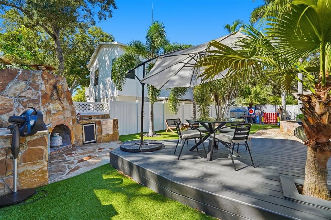
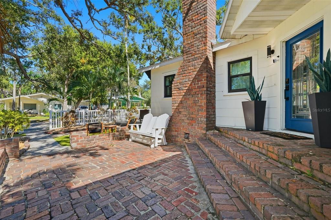
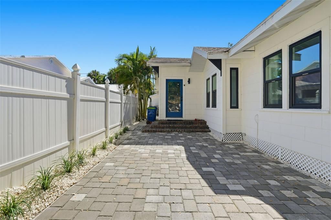
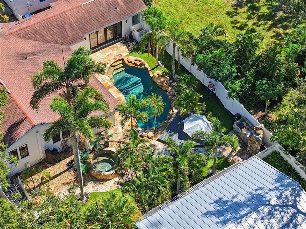
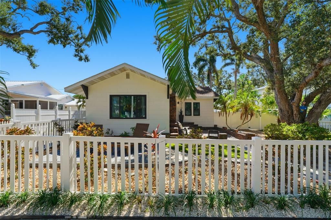
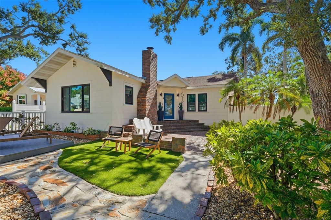
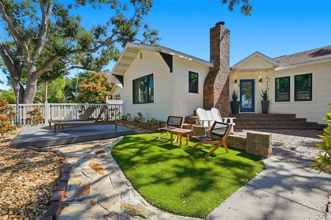
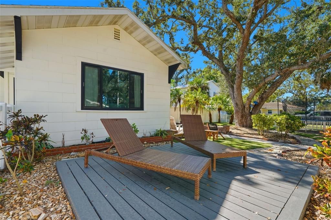
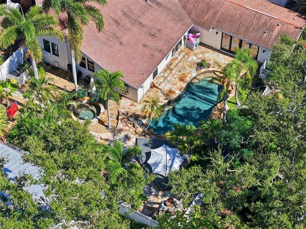
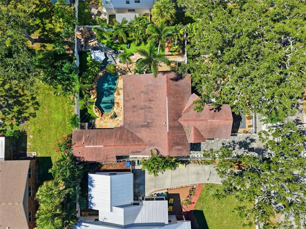
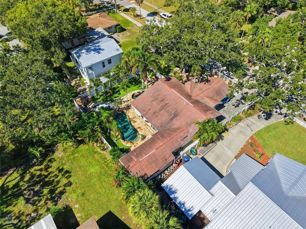
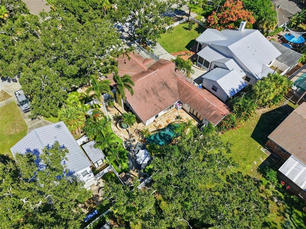
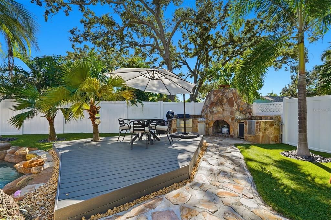
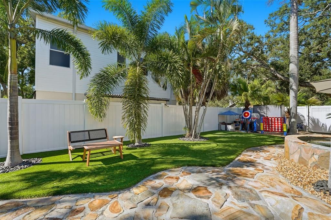
NO FLOOD INSURANCE REQUIRED, HIGH AND DRY. Embrace the Crystal Beach lifestyle in this mid-century inspired bungalow where resort-style outdoor living meets everyday comfort. Just one block from the Gulf, with water views from you front patio and directly across from a scenic park with a brand-new pier. This rare four-bedroom, three-bath home sits safely outside the flood zone and has remained untouched through recent storms. Zoned for A rated Palm Harbor School District. Blending clean design with natural textures, the interior captures a warm, modern feel that’s both inviting and low-maintenance. Thoughtful updates: including new impact windows, dual-zone air conditioning with a recently replaced main unit, and updated mechanicals. Outside, the home unfolds into a private, spa-like retreat. The front and back yards have been fully reimagined with dog-friendly turf, stone hardscaping, and a heated pool and spa that flow together through a river-run spillway beneath an arched bridge. The setting is anchored by a stone fireplace lounge, surrounded by lush greenery and ambient lighting that transforms the space into a true boutique-style resort. A flexible fourth bedroom with its own ensuite bath adds versatility. It is ideal for a home office, guest suite, or quiet studio tucked apart from the main living areas. Set in the golf-cart-friendly community of Crystal Beach, known for its laid-back rhythm and local charm, you’re just steps from the famous Pinellas Trail and home to the best sunsets in Pinellas County. It’s a rare blend of style, serenity, and freedom — with no HOA. One visit and you’ll see why this property feels equally at home as a hidden getaway or a family haven along Florida’s most charming stretch of coastline.
Location

Details

Type:
Residential
Parking:
Driveway / Off Street
Year Built:
1952
Lot:
0.20 Acres
Heating:
Central
Price/sqft:
$388
Cooling:
Central Air
HOA:
No Data

Valuation

Our model vs. what's actually selling nearby.
Estimate
$950,000
$449K – $1.8M
Confidence Low
List vs. estimate
At estimate
List $950,000 · +0.0%
List is in line with recent comparable activity.
Price per sq ft
$387
+0.0% vs. city median $387
Based on
7 MLS comparables
Median of recent comparable listings. Sold comps use closing price, active listings use list price.

Highlights

Annual tax
$9,917
2025
Pool
In Ground
View
Park/Greenbelt, Water
Furnished
Negotiable
All facts and features
  • Flooring

    • Tile

    • Travertine

    • Hardwood

    Heating

    • Central

    Cooling

    • Central Air

    Appliances

    • Convection Oven

    • Dishwasher

    • Disposal

    • Freezer

    • Microwave

    • Refrigerator

    • Tankless Water Heater

    • Water Softener

    Other interior features

    • Cathedral Ceiling(s)

    • Ceiling Fan(s)

    • Crown Molding

    • Eating Space In Kitchen

    • High Ceilings

    • Kitchen/Family Room Combo

    • Living Room/Dining Room Combo

    • Open Floorplan

    • Stone Counters

    • Thermostat

    • Walk-In Closet(s)

    Bedrooms and bathrooms

    • Bedrooms: 4

    • Full bathrooms: 3

  • Parking

    • Driveway

    • Off Street

    Property

    • Levels: One

    • Pool Private: Yes

    • Exterior Features: Outdoor Grill / Outdoor Kitchen / Sidewalk

    Lot

    • Lot: 0.20 Acres

    Other Property Information

    • Parcel Number: 352715198720610080

    • Zoning: R-4

  • Type and style

    • Property Type: Residential

    • Property Sub Type: Single Family Residence

  • Utility

    • BB/HS Internet Available

    • Cable Connected

    • Electricity Connected

    • Public

    • Sewer Connected

    • Water Connected

  • Other financial information

    • Annual tax amount: $9,917

  • Source details

    • MLS ID: TB8529832

    Other facts

    • Construction Materials: Wood Frame

    • Foundation Details: Crawlspace

    • Fireplace Features: Masonry / Wood Burning

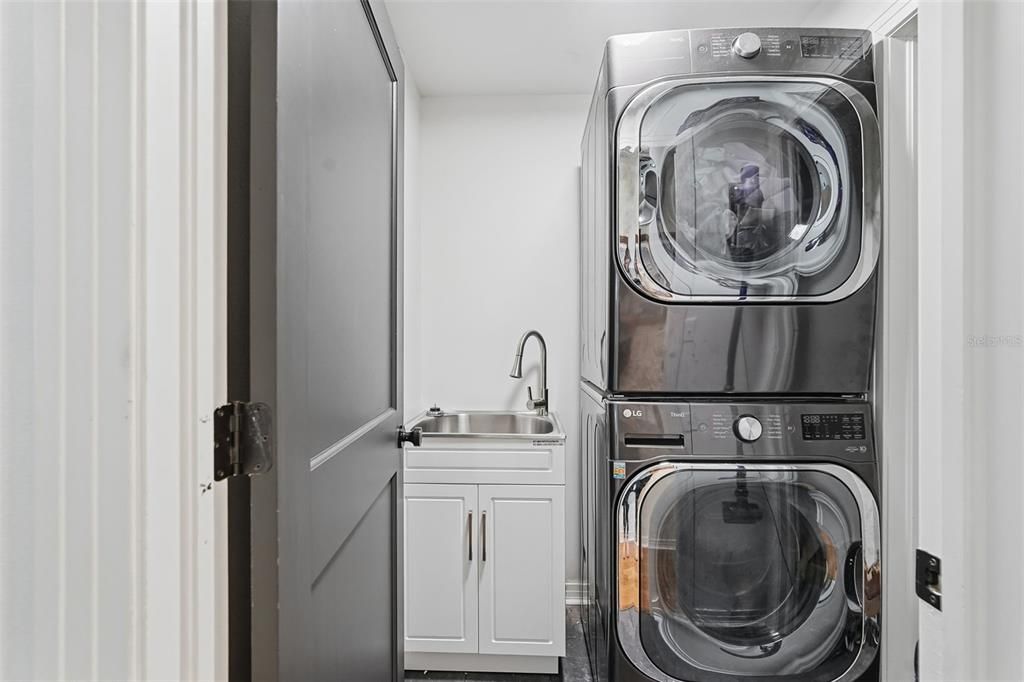
    • Laundry Features: Inside

    • Patio And Porch Features: Patio

    • Pool Features: In Ground

    • Window Features: ENERGY STAR Qualified Windows

    • Direction Faces: North

    • Other Structures: Shed(s)

    • Fireplace: Yes

    • Living Area: 2451

    • Water Source: Public

    • Lot Size Dimensions: 80 x 106

    • Subdivision Name: CRYSTAL BEACH REV

Private inquiry
Talk to the advisor on this listing.
Floor plans, HOA docs, off-market comparables, scheduling a private showing — one message, direct to the local specialist.

More like this

New
For Sale
$769,900
House
3 bds · 3 ba · 2,098 sqft
ST JOSEPH SOUND ESTATES, PALM HARBOR
777 CLAUDIA LANE
New
For Sale
$970,000
House
4 bds · 3 ba · 2,764 sqft
OZONA SHORES 1ST ADD, PALM HARBOR
201 LAGOON DRIVE
New
For Sale
$975,000
House
6 bds · 5 ba · 3,416 sqft
SUTHERLAND TOWN OF, PALM HARBOR
551 OMAHA STREET
For Sale
$719,900
House
3 bds · 2 ba · 2,356 sqft
INDIAN TRAILS, PALM HARBOR
1419 INDIAN TRAIL S
For Sale
$1,200,000
House
3 bds · 2 ba · 2,965 sqft
ENCLAVE AT PALM HARBOR, PALM HARBOR
1528 FOREST GLEN COURT
For Sale
$1,070,000
House
6 bds · 3 ba · 4,019 sqft
GLENBROOK WEST, PALM HARBOR
4448 GLENBROOK DRIVE
For Sale
$749,000
House
3 bds · 2 ba · 2,252 sqft
ENISWOOD-UNIT I, PALM HARBOR
1378 ENISWOOD PARKWAY
For Sale
$699,000
House
4 bds · 3 ba · 2,795 sqft
CRYSTAL BEACH HEIGHTS, PALM HARBOR
3061 ALT 19

Market around this address

Live counts in the same area.
View all

The multiple listing information is provided by the Stellar MLS from a copyrighted compilation of listings. The compilation of listings and each individual listing are ©2026-present Stellar MLS. All Rights Reserved. The information provided is for consumers' personal, noncommercial use and may not be used for any purpose other than to identify prospective properties consumers may be interested in purchasing. All properties are subject to prior sale or withdrawal. All information provided is deemed reliable but is not guaranteed accurate, and should be independently verified. Listing courtesy of: THE REAL ESTATE RX BROKERAGE, LLC