Sell Your Home
Get a free home valuation
Contact
Tell us about your needs
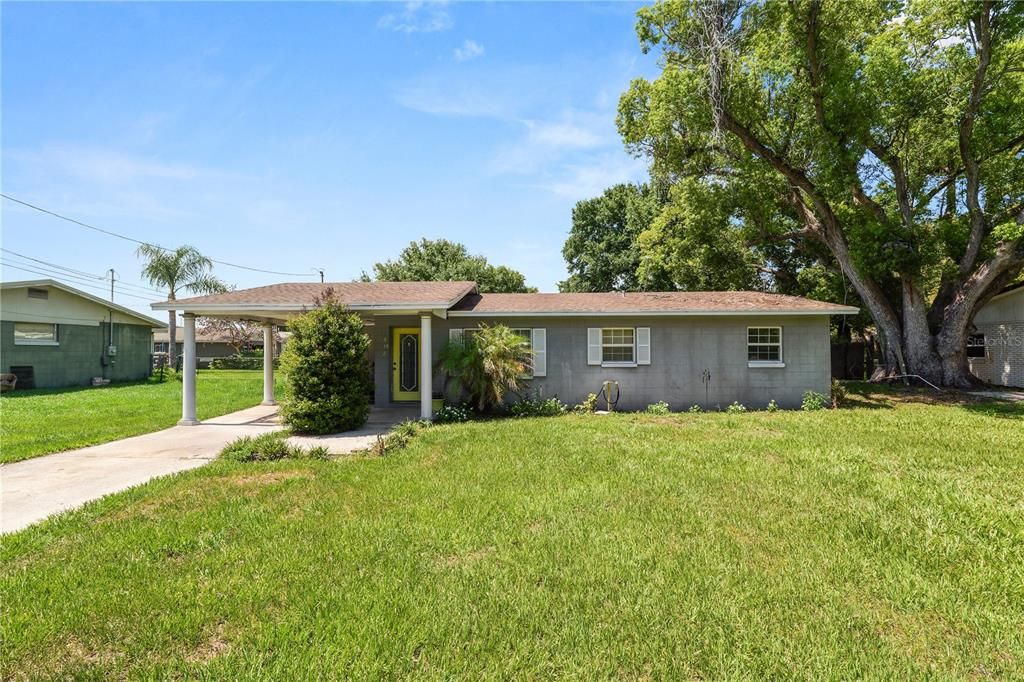
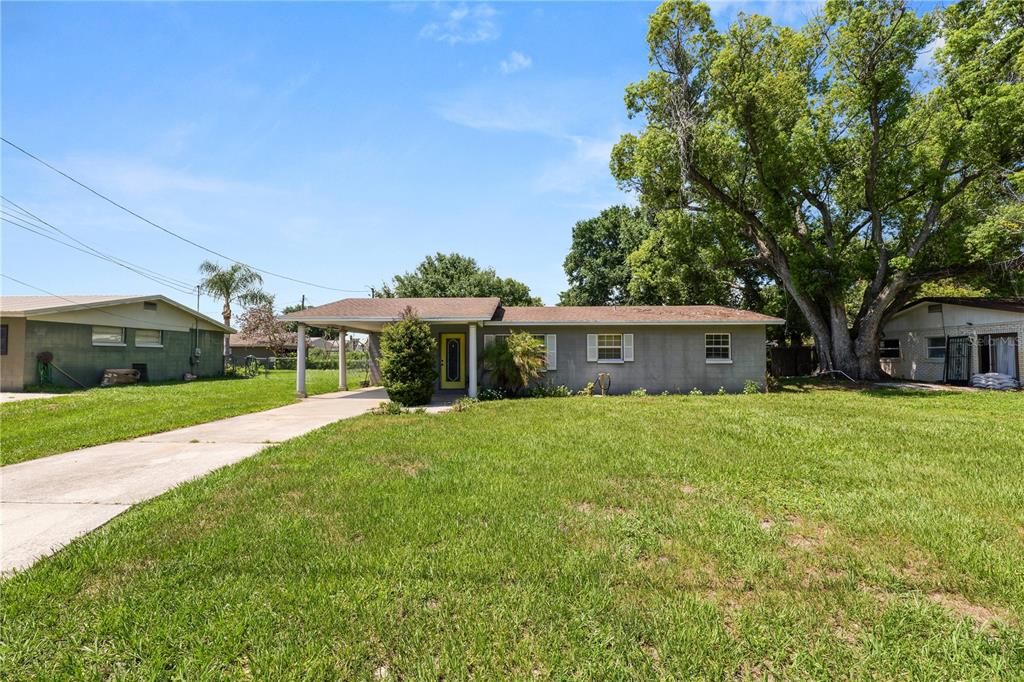
517 TANGLEWOOD DRIVE

House For Sale
$219,000

BTC: 3.35992636

ETH: 115.10322499

37 days
4 bds
1 ba
1,026 sqft

Overview

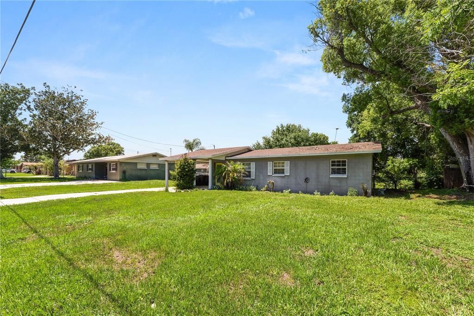
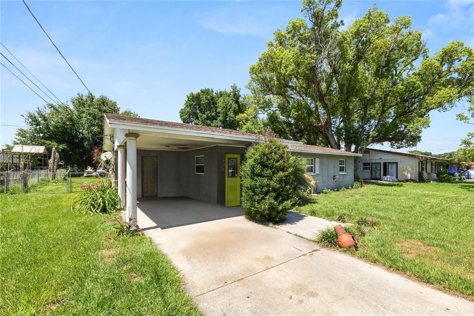
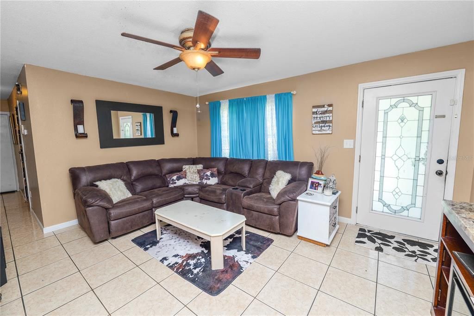
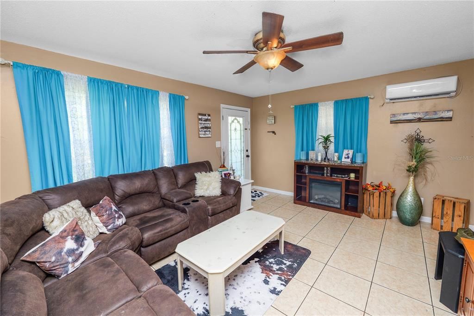
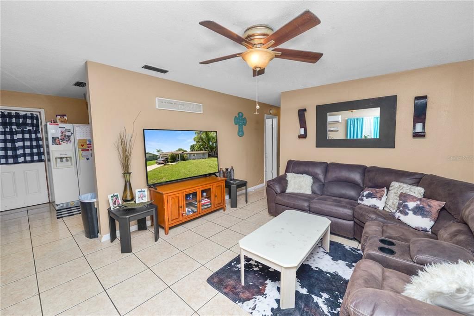
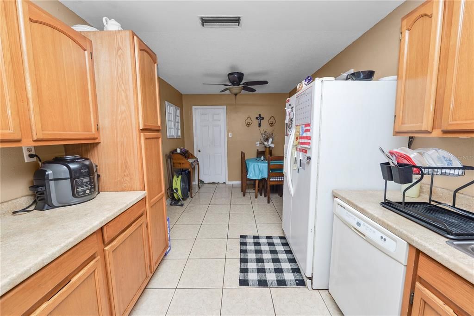
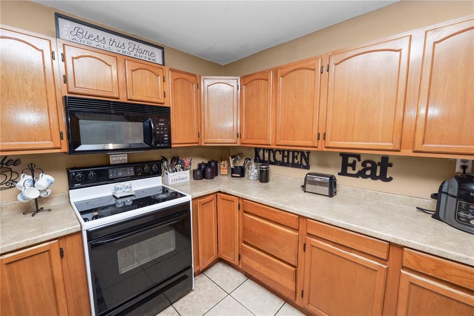
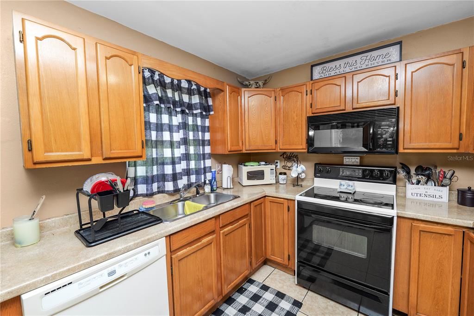
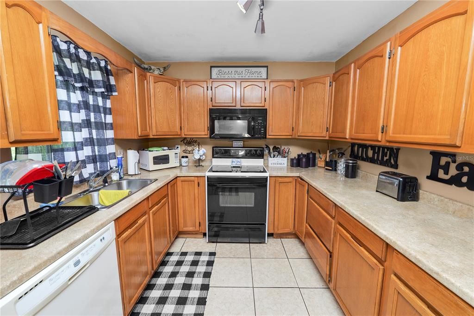
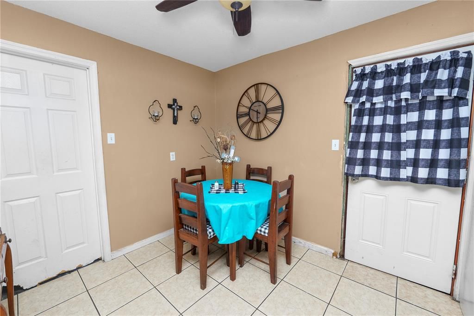
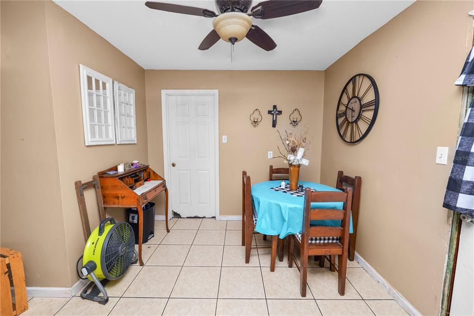
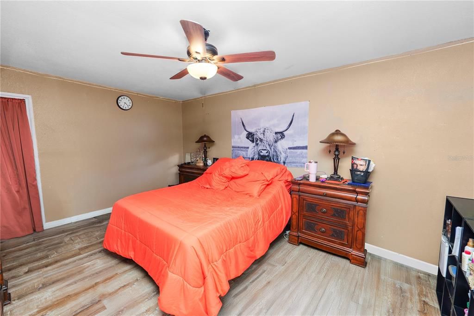
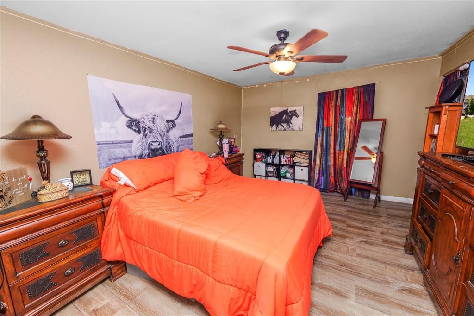
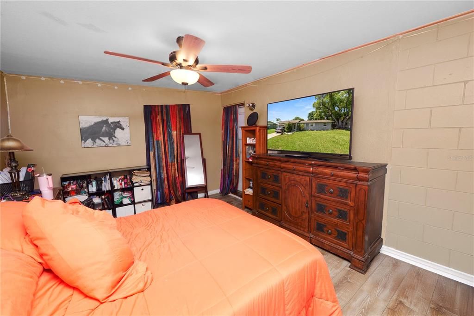
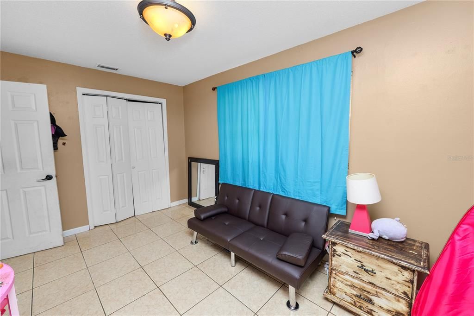
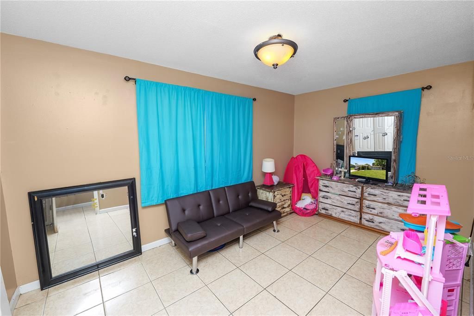
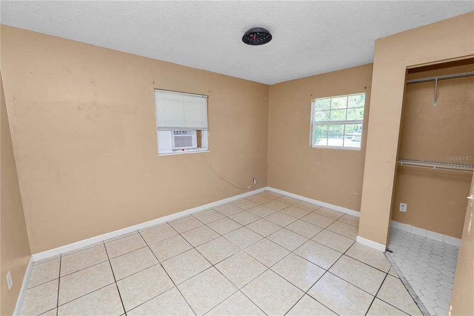
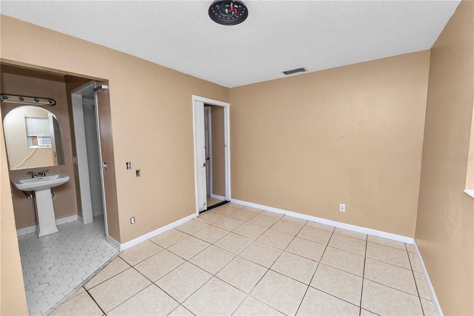
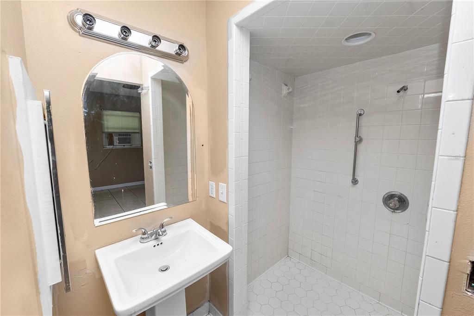
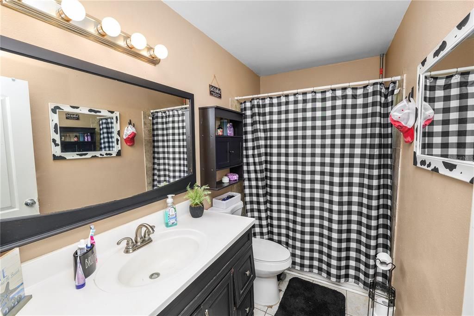
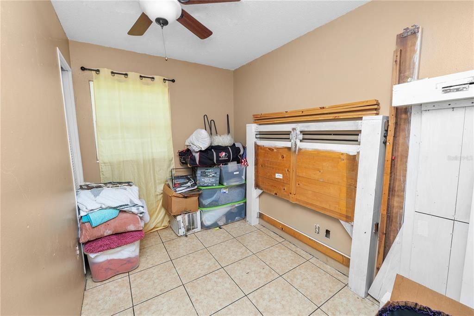
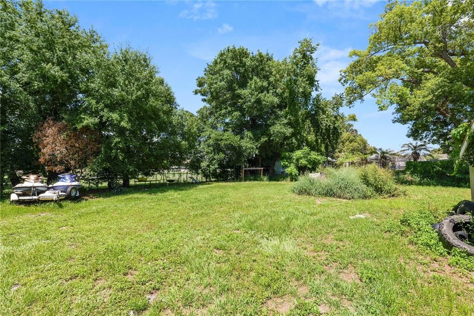
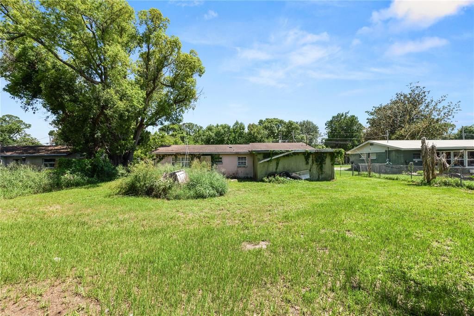
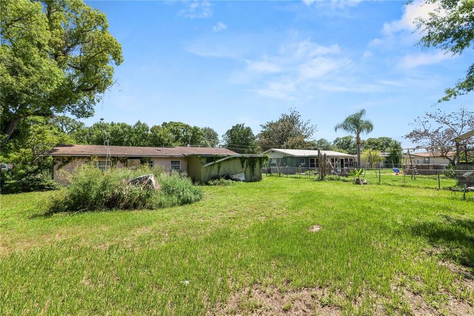
Welcome to 517 Tanglewood Drive! This home offers a fantastic opportunity for buyers looking to add their personal touch while building instant equity. Featuring a functional floor plan, spacious living areas, and great bones, it's ready for your vision to bring it to life. Whether you're searching for your next primary residence, a renovation project, or an addition to your investment portfolio, this property offers plenty of potential. With some updates and TLC, this home could truly shine. Conveniently located near shopping, dining, schools, and major roadways, you'll enjoy easy access to everything the area has to offer.

Location

Details

Type:
Residential
Parking:
No Data
Year Built:
1969
Lot:
0.26 Acres
Heating:
Central
Price/sqft:
$213
Cooling:
Central Air
HOA:
No Data

Valuation

Our model vs. what's actually selling nearby.
Estimate
$239,900
$187K – $259K
Confidence Low
List vs. estimate
$20K below estimate
List $219,000 · -8.7%
Our model says this listing is priced below recent comparable activity. Expect competition.
Price per sq ft
$213
+11.3% vs. city median $191
Based on
7 MLS comparables
Median of recent comparable listings. Sold comps use closing price, active listings use list price.

Highlights

Annual tax
$1,071
2025
Pets
Allowed
All facts and features
  • Flooring

    • Ceramic Tile

    Heating

    • Central

    Cooling

    • Central Air

    Appliances

    • Dishwasher

    • Microwave

    • Range

    • Refrigerator

    Other interior features

    • Ceiling Fan(s)

    Bedrooms and bathrooms

    • Bedrooms: 4

    • Bathrooms: 1

    • Full bathrooms: 1

  • Property

    • Levels: One

    • Exterior Features: Lighting

    Lot

    • Lot: 0.26 Acres

    Other Property Information

    • Parcel Number: 252801307600002090

    • Zoning: R-2

  • Type and style

    • Property Type: Residential

    • Property Sub Type: Single Family Residence

  • Utility

    • BB/HS Internet Available

    • Cable Available

    • Cable Connected

    • Electricity Available

  • Other financial information

    • Annual tax amount: $1,071

  • Source details

    • MLS ID: L4963021

    Other facts

    • Construction Materials: Block

    • Foundation Details: Slab

    • Laundry Features: Laundry Closet

    • Direction Faces: South

    • Living Area: 1026

    • Water Source: Public

    • Lot Size Dimensions: 80 x 140

    • Subdivision Name: MARIANA GARDEN ESTATES

Private inquiry
Talk to the advisor on this listing.
Floor plans, HOA docs, off-market comparables, scheduling a private showing — one message, direct to the local specialist.

More like this

New
For Sale
$189,900
3 bds · 2 ba · 1,352 sqft
MARIANNA PARK, AUBURNDALE
149 JANA CIRCLE
New
For Sale
$199,900
House
3 bds · 1 ba · 874 sqft
INWOOD, WINTER HAVEN
1725 31ST STREET NW
New
For Sale
$215,000
House
3 bds · 1 ba · 1,092 sqft
IDYL RIDGE VIEW, WINTER HAVEN
2710 WOODLAWN DRIVE
New
For Sale
$215,000
House
3 bds · 1 ba · 1,264 sqft
PRESTOWN SUB, AUBURNDALE
217 ROSE STREET
New
For Sale
$160,000
House
3 bds · 2 ba · 1,799 sqft
BRIGHTON POINTE ESTATES, AUBURNDALE
126 BRIGHTON CIRCLE
For Sale
$270,000
House
4 bds · 2 ba
PALMDALE SUB,Palm Dale, Other City - In The State Of Florida
215 Palm Avenue, Other City - In The State Of Florida FL 33823
For Sale
$259,000
House
3 bds · 2 ba · 1,473 sqft
DEER LAKE TERRACE SUB, WINTER HAVEN
3334 AVENUE J NW
For Sale
$229,950
House
3 bds · 1 ba · 946 sqft
FLAMINGO HEIGHTS SUB, AUBURNDALE
526 VICTORIA BOULEVARD

Market around this address

Live counts in the same area.
View all

The multiple listing information is provided by the Stellar MLS from a copyrighted compilation of listings. The compilation of listings and each individual listing are ©2026-present Stellar MLS. All Rights Reserved. The information provided is for consumers' personal, noncommercial use and may not be used for any purpose other than to identify prospective properties consumers may be interested in purchasing. All properties are subject to prior sale or withdrawal. All information provided is deemed reliable but is not guaranteed accurate, and should be independently verified. Listing courtesy of: KELLER WILLIAMS REALTY SMART