Sell Your Home
Get a free home valuation
Contact
Tell us about your needs
518 W 129TH AVENUE

House For Sale
$397,000

BTC: 6.13411619

ETH: 208.65744439

New
3 bds
2 ba
1,774 sqft

Overview

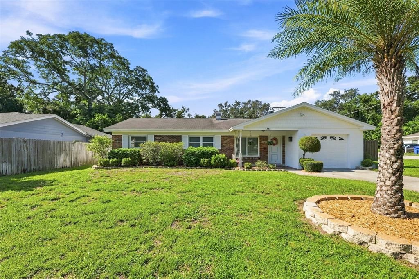
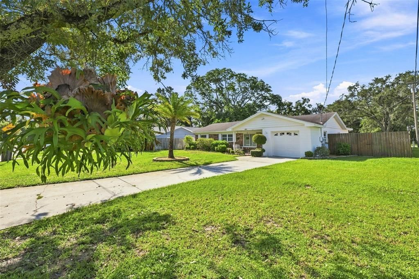
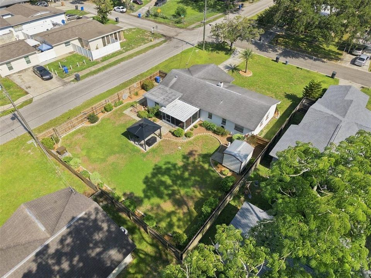
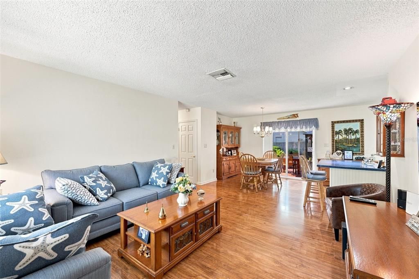
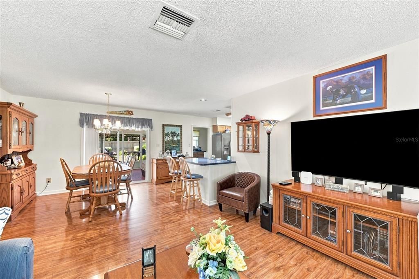
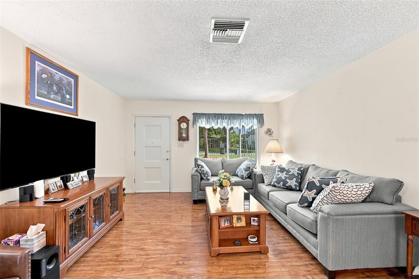
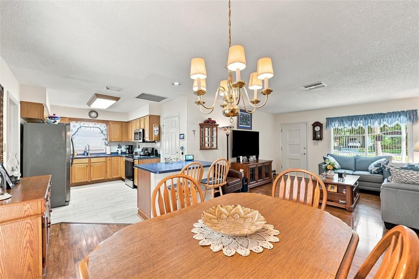
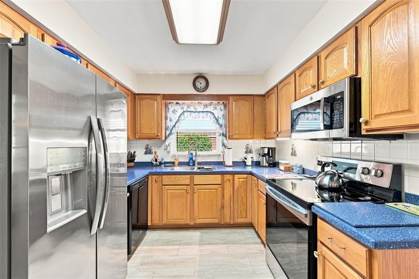
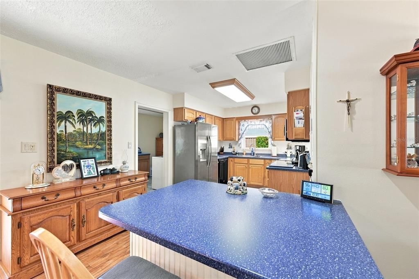
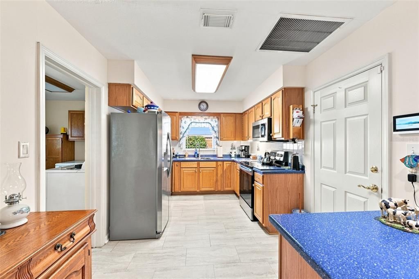
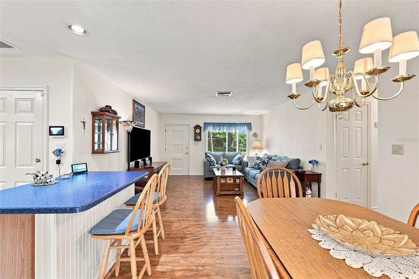
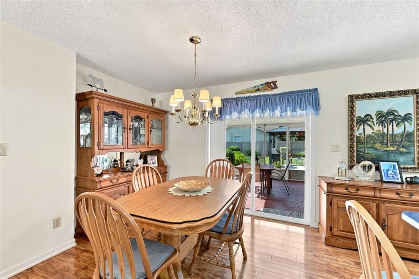
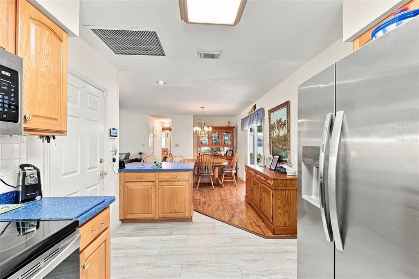
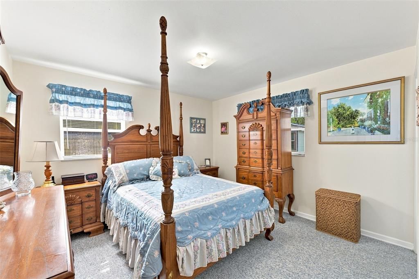
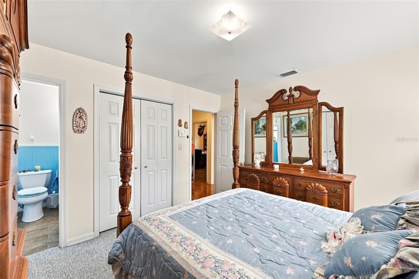
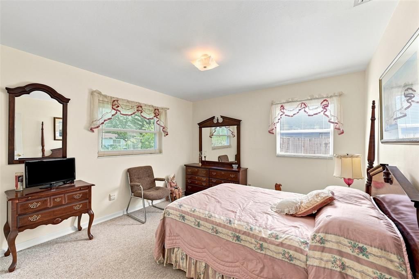
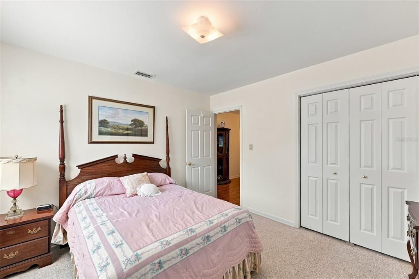
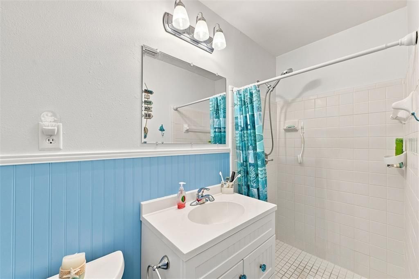
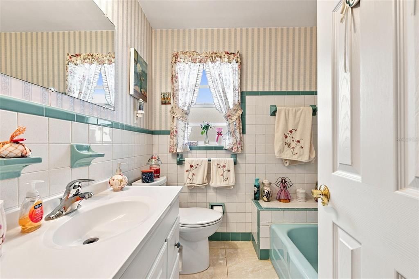
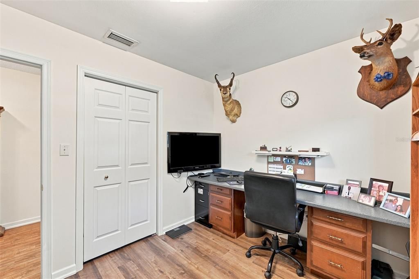
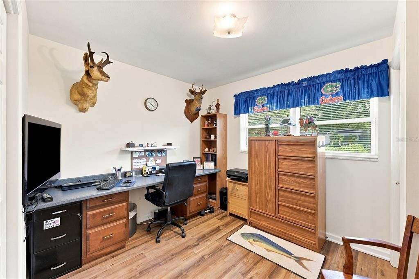
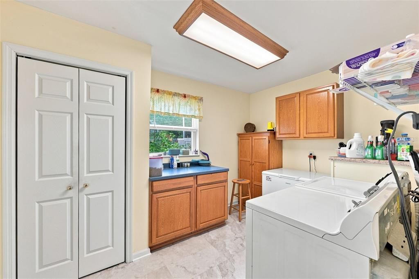
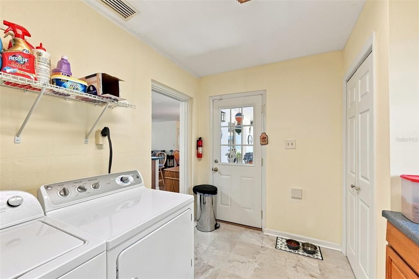
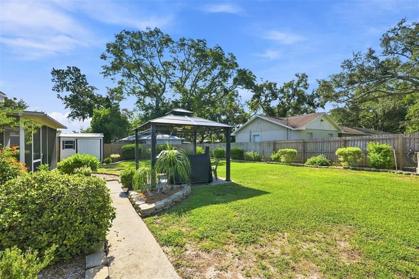
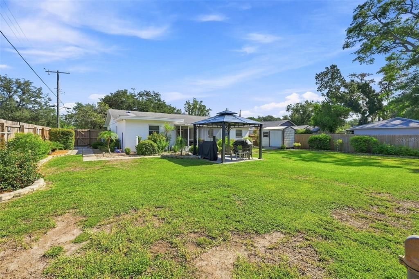
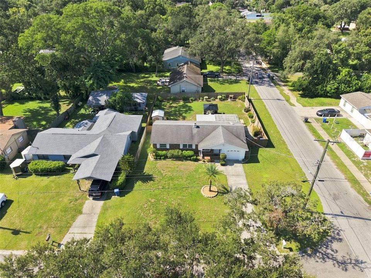
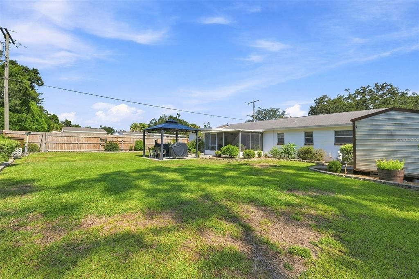
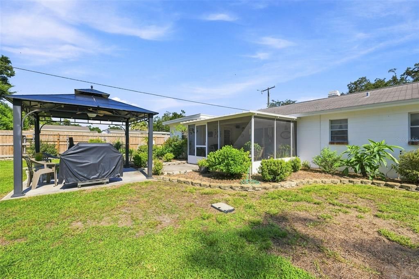
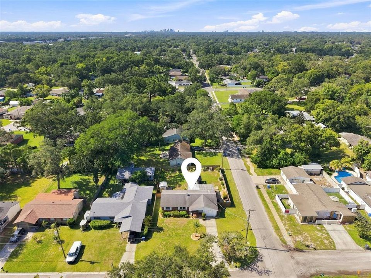

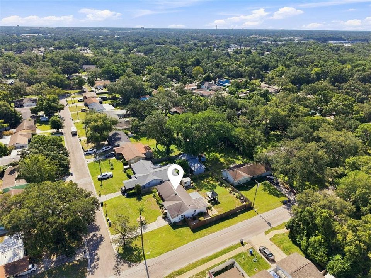
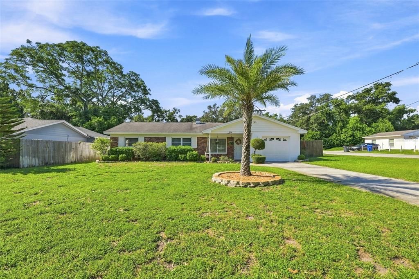
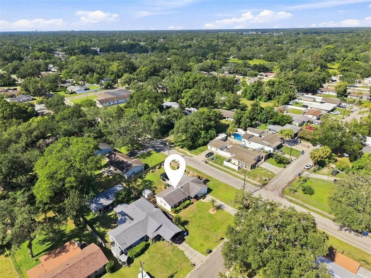
Welcome to this established North Tampa gem, offering the perfect blend of suburban tranquility and urban convenience. Situated on a quiet street bordering the historic  HIGH PINES community, this home offers an incredible opportunity to enjoy classic Florida living without the restrictions of a heavy HOA. Boasting an expansive lot with room to move, the property serves as a peaceful retreat just minutes from the action. Commuters will love the instant access to I-275, putting Downtown Tampa and major employers less than 15 minutes away. Whether you are looking to spend your weekends golfing at the nearby Babe Zaharias Golf Course, exploring Busch Gardens, or enjoying a wide variety of local dining and retail options along the Fowler Avenue corridor, everything you need is right at your doorstep. Property Highlights: Recent Updates: Includes a new laundry room floor (installed 2026), a well pump (replaced 2026), and updated flooring throughout (LVT kitchen and marble bathroom floors 2-3 years old; master bath wood tile 4 years old; wood flooring 10 years old).Kitchen Appliances: Modern updates including a fridge (less than 1 year old), stove (approx. 3 years old), microwave (2 years old), and dishwasher (4 to 5 years old) Led lights under cabinets. Washer and dryer are included with the sale. Added Value: Features a 3600-watt dual-fuel generator with push-button start (conveys ONLY at list price). The home is equipped with a septic system and benefits from low water bills (approx. $25/month due to well that is used for irrigation). Security & Exterior: Includes a 12-foot sliding gate. Added Features: Solid Surface tops in Kitchen, Under mount sink in Kitchen. Low Maintenance Features: Imitation Shake Shingle at gables are solid vinyl. Fascia Boards are painted aluminum. Perforated Eaves are Vinyl. The above three features means no painting just yearly washing.

Location

Florida TAMPA 33612 House For Sale

Details

Type:
Residential
Parking:
Driveway
Year Built:
1961
Lot:
0.23 Acres
Heating:
Central / Electric
Price/sqft:
$224
Cooling:
Central Air
HOA:
No Data

Valuation

Our model vs. what's actually selling nearby.
Estimate
$385,000
$249K – $549K
Confidence Low
List vs. estimate
$12K above estimate
List $397,000 · +3.1%
Our model says this listing is priced above recent comparable activity. Room to negotiate.
Price per sq ft
$223
-23.9% vs. city median $294
Based on
31 MLS comparables
Median of recent comparable listings. Sold comps use closing price, active listings use list price.

Highlights

Annual tax
$1,174
2025
Garage
1 car garage
Pets
Allowed
All facts and features
  • Flooring

    • Ceramic Tile

    • Luxury Vinyl

    • Marble

    • Vinyl

    • Hardwood

    Heating

    • Central

    • Electric

    Cooling

    • Central Air

    Appliances

    • Dishwasher

    • Dryer

    • Electric Water Heater

    • Microwave

    • Range

    • Refrigerator

    • Washer

    Other interior features

    • Living Room/Dining Room Combo

    • Thermostat

    Bedrooms and bathrooms

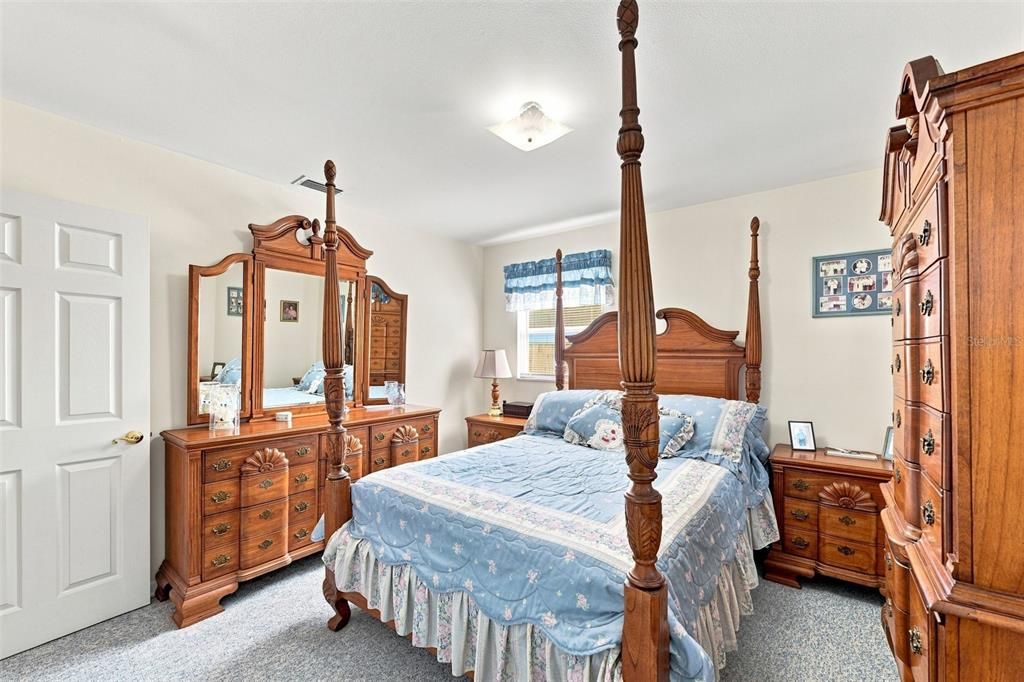
    • Bedrooms: 3

    • Full bathrooms: 2

  • Parking

    • Driveway

    Property

    • Levels: One

    • Exterior Features: Irrigation System / Private Yard / Sliding Doors / Sprinkler Metered

    Lot

    • Lot: 0.23 Acres

    Other Property Information

    • Parcel Number: U12281810C00000000010.0

    • Zoning: RSC-6

  • Type and style

    • Property Type: Residential

    • Property Sub Type: Single Family Residence

  • Utility

    • Cable Connected

    • Electricity Connected

    • Sprinkler Well

    • Water Connected

  • Other financial information

    • Annual tax amount: $1,174

  • Source details

    • MLS ID: TB8539552

    Other facts

    • Construction Materials: Block / Brick

    • Foundation Details: Slab

    • Laundry Features: Laundry Room

    • Lot Features: Corner Lot / In County

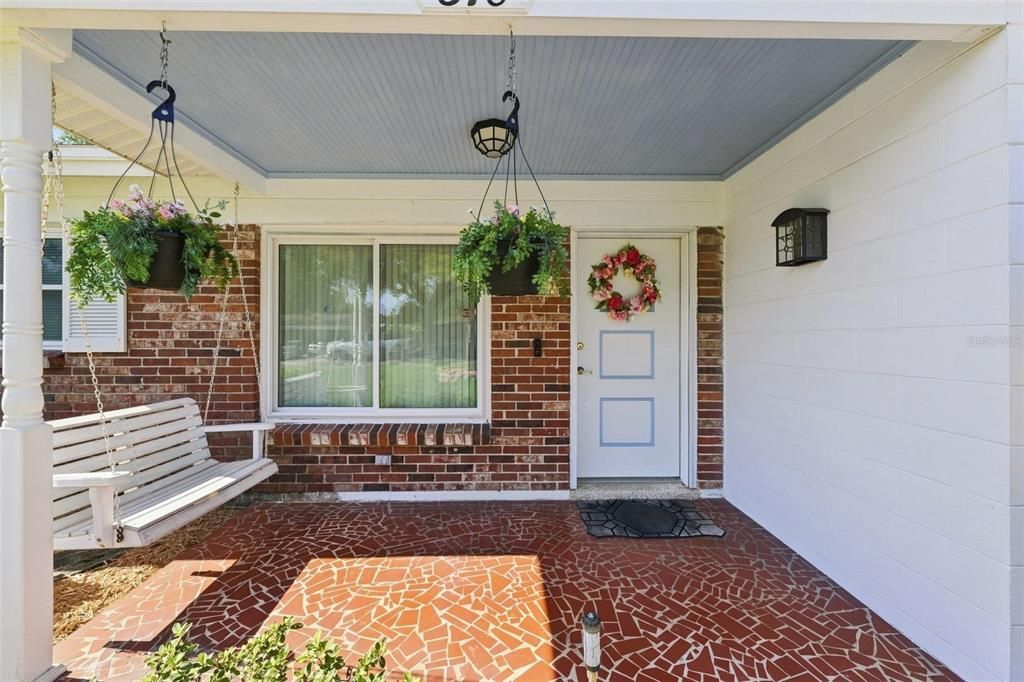
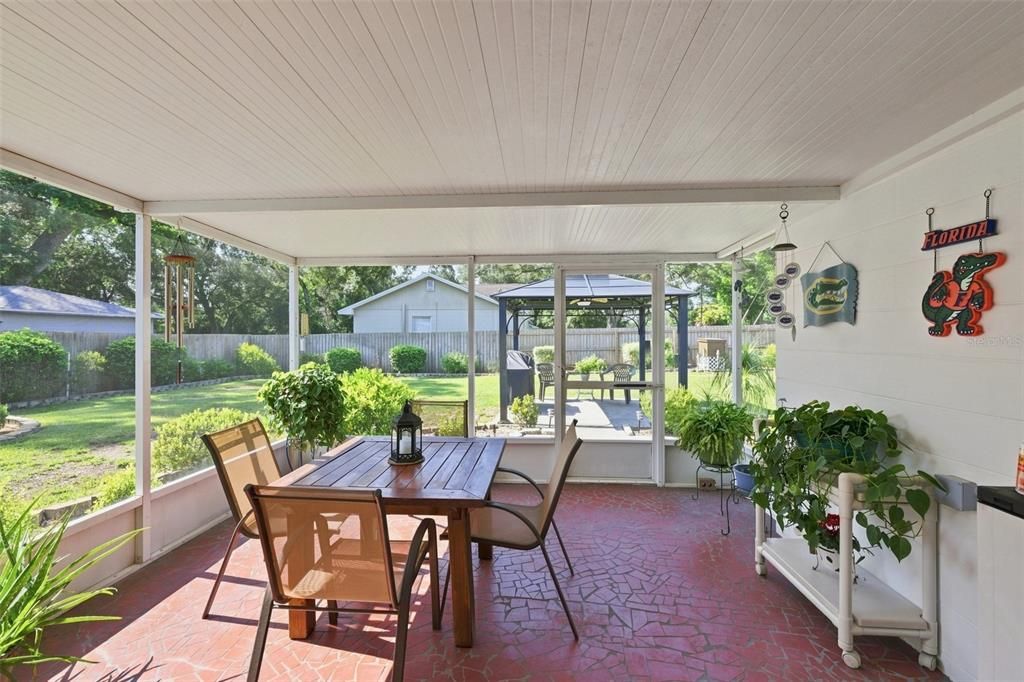
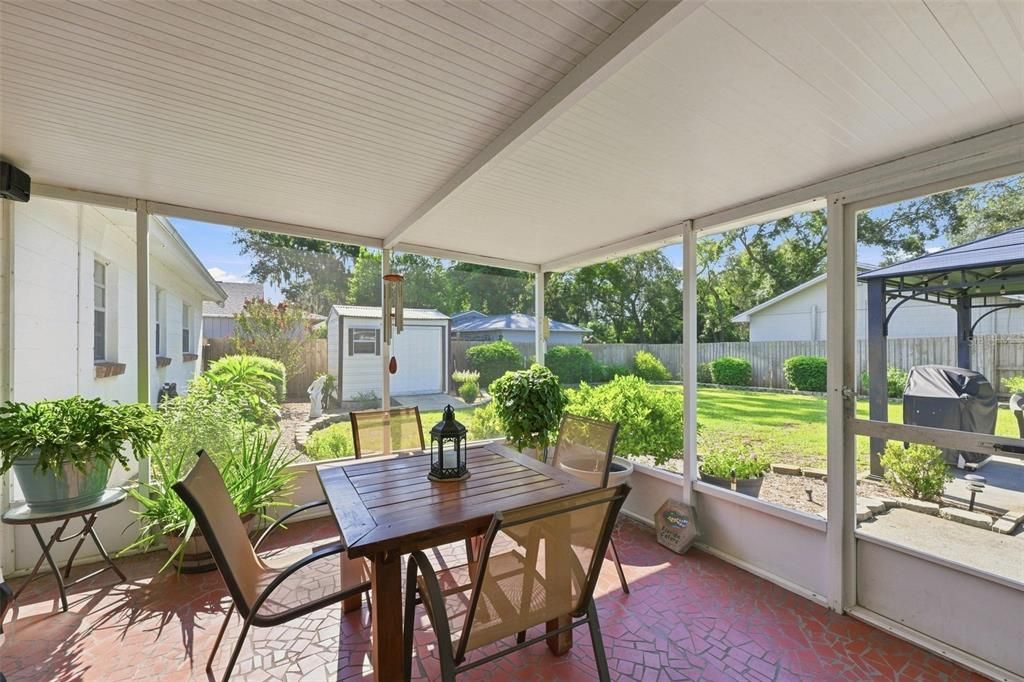
    • Patio And Porch Features: Covered / Front Porch / Patio / Screened

    • Window Features: Blinds / Double Pane Windows / Rods

    • Direction Faces: North

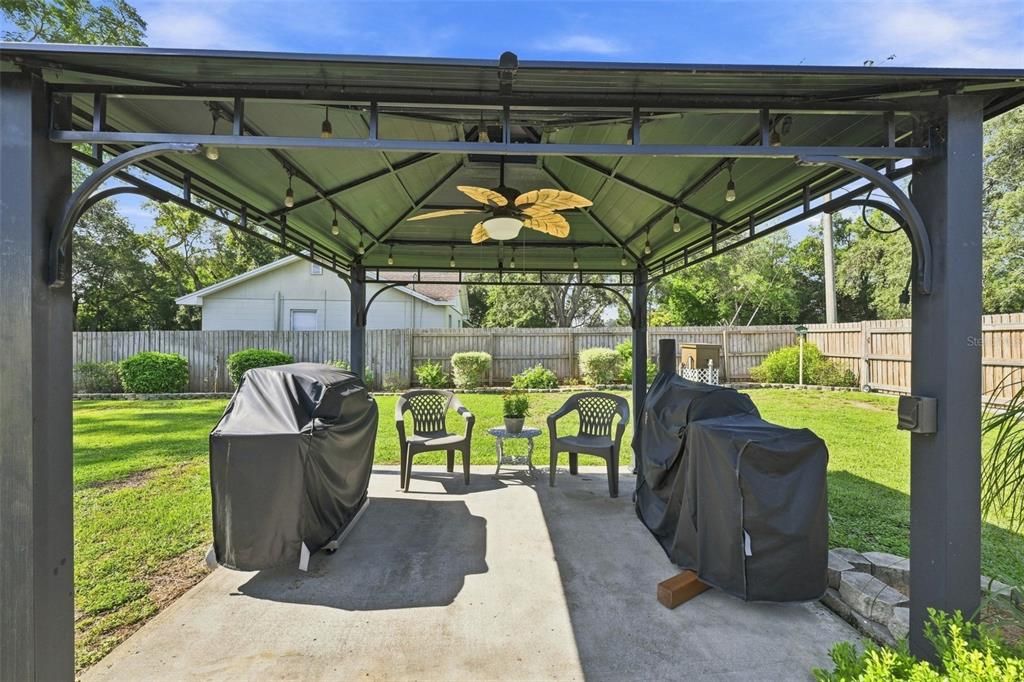
    • Other Structures: Gazebo / Storage

    • Architectural Style: Traditional

    • Garage Spaces: 1

    • Attached Garage: Yes

    • Garage: Yes

    • Living Area: 1774

    • Water Source: Public

    • Subdivision Name: HIGH PINES SUB UN 2 REV

Private inquiry
Talk to the advisor on this listing.
Floor plans, HOA docs, off-market comparables, scheduling a private showing — one message, direct to the local specialist.

More like this

For Sale
$359,000
House
4 bds · 3 ba · 1,200 sqft
SHERWOOD HEIGHTS UNIT 1, TAMPA
2313 E 111TH AVE
For Sale
$369,000
House
3 bds · 2 ba · 1,176 sqft
CASTLE HEIGHTS MAP, TAMPA
10016 N 10TH STREET
For Sale
$329,999
House
2 bds · 1 ba · 944 sqft
HILLSBORO HEIGHTS MAP, TAMPA
8904 N 20TH STREET
New
For Sale
$395,000
House
3 bds · 2 ba · 1,281 sqft
SILVER FORREST, LUTZ
2423 FORREST CREST CIR
New
For Sale
$340,000
House
3 bds · 1 ba · 1,516 sqft
SYLVAN DALE, TAMPA
810 E 120TH AVENUE
New
For Sale
$376,000
House
3 bds · 2 ba · 1,269 sqft
NORTH LAKES SEC B UNIT, TAMPA
16004 GRASS LAKE DRIVE
New
For Sale
$302,500
House
3 bds · 2 ba · 1,434 sqft
TAMPA OVERLOOK, TAMPA
1616 E POINSETTIA AVENUE
New
For Sale
$399,999
House
3 bds · 2 ba · 1,610 sqft
TILSEN MANOR BLKS 2 3 4 5 6 8, TAMPA
10420 N 22ND STREET

Market around this address

Live counts in the same area.
View all

The multiple listing information is provided by the Stellar MLS from a copyrighted compilation of listings. The compilation of listings and each individual listing are ©2026-present Stellar MLS. All Rights Reserved. The information provided is for consumers' personal, noncommercial use and may not be used for any purpose other than to identify prospective properties consumers may be interested in purchasing. All properties are subject to prior sale or withdrawal. All information provided is deemed reliable but is not guaranteed accurate, and should be independently verified. Listing courtesy of: CENTURY 21 BEGGINS ENTERPRISES