Sell Your Home
Get a free home valuation
Contact
Tell us about your needs
5182 Liberty Lane, Westlake FL 33470

House For Rent
$4,000

BTC: 0.06136852

ETH: 2.10234201

/mo
105 days
Waterfront
4 bds
3 ba
2,405 sqft

Overview

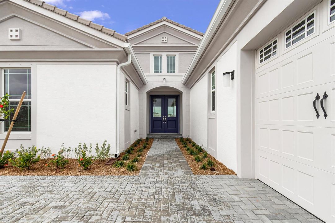
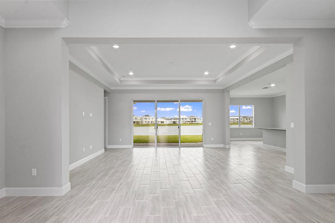
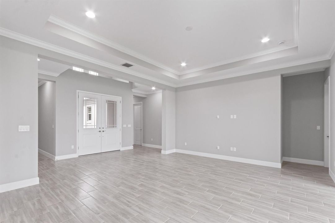
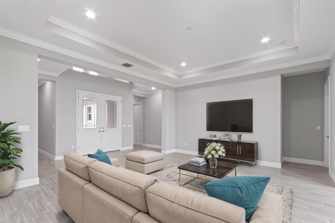
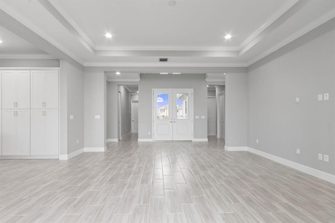
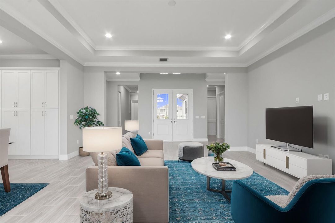
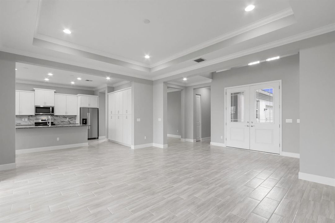
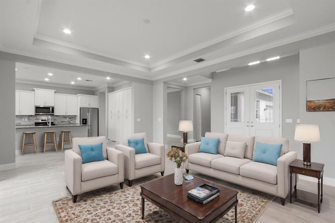
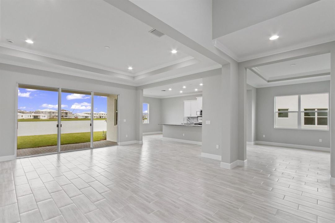
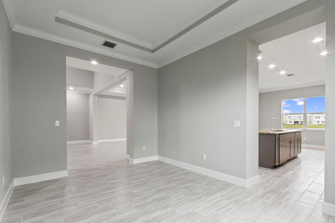
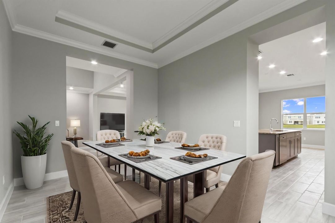
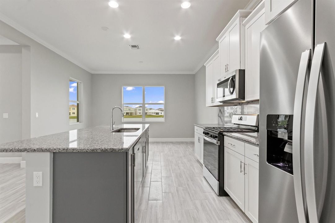
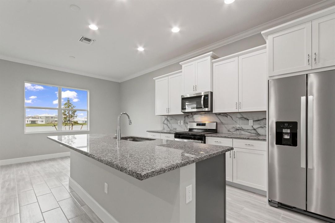
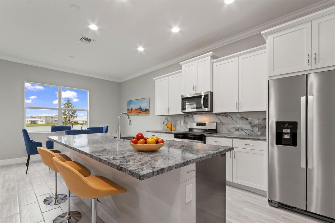
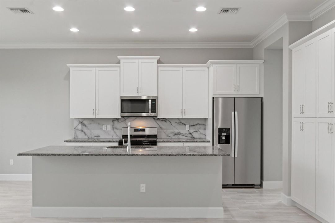
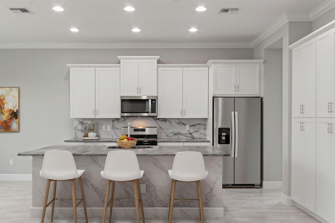
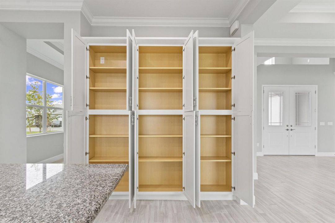
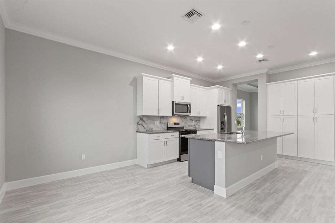
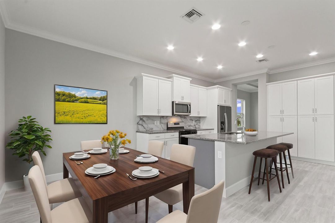
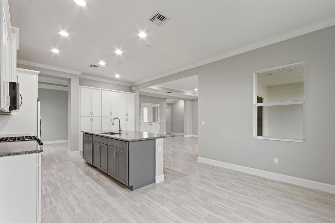
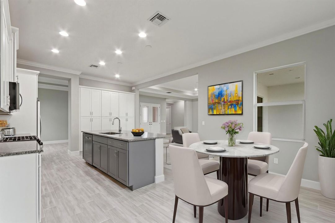
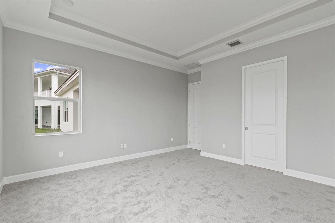
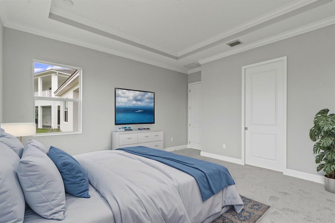
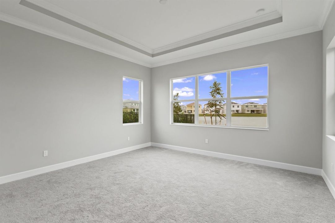
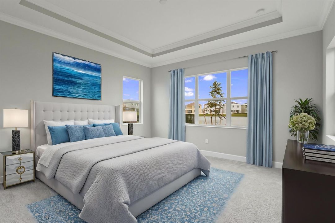
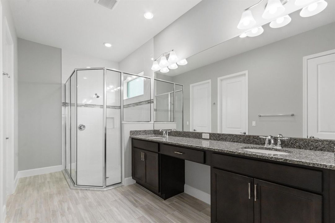
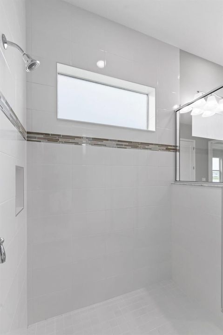
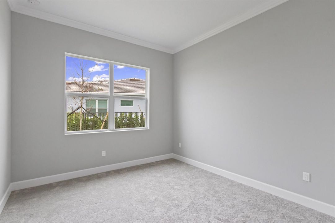
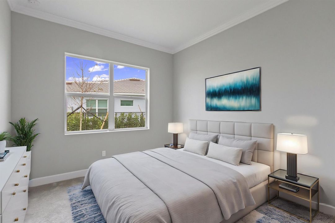
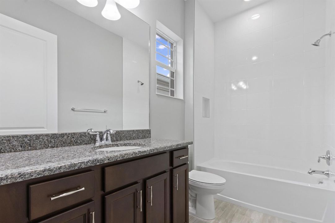
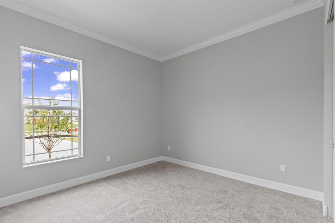
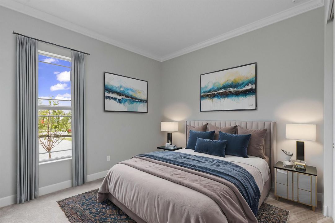
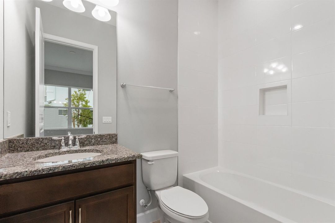
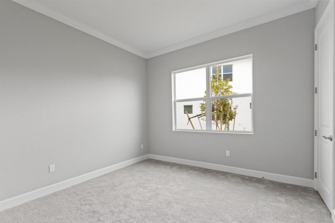
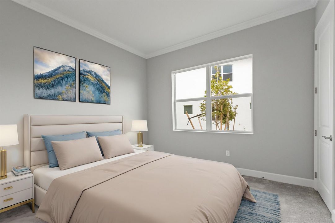
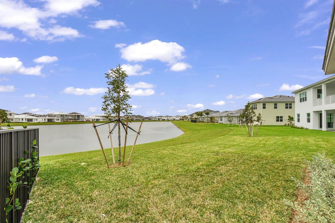
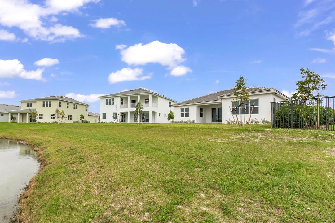
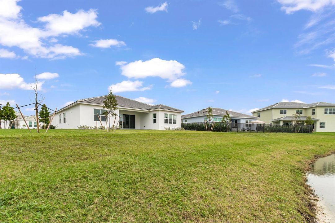
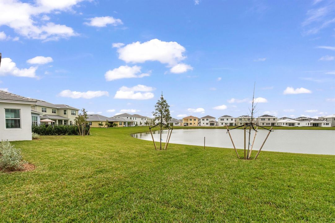
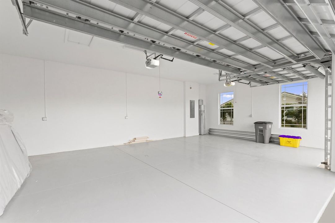
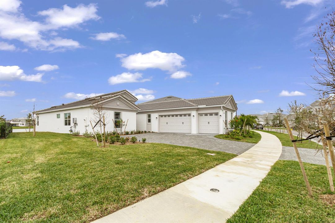
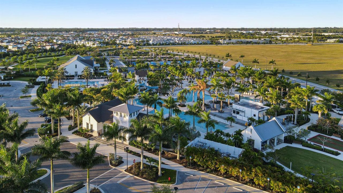
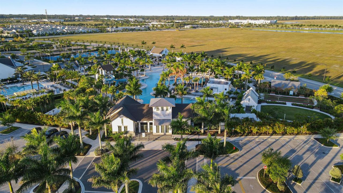
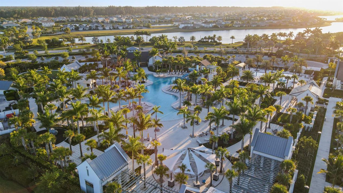
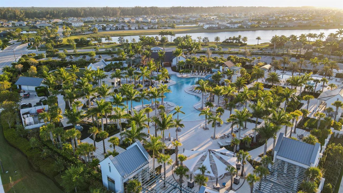
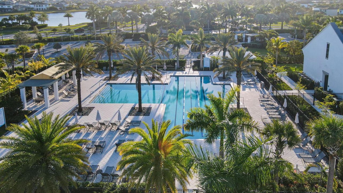
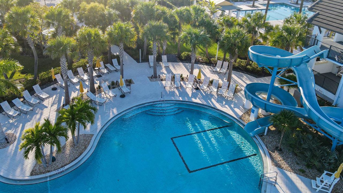
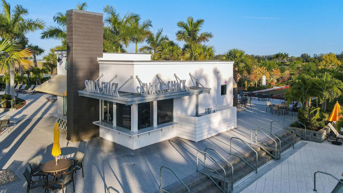
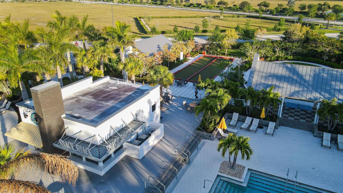
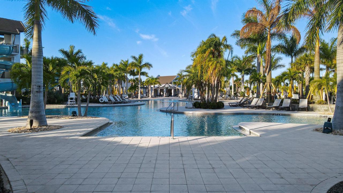
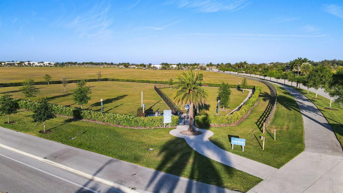
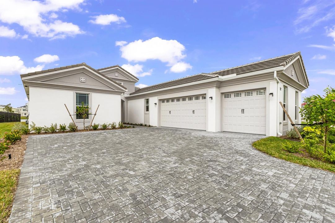
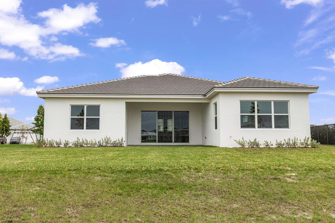
Welcome to this exceptional single-story retreat in the heart of Westlake, FL, a thriving, resort-style community where everyday living feels like a vacation. This beautifully designed home features 4 spacious bedrooms, 3 full bathrooms, and a generous 3-car garage, offering the perfect blend of comfort, functionality, and style. Step outside to your fully fenced backyard and take in breathtaking lakefront sunsets, an ideal setting for relaxing evenings or entertaining guests in complete privacy. The expansive driveway provides ample parking for family and visitors alike. Inside, the home showcases thoughtful upgrades throughout, including a modern kitchen with a sleek designer backsplash, updated bathrooms, and elegant porcelain wood-look tile flooring that flows seamlessly, creating a warm and sophisticated ambiance. Living in Westlake means enjoying world-class amenities at Adventure Park, featuring resort-style pools for both adults and families, basketball courts, The Lodge, food trucks, an event pavilion and lawn, a BMX Pump Park, and more, all designed to elevate your lifestyle. With stunning lake views, a fully fenced yard, stylish upgrades, and access to unmatched amenities, this home offers the perfect combination of luxury and everyday convenience.
Location

Details

Type:
Residential Lease
Parking:
2 Or More Spaces / Driveway / No Boats / Parking Garage / No Rv/Boats
Year Built:
2023
Lot:
No Data
Heating:
Central / Gas
Price/sqft:
$2
Cooling:
Central Building A/C / Central Air / Electric
HOA:
No Data

Valuation

Our model vs. what's actually selling nearby.
Estimate
$4,500
$3K – $6K
Confidence Low
List vs. estimate
$500 below estimate
List $4,000 · -11.1%
Our model says this listing is priced below recent comparable activity. Expect competition.
Price per sq ft
$1
-99.5% vs. city median $309
Based on
7 MLS comparables
+ 30 public-records sales within 0.5 mi
Median actual sale: $702K
Median of recent comparable listings. Sold comps use closing price, active listings use list price.

Highlights

Pool
Community
View
Lake, Water
Waterfront
Yes
Garage
3 car garage
Pets
Allowed
All facts and features
  • Flooring

    • Carpet

    • Tile

    • Wood

    Heating

    • Central

    • Gas

    Cooling

    • Central Building A/C

    • Central Air

    • Electric

    Appliances

    • Gas Water Heater

    • Natural Gas Water Heater

    • Dishwasher

    • Disposal

    • Dryer

    • Ice Maker

    • Microwave

    • Gas Range

    • Refrigerator

    • Washer

    Other interior features

    • Cooking Island

    • Entrance Foyer

    • French Doors

    • Pantry

    • Split Bedroom

    • Volume Ceilings

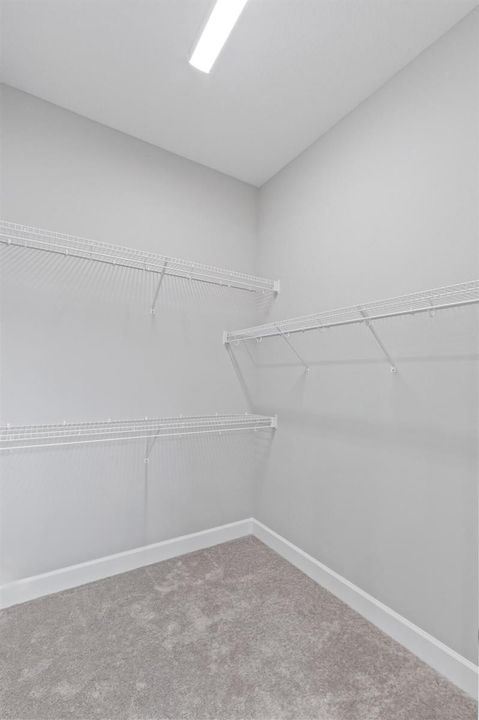
    • Walk-In Closet(s)

    • Family Room

    • Great Room

    • Utility Room/Laundry

    Bedrooms and bathrooms

    • Bedrooms: 4

    • Full bathrooms: 3

  • Parking

    • 2 Or More Spaces

    • Driveway

    • No Boats

    • Parking Garage

    • No Rv/Boats

    Property

    • Pool Private: Yes

    • Exterior Features: None / Room For Pool

    Other Property Information

    • Parcel Number: 77414305020004840

  • Type and style

    • Property Type: Residential Lease

    • Property Sub Type: Single Family Residence

  • Utility

    • Cable Connected

    • Electricity Connected

    • Underground Utilities

    • Cable Available

    • Electricity Available

    • Natural Gas Available

    • Sewer Available

    • Water Available

  • Source details

    • MLS ID: B26017109

    Other facts

    • Construction Materials: Concrete Block Construction / CBS Construction / Stucco

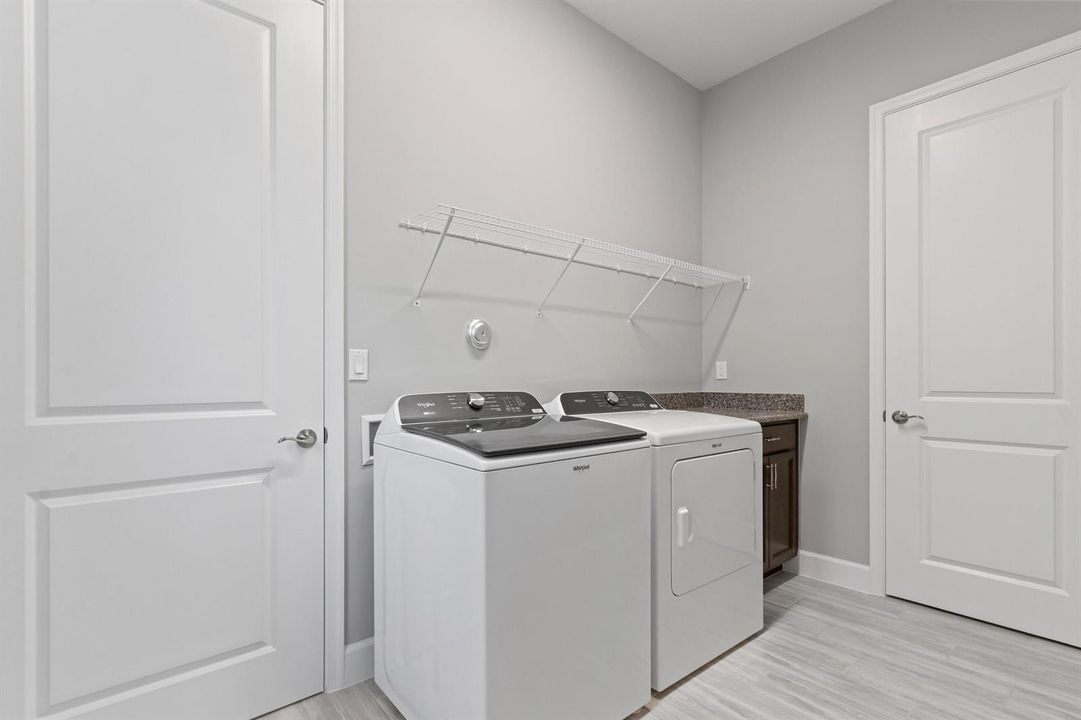
    • Laundry Features: Laundry Room / Utility Room/Laundry

    • Patio And Porch Features: Patio

    • Pool Features: Community

    • Window Features: Complete Impact Glass / Complete Panel Shutters/Awnings

    • Direction Faces: Northeast

    • Architectural Style: One Story

    • Waterfront: Yes

    • Garage Spaces: 3

    • Attached Garage: Yes

    • Garage: Yes

    • Living Area: 2405

    • Subdivision Name: ORCHARDS OF WESTLAKE,City of Westlake

Private inquiry
Talk to the advisor on this listing.
Floor plans, HOA docs, off-market comparables, scheduling a private showing — one message, direct to the local specialist.

More like this

For Rent
$3,800 /mo
House
4 bds · 3 ba · 2,811 sqft
ORCHARDS OF WESTLAKE PHASE, Westlake
14998 Goldspar Court, Westlake FL 33470
For Rent
$3,400 /mo
Townhouse
4 bds · 2 ba · 1,786 sqft
TERRACES OF WESTLAKE, Westlake
4440 Longwood Lake Square, Westlake FL 33470
For Rent
$4,300 /mo
House
4 bds · 3 ba · 3,050 sqft
ORCHARDS OF WESTLAKE PHASE, Westlake
5608 MACOON Way, Westlake FL 33470
New
For Rent
$4,000 /mo
House
3 bds · 2 ba · 1,809 sqft
SKY COVE, Westlake
5485 Starfish Rd, Westlake FL 33470
+$50
For Rent
$3,550 /mo
House
4 bds · 3 ba · 2,165 sqft
ORCHARDS OF WESTLAKE PHASE, Westlake
5530 Macoon Way, Westlake FL 33470
New
For Rent
$3,500 /mo
House
4 bds · 3 ba · 2,165 sqft
ORCHARDS OF WESTLAKE PHASE, Westlake
14999 Goldspar Court, Westlake FL 33470
New
For Rent
$4,600 /mo
House
4 bds · 3 ba · 2,512 sqft
SKY COVE SOUTH PHASE 1 B,Sky Cove South, Westlake
16234 Sea Turtle Place, Westlake FL 33470
For Rent
$5,200 /mo
House
4 bds · 3 ba · 2,834 sqft
MADISON GREEN 1 PARS A, H, Royal Palm Beach
2657 Windwood Way, Royal Palm Beach FL 33411

Market around this address

Live counts in the same area.
View all

The multiple listing information is provided by the Miami Association of REALTORS® from a copyrighted compilation of listings. The compilation of listings and each individual listing are ©2026-present Miami Association of REALTORS®. All Rights Reserved. The information provided is for consumers' personal, noncommercial use and may not be used for any purpose other than to identify prospective properties consumers may be interested in purchasing. All properties are subject to prior sale or withdrawal. All information provided is deemed reliable but is not guaranteed accurate, and should be independently verified. Listing courtesy of: Star Platinum Realty Group Inc.