Sell Your Home
Get a free home valuation
Contact
Tell us about your needs
5195 SHARLENE DRIVE

House For Sale
$320,000

BTC: 3.87972842

ETH: 120.75471698

211 days
4 bds
2 ba
1,552 sqft

Overview

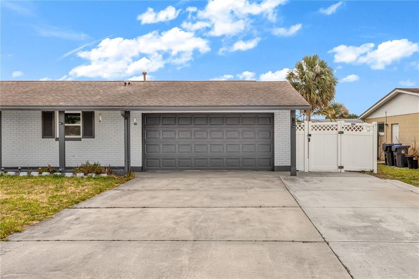
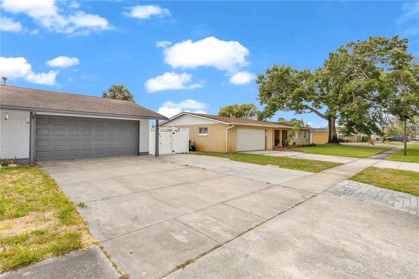
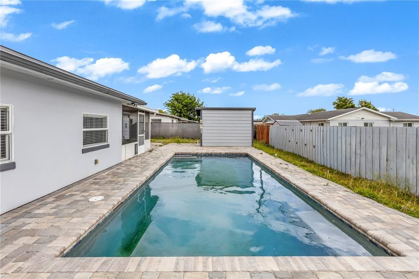
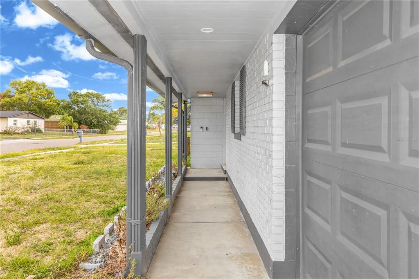
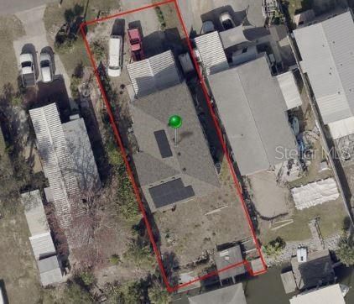
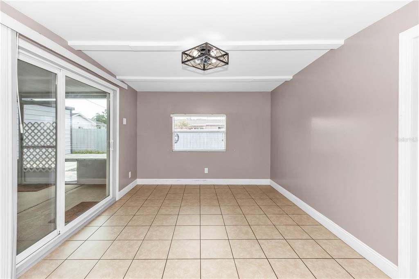
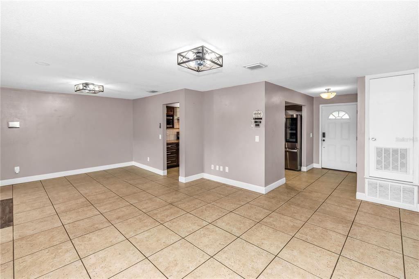
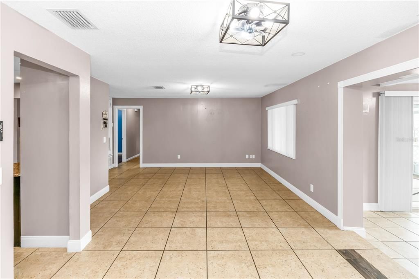
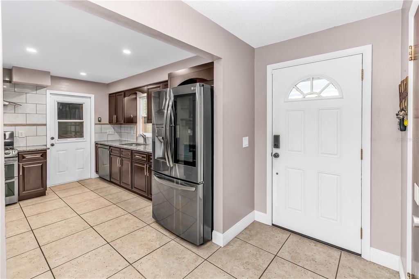
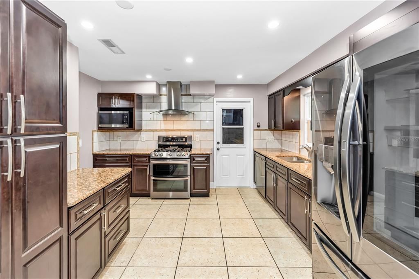
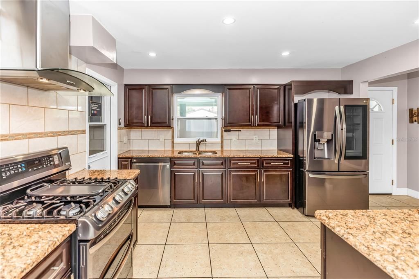
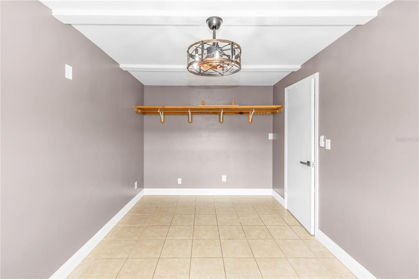
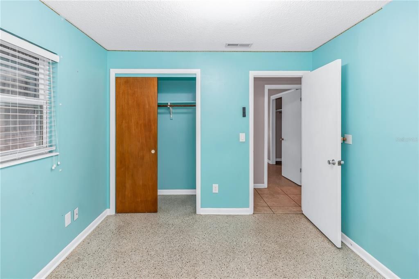
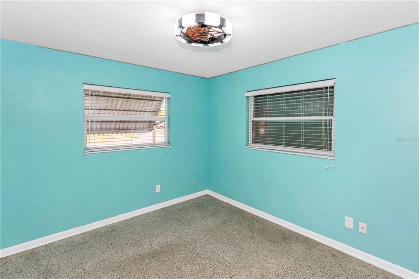
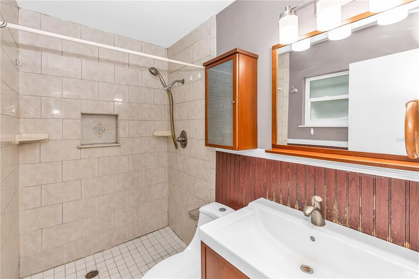
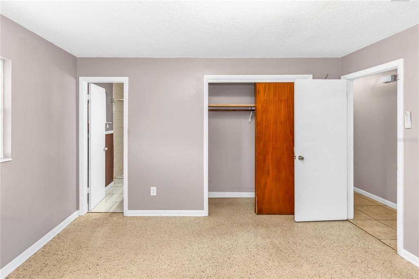
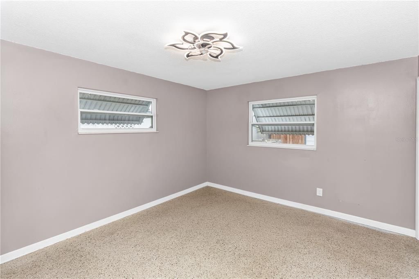
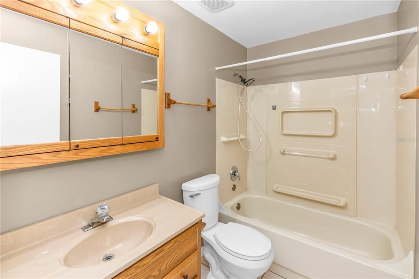
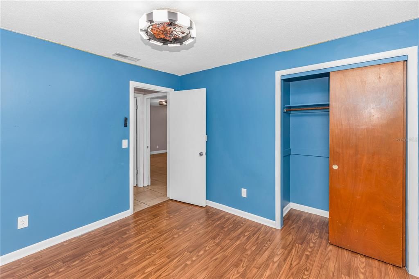
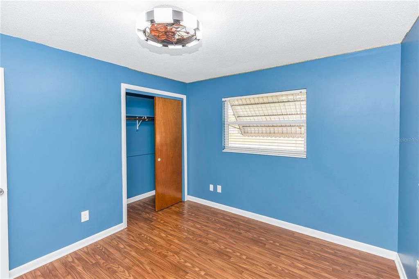
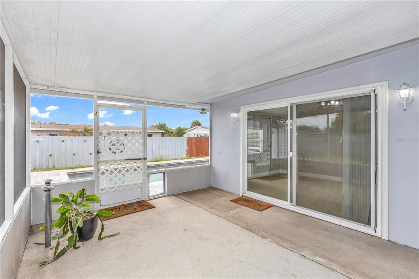
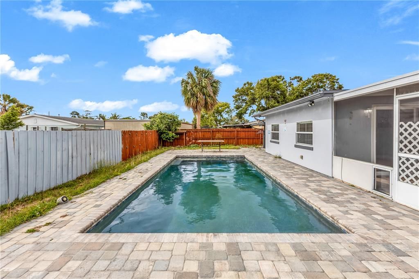
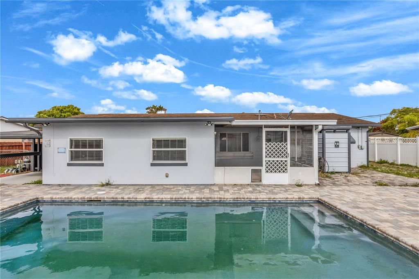
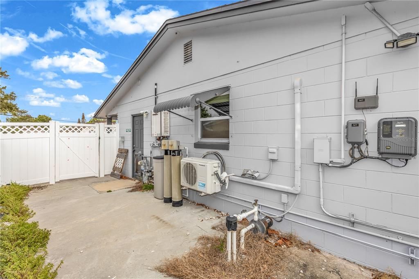
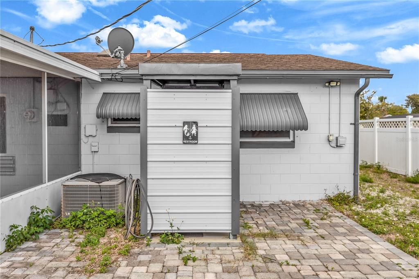
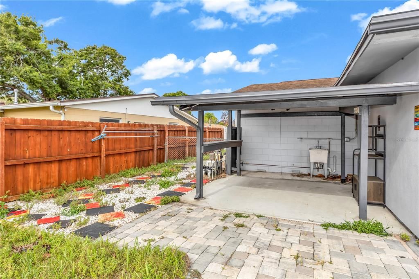
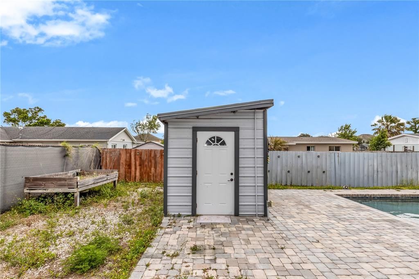
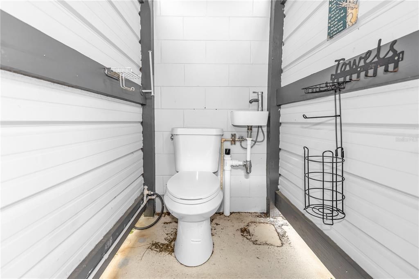
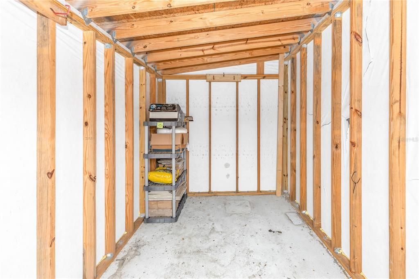
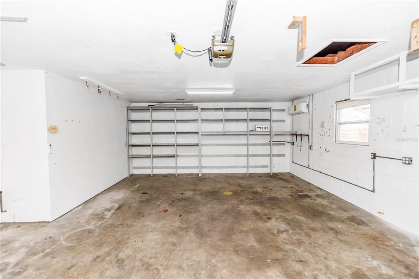
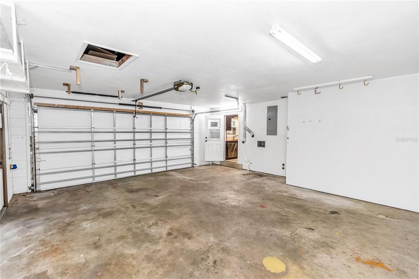
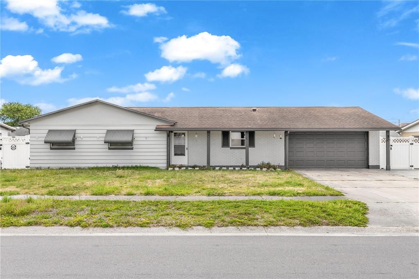
Short Sale. Welcome to 5195 Sharlene Drive in Titusville — a Fantastic Short Sale Opportunity in the Desirable Imperial Estates community! This Spacious pool home features 4 bedrooms and 2 bathrooms, with an Updated kitchen showcasing Granite countertops and High-End stainless steel appliances—perfect for Everyday living and Entertaining. Step outside to enjoy a saltwater pool, a Convenient third pool bath, and Two patio areas ideal for Relaxation and Hosting. One is Fully Equipped with a stove, refrigerator, grill, and sink, while the other offers a Comfortable screened-in space. A 12x8 shed provides Ample storage, and the RV hookup with its Own driveway adds extra convenience. Additional highlights include a Hurricane-Rated garage door, Mini-Split AC in the garage, an Updated electrical panel, and a tankless gas water heater. Don’t miss this Well-Equipped home—schedule your showing today!

Location

Details

Type:
Residential
Parking:
Garage Door Opener / RV Parking
Year Built:
1966
Lot:
0.20 Acres
Heating:
Central / Natural Gas
Price/sqft:
$206
Cooling:
Central Air / Other
HOA:
No Data

Valuation

Our model vs. what's actually selling nearby.
Estimate
$314,900
$310K – $318K
Confidence High
List vs. estimate
At estimate
List $320,000 · +1.6%
List is in line with recent comparable activity.
Price per sq ft
$206
+0.5% vs. city median $205
Based on
5 MLS comparables
Median of recent comparable listings. Sold comps use closing price, active listings use list price.

Highlights

Annual tax
$2,005
2025
Pool
In Ground
View
City, Pool
Garage
2 car garage
All facts and features
  • Flooring

    • Laminate

    • Terrazzo

    • Tile

    Heating

    • Central

    • Natural Gas

    Cooling

    • Central Air

    • Other

    Appliances

    • Dishwasher

    • Dryer

    • Range

    • Refrigerator

    • Washer

    Other interior features

    • Ceiling Fan(s)

    • Other

    Bedrooms and bathrooms

    • Bedrooms: 4

    • Full bathrooms: 2

  • Parking

    • Garage Door Opener

    • RV Parking

    Property

    • Levels: One

    • Pool Private: Yes

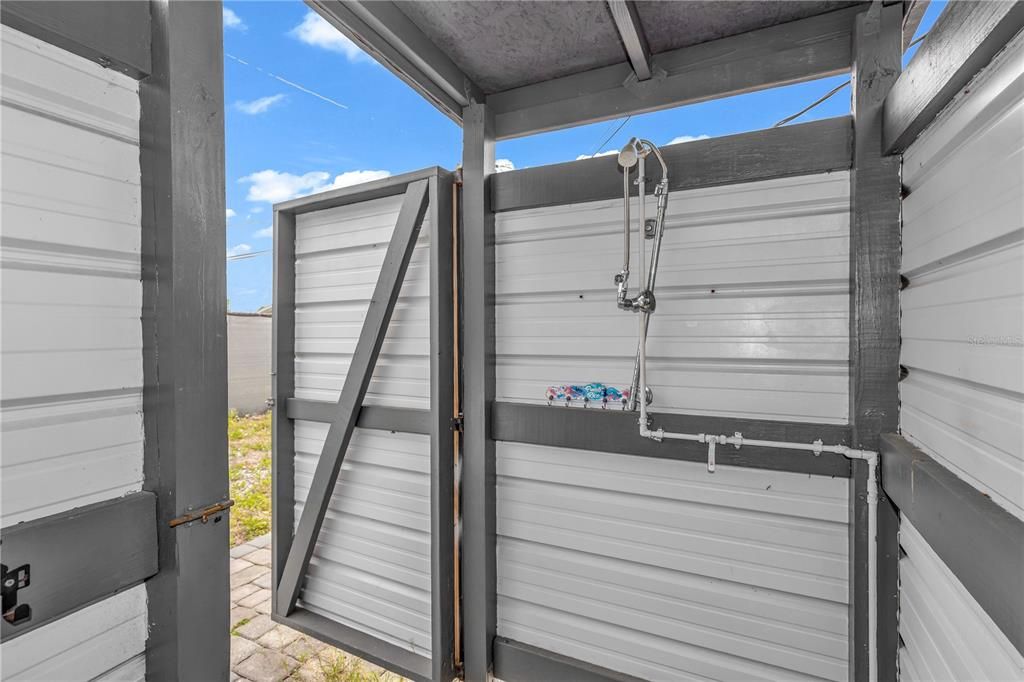
    • Exterior Features: Other / Outdoor Kitchen / Outdoor Shower / RV Hookup

    Lot

    • Lot: 0.20 Acres

    Other Property Information

    • Parcel Number: 22 352750134

    • Zoning: R1B

  • Type and style

    • Property Type: Residential

    • Property Sub Type: Single Family Residence

  • Utility

    • Cable Connected

    • Electricity Available

    • Electricity Connected

    • Natural Gas Available

    • Natural Gas Connected

    • Water Available

    • Water Connected

  • Other financial information

    • Annual tax amount: $2,005

  • Source details

    • MLS ID: O6387262

    Other facts

    • Construction Materials: Block / Concrete

    • Foundation Details: Block / Concrete Perimeter

    • Laundry Features: In Garage

    • Patio And Porch Features: Patio / Porch / Rear Porch / Screened

    • Pool Features: In Ground / Salt Water

    • Direction Faces: West

    • Other Structures: Shed(s)

    • Garage Spaces: 2

    • Attached Garage: Yes

    • Garage: Yes

    • Living Area: 1552

    • Water Source: Public

    • Lot Size Dimensions: 85 x 100

    • Subdivision Name: IMPERIAL ESTATES

Private inquiry
Talk to the advisor on this listing.
Floor plans, HOA docs, off-market comparables, scheduling a private showing — one message, direct to the local specialist.

More like this

New
For Sale
$305,000
House
3 bds · 2 ba · 1,612 sqft
SANDHURST, TITUSVILLE
830 SANDHURST COURT
For Sale
$380,000
House
3 bds · 2 ba · 2,214 sqft
ARBOR RIDGE SEC 02, TITUSVILLE
522 ARBOR RIDGE LANE
-$7K
For Sale
$226,000
House
3 bds · 2 ba · 933 sqft
INDIAN RIVER HEIGHTS UNIT 6, TITUSVILLE
4450 KEATS AVENUE
-$5K
For Sale
$239,999
House
3 bds · 2 ba · 1,176 sqft
WHISPERING LAKES SEC 02 AMD, TITUSVILLE
845 EDGEWOOD ROAD

Market around this address

Live counts in the same area.
View all

The multiple listing information is provided by the Stellar MLS from a copyrighted compilation of listings. The compilation of listings and each individual listing are ©2026-present Stellar MLS. All Rights Reserved. The information provided is for consumers' personal, noncommercial use and may not be used for any purpose other than to identify prospective properties consumers may be interested in purchasing. All properties are subject to prior sale or withdrawal. All information provided is deemed reliable but is not guaranteed accurate, and should be independently verified. Listing courtesy of: EXP REALTY LLC