Sell Your Home
Get a free home valuation
Contact
Tell us about your needs
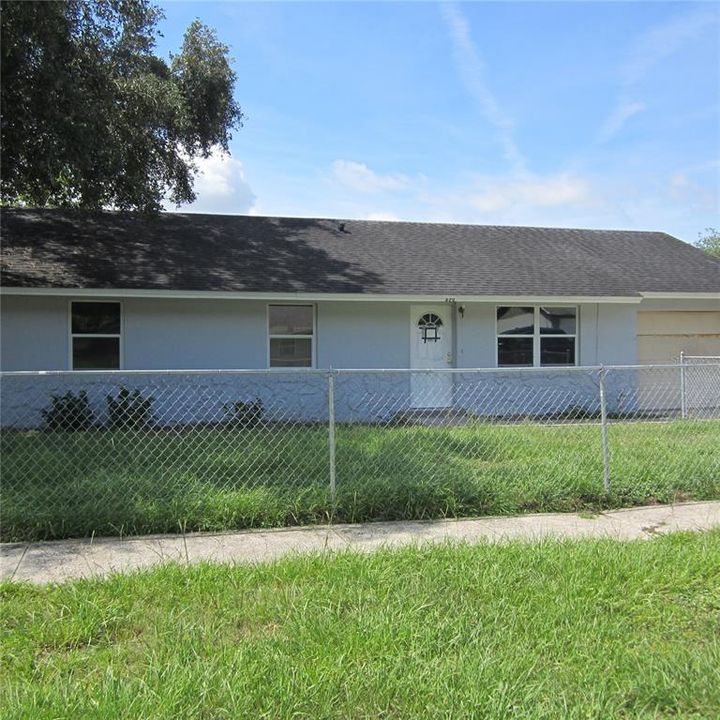
520 W ELLA J GILMORE STREET

House For Sale
$269,000

BTC: 4.12703283

ETH: 141.38250011

21 days
3 bds
1 ba
1,040 sqft

Overview

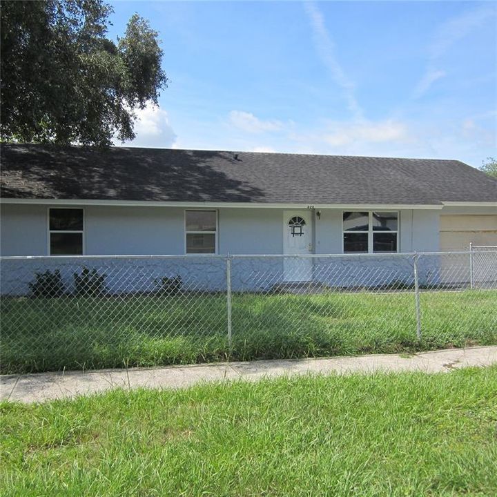
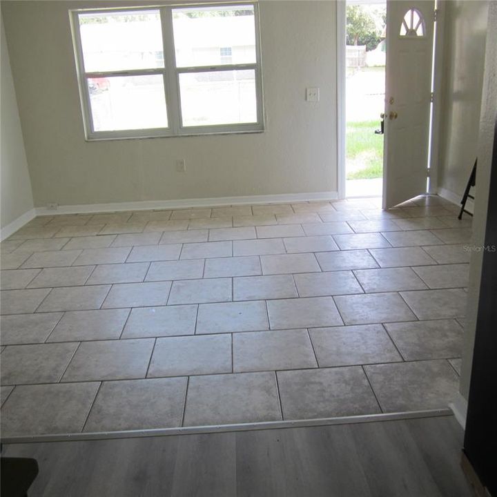
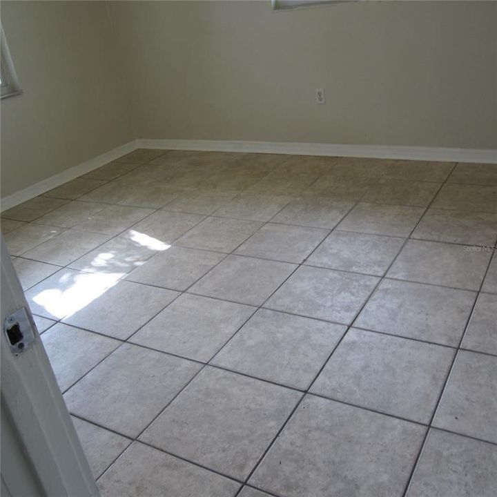
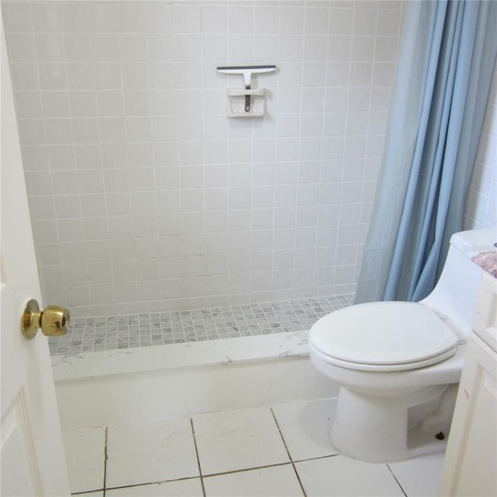
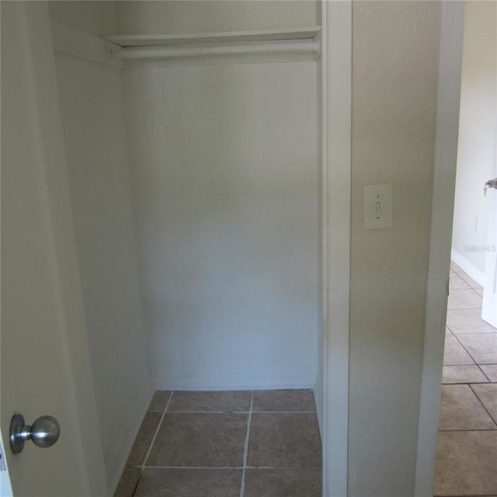
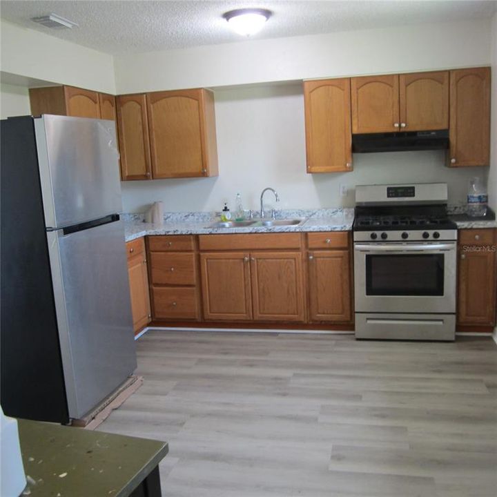
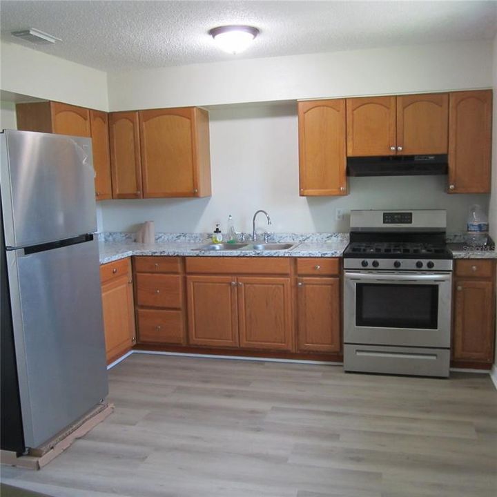
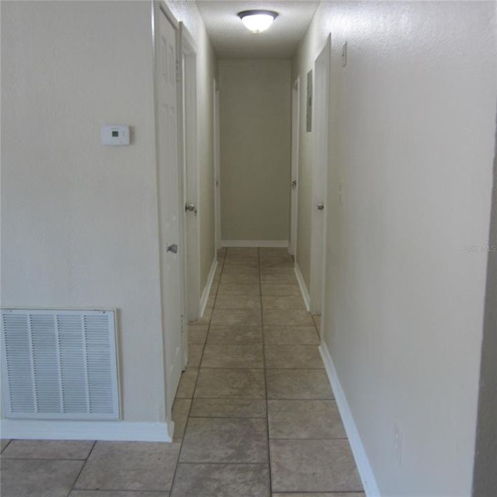
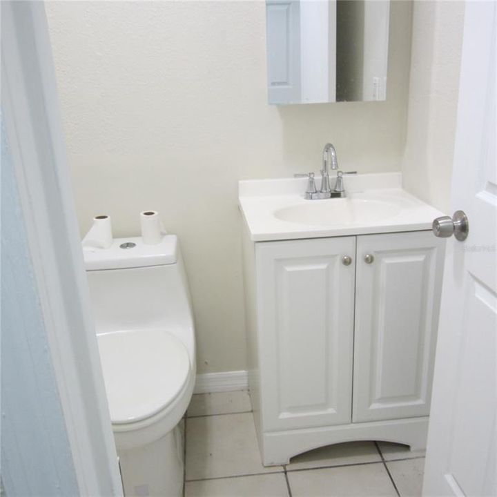
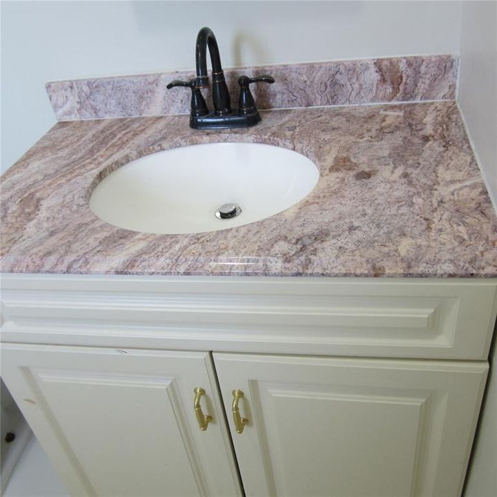
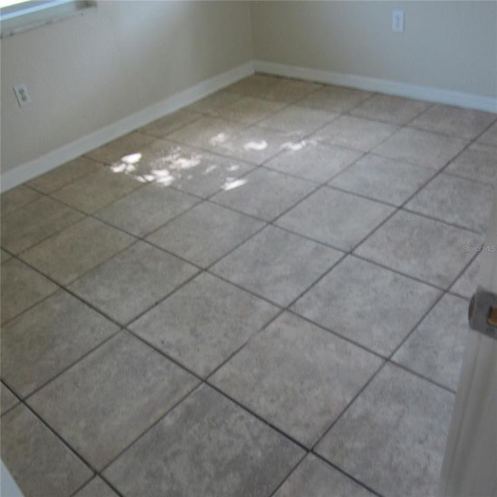
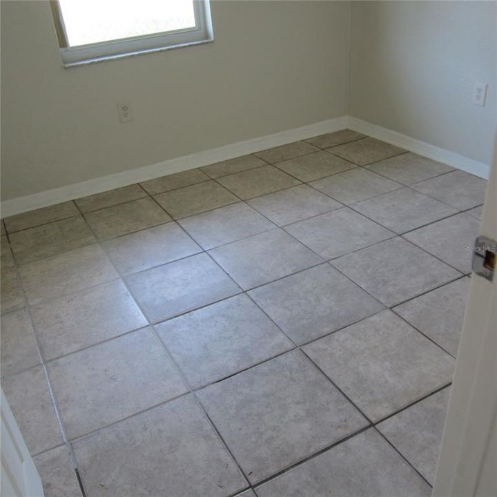
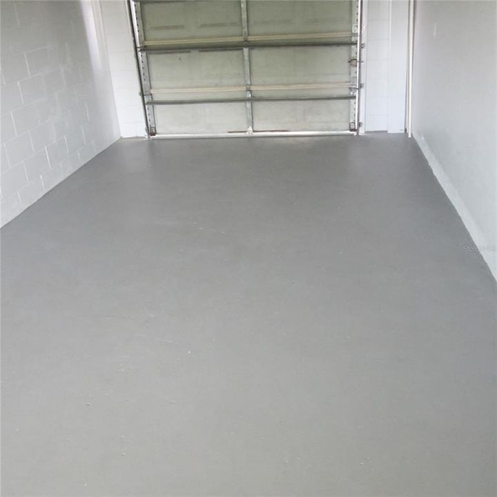
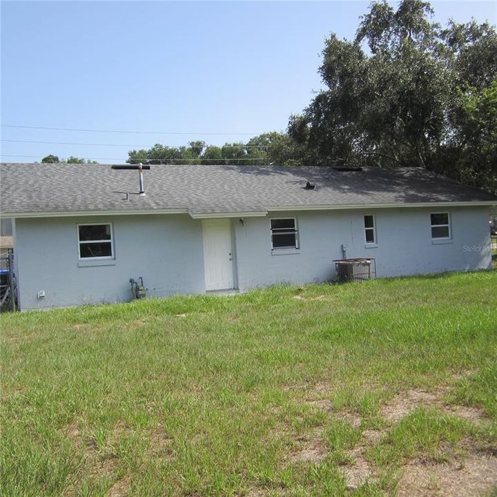
“Welcome home to this charming 3-bedroom, 2-bathroom single-family residence located in the highly desirable in Apopka area. Step inside to discover a bright, open-concept floor plan featuring tile floor throughout house, a newly renovated kitchen with stainless steel appliances. The spacious living area flows seamlessly into a private, fully-fenced backyard—perfect for entertaining or simply unwinding on the weekends. Recent updates include a newer roof, fresh paint, and an attached one-car garage. Enjoy the convenience of being just minutes away from top-rated schools, local shopping centers, and major highways for an easy commute. Don't miss out on this incredible opportunity. Rreal estate agent contact your buyer today to schedule a private tour.

Location

Details

Type:
Residential
Parking:
No Data
Year Built:
1981
Lot:
0.25 Acres
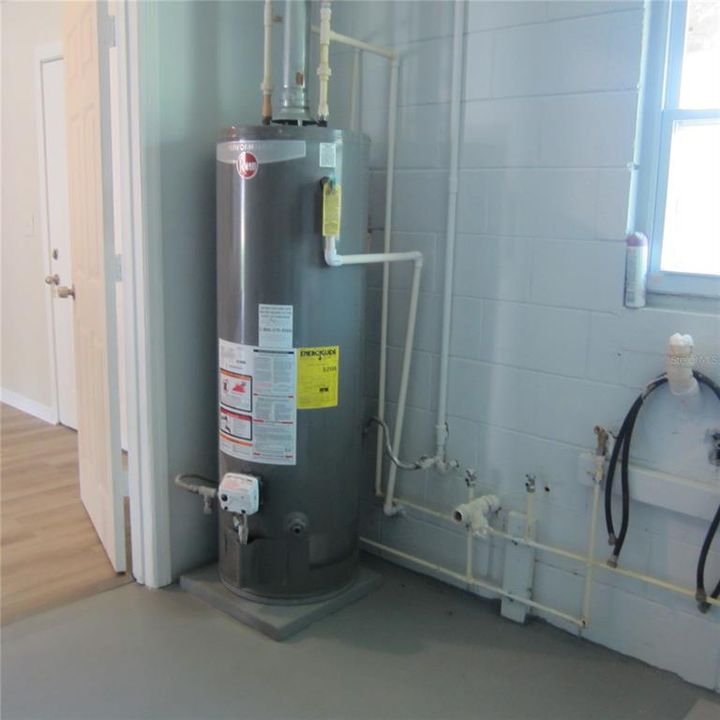
Heating:
Electric / Natural Gas
Price/sqft:
$259
Cooling:
Central Air
HOA:
No Data

Valuation

Our model vs. what's actually selling nearby.
Estimate
$269,000
$228K – $299K
Confidence Low
List vs. estimate
At estimate
List $269,000 · +0.0%
List is in line with recent comparable activity.
Price per sq ft
$258
+16.2% vs. city median $222
Based on
9 MLS comparables
Median of recent comparable listings. Sold comps use closing price, active listings use list price.

Highlights

Annual tax
$2,908
2025
Garage
1 car garage
All facts and features
  • Flooring

    • Ceramic Tile

    Heating

    • Electric

    • Natural Gas

    Cooling

    • Central Air

    Appliances

    • Range Hood

    • Refrigerator

    Other interior features

    • Eating Space In Kitchen

    • Kitchen/Family Room Combo

    Bedrooms and bathrooms

    • Bedrooms: 3

    • Bathrooms: 1

    • Full bathrooms: 1

  • Property

    • Levels: One

    • Exterior Features: Sidewalk

    Lot

    • Lot: 0.25 Acres

    Other Property Information

    • Parcel Number: 162128550000040

    • Zoning: R-2

  • Type and style

    • Property Type: Residential

    • Property Sub Type: Single Family Residence

  • Utility

    • Electricity Available

    • Natural Gas Available

  • Other financial information

    • Annual tax amount: $2,908

  • Source details

    • MLS ID: O6423990

    Other facts

    • Construction Materials: Block

    • Foundation Details: Slab

    • Laundry Features: Electric Dryer Hookup / Laundry Room

    • Direction Faces: North

    • Garage Spaces: 1

    • Attached Garage: Yes

    • Garage: Yes

    • Living Area: 1040

    • Water Source: Public

    • Subdivision Name: MARDEN HEIGHTS

Private inquiry
Talk to the advisor on this listing.
Floor plans, HOA docs, off-market comparables, scheduling a private showing — one message, direct to the local specialist.

More like this

New
For Sale
$209,900
House
3 bds · 1 ba · 832 sqft
SUMMERSET, APOPKA
514 SEAN COURT
New
For Sale
$319,000
House
2 bds · 2 ba · 1,233 sqft
VOTAW VILLAGE PH 01, APOPKA
338 MANTIS LOOP
New
For Sale
$345,000
House
4 bds · 2 ba · 1,365 sqft
BRASWELL COURT, APOPKA
414 W ELLA J GILMORE STREET
For Sale
$308,000
Townhouse
3 bds · 2 ba · 1,708 sqft
EMERSON NORTH TWNHMS, APOPKA
1084 PAVIA DRIVE
For Sale
$340,000
House
3 bds · 2 ba · 1,766 sqft
CHRISTIANA GARDENS, APOPKA
306 GARDEN OAK COURT
For Sale
$239,700
House
3 bds · 1 ba · 1,125 sqft
HACKNEY PROP, APOPKA
1002 TILDEN AVENUE
For Sale
$325,000
Lots/Land
0.60 acres
APOPKA
840 S HIGHLAND AVENUE
For Sale
$272,000
House
3 bds · 2 ba · 1,278 sqft
APOPKA TERRACE, APOPKA
143 W MARTIN STREET

Market around this address

Live counts in the same area.
View all

The multiple listing information is provided by the Stellar MLS from a copyrighted compilation of listings. The compilation of listings and each individual listing are ©2026-present Stellar MLS. All Rights Reserved. The information provided is for consumers' personal, noncommercial use and may not be used for any purpose other than to identify prospective properties consumers may be interested in purchasing. All properties are subject to prior sale or withdrawal. All information provided is deemed reliable but is not guaranteed accurate, and should be independently verified. Listing courtesy of: LIBERTY HOME SALES INC