Sell Your Home
Get a free home valuation
Contact
Tell us about your needs
520 S KENTUCKY AVENUE

House For Sale
$300,000

BTC: 4.75059382

ETH: 188.12433765

4 days
3 bds
2 ba
1,582 sqft

Overview

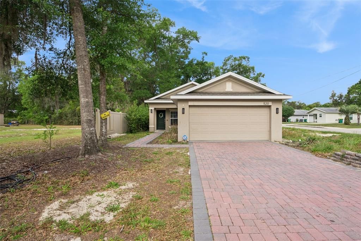
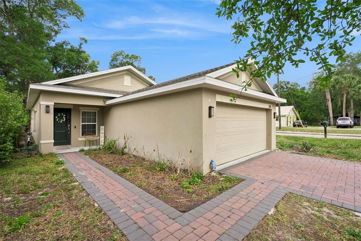
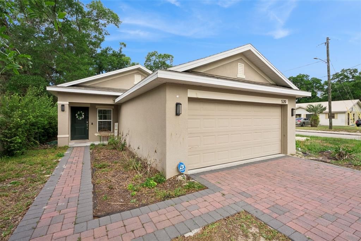
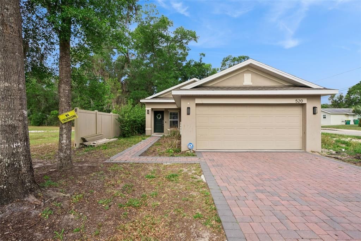
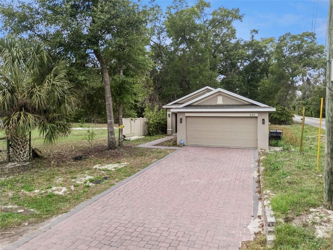
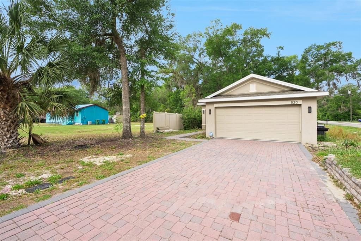
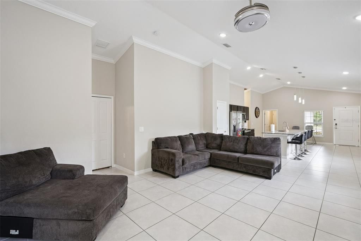
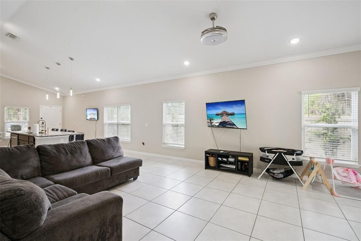
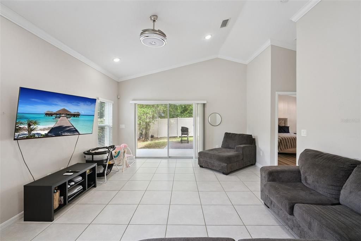
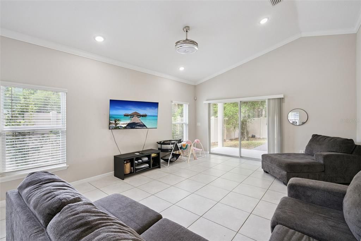
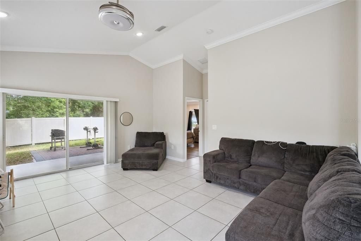
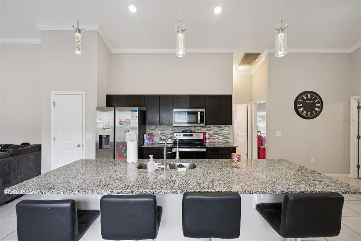
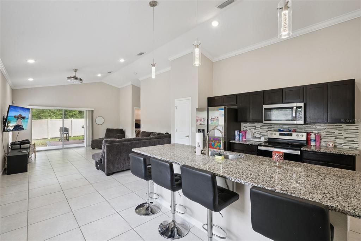
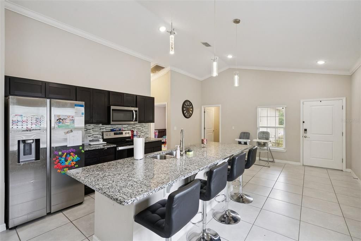
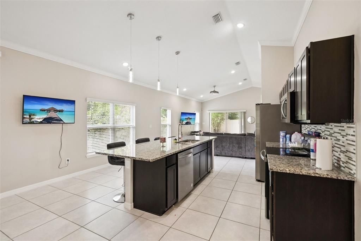
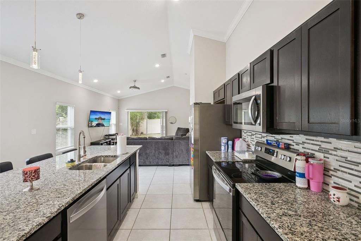
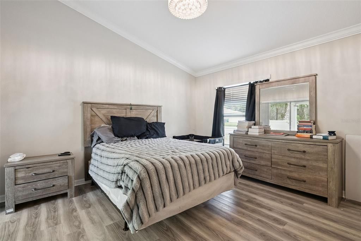
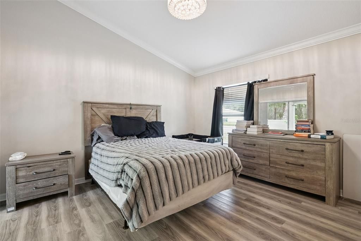
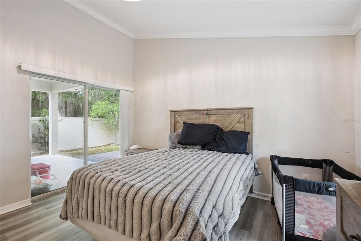
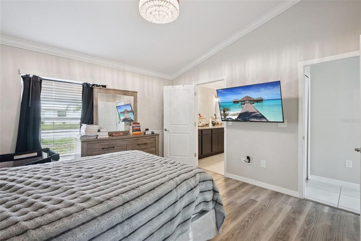
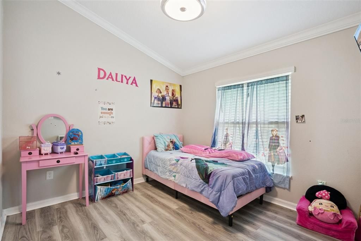
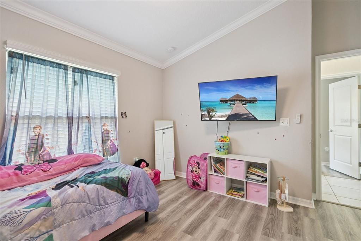
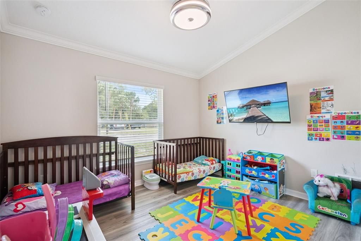
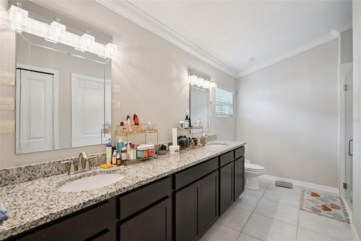
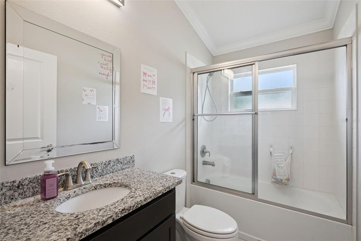
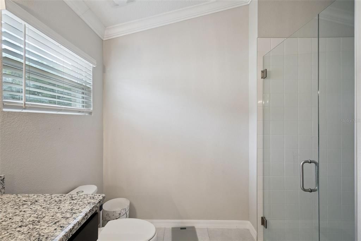
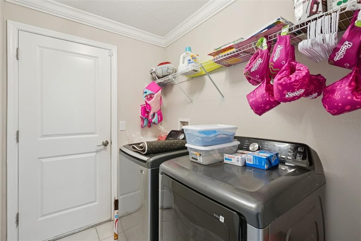
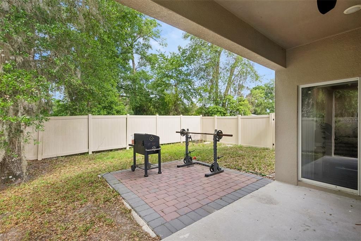
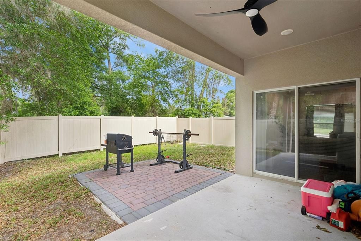
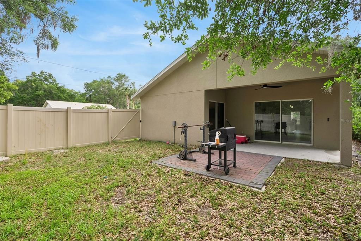
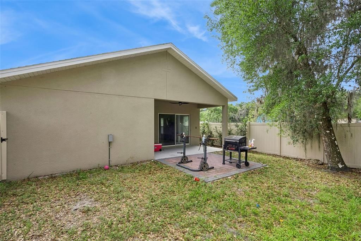
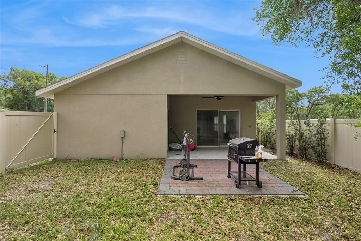
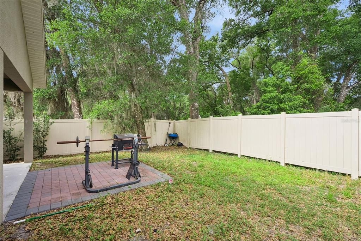
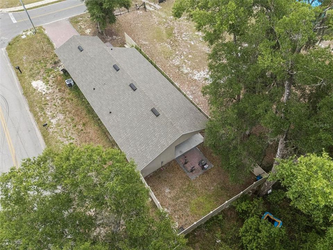
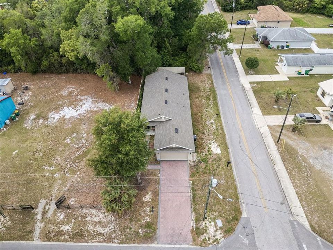
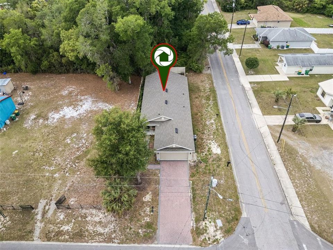
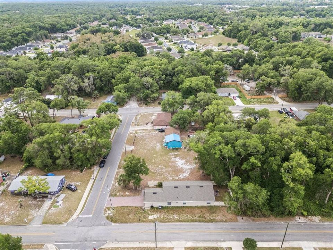
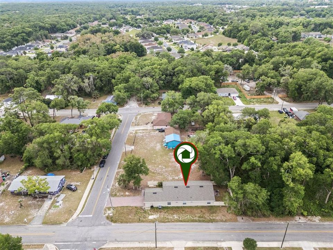
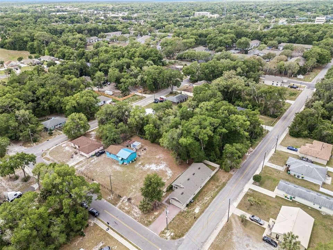
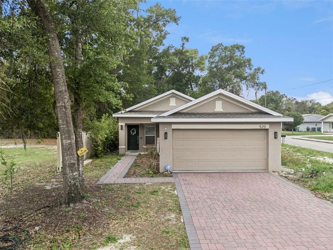
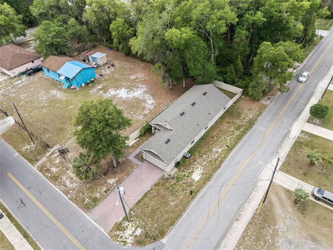
Single-story home ideally located just minutes from historic Downtown DeLand and close to Stetson University! This beautiful 3-bedroom, 2-bathroom home offers a spacious open-concept layout designed for comfortable living and entertaining.As you step through the front door, you’re welcomed by an impressive view of the main living area, featuring an open dining space, a stylish kitchen with a very large island, and a bright living room with sliding glass doors leading to the back patio. The primary suite is privately situated just off the living room and includes its own sliding glass door with direct outdoor access. The ensuite bathroom features a double vanity, a huge walk-in shower, and a generously sized walk-in closet. On the opposite side of the home, the two additional bedrooms are thoughtfully positioned with a full bathroom in between, complete with a shower/tub combo. Additional highlights include a dedicated laundry room, a 2-car garage, high ceilings, and beautiful crown molding throughout. Built in 2021, this home combines modern construction with stylish finishes in a fantastic location. Currently tenant occupied on a month-to-month lease. For investors, the current tenants have expressed interest in signing a new 12-month lease, offering a potential opportunity for immediate rental income.
Location

Details

Type:
Residential
Parking:
No Data
Year Built:
2022
Lot:
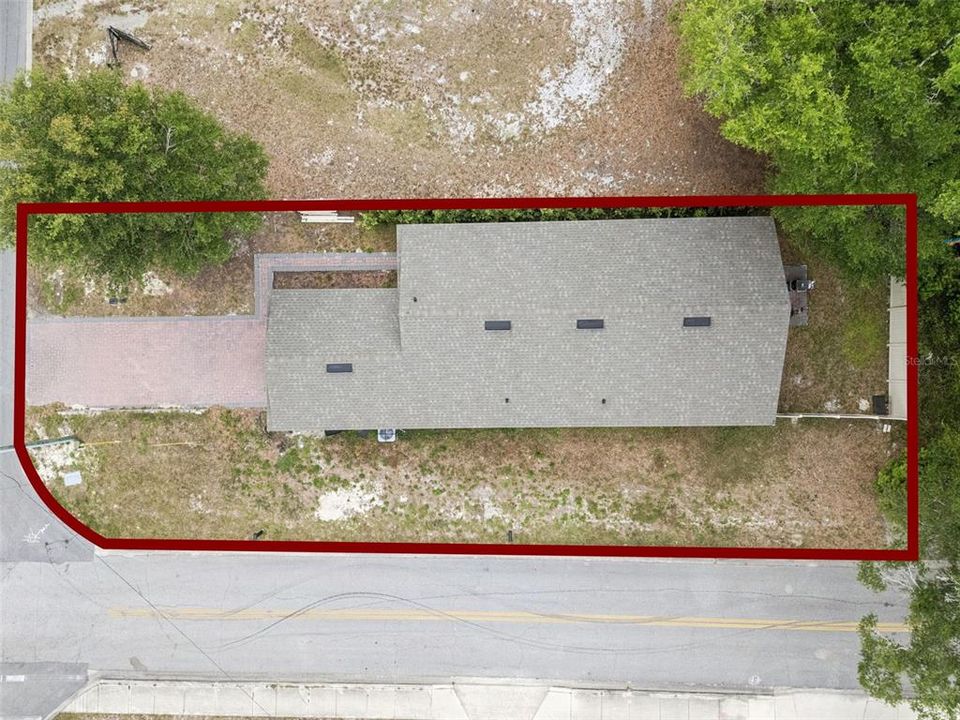
0.14 Acres
Heating:
Central
Price/sqft:
$190
Cooling:
Central Air
HOA:
No Data

Valuation

Our model vs. what's actually selling nearby.
Estimate
$344,985
$271K – $382K
Confidence Low
List vs. estimate
$44K below estimate
List $300,000 · -13.0%
Our model says this listing is priced below recent comparable activity. Expect competition.
Price per sq ft
$189
-10.9% vs. city median $212
Based on
87 MLS comparables
Median of recent comparable listings. Sold comps use closing price, active listings use list price.

Highlights

Annual tax
$5,913
2025
Garage
2 car garage
Pets
Allowed
All facts and features
  • Flooring

    • Ceramic Tile

    • Laminate

    Heating

    • Central

    Cooling

    • Central Air

    Appliances

    • Dishwasher

    • Disposal

    • Dryer

    • Microwave

    • Range

    • Refrigerator

    • Washer

    Other interior features

    • Ceiling Fan(s)

    • Crown Molding

    • High Ceilings

    • Kitchen/Family Room Combo

    • Open Floorplan

    • Primary Bedroom Main Floor

    • Solid Surface Counters

    • Split Bedroom

    • Thermostat

    • Vaulted Ceiling(s)

    • Walk-In Closet(s)

    • Window Treatments

    Bedrooms and bathrooms

    • Bedrooms: 3

    • Full bathrooms: 2

  • Property

    • Levels: One

    • Exterior Features: Sliding Doors

    Lot

    • Lot: 0.14 Acres

    Other Property Information

    • Parcel Number: 701632030060

    • Zoning: 05R-1

  • Type and style

    • Property Type: Residential

    • Property Sub Type: Single Family Residence

  • Utility

    • Cable Available

    • Electricity Available

    • Electricity Connected

    • Sewer Available

    • Sewer Connected

    • Water Available

    • Water Connected

  • Other financial information

    • Annual tax amount: $5,913

  • Source details

    • MLS ID: S5153314

    Other facts

    • Construction Materials: Block / Stucco

    • Foundation Details: Slab

    • Laundry Features: Electric Dryer Hookup / Inside / Laundry Room

    • Patio And Porch Features: Covered

    • Window Features: Blinds

    • Direction Faces: East

    • Architectural Style: Ranch

    • Garage Spaces: 2

    • Attached Garage: Yes

    • Garage: Yes

    • Living Area: 1582

    • Water Source: Public

    • Lot Size Dimensions: 46 x 134

    • Subdivision Name: MT VERNON HEIGHTS

Private inquiry
Talk to the advisor on this listing.
Floor plans, HOA docs, off-market comparables, scheduling a private showing — one message, direct to the local specialist.

More like this

For Sale
$325,000
House
3 bds · 2 ba · 1,813 sqft
EUCLID HEIGHTS, DELAND
312 WADE AVENUE
For Sale
$359,900
House
3 bds · 2 ba · 1,788 sqft
BENTLEY GREEN, DELAND
2358 KENNINGTON COVE
New
For Sale
$285,000
House
3 bds · 2 ba · 1,624 sqft
HOFFMANN HILLS, DELAND
1056 SHADY HOLLOW DRIVE
New
For Sale
$329,900
House
4 bds · 2 ba · 1,746 sqft
GOLFVIEW HEIGHTS, DELAND
415 E BERESFORD AVENUE
New
For Sale
$349,999
House
3 bds · 2 ba · 2,280 sqft
GREENLAND, DELAND
1237 CARDINAL LANE
New
For Sale
$355,000
House
2 bds · 2 ba · 1,689 sqft
VICTORIA PARK NORTHEAST INCREMENT, DELAND
401 HERON POINT WAY
New
For Sale
$379,000
House
3 bds · 2 ba · 2,029 sqft
SADDLEBROOK, DELAND
740 PREAKNESS CIRCLE
New
For Sale
$310,000
House
3 bds · 2 ba · 1,516 sqft
VICTORIA OAKS PH A, DELAND
334 CHARLES DRIVE

Market around this address

Live counts in the same area.
View all

The multiple listing information is provided by the Stellar MLS from a copyrighted compilation of listings. The compilation of listings and each individual listing are ©2026-present Stellar MLS. All Rights Reserved. The information provided is for consumers' personal, noncommercial use and may not be used for any purpose other than to identify prospective properties consumers may be interested in purchasing. All properties are subject to prior sale or withdrawal. All information provided is deemed reliable but is not guaranteed accurate, and should be independently verified. Listing courtesy of: RE/MAX HERITAGE