Sell Your Home
Get a free home valuation
Contact
Tell us about your needs
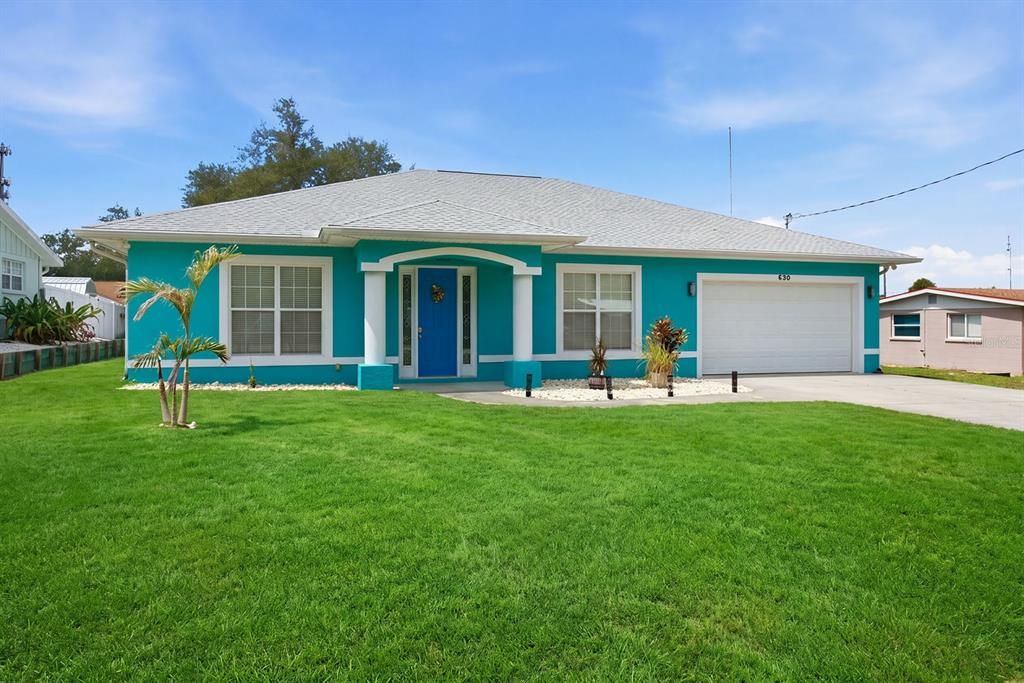
520 LIBERTY STREET

House For Sale
$384,900

BTC: 4.59225676

ETH: 145.24528302

1 days
3 bds
2 ba
2,100 sqft

Overview

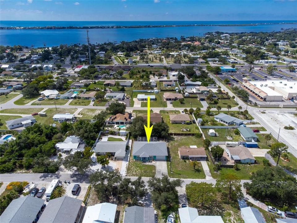
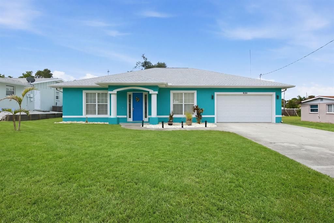
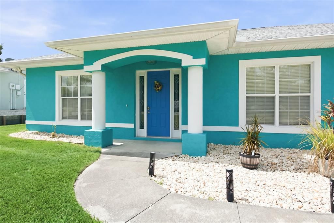
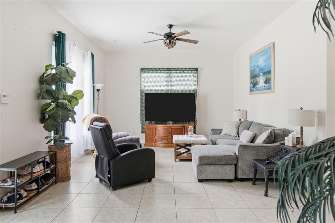
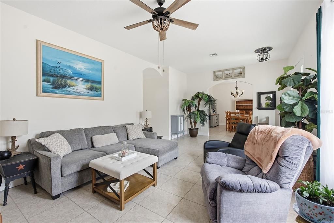
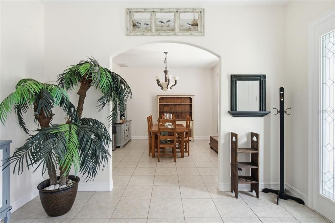
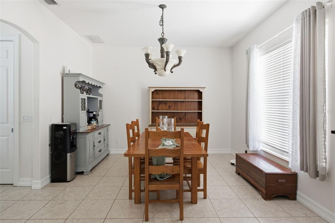
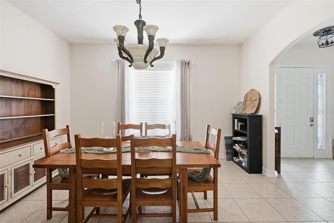
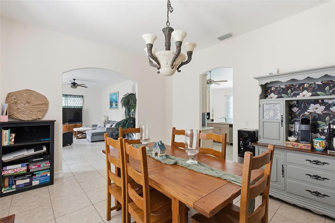
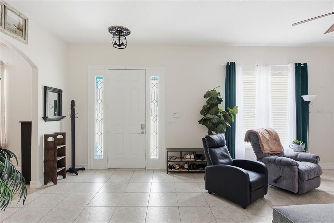
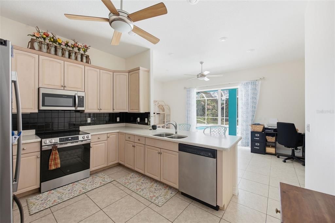
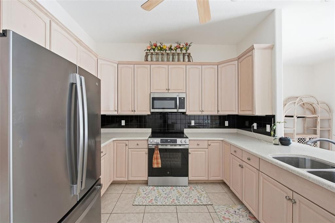
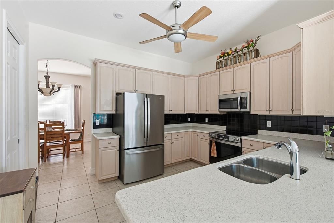
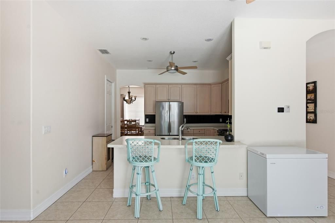
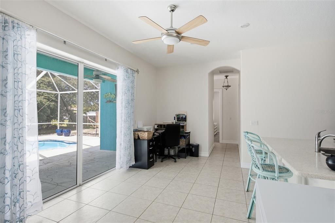
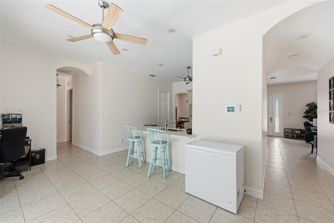
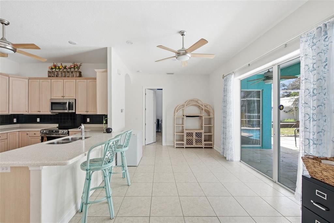
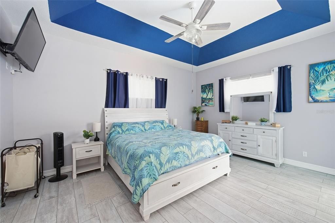
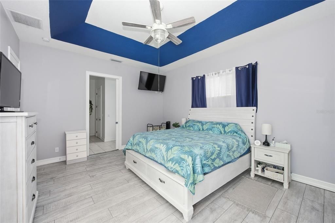
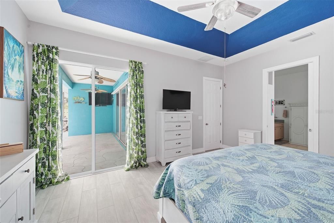
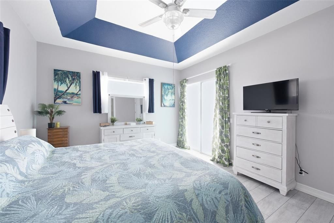
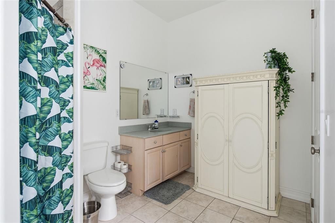
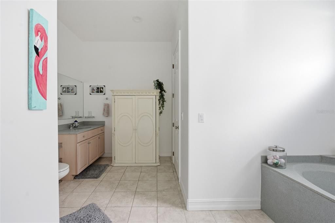
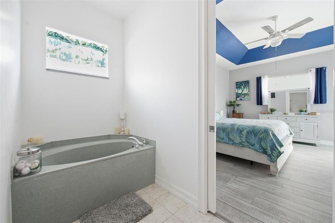
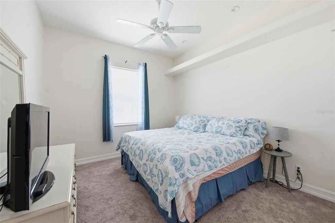
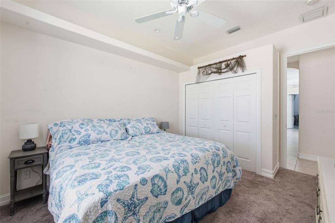
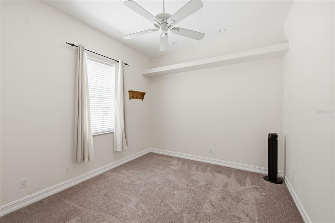
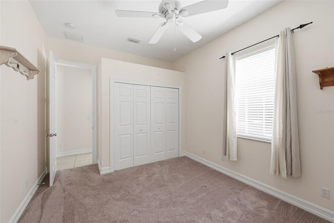
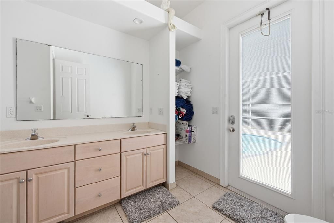
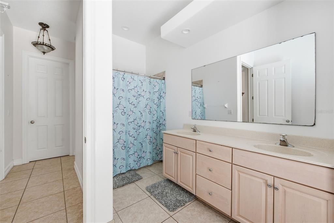
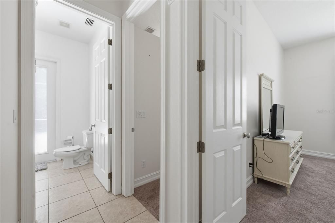
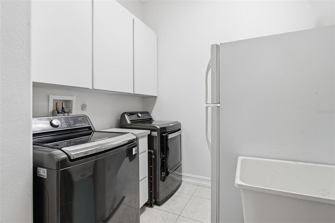
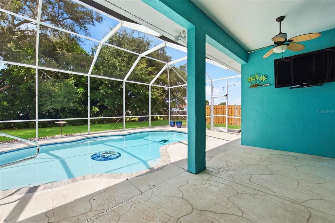
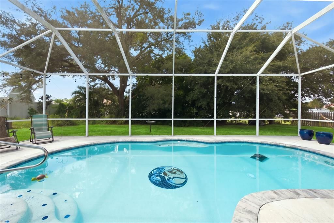
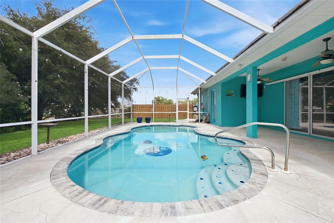
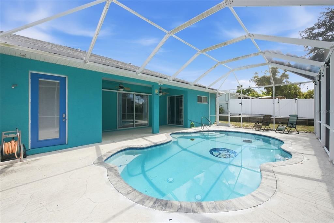
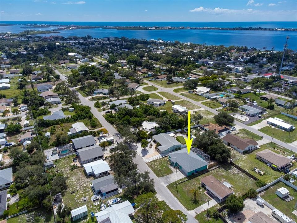
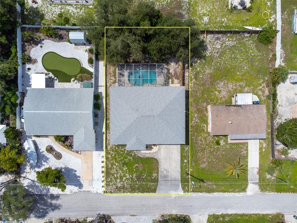
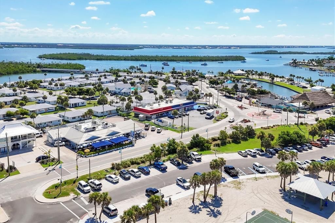
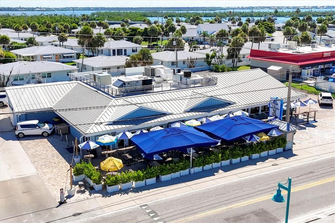
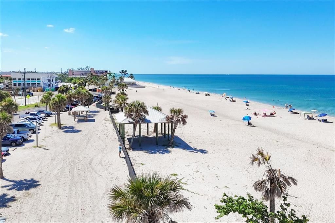
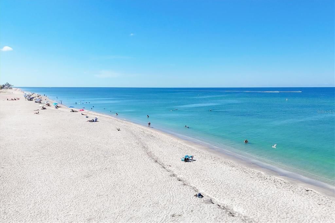
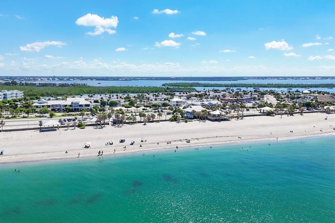
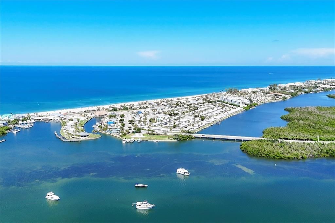
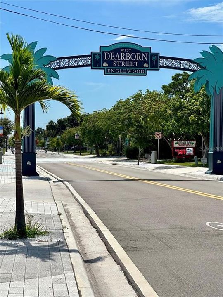
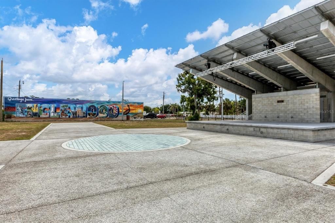
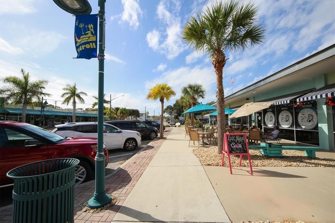
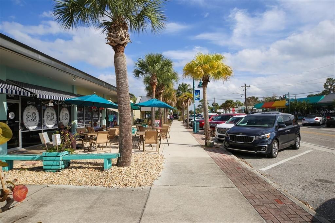
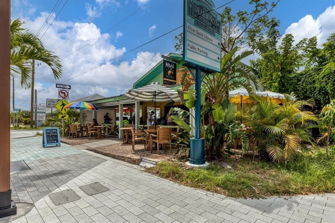
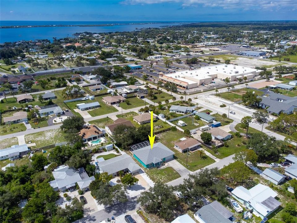
Discover your ultimate Florida sanctuary located right in the heart of Englewood! Located in a HIGHLY DESIRABLE X FLOOD ZONE and Perfectly positioned just 2 miles from the pristine, sun-drenched shores of Englewood Beach and a mere 1 mile from the vibrant and historic Dearborn Street, this meticulously maintained 2004 pool home combines an unbeatable coastal location with incredible interior versatility. Step inside to an inviting SPACIOUS SPLIT FLOOR PLAN highlighted by airy HIGH CEILINGS and seamless GLASS POCKET SLIDERS that fold completely away to blend indoor living with an incredible outdoor paradise. Designed for flexible modern living, the home features TWO LIVING ROOM SPACES: a formal living area at the front of the home adjacent to the formal dining room, plus a cozy secondary space positioned just beyond the kitchen and overlooking the pool—ideal for a casual den, a playspace for the kids, or a private home office area. The PRIMARY SUITE serves as a true private retreat, complete with sliding glass doors leading right out to the pool, a HUGE WALK-IN CLOSET, and a massive EN-SUITE BATHROOM featuring a relaxing GARDEN TUB, and a separate WALK-IN SHOWER. At the center of the home sits the CHEF-READY KITCHEN, fully equipped with STAINLESS STEEL APPLIANCES, generous counter space, a convenient breakfast bar, and an expansive WALK-IN PANTRY. Two comfortable guest bedrooms feature charming DECORATIVE PLANT SHELVES and accent lighting, sharing a second full bathroom that conveniently doubles as a POOL BATH with direct outdoor access. Enjoy absolute peace of mind with major upgrades already taken care of, featuring a BRAND-NEW POOL RESURFACING (2026), a reliable pool pump (2022), a NEW ROOF (2021), IMPACT WINDOWS and an A/C SYSTEM (2023). Practical features include a large indoor laundry room and an attached TWO-CAR GARAGE. Step outside onto the LARGE COVERED LANAI in the screened pool area, where a BIG SCREEN TV WILL CONVEY WITH THE SALE, creating the ultimate shaded spot for outdoor entertaining while the backyard offers mature trees and privacy. When it comes to location and lifestyle, it simply doesn't get better than this. Spend your mornings browsing local boutiques and eateries on historic Dearborn Street, your afternoons catching breathtaking Gulf sunsets on the beach, and your evenings relaxing by your newly resurfaced private pool. Schedule your exclusive showing today!
Location

Details

Type:
Residential
Parking:
No Data
Year Built:
2004
Lot:
0.22 Acres
Heating:
Central / Electric
Price/sqft:
$183
Cooling:
Central Air
HOA:
No Data

Valuation

Our model vs. what's actually selling nearby.
Estimate
$450,000
$351K – $596K
Confidence Low
List vs. estimate
$65K below estimate
List $384,900 · -14.5%
Our model says this listing is priced below recent comparable activity. Expect competition.
Price per sq ft
$183
-31.3% vs. city median $266
Based on
104 MLS comparables
Median of recent comparable listings. Sold comps use closing price, active listings use list price.

Highlights

Annual tax
$4,523
2025
Pool
Heated
Garage
2 car garage
Pets
Allowed
All facts and features
  • Flooring

    • Carpet

    • Ceramic Tile

    Heating

    • Central

    • Electric

    Cooling

    • Central Air

    Appliances

    • Dishwasher

    • Disposal

    • Dryer

    • Electric Water Heater

    • Ice Maker

    • Microwave

    • Range

    • Refrigerator

    • Washer

    Other interior features

    • Cathedral Ceiling(s)

    • Ceiling Fan(s)

    • High Ceilings

    • Solid Surface Counters

    • Thermostat

    • Tray Ceiling(s)

    • Walk-In Closet(s)

    • Window Treatments

    Bedrooms and bathrooms

    • Bedrooms: 3

    • Full bathrooms: 2

  • Property

    • Levels: One

    • Pool Private: Yes

    • Exterior Features: Sliding Doors

    Lot

    • Lot: 0.22 Acres

    Other Property Information

    • Parcel Number: 0854040084

    • Zoning: RSF3

  • Type and style

    • Property Type: Residential

    • Property Sub Type: Single Family Residence

  • Utility

    • BB/HS Internet Available

    • Cable Connected

    • Electricity Connected

    • Phone Available

    • Public

    • Sewer Connected

    • Water Connected

  • Other financial information

    • Annual tax amount: $4,523

  • Source details

    • MLS ID: D6148911

    Other facts

    • Construction Materials: Block / Stucco

    • Foundation Details: Slab

    • Laundry Features: Inside / Laundry Room

    • Pool Features: Heated / In Ground / Screen Enclosure

    • Direction Faces: East

    • Architectural Style: Florida

    • Garage Spaces: 2

    • Attached Garage: Yes

    • Garage: Yes

    • Living Area: 2100

    • Water Source: Public

    • Subdivision Name: BAY VIEW MANOR

Private inquiry
Talk to the advisor on this listing.
Floor plans, HOA docs, off-market comparables, scheduling a private showing — one message, direct to the local specialist.

More like this

For Sale
$424,000
House
2 bds · 2 ba · 1,214 sqft
MAY TERRACE, ENGLEWOOD
1248 JEFFERSON DRIVE
New
For Sale
$305,000
Lots/Land
1.93 acres
ENGLEWOOD GARDENS, ENGLEWOOD
STRATFORD ROAD
-$1
For Sale
$299,998
House
4 bds · 2 ba · 1,297 sqft
PINE HAVEN, ENGLEWOOD
123 VIRGINIA COURT
New
For Sale
$399,999
House
2 bds · 2 ba · 1,153 sqft
GULF WIND, ENGLEWOOD
2655 LEAR ROAD
New
For Sale
$429,000
Condo/Co-op
2 bds · 2 ba · 1,070 sqft
SANDPIPER KEY BLDG 03, ENGLEWOOD
1501 BEACH ROAD UNIT 406
New
For Sale
$475,000
Condo/Co-op
2 bds · 2 ba · 1,070 sqft
SANDPIPER KEY BLDG 04, ENGLEWOOD
1551 BEACH ROAD UNIT 205
New
For Sale
$373,000
House
2 bds · 2 ba · 1,275 sqft
ENGLEWOOD BEACH CONDO VILLA 44, ENGLEWOOD
1977 BEACH ROAD UNIT 44
New
For Sale
$324,900
Condo/Co-op
2 bds · 2 ba · 912 sqft
TIKI APTS BLDG 02, ENGLEWOOD
5055 N BEACH ROAD UNIT 216

Market around this address

Live counts in the same area.
View all

The multiple listing information is provided by the Stellar MLS from a copyrighted compilation of listings. The compilation of listings and each individual listing are ©2026-present Stellar MLS. All Rights Reserved. The information provided is for consumers' personal, noncommercial use and may not be used for any purpose other than to identify prospective properties consumers may be interested in purchasing. All properties are subject to prior sale or withdrawal. All information provided is deemed reliable but is not guaranteed accurate, and should be independently verified. Listing courtesy of: KELLER WILLIAMS ISLAND LIFE REAL ESTATE