Sell Your Home
Get a free home valuation
Contact
Tell us about your needs

5201 APPENINE LOOP E

House Active With Contract
$400,000

BTC: 4.99260470

ETH: 164.47368421

4 days
4 bds
3 ba
2,190 sqft

Overview

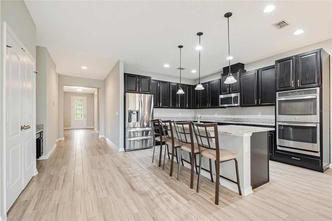
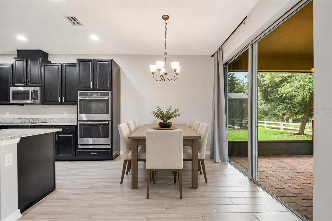
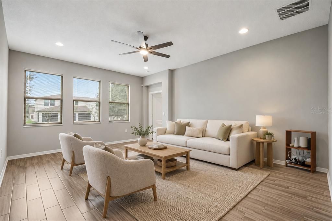
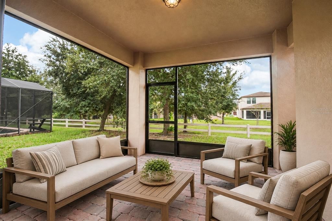
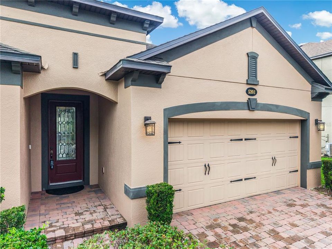
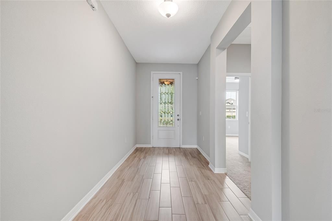
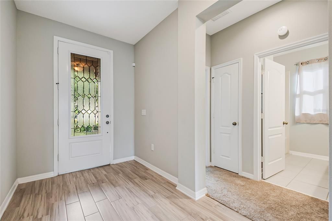
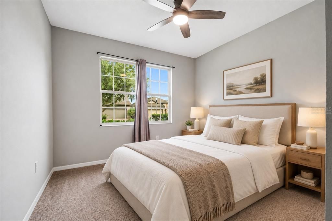
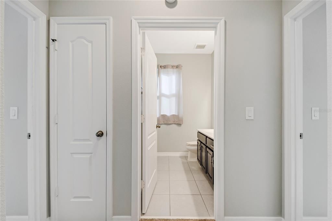
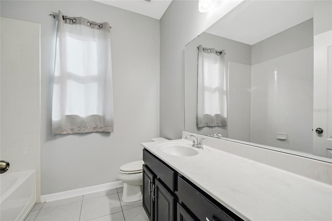
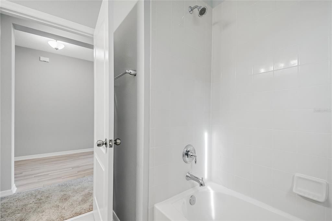
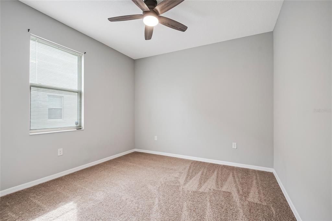
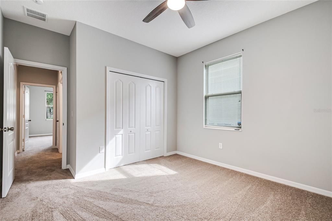
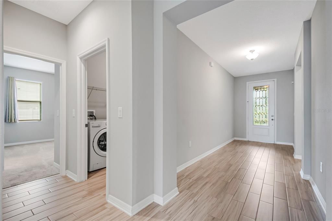
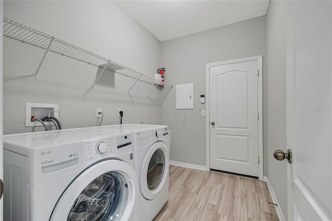
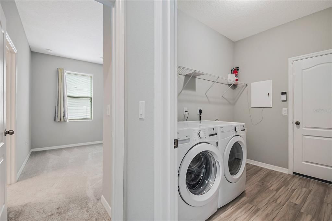
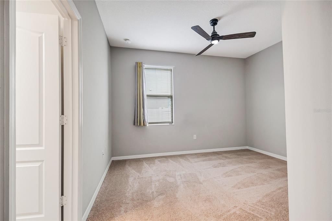
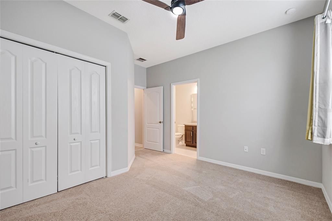
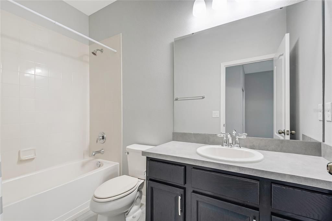
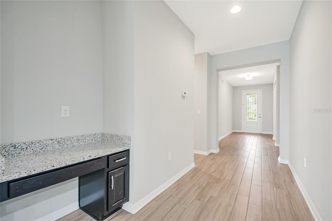
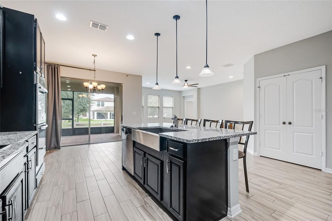
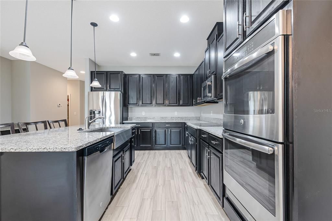
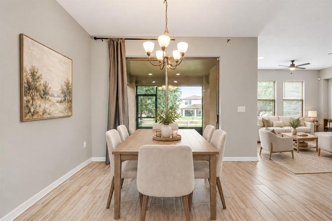
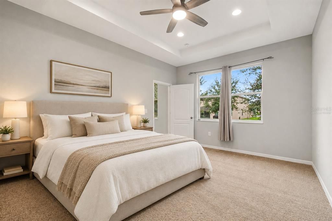
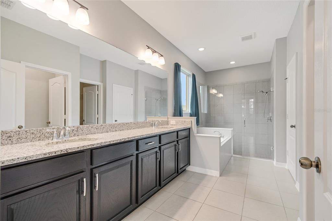
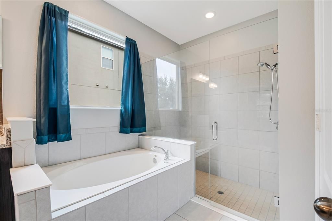
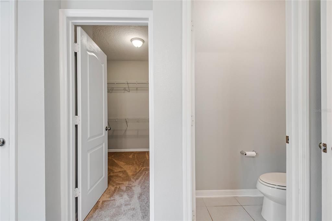
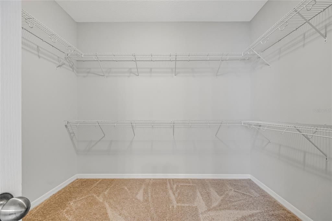
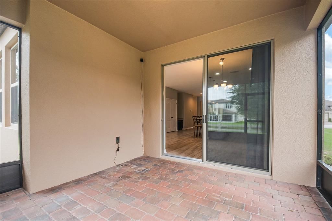
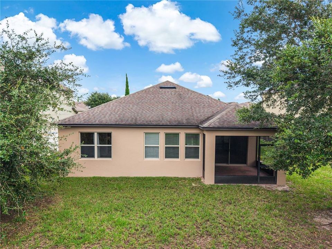
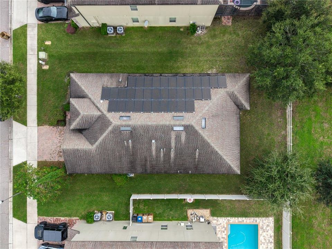
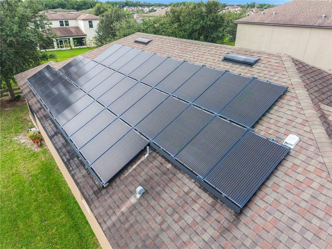
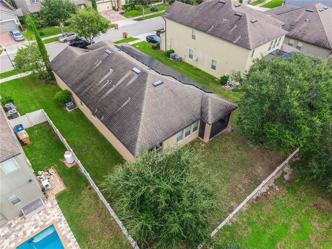
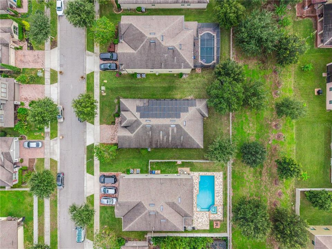
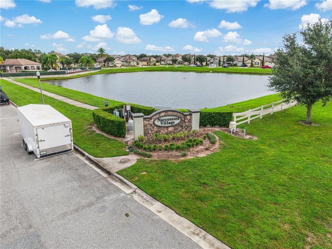
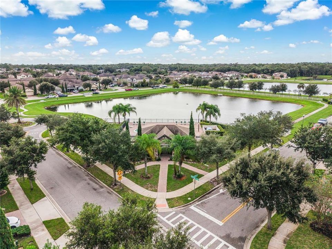
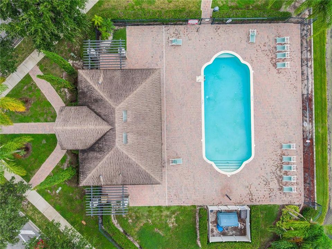
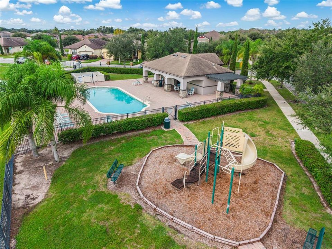
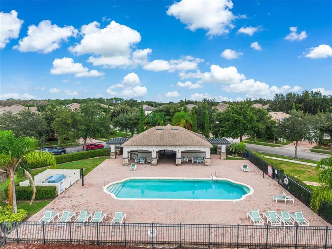
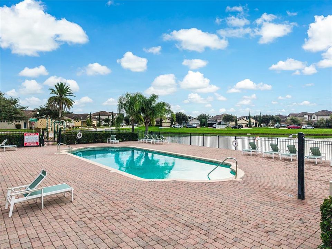
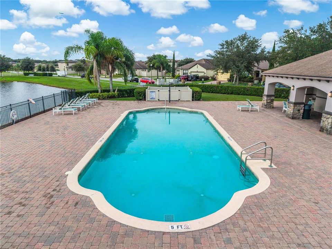
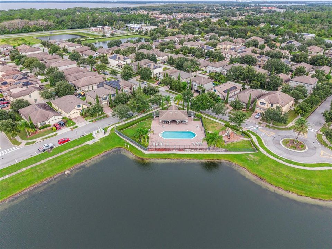
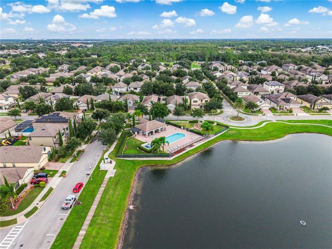
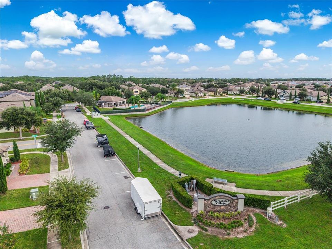
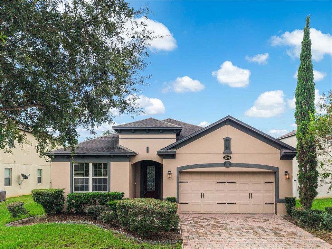
Narcoossee Village | Solar Panels Paid Off | 4 Bed & 3 Baths | 2 Car Garage | This spacious single-family home features 4 bedrooms, 3 bathrooms, and 2,190 square feet of living space, all nestled in the quiet neighborhood of Narcoossee Village in St. Cloud. As you enter, you'll find a foyer with room for a dedicated drop zone, and elegant porcelain tile flooring throughout all common areas of the home. At the front, there are two large bedrooms with ceiling fans and generously sized closets that share a full-sized bathroom. At the end of the hallway, you’ll find the laundry room and a third guest bedroom with a private en-suite, perfect for overnight guests or use as a home office. At the center of the home is a modern kitchen that boasts espresso cabinets, a three-door refrigerator, a dishwasher, and a built-in oven and microwave. A closet pantry provides ample space for dry goods and countertop appliances, helping to keep the kitchen tidy. The large island with seating offers a casual dining option, while a dedicated dinette area opens through sliding glass doors to the screened paver patio, ready for enjoyment in cooler weather. The living room features a trio of windows that flood the space with natural light. The primary suite is located at the rear of the home and includes a spacious en-suite bathroom with double sinks, a soaking tub, and a walk-in shower. A separate toilet room and a walk-in closet complete this luxurious retreat. The fully paid-off solar panel system, which conveys with the sale, allows the new owner to enjoy the benefits of solar energy without any loans or leases to assume. Brand-new carpet provides a fresh, clean feel, making this home ready for its new owner from day one; a freshly painted exterior and a water softener system add further value to the home. This tree lined community features Mediterranean-style homes, a spacious pool and cabana, walking trails around the pond and fountain, and a playground for the younger family members. Situated in the Narcoossee corridor, this home offers convenient access to Lake Nona, shopping, dining, recreational activities, and major roadways, all while maintaining the peaceful residential setting of St. Cloud. This home delivers the space, upgrades, and convenience that buyers seek. Schedule your private showing today and make this your new address!

Location

Details

Type:
Residential
Parking:
Driveway
Year Built:
2017
Lot:
0.17 Acres
Heating:
Electric / Solar
Price/sqft:
$183
Cooling:
Central Air
HOA:
$110

Valuation

Our model vs. what's actually selling nearby.
Estimate
$477,450
$399K – $629K
Confidence Low
List vs. estimate
$77K below estimate
List $400,000 · -16.2%
Our model says this listing is priced below recent comparable activity. Expect competition.
Price per sq ft
$182
-15.5% vs. city median $216
Based on
14 MLS comparables
Median of recent comparable listings. Sold comps use closing price, active listings use list price.

Highlights

Annual tax
$5,861
2025
HOA
$110/mo
Community Pool, Recreational Facilities
Pets
Allowed
All facts and features
  • Flooring

    • Carpet

    • Porcelain Tile

    • Tile

    Heating

    • Electric

    • Solar

    Cooling

    • Central Air

    Appliances

    • Built-In Oven

    • Cooktop

    • Dishwasher

    • Disposal

    • Dryer

    • Electric Water Heater

    • Microwave

    • Refrigerator

    • Washer

    Other interior features

    • Eating Space In Kitchen

    • High Ceilings

    • Open Floorplan

    • Solid Wood Cabinets

    • Tray Ceiling(s)

    • Walk-In Closet(s)

    Bedrooms and bathrooms

    • Bedrooms: 4

    • Full bathrooms: 3

  • Parking

    • Driveway

    Property

    • Levels: One

    • Exterior Features: Sidewalk / Sliding Doors

    Lot

    • Lot: 0.17 Acres

    Other Property Information

    • Parcel Number: 202531425700011110

    • Zoning: RES

  • Type and style

    • Property Type: Residential

    • Property Sub Type: Single Family Residence

  • Utility

    • Electricity Connected

    • Fiber Optics

    • Phone Available

    • Public

    • Sewer Available

    • Solar

    • Street Lights

    • Water Connected

  • Other financial information

    • HOA: $110

    • HOA Frequency: Monthly

    • Annual tax amount: $5,861

  • Source details

    • MLS ID: O6447644

    Other facts

    • Construction Materials: Block / Stucco

    • Foundation Details: Slab

    • Laundry Features: Laundry Room

    • Lot Features: Sidewalk

    • Patio And Porch Features: Patio

    • Window Features: Blinds / ENERGY STAR Qualified Windows

    • Direction Faces: North

    • Attached Garage: Yes

    • Garage: Yes

    • Living Area: 2190

    • Water Source: Public

    • Subdivision Name: NARCOOSSEE VILLAGE PH 2

Private inquiry
Talk to the advisor on this listing.
Floor plans, HOA docs, off-market comparables, scheduling a private showing — one message, direct to the local specialist.

More like this

Active With Contract
$339,360
Townhouse
3 bds · 2 ba · 1,730 sqft
BRIDGE POINTE, ST CLOUD
374 CHESAPEAKE DRIVE
Active With Contract
$441,285
House
3 bds · 2 ba · 2,005 sqft
THE CROSSINGS PH 2, ST CLOUD
968 CYPRESS CREEK RUN
Active With Contract
$353,860
Townhouse
3 bds · 2 ba · 1,730 sqft
BRIDGE POINTE, ST CLOUD
426 CHESAPEAKE DRIVE
Active With Contract
$426,980
House
4 bds · 2 ba · 1,819 sqft
THE CROSSINGS PH 2, ST CLOUD
5847 FRESHWATER CANYON DRIVE
Active With Contract
$453,935
House
4 bds · 2 ba · 2,029 sqft
THE CROSSINGS PH 2, ST CLOUD
998 CYPRESS CREEK RUN
Active With Contract
$479,900
House
4 bds · 2 ba · 2,356 sqft
THE CROSSINGS PH 2, ST CLOUD
6002 FRESHWATER CANYON DRIVE
Active With Contract
$459,065
House
4 bds · 2 ba · 2,029 sqft
THE CROSSINGS PH 2, ST CLOUD
958 CYPRESS CREEK RUN
Active With Contract
$452,335
House
4 bds · 2 ba · 2,029 sqft
THE CROSSINGS PH 2, ST CLOUD
967 CYPRESS CREEK RUN

Market around this address

Live counts in the same area.
View all

The multiple listing information is provided by the Stellar MLS from a copyrighted compilation of listings. The compilation of listings and each individual listing are ©2026-present Stellar MLS. All Rights Reserved. The information provided is for consumers' personal, noncommercial use and may not be used for any purpose other than to identify prospective properties consumers may be interested in purchasing. All properties are subject to prior sale or withdrawal. All information provided is deemed reliable but is not guaranteed accurate, and should be independently verified. Listing courtesy of: EXP REALTY LLC