Sell Your Home
Get a free home valuation
Contact
Tell us about your needs

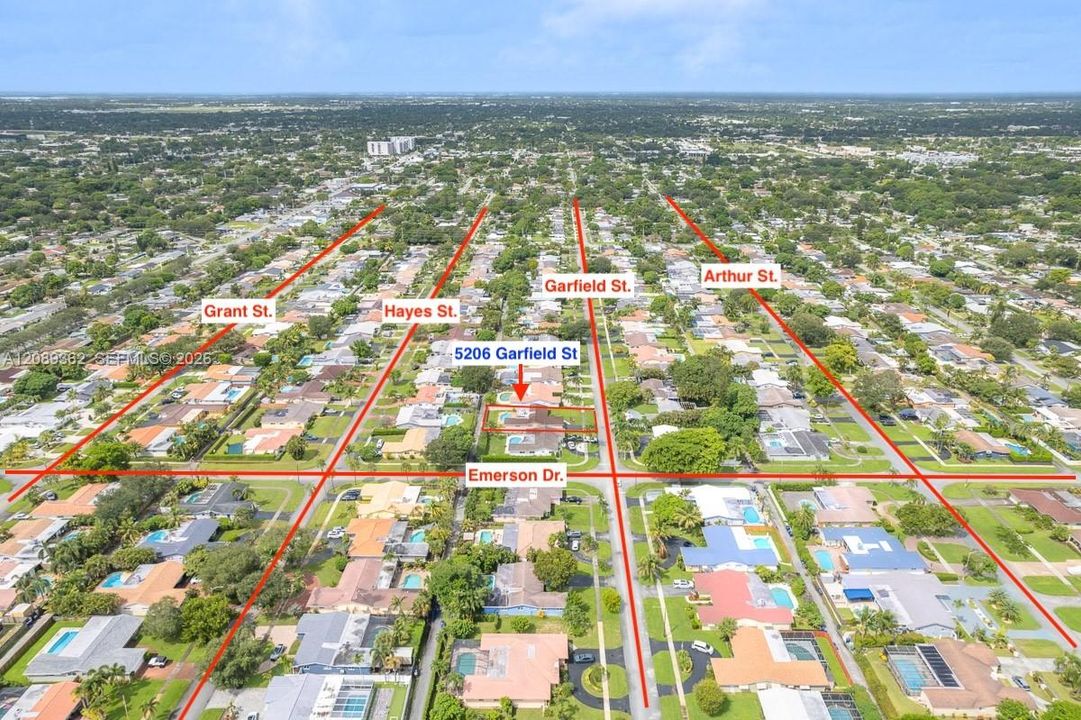
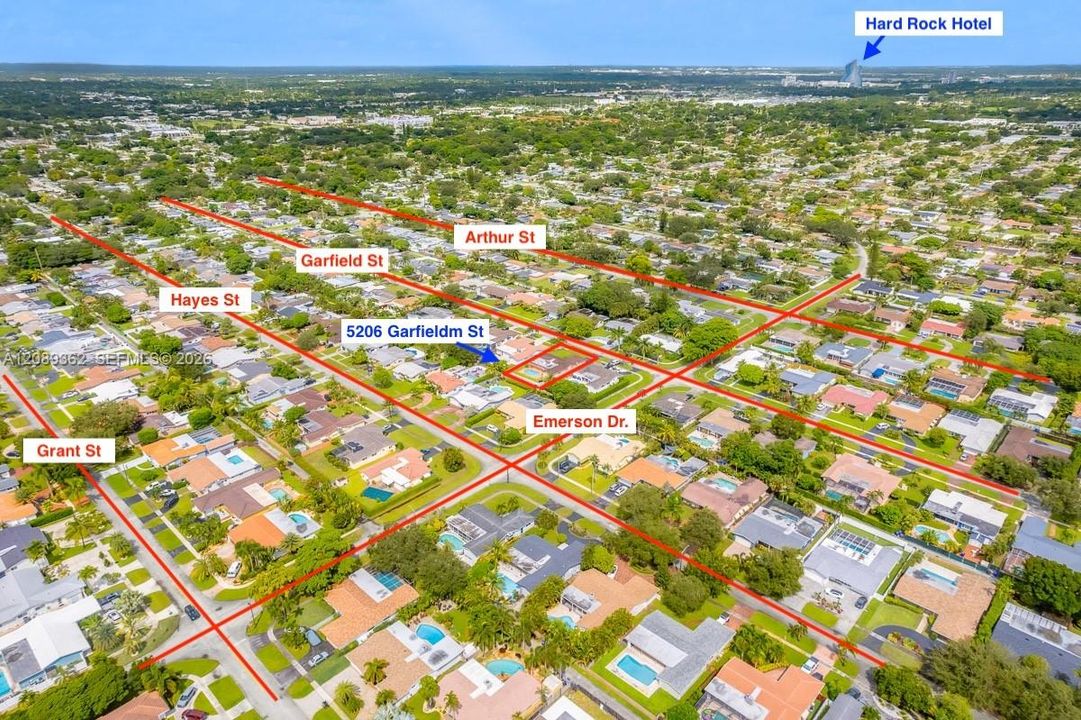
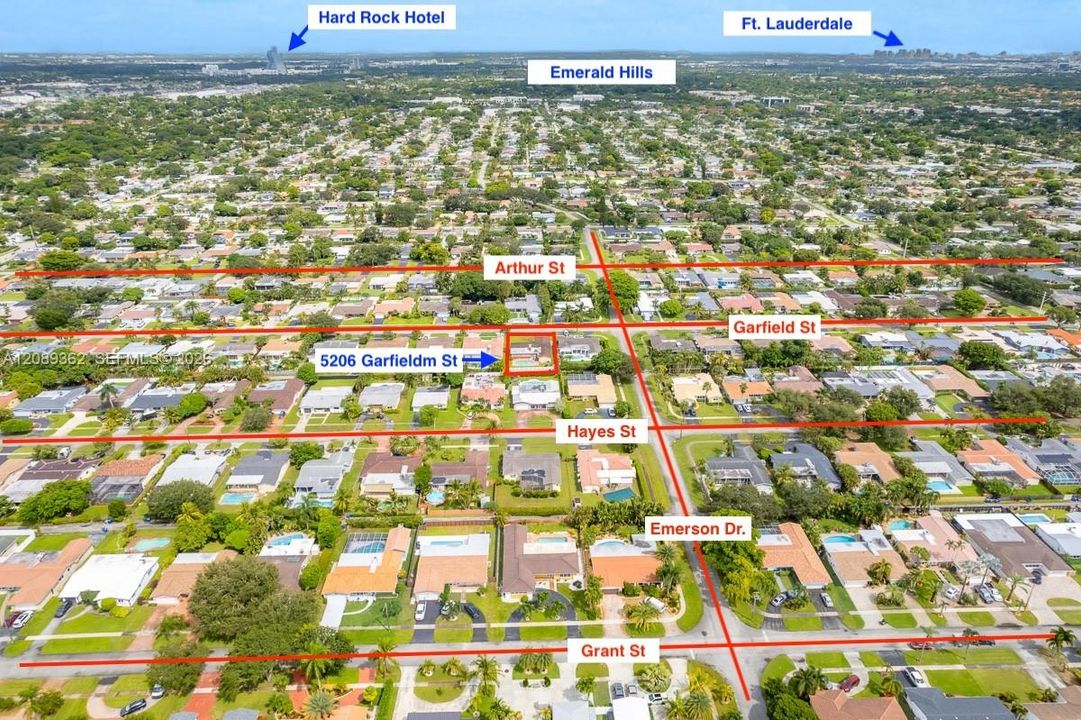
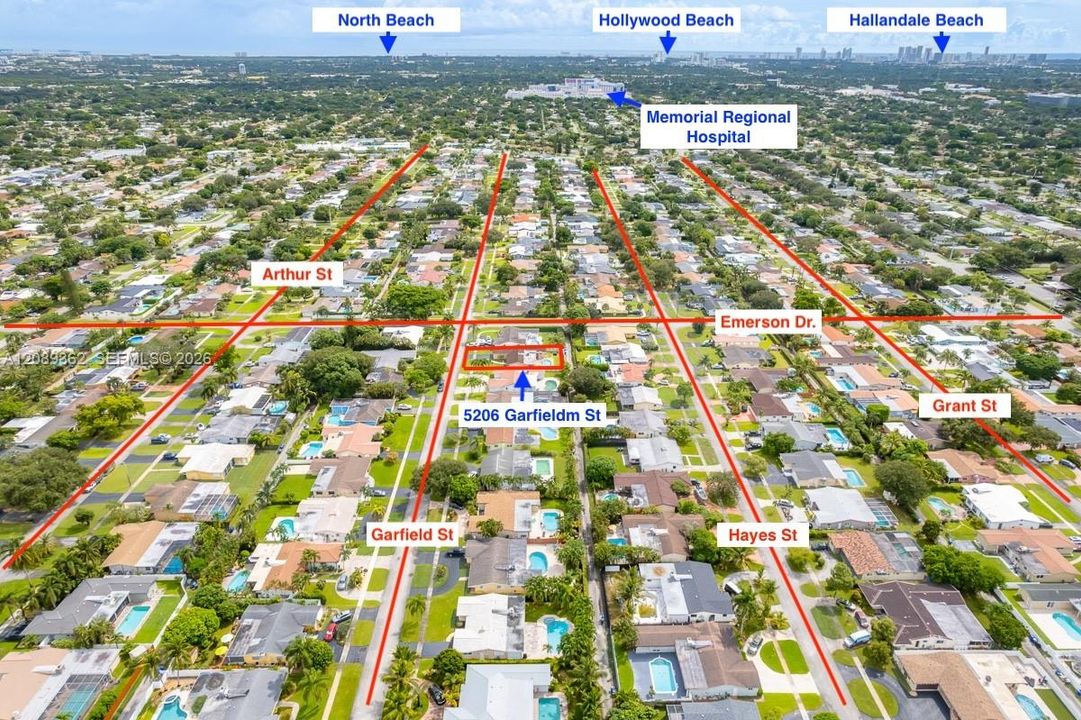
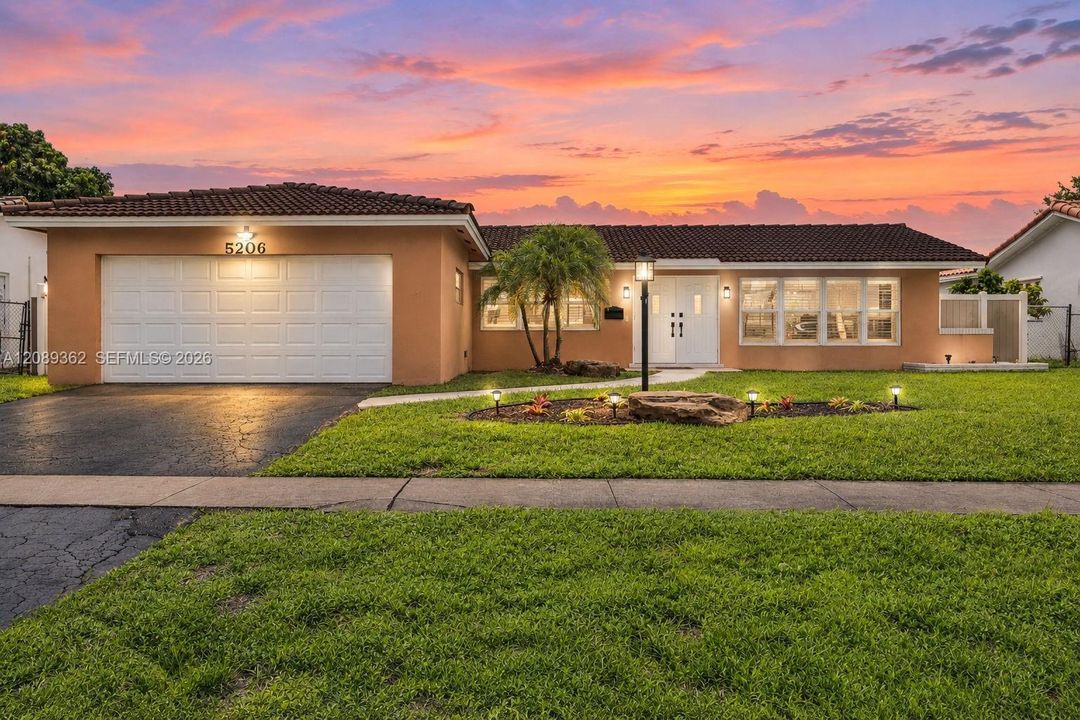
5206 Garfield St, Hollywood FL 33021

House Active With Contract
$789,000

BTC: 9.64842556

ETH: 324.42434211

6 days
3 bds
2 ba
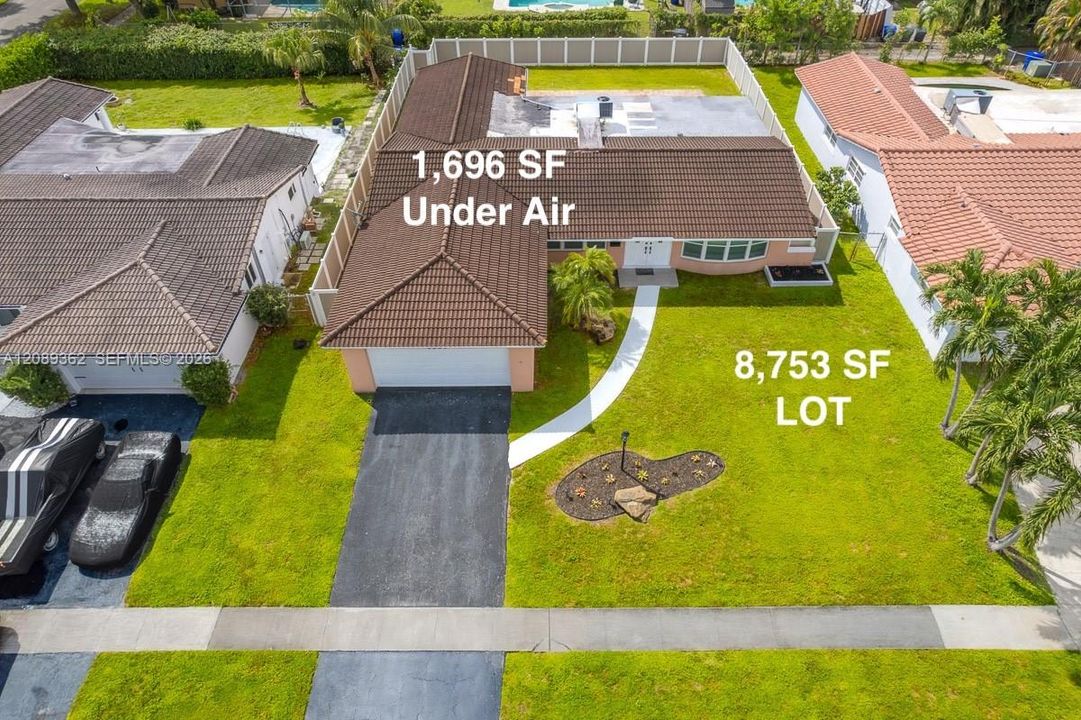
1,696 sqft

Overview

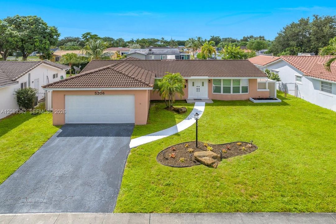
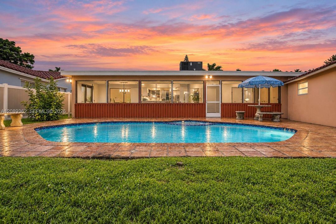
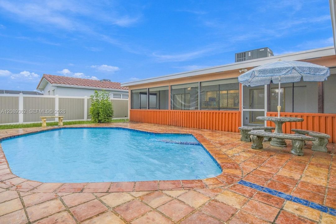
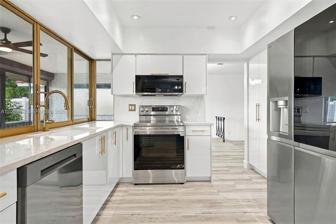
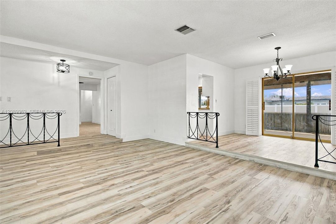
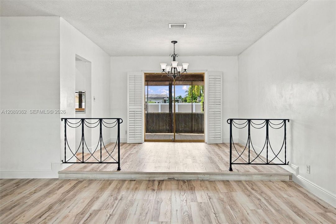
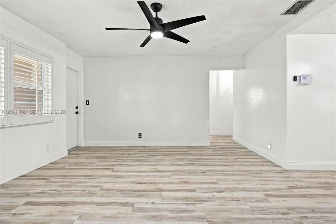
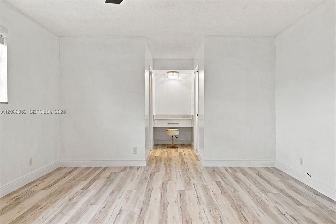
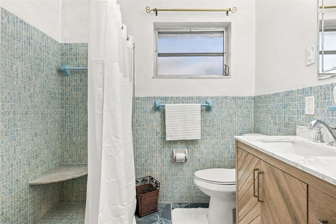
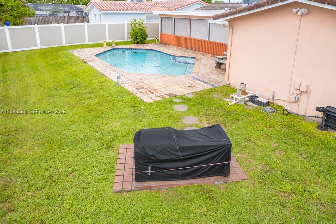
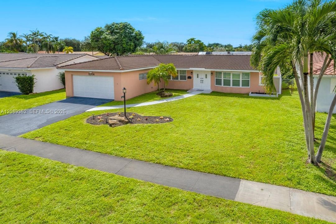
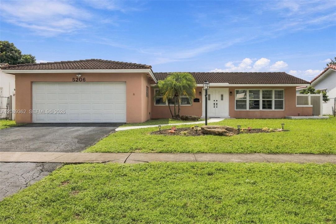
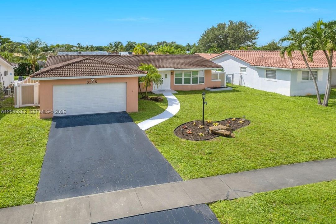
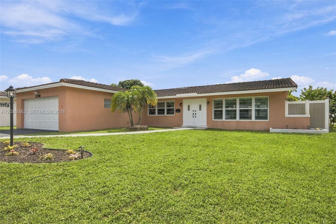
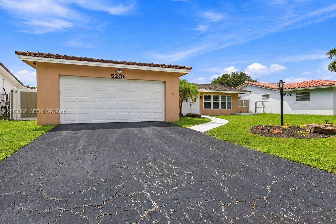
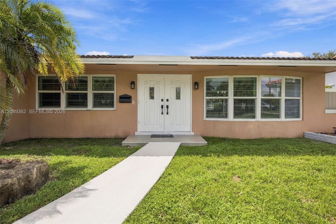
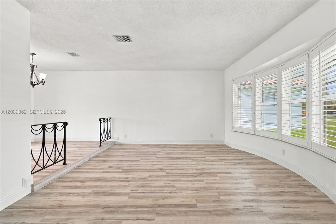
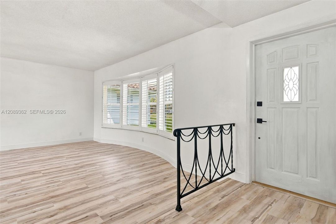
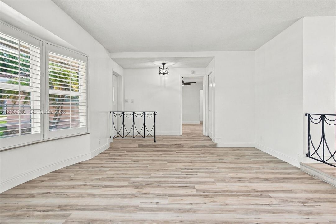
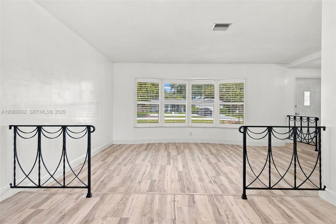
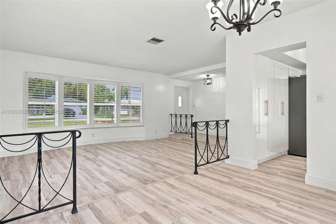
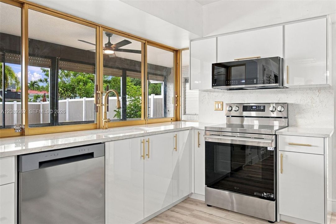
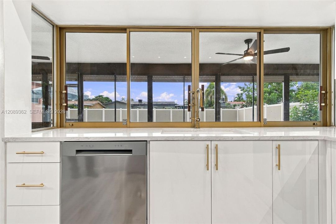
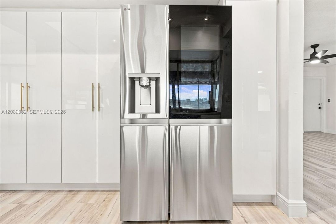
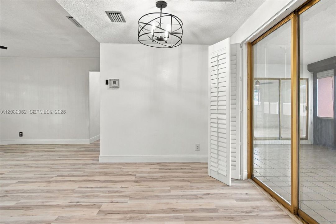
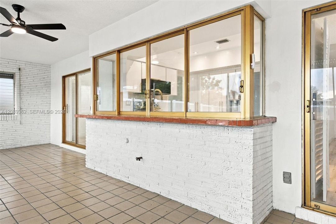
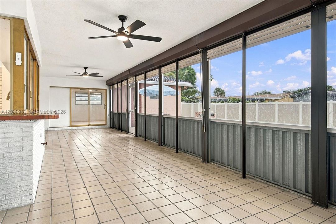
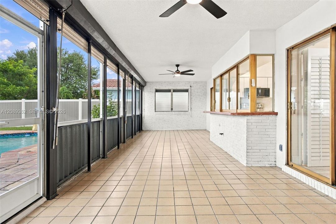
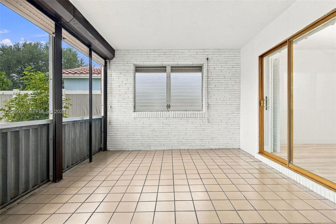
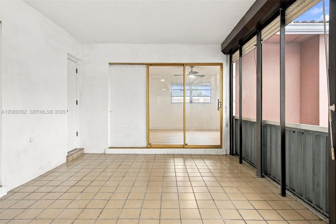
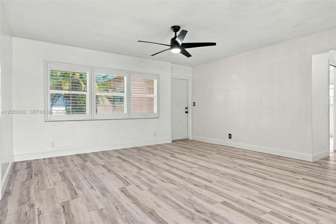
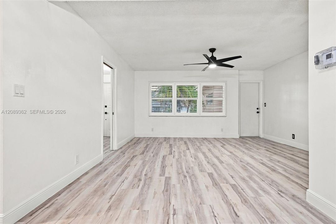
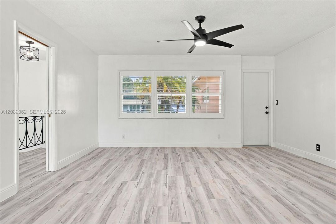
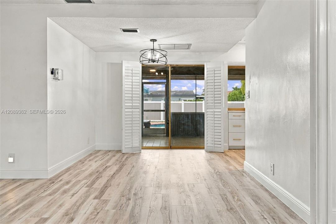
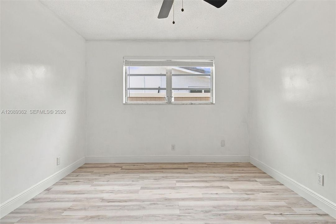
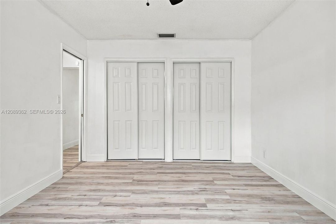
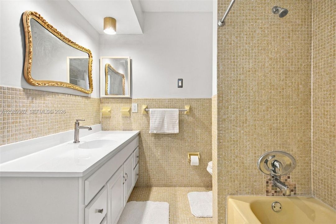
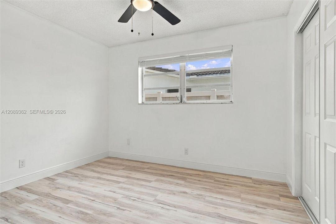
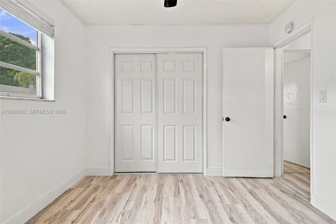
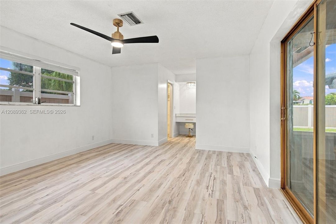
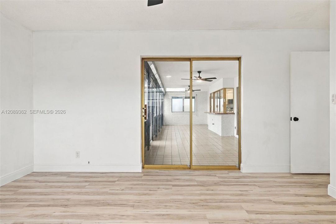
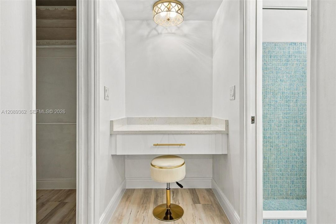
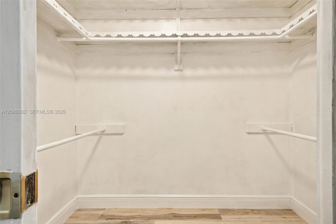
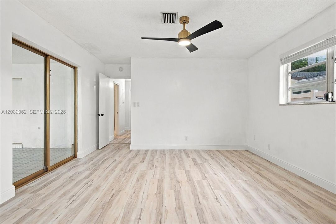
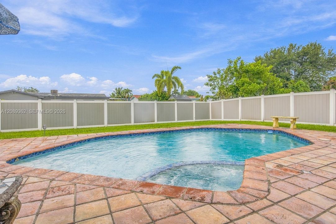
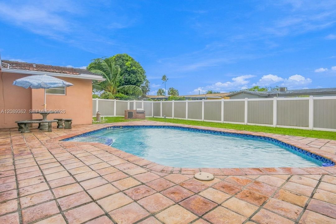
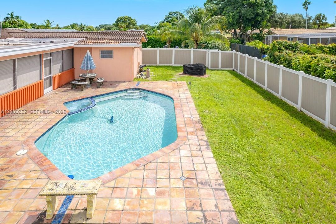
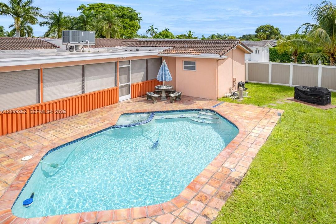
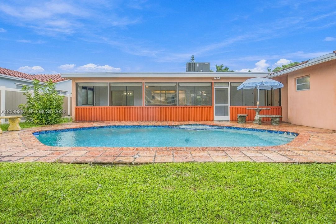
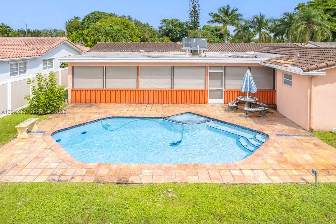
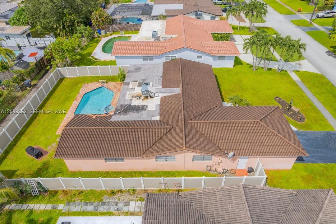
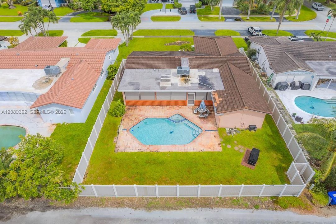
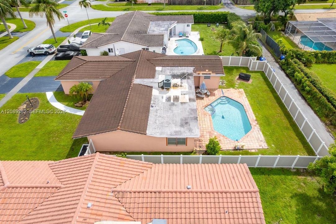
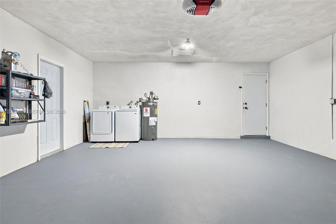
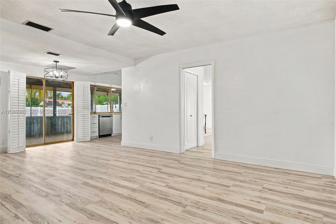
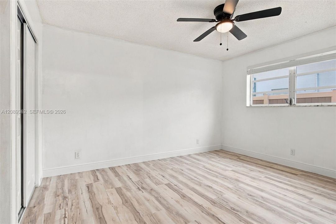
Welcome to the Hollywood Hills lifestyle—beautifully renovated, move-in ready, and designed for enjoying South Florida living! This inviting 3BR/2BA pool home blends a fresh 2026 transformation with the warmth and character of an established neighborhood. At its heart is a stunning custom kitchen featuring premium 1¼-inch Radianz quartz countertops, soft-close cabinetry with thoughtful storage, an InstaView refrigerator with Craft Ice, a convection/air-fry range, new appliances, and recessed LED lighting. New Lifeproof waterproof luxury vinyl plank flooring, baseboards, interior paint, lighting, fans, and updated baths create a fresh, cohesive feel throughout. Major improvements include a 2024 A/C, impact windows in front, hurricane panel protection in the back, a 2025 termite treatment, a 2026 commercial-grade sprinkler pump, a 2026 pool pump, and a 2021 PVC privacy fence. Step outside to your private retreat with a pool & spa, built-in BBQ, and an expansive 492 SF screened patio—perfect for morning coffee, weekend gatherings, or relaxing after a long day. Looking for more space? The screened patio and 2-car garage offer exciting possibilities for future living-area expansion, subject to permitting. Add plantation shutters, municipal sewer, underground utilities, a renovated garage, and new W/D, and you have a home ready for its next chapter. Come experience why living in Hollywood Hills feels like home.

Location

Details

Type:
Residential
Parking:
Driveway
Year Built:
1967
Lot:
8753 Square Feet
Heating:
Central
Price/sqft:
$465
Cooling:
Ceiling Fan(s) / Central Air
HOA:
No Data

Valuation

Our model vs. what's actually selling nearby.
Estimate
$699,000
$539K – $799K
Confidence Low
List vs. estimate
$90K above estimate
List $789,000 · +12.9%
Our model says this listing is priced above recent comparable activity. Room to negotiate.
Price per sq ft
$465
+8.0% vs. city median $430
Based on
21 MLS comparables
Median of recent comparable listings. Sold comps use closing price, active listings use list price.

Highlights

Annual tax
$3,410
2025
Pool
In Ground
View
Garden, Pool
Garage
2 car garage
All facts and features
  • Flooring

    • Vinyl

    Heating

    • Central

    Cooling

    • Ceiling Fan(s)

    • Central Air

    Appliances

    • Dishwasher

    • Disposal

    • Dryer

    • Electric Range

    • Electric Water Heater

    • Microwave

    • Refrigerator

    • Washer

    Other interior features

    • First Floor Entry

    • Dome Kitchen

    • Entrance Foyer

    • Pantry

    • Stacked Bedroom

    • Walk-In Closet(s)

    • Family Room

    • Florida Room

    • Utility/Laundry In Garage

    Bedrooms and bathrooms

    • Bedrooms: 3

    • Full bathrooms: 2

  • Parking

    • Driveway

    Property

    • Exterior Features: Built-In Grill / Lighting

    Lot

    • Lot: 8753 Square Feet

    Other Property Information

    • Parcel Number: 514207130950

    • Zoning: RS-5

  • Type and style

    • Property Type: Residential

    • Property Sub Type: Single Family Residence

  • Green energy

    • Appliances

    • Lighting

    • Windows

  • Other financial information

    • Annual tax amount: $3,410

  • Source details

    • MLS ID: A12089362

    Other facts

    • Construction Materials: CBS Construction

    • Laundry Features: In Garage

    • Lot Features: Less Than 1/4 Acre Lot / East Of US 1 / Oversized Lot

    • Patio And Porch Features: Deck / Open Porch / Screened Porch

    • Pool Features: In Ground

    • Window Features: Clear Impact Glass / Partial Impact Glass / Partial Panel Shutters/Awnings / Partial RollDown Shutters / Hurricane Shutters / High Impact Windows / Plantation Shutters / Single Hung Metal

    • Direction Faces: North

    • Architectural Style: Detached / One Story / Ranch

    • Garage Spaces: 2

    • Attached Garage: Yes

    • Garage: Yes

    • Living Area: 1696

    • Water Source: Municipal Water

    • Subdivision Name: HOLLYWOOD HILLS

Private inquiry
Talk to the advisor on this listing.
Floor plans, HOA docs, off-market comparables, scheduling a private showing — one message, direct to the local specialist.

More like this

Active With Contract
$865,000
House
4 bds · 2 ba · 2,116 sqft
Hollywood Hills 6-22 B, Hollywood
4314 Roosevelt Street, Hollywood FL 33021
New
Active With Contract
$559,900
House
3 bds · 2 ba · 1,591 sqft
HOLLYWOOD HILLS, Hollywood
4200 Hayes St, Hollywood FL 33021
New
Active With Contract
$729,900
House
3 bds · 2 ba · 1,724 sqft
HOLLYWOOD HILLS, Hollywood
720 N CRESCENT Drive, Hollywood FL 33021
Active With Contract
$650,000
House
3 bds · 2 ba · 1,290 sqft
HERITAGE HOMES, Hollywood
7181 Sheridan St, Hollywood FL 33024
Active With Contract
$555,000
House
4 bds · 2 ba · 1,885 sqft
BOULEVARD PARK, Pembroke Pines
401 SW 72nd Ave, Pembroke Pines FL 33023
Active With Contract
$730,000
House
3 bds · 2 ba · 1,890 sqft
HOLLYWOOD HILLS SECOND AD, Hollywood
5509 Jefferson St, Hollywood FL 33021
Active With Contract
$1,020,000
House
4 bds · 3 ba · 2,090 sqft
HOLLYWOOD HILLS AMEN PLAT, Hollywood
5518 Mckinley St, Hollywood FL 33021
Active With Contract
$789,000
House
3 bds · 2 ba · 2,043 sqft
GREENS OF EMERALD HILLS, Hollywood
136 GREENS Road, Hollywood FL 33021

Market around this address

Live counts in the same area.
View all

The multiple listing information is provided by the Miami Association of REALTORS® from a copyrighted compilation of listings. The compilation of listings and each individual listing are ©2026-present Miami Association of REALTORS®. All Rights Reserved. The information provided is for consumers' personal, noncommercial use and may not be used for any purpose other than to identify prospective properties consumers may be interested in purchasing. All properties are subject to prior sale or withdrawal. All information provided is deemed reliable but is not guaranteed accurate, and should be independently verified. Listing courtesy of: The Keyes Company