Sell Your Home
Get a free home valuation
Contact
Tell us about your needs

5209 NW 46TH LANE RD

House For Sale
$379,950

BTC: 4.88273469

ETH: 158.31250000

4 days
2 bds
2 ba
1,813 sqft

Overview

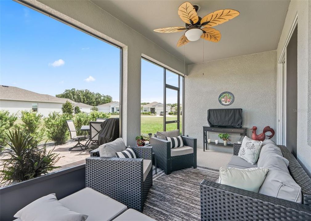
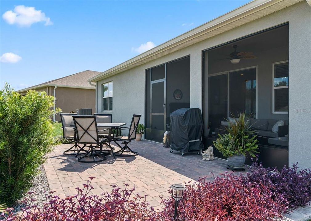
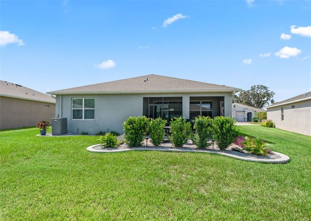
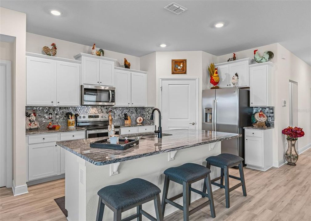
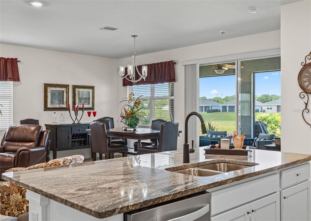
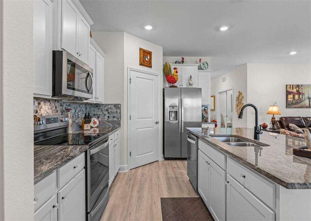
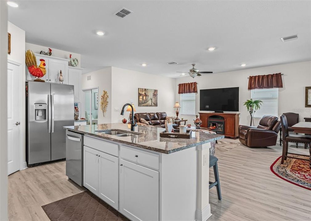
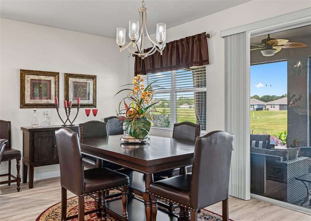
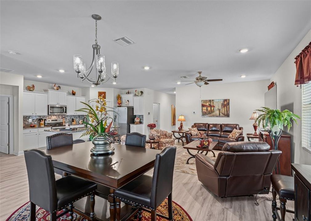
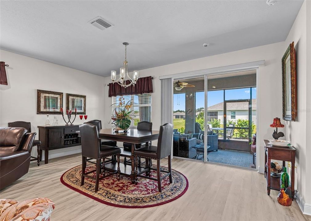
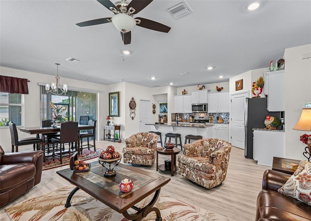
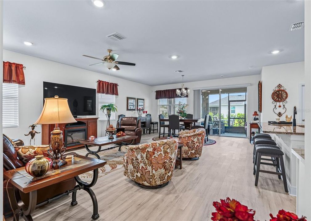
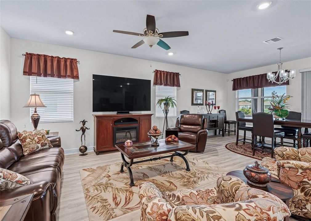
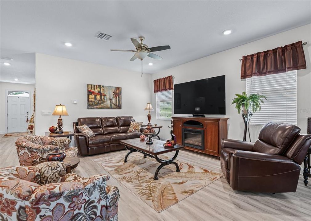
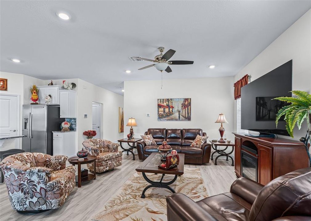
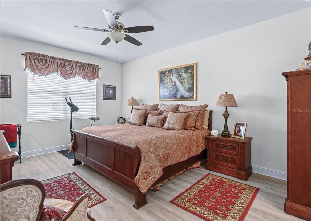
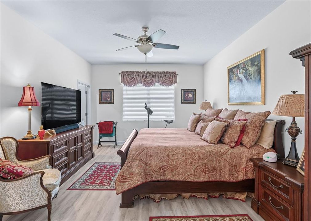
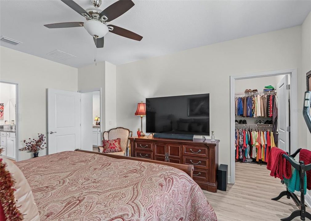
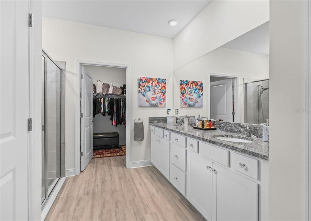
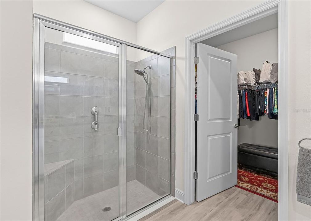
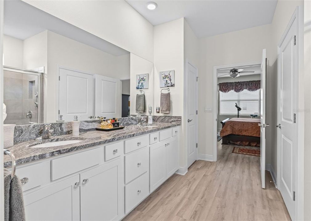
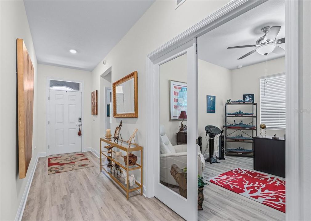
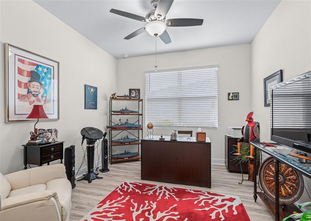
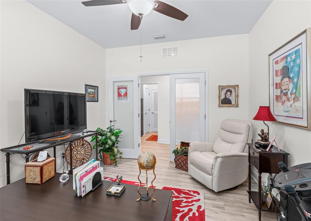
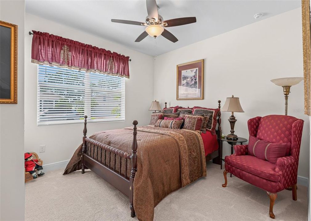
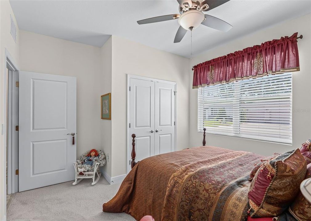
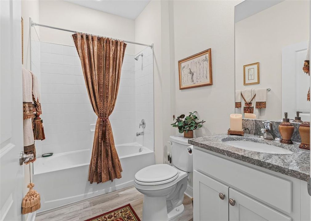
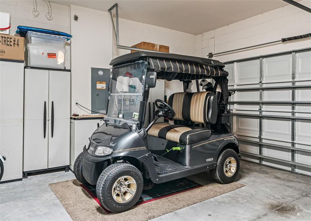
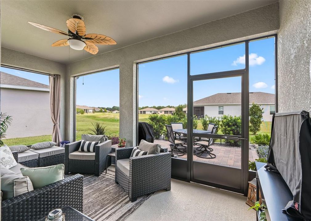
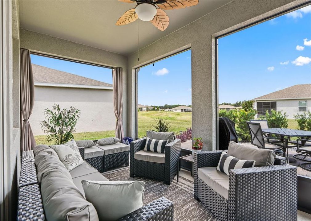
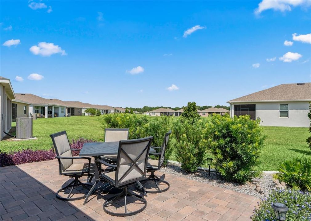
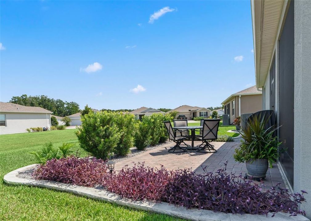
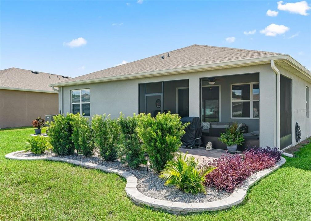
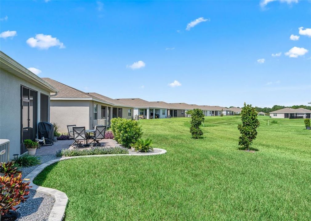
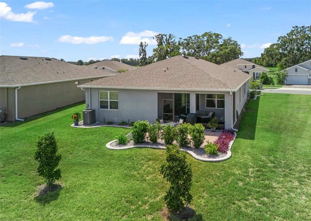
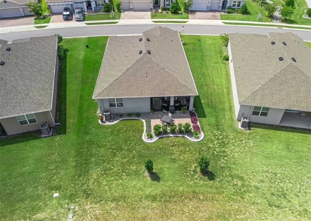
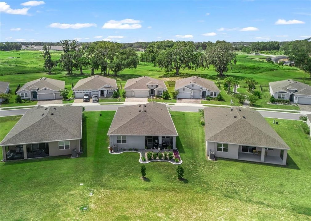
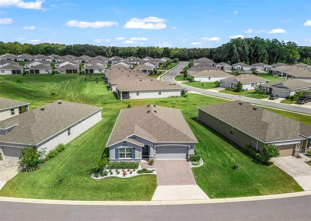
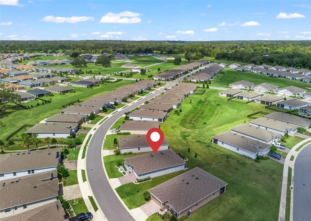
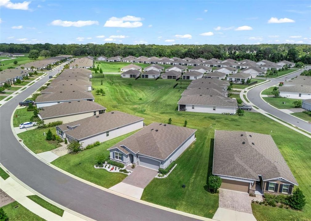
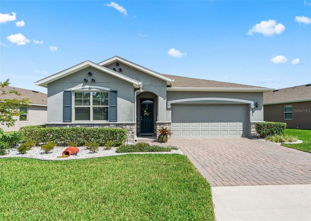
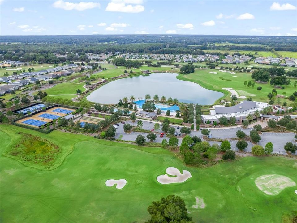
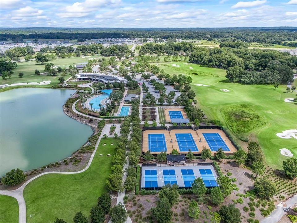
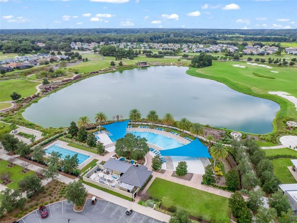
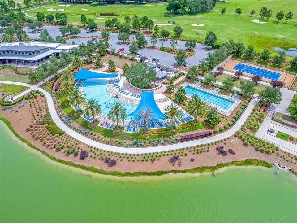
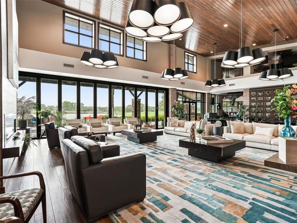
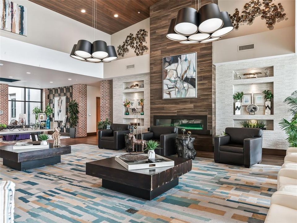
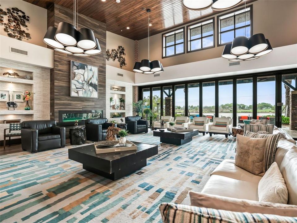
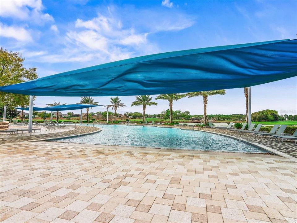
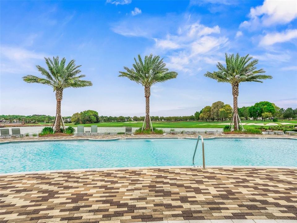
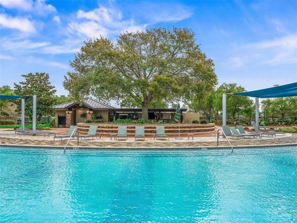
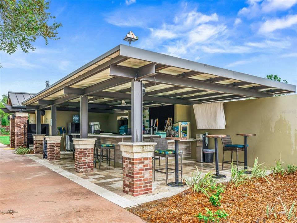
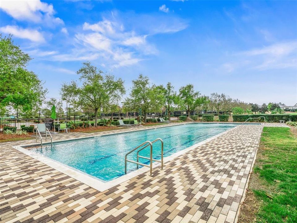
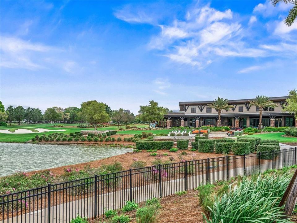
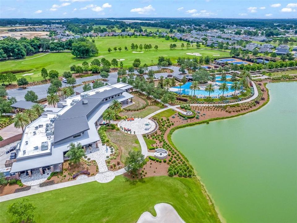
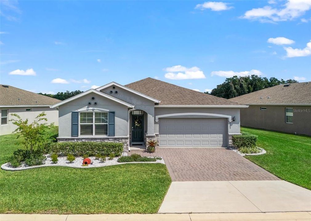
Welcome to the All-Ages Section of Ocala Preserve! This beautifully upgraded Clifton model features 2 bedrooms, 2 baths, plus an office, on a desirable lot with open back yard space. The split-bedroom floor plan offers privacy, while the spacious kitchen showcases granite countertops, custom backsplash, stainless steel appliances, walk-in pantry, upgraded cabinet pulls, and smart-home capabilities.Thoughtful upgrades include custom luxury vinyl plank flooring, upgraded lighting, baseboards, exterior stone accents, and stylish finishes throughout. The spacious primary suite features two walk-in closets and a tiled shower with glass doors.Step outside to the screened lanai and paver patio, an inviting space for relaxing, entertaining, gathering around the fire pit, or unwinding under the stars. Beautifully landscaped surroundings create a private and peaceful outdoor retreat.The HOA includes lawn and landscape maintenance, high-speed fiber internet, and access to Ocala Preserve’s incredible amenities—resort-style pools, clubhouse, fitness centers, 21 miles of walking/biking trails, pickleball, tennis, bocce, fishing, kayaking, paddleboarding, the Tom Lehman-designed 18-hole golf course, Salted Brick Restaurant, and day spa.Furniture is available for purchase, along with a 2026 E-Z-GO golf cart with lithium battery. Come experience the best of Ocala Preserve living in this exceptional all-ages home!

Location

Florida OCALA 34482 House For Sale

Details

Type:
Residential
Parking:
Garage Door Opener
Year Built:
2023
Lot:
0.17 Acres
Heating:
Heat Pump
Price/sqft:
$210
Cooling:
Central Air
HOA:
$1,583

Valuation

Our model vs. what's actually selling nearby.
Estimate
$312,990
$292K – $375K
Confidence Low
List vs. estimate
$66K above estimate
List $379,950 · +21.4%
Our model says this listing is priced above recent comparable activity. Room to negotiate.
Price per sq ft
$209
+17.8% vs. city median $177
Based on
15 MLS comparables
Median of recent comparable listings. Sold comps use closing price, active listings use list price.

Highlights

Annual tax
$4,825
2025
HOA
$1,583/qtr
Common Area Taxes, Community Pool, Internet
Garage
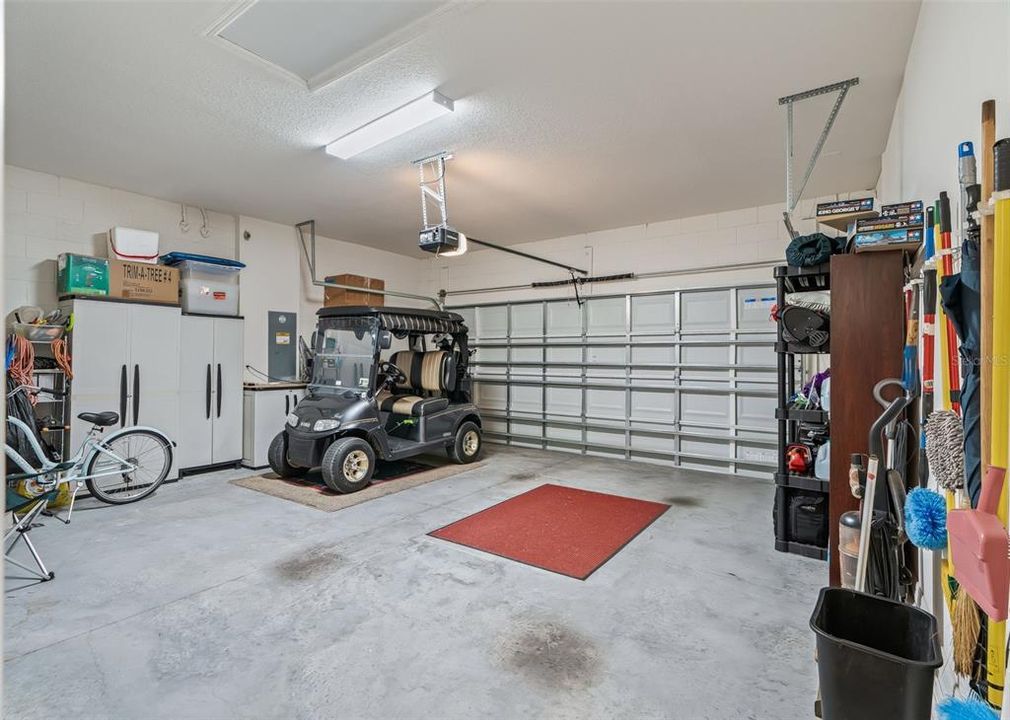
2 car garage
Furnished
Negotiable
Pets
Allowed
All facts and features
  • Flooring

    • Carpet

    • Luxury Vinyl

    • Tile

    Heating

    • Heat Pump

    Cooling

    • Central Air

    Appliances

    • Built-In Oven

    • Cooktop

    • Dishwasher

    • Dryer

    • Electric Water Heater

    • Microwave

    • Refrigerator

    • Washer

    Other interior features

    • Ceiling Fan(s)

    • Eating Space In Kitchen

    • Kitchen/Family Room Combo

    • Living Room/Dining Room Combo

    • Open Floorplan

    • Primary Bedroom Main Floor

    • Smart Home

    • Solid Surface Counters

    • Split Bedroom

    • Stone Counters

    • Thermostat

    • Walk-In Closet(s)

    • Window Treatments

    Bedrooms and bathrooms

    • Bedrooms: 2

    • Full bathrooms: 2

  • Parking

    • Garage Door Opener

    Property

    • Levels: One

    • Exterior Features: Irrigation System / Rain Gutters / Sidewalk / Sliding Doors

    Lot

    • Lot: 0.17 Acres

    Other Property Information

    • Parcel Number: 1369074900

    • Zoning: PUD

  • Type and style

    • Property Type: Residential

    • Property Sub Type: Single Family Residence

  • Utility

    • BB/HS Internet Available

    • Electricity Connected

    • Sewer Connected

    • Street Lights

    • Underground Utilities

    • Water Connected

  • Other financial information

    • HOA: $1,583

    • HOA Frequency: Quarterly

    • Annual tax amount: $4,825

  • Source details

    • MLS ID: OM730615

    Other facts

    • Construction Materials: Block / Stucco

    • Foundation Details: Slab

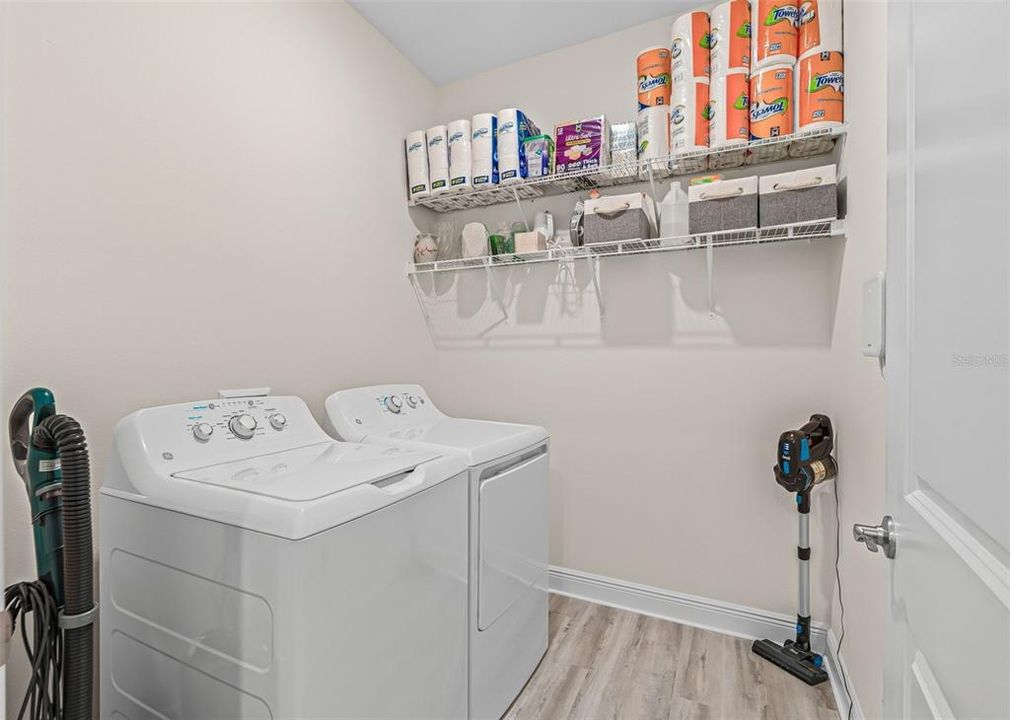
    • Laundry Features: Laundry Room

    • Lot Features: Landscaped / Level / Near Golf Course / Sidewalk

    • Patio And Porch Features: Covered / Screened

    • Window Features: Blinds / Window Treatments

    • Direction Faces: South

    • Architectural Style: Florida

    • Garage Spaces: 2

    • Attached Garage: Yes

    • Garage: Yes

    • Living Area: 1813

    • Water Source: Public

    • Subdivision Name: OCALA PRESERVE

Private inquiry
Talk to the advisor on this listing.
Floor plans, HOA docs, off-market comparables, scheduling a private showing — one message, direct to the local specialist.

More like this

For Sale
$425,000
House
2 bds · 2 ba · 1,853 sqft
OCALA PRESERVE PH 9, OCALA
4355 NW 55TH TERRACE
New
For Sale
$300,000
House
3 bds · 2 ba · 1,610 sqft
OCALA PRESERVE, OCALA
4119 NW 44TH CIRCLE
New
For Sale
$340,000
House
3 bds · 2 ba · 1,839 sqft
OCALA PALMS, OCALA
5086 NW 21ST LOOP
New
For Sale
$359,900
House
3 bds · 2 ba · 2,471 sqft
OCALA PALMS, OCALA
5667 27TH PLACE NW
New
For Sale
$329,000
House
3 bds · 2 ba · 1,766 sqft
QUAIL MDW, OCALA
4919 NW 32ND PLACE
For Sale
$285,000
House
3 bds · 2 ba · 1,531 sqft
OCALA PALMS UN 01, OCALA
1901 NW 50TH CIRCLE
For Sale
$289,900
House
3 bds · 2 ba · 1,936 sqft
OCALA PARK ESTATE, OCALA
5385 NW 60TH TERRACE
For Sale
$375,000
Multi-family
4 bds · 2,041 sqft
OCALA RIDGE, OCALA
5349 NW 11TH STREET

Market around this address

Live counts in the same area.
View all

The multiple listing information is provided by the Stellar MLS from a copyrighted compilation of listings. The compilation of listings and each individual listing are ©2026-present Stellar MLS. All Rights Reserved. The information provided is for consumers' personal, noncommercial use and may not be used for any purpose other than to identify prospective properties consumers may be interested in purchasing. All properties are subject to prior sale or withdrawal. All information provided is deemed reliable but is not guaranteed accurate, and should be independently verified. Listing courtesy of: OCALA HORSE PROPERTIES, LLC