Sell Your Home
Get a free home valuation
Contact
Tell us about your needs

5210 DANDELION STREET

House For Sale
$429,900

BTC: 5.21217265

ETH: 162.22641509

10 days
Waterfront
6 bds
3 ba
3,362 sqft

Overview

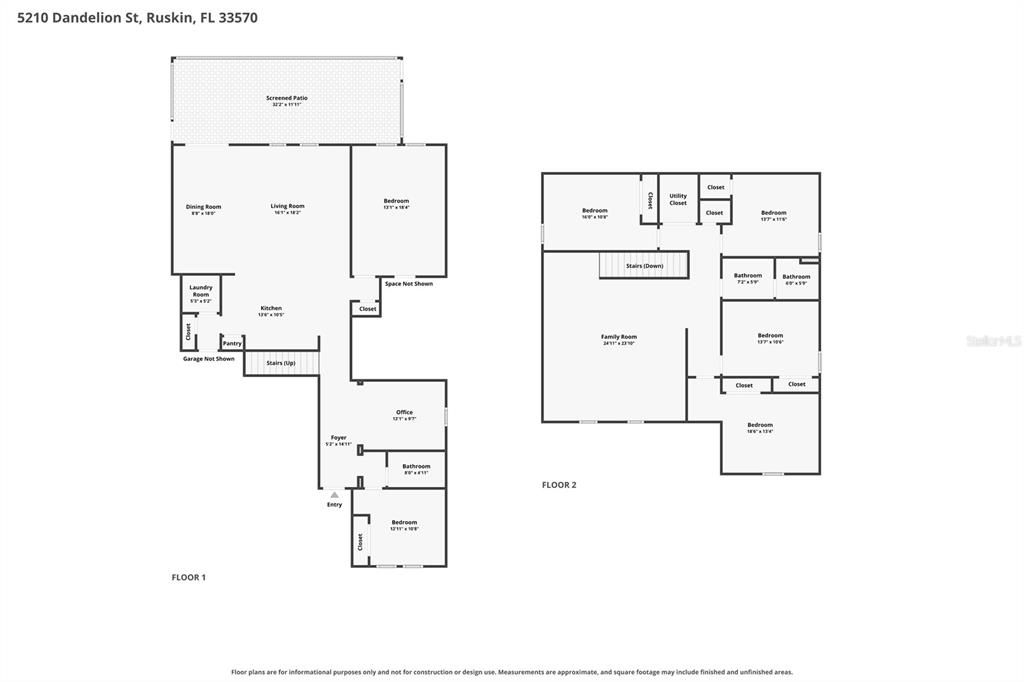
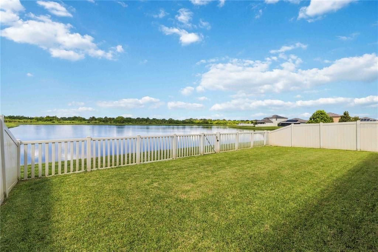
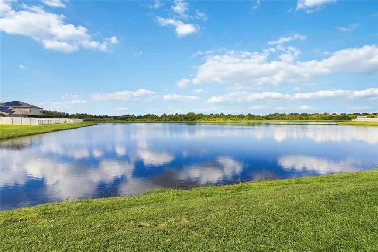
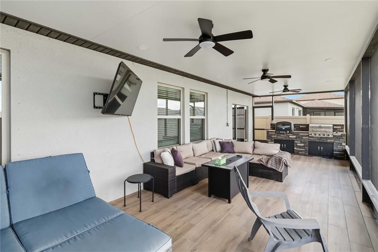
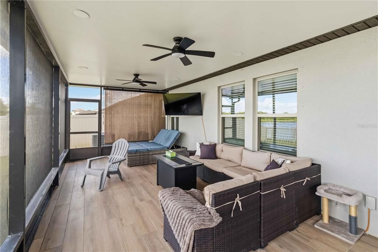
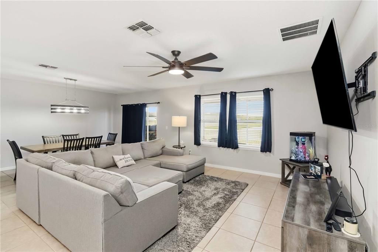
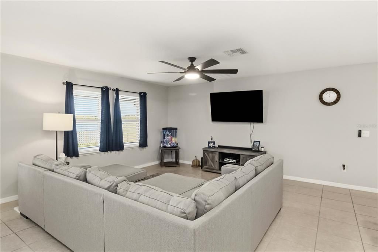
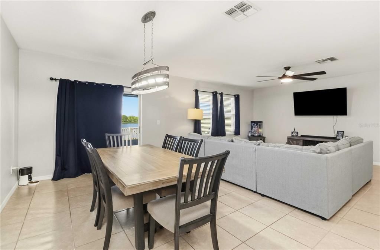
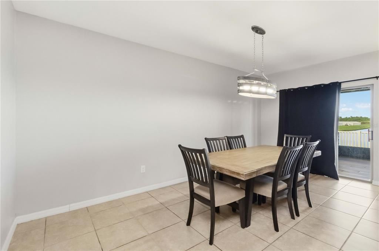
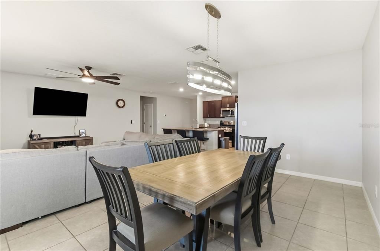
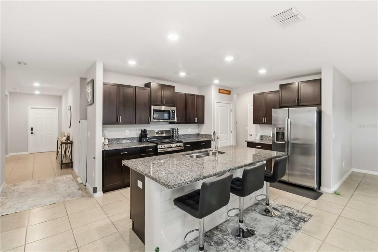
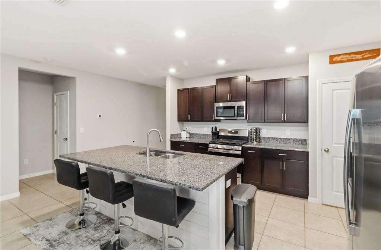
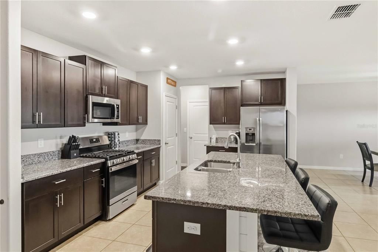
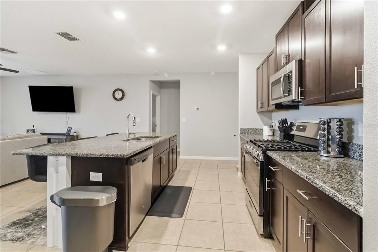
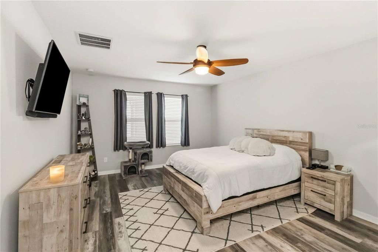
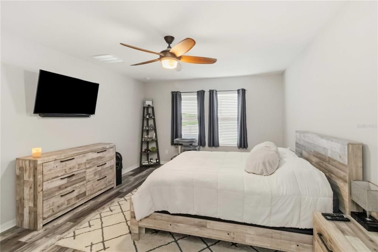
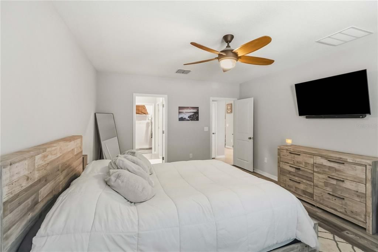
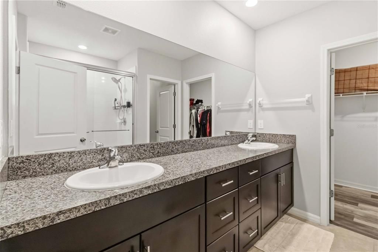
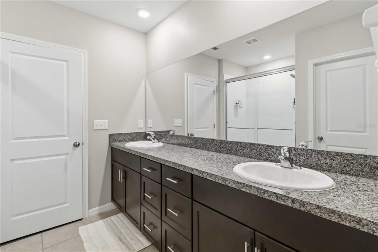
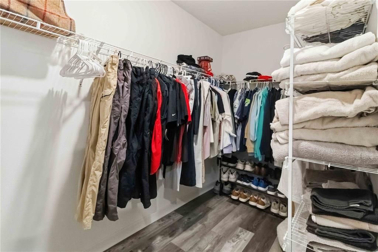
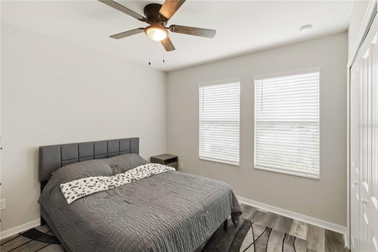
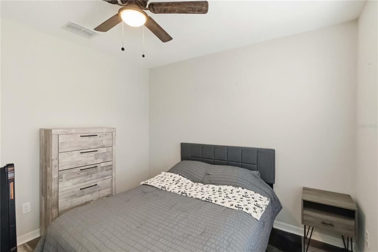
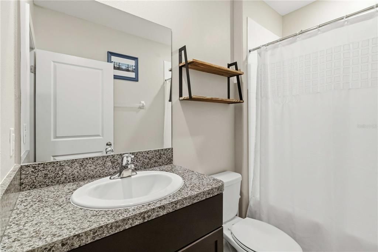
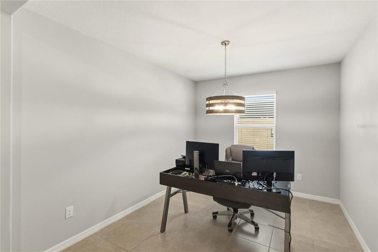
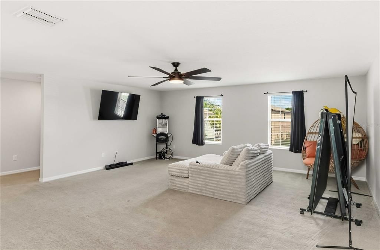
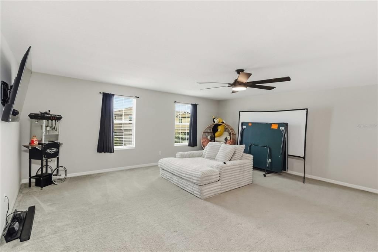
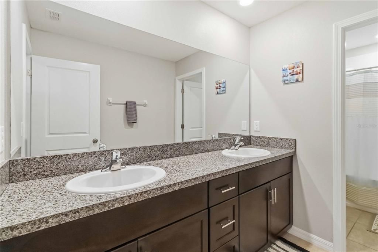
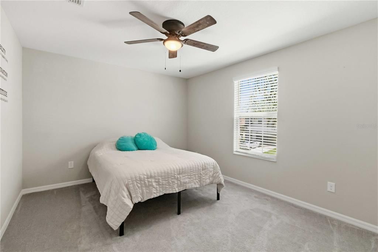
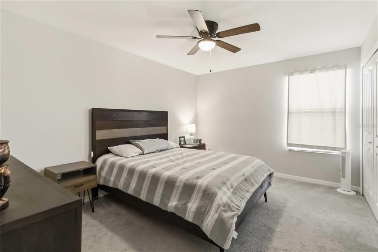
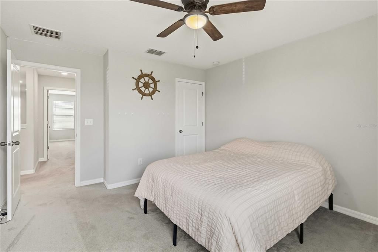
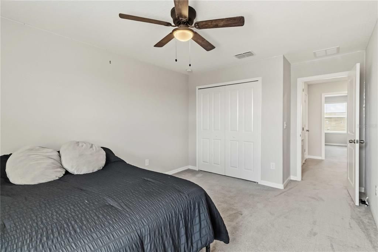
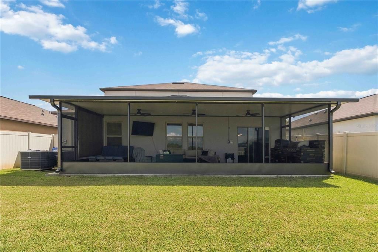
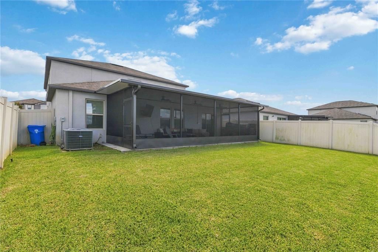
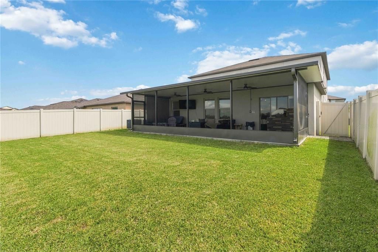
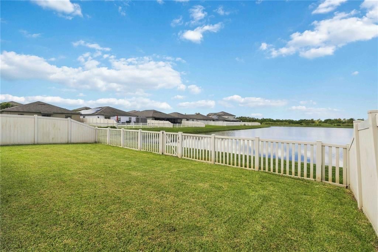
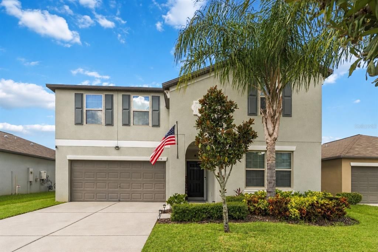
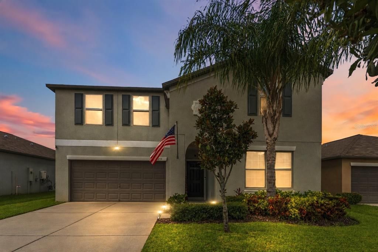
Six bedrooms, a bonus room, a pond view, and a screened lanai built for making the most of Florida living! This spacious two-story home offers approximately 3,362 square feet, three full bathrooms, and room for everyone to find their favorite spot. Inside, the open main level brings the living and dining areas together, with plenty of space for a full dining table and a comfortable place to gather. The kitchen pairs dark cabinetry with granite countertops, stainless steel appliances, a gas range, a pantry, and a generous island where guests can pull up a seat while dinner comes together. A main-floor primary suite offers privacy and convenience, while a second downstairs bedroom and a separate office provide options for guests, hobbies, or working from home. Upstairs, four more bedrooms surround an impressively large loft. Set it up for movie nights, games, a second living area, or a mix of all three—the generous room sizes give you the freedom to make the space your own. The screened lanai is a standout. Stretching roughly 32 feet across the back of the home, it has space for outdoor seating, dining, and cooking, with ceiling fans and a built-in grilling area ready for weekend get-togethers. Beyond it, the lawn offers more room to enjoy the outdoors, while the home’s pond frontage brings a peaceful water view to the setting. Lynwood residents can enjoy a community pool, clubhouse, and playground. When you’re ready to head out, the Ruskin and Apollo Beach area offers waterfront dining, fishing, and boating, including a boat ramp at E.G. Simmons Conservation Park. With shopping and dining nearby and I-75 accessible for trips around Tampa Bay, this home gives you space to settle in and plenty to explore beyond your front door.

Location

Details

Type:
Residential
Parking:
Driveway / Garage Door Opener
Year Built:
2020
Lot:
0.14 Acres
Heating:
Central
Price/sqft:
$128
Cooling:
Central Air
HOA:
$167

Valuation

Our model vs. what's actually selling nearby.
Estimate
$331,747
$287K – $451K
Confidence Low
List vs. estimate
$98K above estimate
List $429,900 · +29.6%
Our model says this listing is priced above recent comparable activity. Room to negotiate.
Price per sq ft
$127
-41.6% vs. city median $218
Based on
10 MLS comparables
Median of recent comparable listings. Sold comps use closing price, active listings use list price.

Highlights

Annual tax
$4,465
2025
HOA
$167/qtr
Common Area Taxes, Community Pool, Pool Maintenance
Waterfront
Pond
Garage
2 car garage
Pets
Allowed
All facts and features
  • Flooring

    • Carpet

    • Ceramic Tile

    • Luxury Vinyl

    Heating

    • Central

    Cooling

    • Central Air

    Appliances

    • Dishwasher

    • Microwave

    • Range

    • Refrigerator

    Other interior features

    • Ceiling Fan(s)

    • High Ceilings

    • Open Floorplan

    • Primary Bedroom Main Floor

    • Stone Counters

    • Walk-In Closet(s)

    Bedrooms and bathrooms

    • Bedrooms: 6

    • Full bathrooms: 3

  • Parking

    • Driveway

    • Garage Door Opener

    Property

    • Levels: Two

    • Exterior Features: Hurricane Shutters / Irrigation System / Sidewalk / Sliding Doors

    Lot

    • Lot: 0.14 Acres

    Other Property Information

    • Parcel Number: U333119B9D00000200030.0

    • Zoning: PD

  • Type and style

    • Property Type: Residential

    • Property Sub Type: Single Family Residence

  • Utility

    • BB/HS Internet Available

    • Cable Available

    • Electricity Connected

    • Natural Gas Connected

    • Sewer Connected

    • Water Connected

  • Other financial information

    • HOA: $167

    • HOA Frequency: Quarterly

    • Annual tax amount: $4,465

  • Source details

    • MLS ID: TB8549688

    Other facts

    • Construction Materials: Block / Stucco / Wood Frame

    • Foundation Details: Slab

    • Laundry Features: Gas Dryer Hookup / Inside / Laundry Room

    • Lot Features: Landscaped / Sidewalk

    • Patio And Porch Features: Patio

    • Window Features: Blinds

    • Direction Faces: East

    • Architectural Style: Contemporary

    • Waterfront: Yes

    • Garage Spaces: 2

    • Attached Garage: Yes

    • Garage: Yes

    • Living Area: 3362

    • Water Source: Public

    • Lot Size Dimensions: 50 x 120

    • Subdivision Name: LEISEY SUB

Private inquiry
Talk to the advisor on this listing.
Floor plans, HOA docs, off-market comparables, scheduling a private showing — one message, direct to the local specialist.

More like this

For Sale
$509,999
House
4 bds · 3 ba · 2,652 sqft
INDIGO CREEK, APOLLO BEACH
829 STEEL DRIVE
For Sale
$324,900
House
3 bds · 2 ba · 1,821 sqft
HARBOUR ISLES PH 1, APOLLO BEACH
5249 MOON SHELL DRIVE
For Sale
$399,000
House
3 bds · 2 ba · 1,881 sqft
CYPRESS CREEK VILLAGE A, RUSKIN
1620 VISTOSO LANE UNIT 1718
For Sale
$344,000
House
5 bds · 3 ba · 2,220 sqft
HAWKS POINT PH 1C-2 & 1D, RUSKIN
1817 HARBOUR BLUE STREET
For Sale
$324,900
House
5 bds · 2 ba · 2,264 sqft
CYPRESS MILL PH 3, SUN CITY CENTER
15514 COLT CREEK PLACE
New
For Sale
$421,900
House
4 bds · 3 ba · 2,186 sqft
WATERSET PH 2A, APOLLO BEACH
7115 BOWSPIRIT PLACE
New
For Sale
$330,000
House
4 bds · 2 ba · 1,870 sqft
LYNWOOD, APOLLO BEACH
5102 DANDELION STREET
New
For Sale
$375,000
House
5 bds · 2 ba · 2,215 sqft
LYNWOOD, APOLLO BEACH
5064 WHITE CHICORY DRIVE

Market around this address

Live counts in the same area.
View all

The multiple listing information is provided by the Stellar MLS from a copyrighted compilation of listings. The compilation of listings and each individual listing are ©2026-present Stellar MLS. All Rights Reserved. The information provided is for consumers' personal, noncommercial use and may not be used for any purpose other than to identify prospective properties consumers may be interested in purchasing. All properties are subject to prior sale or withdrawal. All information provided is deemed reliable but is not guaranteed accurate, and should be independently verified. Listing courtesy of: KELLER WILLIAMS SUBURBAN TAMPA