Sell Your Home
Get a free home valuation
Contact
Tell us about your needs
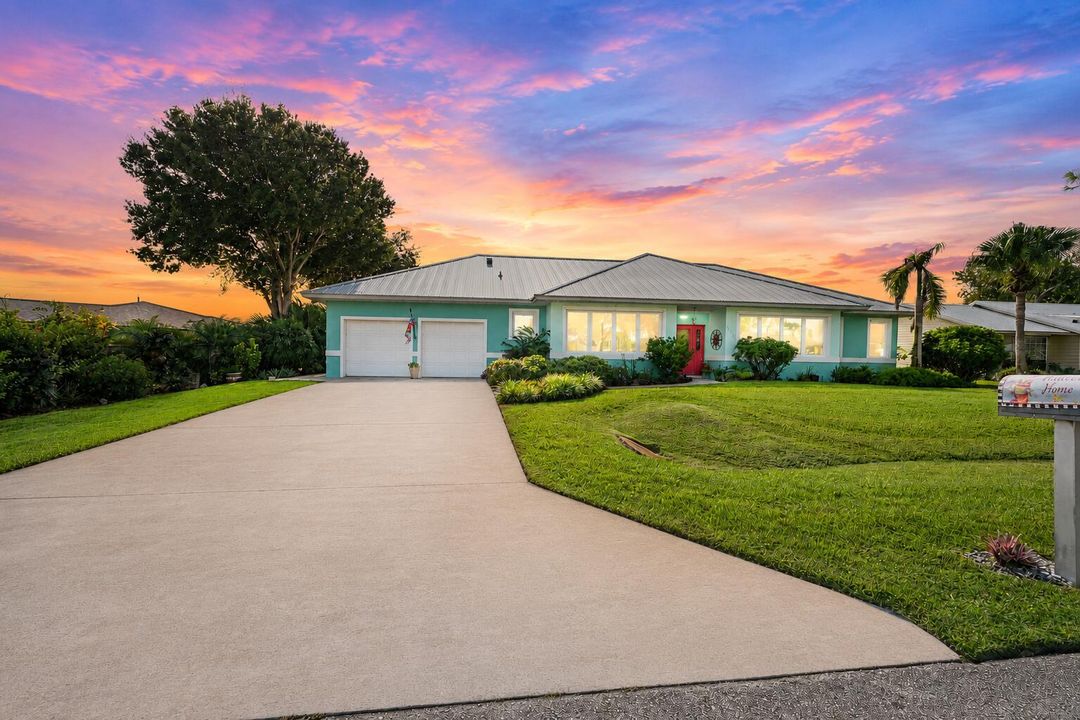
5212 Feather Creek Drive, Fort Pierce FL 34951

House For Sale
$534,900

BTC: 7.01048493

ETH: 254.71428571

16 days
Waterfront
3 bds
2 ba
2,768 sqft

Overview

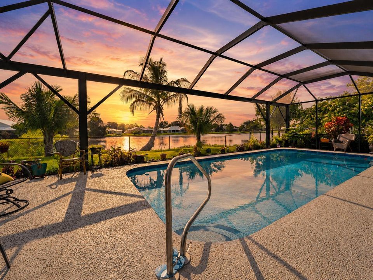
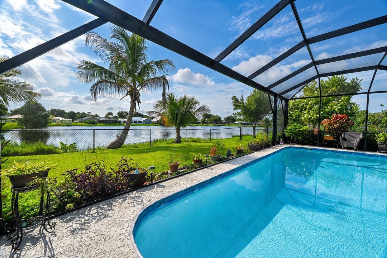
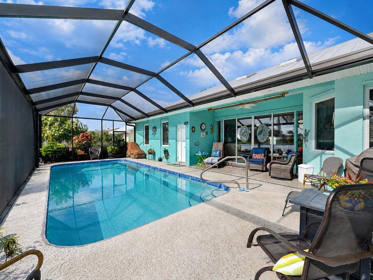
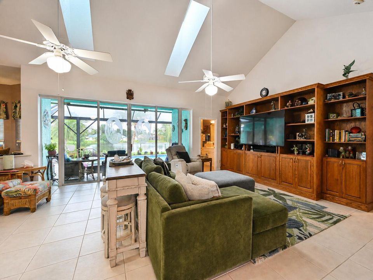
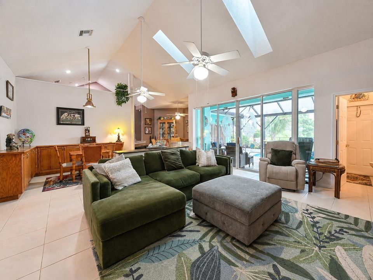
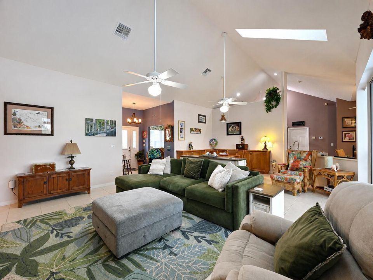
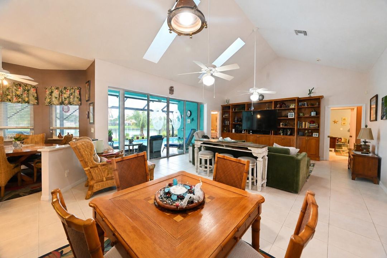
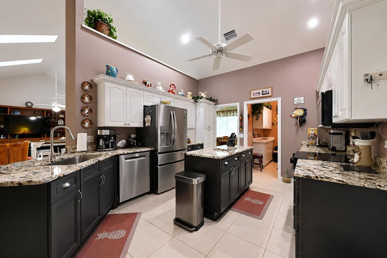
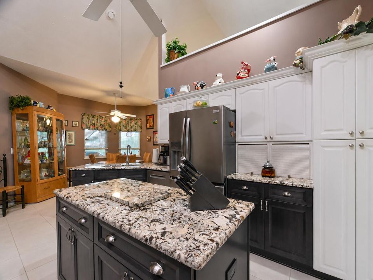
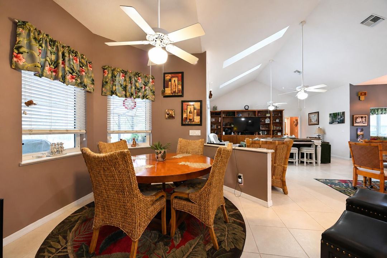
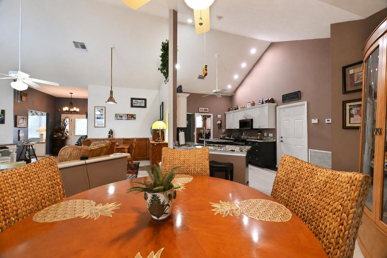
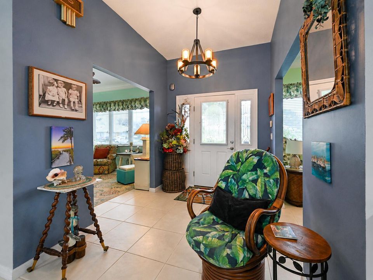
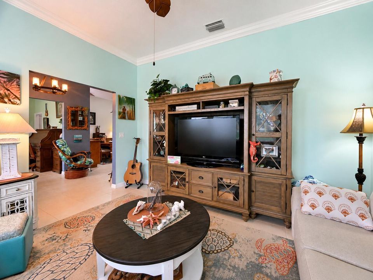
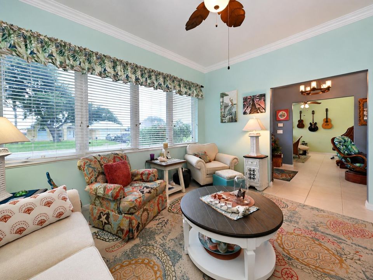
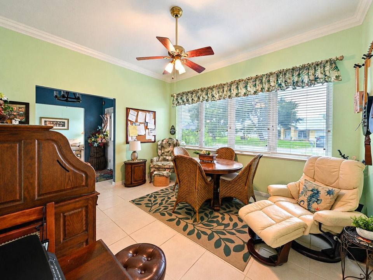
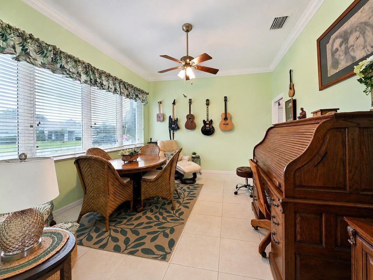
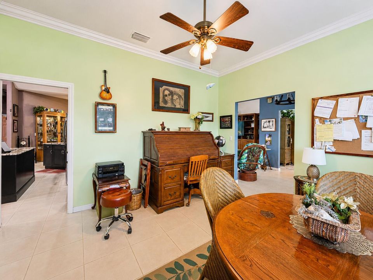
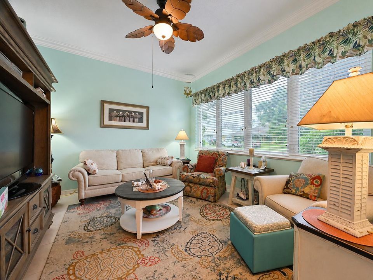
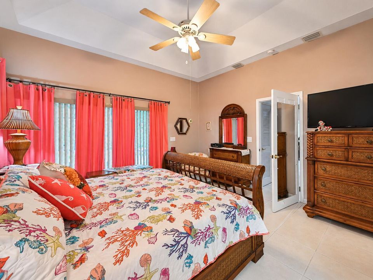
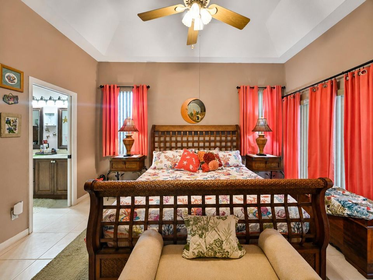
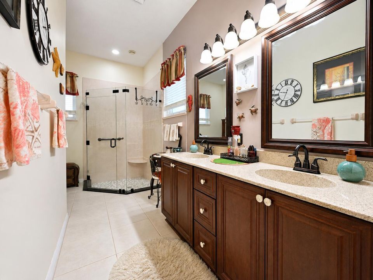
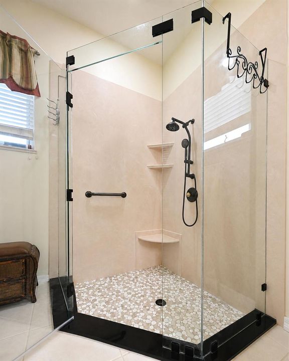
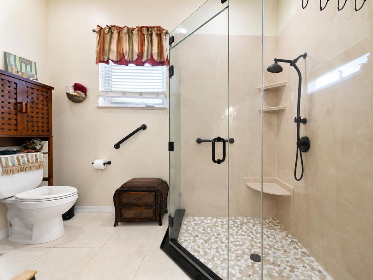
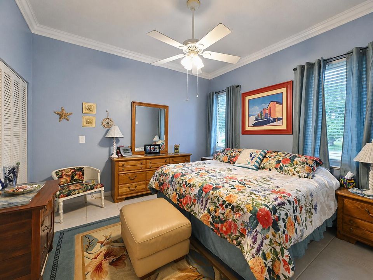
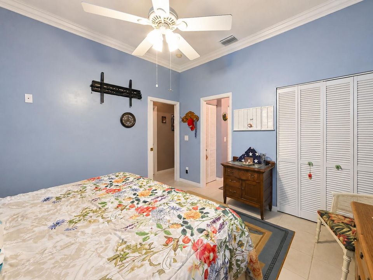
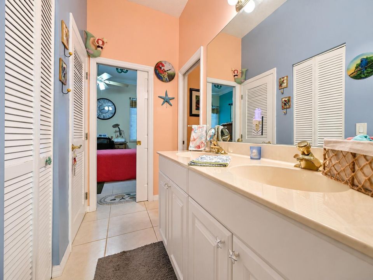
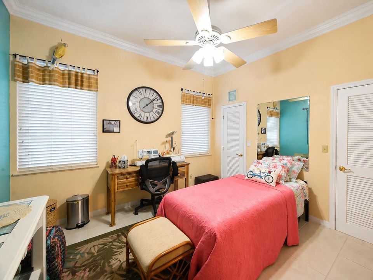
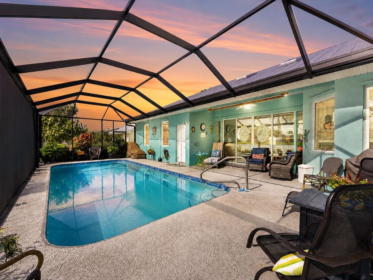
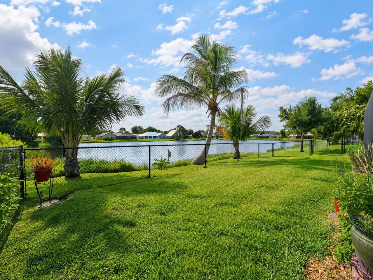
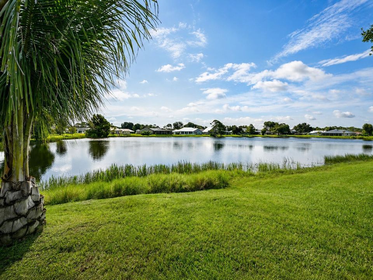
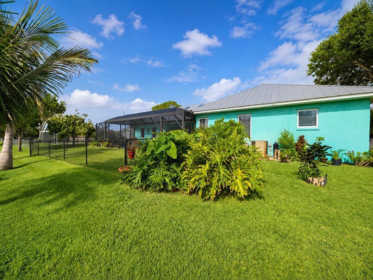
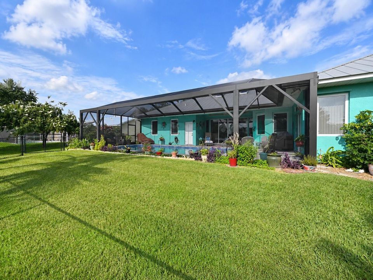
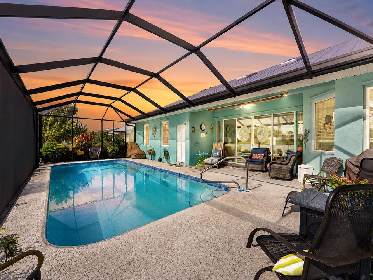
Great opportunity to own a like-new waterfront pool home in the quiet, highly sought-after community of Holiday Pines. Offering 2,768 square feet of living space, this meticulously maintained home provides plenty of room for entertaining and everyday living.The spacious island kitchen features granite countertops, custom cabinetry, and stainless steel appliances that are less than two years old. Recent updates provide added peace of mind, including all kitchen appliances (2025), a water heater (2025), one A/C unit (2025), and a second zoned A/C unit installed in 2026.Designed with versatility in mind, the home offers a formal living room, a spacious family room, and a a room that can be used as a home office, playroom, or media room. Step outside to enjoy the waterfront setting and private pool with electric heater for those cool nights., creating the perfect space to relax or entertain family and friends. Enjoy double pane windows for quietness and noise control. Conveniently located in northern St. Lucie County, Holiday Pines is just minutes from Vero Beach, historic downtown Fort Pierce, the Indian River Lagoon, and the area's beautiful emerald beaches. This exceptional home combines comfort, quality, and an unbeatable location.

Location

Details

Type:
Residential
Parking:
2 Or More Spaces / Golf Cart Parking / Parking Garage
Year Built:
2000
Lot:
0.23 Acres
Heating:
Central
Price/sqft:
$193
Cooling:
Ceiling Fan(s) / Central Air
HOA:
$50

Valuation

Our model vs. what's actually selling nearby.
Estimate
$639,900
$554K – $1.2M
Confidence Low
List vs. estimate
$105K below estimate
List $534,900 · -16.4%
Our model says this listing is priced below recent comparable activity. Expect competition.
Price per sq ft
$193
-12.4% vs. city median $220
Based on
5 MLS comparables
Median of recent comparable listings. Sold comps use closing price, active listings use list price.

Highlights

Annual tax
$3,813
2025
HOA
$50/yr
Pool
Concrete
View
Lake, Pool
Waterfront
Pond
Garage
2 car garage
Pets
Allowed
All facts and features
  • Flooring

    • Ceramic Floor

    Heating

    • Central

    Cooling

    • Ceiling Fan(s)

    • Central Air

    Appliances

    • Electric Water Heater

    • Dishwasher

    • Disposal

    • Dryer

    • Ice Maker

    • Microwave

    • Electric Range

    • Refrigerator

    • Washer

    Other interior features

    • Built-in Features

    • Cooking Island

    • Entrance Foyer

    • Laundry Tub

    • Pantry

    • Pull Down Stairs

    • Split Bedroom

    • Vaulted Ceiling(s)

    • Volume Ceilings

    • Walk-In Closet(s)

    • Den/Library/Office

    • Family Room

    • Utility Room

    • Utility Room/Laundry

    Bedrooms and bathrooms

    • Bedrooms: 3

    • Bathrooms: 1

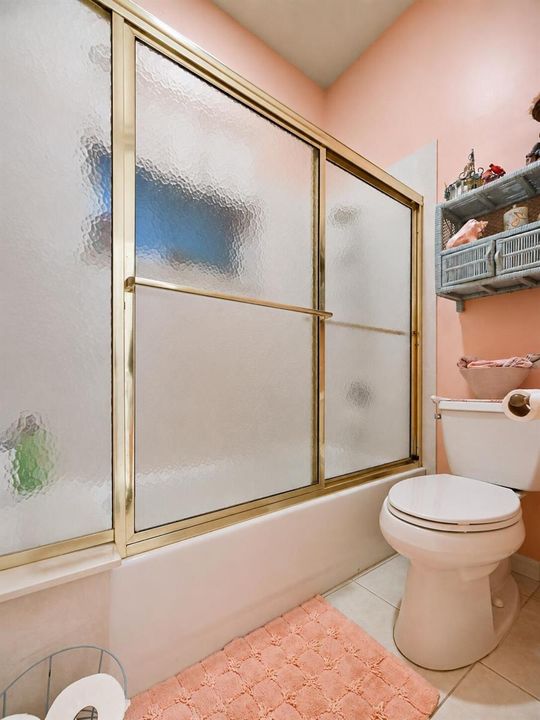
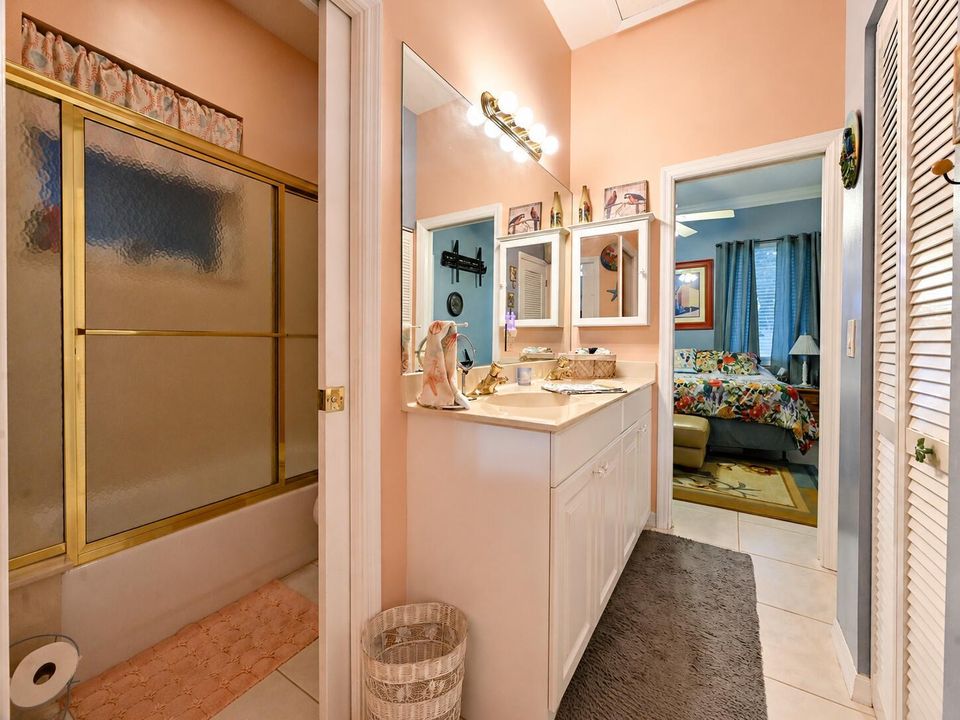
    • Full bathrooms: 2

  • Parking

    • 2 Or More Spaces

    • Golf Cart Parking

    • Parking Garage

    Property

    • Levels: 1

    • Pool Private: Yes

    • Exterior Features: Outdoor Shower

    Lot

    • Lot: 0.23 Acres

    Other Property Information

    • Parcel Number: 131280101760014

    • Zoning: RS-4Co

  • Type and style

    • Property Type: Residential

    • Property Sub Type: Single Family Residence

  • Utility

    • Sewer Connected

    • Water Connected

    • Sewer Available

    • Water Available

  • Other financial information

    • HOA: $50

    • HOA Frequency: Annually

    • Annual tax amount: $3,813

  • Source details

    • MLS ID: B26059896

    Other facts

    • Construction Materials: Concrete Block Construction / CBS Construction

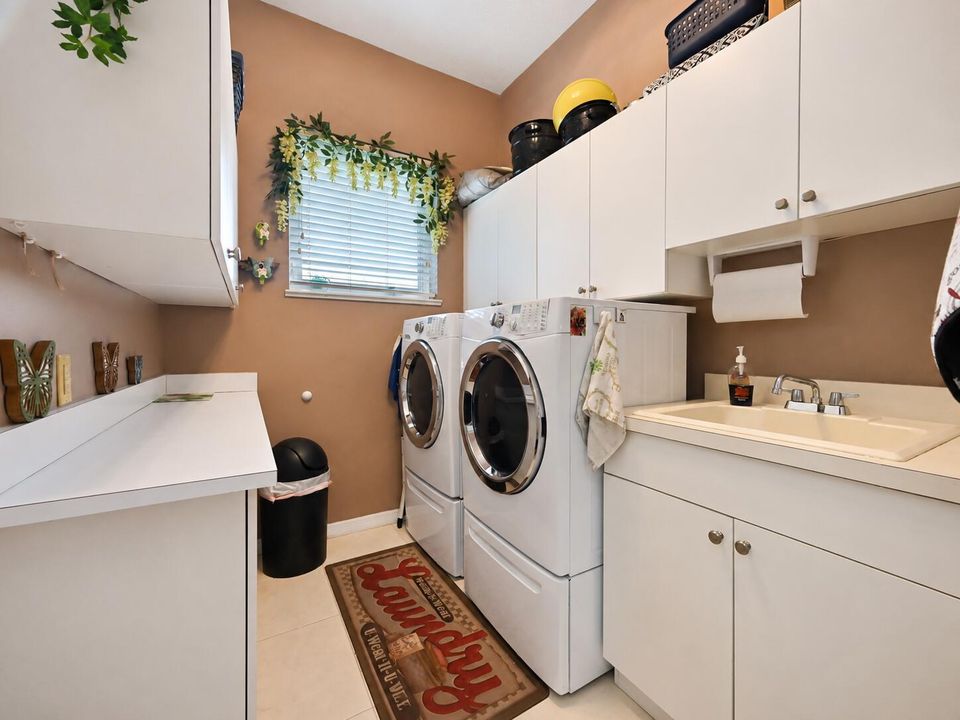
    • Laundry Features: Laundry Tub / Laundry Room / Utility Room/Laundry

    • Lot Features: Less Than 1/4 Acre Lot / Less Than 1 Acre / Fenced

    • Patio And Porch Features: Patio

    • Pool Features: Concrete / Heated / Screen Enclosure

    • Window Features: Complete Panel Shutters/Awnings / Sliding

    • Direction Faces: West

    • Other Structures: Livable

    • Architectural Style: One Story

    • Waterfront: Yes

    • Garage Spaces: 2

    • Attached Garage: Yes

    • Garage: Yes

    • Living Area: 2768

    • Water Source: Public

    • Lot Size Dimensions: 100x100

    • Subdivision Name: HOLIDAY PINES SUBDIVISION ,Holiday Pines

Private inquiry
Talk to the advisor on this listing.
Floor plans, HOA docs, off-market comparables, scheduling a private showing — one message, direct to the local specialist.

More like this

For Sale
$463,800
House
3 bds · 2 ba · 1,811 sqft
THE GROVE AT PANTHER WOODS, Fort Pierce
3612 Grove Court, Fort Pierce FL 34951
For Sale
$569,900
House
3 bds · 2 ba · 2,672 sqft
LAKEWOOD PARK UNIT 12A, Fort Pierce
5010 ABACA Drive, Fort Pierce FL 34951
For Sale
$399,000
House
3 bds · 2 ba · 2,704 sqft
LAKEWOOD PARK UNIT 11, Fort Pierce
7105 SANTA ROSA Parkway, Fort Pierce FL 34951
For Sale
$416,855
House
4 bds · 2 ba · 2,370 sqft
SEAGROVE, Fort Pierce
3183 SPANISH CEDAR Place, Fort Pierce FL 34946
For Sale
$395,000
House
3 bds · 2 ba · 1,925 sqft
PORTOFINO SHORES PHASE TWO,PORTOFINO SHORES, Fort Pierce
5622 PLACE LAKE Drive, Fort Pierce FL 34951
New
For Sale
$650,000
Lots/Land
0.53 acres
METES AND BOUNDS, Fort Pierce
0 RIVER PRADO, Fort Pierce FL 34946
New
For Sale
$409,000
House
3 bds · 2 ba · 1,649 sqft
COVE AT FALCON TRACE PD PL,Cove at Falcon Trace, Vero Beach
2155 CROWNED EAGLE Circle SW, Vero Beach FL 32962
New
For Sale
$424,900
House
4 bds · 2 ba · 1,714 sqft
LAKEWOOD TERRACE, VERO BEACH
2356 30TH AVENUE SW

Market around this address

Live counts in the same area.
View all

The multiple listing information is provided by the Miami Association of REALTORS® from a copyrighted compilation of listings. The compilation of listings and each individual listing are ©2026-present Miami Association of REALTORS®. All Rights Reserved. The information provided is for consumers' personal, noncommercial use and may not be used for any purpose other than to identify prospective properties consumers may be interested in purchasing. All properties are subject to prior sale or withdrawal. All information provided is deemed reliable but is not guaranteed accurate, and should be independently verified. Listing courtesy of: Branca Realty Professionals, LLC