Sell Your Home
Get a free home valuation
Contact
Tell us about your needs
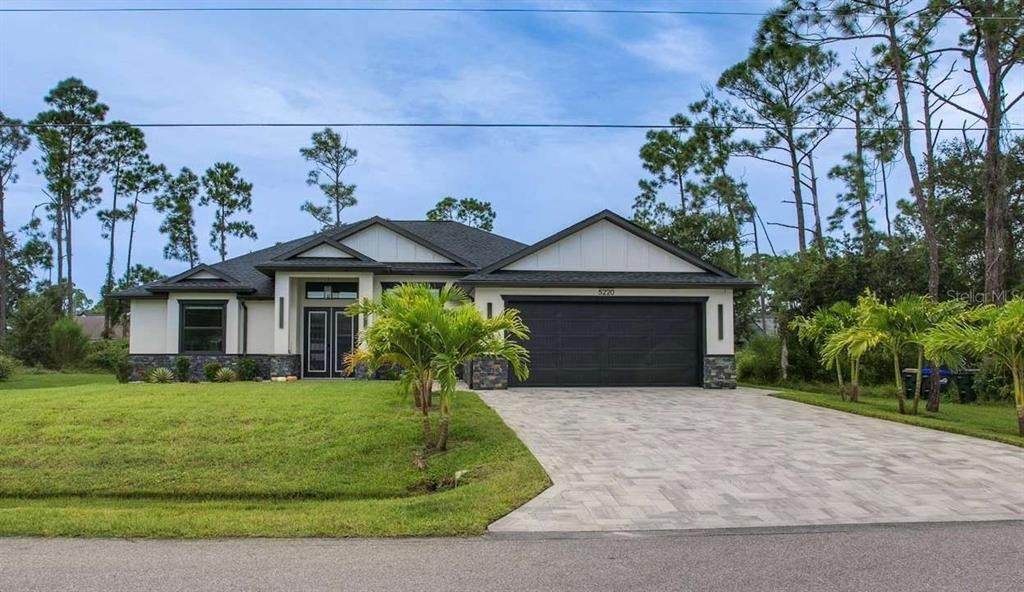
5220 ADINA CIRCLE

House For Sale
$629,900

BTC: 7.70284317

ETH: 259.00493421

14 days
3 bds
3 ba
2,442 sqft

Overview

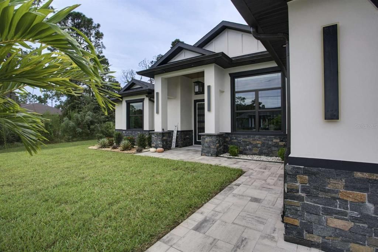
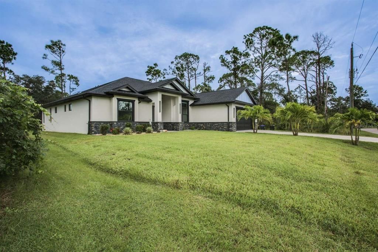
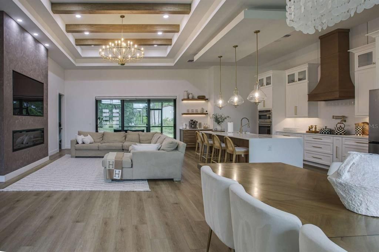
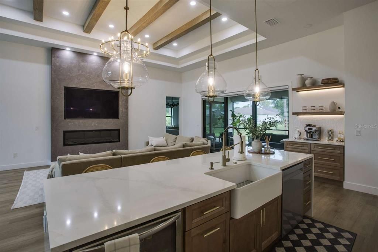
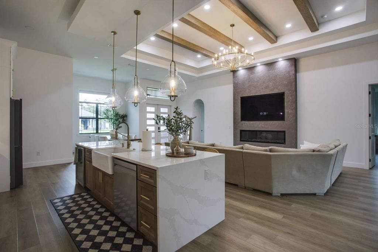
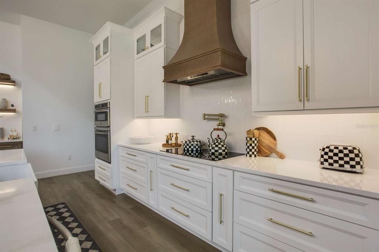
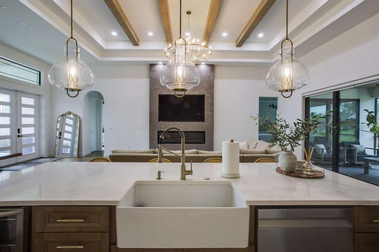
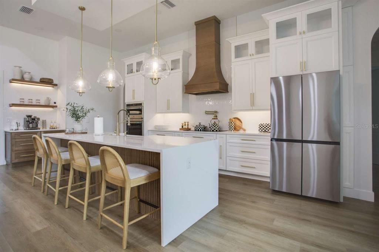
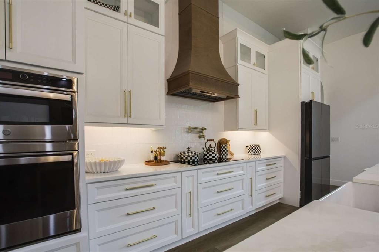
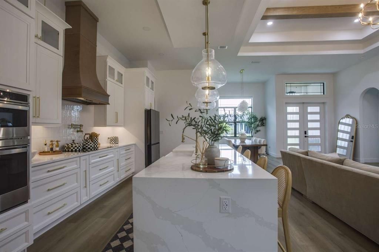
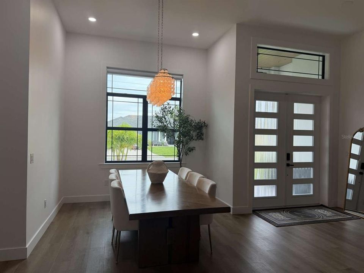
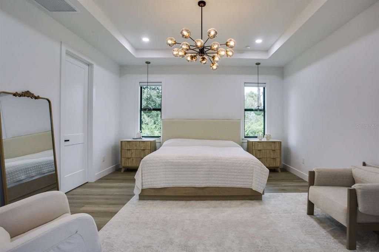
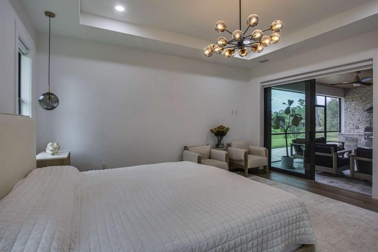
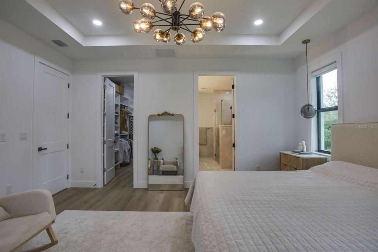
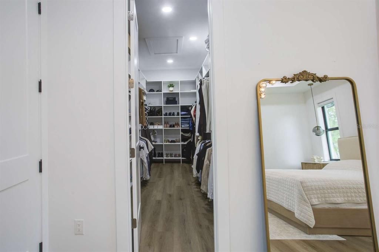
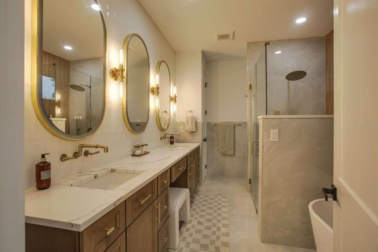
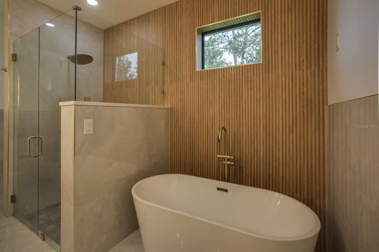
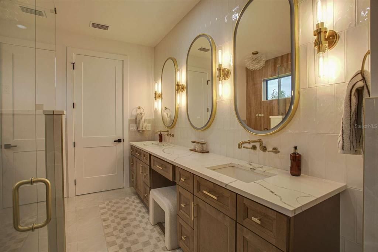
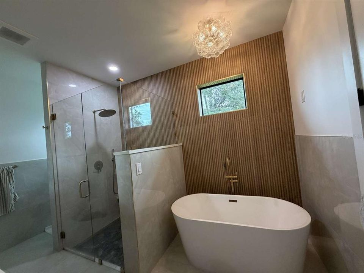
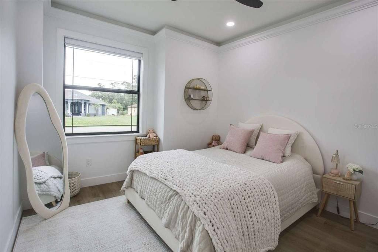
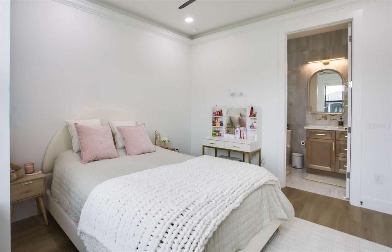
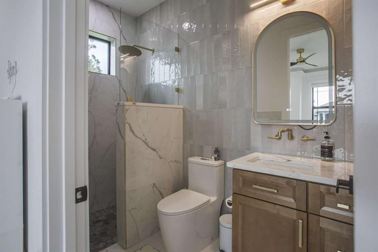
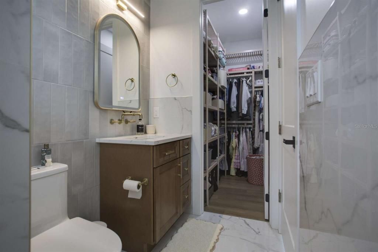
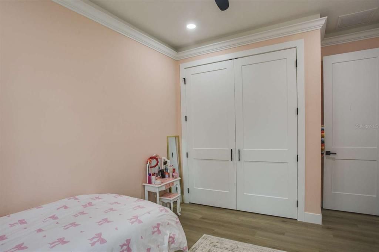
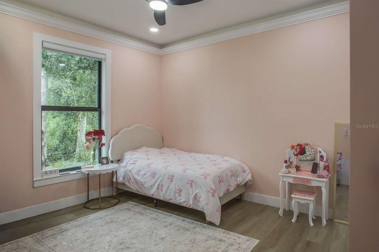
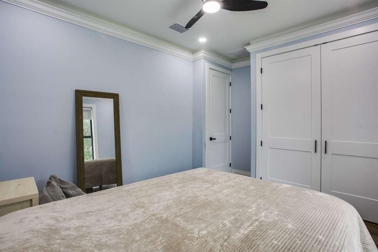
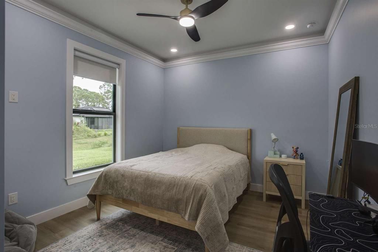
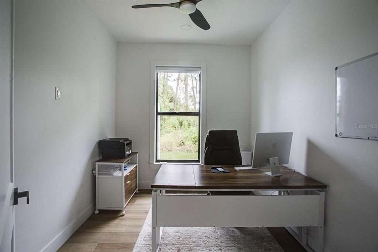
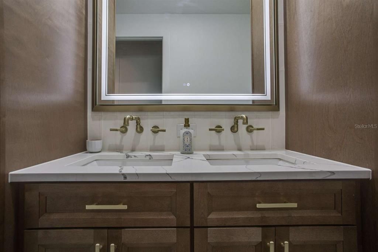
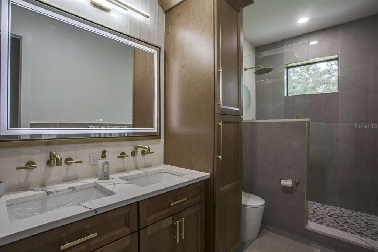
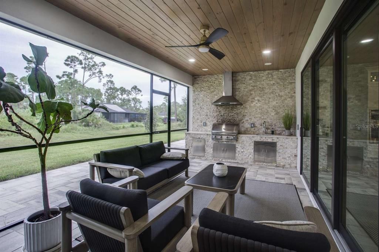
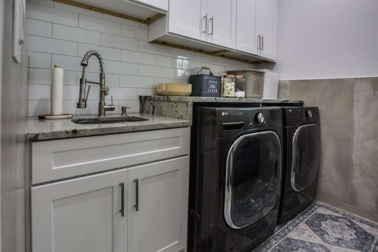
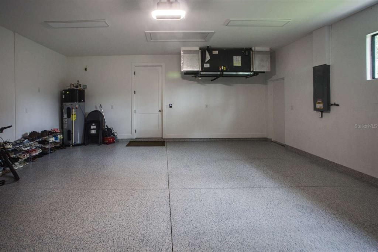
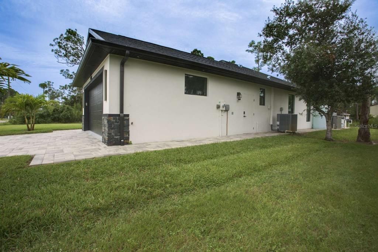
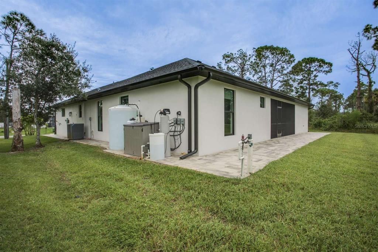
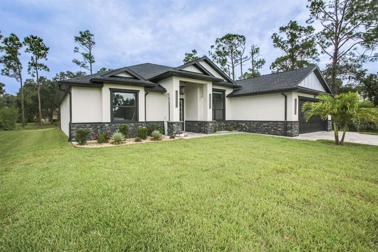
Distinctive architectural details, beautifully coordinated finishes, and inviting outdoor living set this home apart. Offering 2,430 square feet of air-conditioned living space and 3,337 total square feet, the versatile layout includes three bedrooms, three full bathrooms, a separate office, and a den with its own closet and attached full bathroom, providing excellent flexibility for guests or additional living space. Abundant closets throughout the home offer generous storage and help keep everyday living organized. A striking double-door entry opens to a bright, open living area featuring a tray ceiling with wood beam accents, statement lighting, and a fireplace feature wall. The kitchen showcases white cabinetry with glass-front upper cabinets, a contrasting wood-tone island, waterfall-edge countertops, a farmhouse sink, built-in ovens, and a decorative wood range hood. Generous island seating and an adjoining dining area create an inviting setting for everyday meals and entertaining. The primary suite features direct lanai access, a spacious walk-in closet with built-in organizers, and a beautifully appointed bathroom with dual vanities, a freestanding soaking tub, a glass-enclosed shower, and warm wood-look accents. Thoughtfully finished secondary bathrooms continue the home’s cohesive style. Sliding glass doors connect the interior to a screened lanai with a wood-finished ceiling and an outdoor kitchen featuring a built-in grill and hood—perfect for relaxed evenings and outdoor dining. Additional highlights include a whole-house reverse osmosis water filtration system, an irrigation system, a laundry room with cabinetry and a utility sink, a pantry with built-in shelving, and an attached two-car garage. A wide paver driveway, stone-accented exterior, and landscaped lawn complete the impressive curb appeal.

Location

Details

Type:
Residential
Parking:
Driveway / Garage Door Opener
Year Built:
2024
Lot:
0.23 Acres
Heating:
Central / Electric
Price/sqft:
$258
Cooling:
Central Air
HOA:
No Data

Valuation

Our model vs. what's actually selling nearby.
Estimate
$469,000
$438K – $525K
Confidence Medium
List vs. estimate
$160K above estimate
List $629,900 · +34.3%
Our model says this listing is priced above recent comparable activity. Room to negotiate.
Price per sq ft
$257
+28.0% vs. city median $201
Based on
11 MLS comparables
Median of recent comparable listings. Sold comps use closing price, active listings use list price.

Highlights

Annual tax
$6,382
2025
View
Park/Greenbelt
Garage
2 car garage
Pets
Not allowed
All facts and features
  • Flooring

    • Porcelain Tile

    • Vinyl

    Heating

    • Central

    • Electric

    Cooling

    • Central Air

    Appliances

    • Bar Fridge

    • Built-In Oven

    • Convection Oven

    • Cooktop

    • Dishwasher

    • Disposal

    • Electric Water Heater

    • Exhaust Fan

    • Microwave

    • Range Hood

    • Refrigerator

    • Whole House R.O. System

    Other interior features

    • Built-in Features

    • Ceiling Fan(s)

    • Coffered Ceiling(s)

    • Crown Molding

    • High Ceilings

    • Living Room/Dining Room Combo

    • Open Floorplan

    • Primary Bedroom Main Floor

    • Solid Surface Counters

    • Tray Ceiling(s)

    Bedrooms and bathrooms

    • Bedrooms: 3

    • Full bathrooms: 3

  • Parking

    • Driveway

    • Garage Door Opener

    Property

    • Levels: One

    • Exterior Features: Irrigation System / Lighting / Outdoor Grill / Outdoor Kitchen / Rain Gutters / Sliding Doors

    Lot

    • Lot: 0.23 Acres

    Other Property Information

    • Parcel Number: 0967059409

    • Zoning: R1 - RESIDENTIAL LOW

  • Type and style

    • Property Type: Residential

    • Property Sub Type: Single Family Residence

  • Utility

    • Cable Connected

    • Electricity Connected

  • Other financial information

    • Annual tax amount: $6,382

  • Source details

    • MLS ID: TB8554867

    Other facts

    • Construction Materials: Block / Stucco

    • Foundation Details: Slab

    • Fireplace Features: Electric

    • Laundry Features: Laundry Room

    • Lot Features: Cleared / Greenbelt

    • Patio And Porch Features: Covered / Screened

    • Window Features: Double Pane Windows / Insulated Windows

    • Direction Faces: East

    • Architectural Style: Contemporary / Craftsman

    • Fireplace: Yes

    • Garage Spaces: 2

    • Attached Garage: Yes

    • Garage: Yes

    • Living Area: 2442

    • Water Source: Private / Well

    • Lot Size Dimensions: 80 x 125

    • Subdivision Name: PORT CHARLOTTE SUB 18

Private inquiry
Talk to the advisor on this listing.
Floor plans, HOA docs, off-market comparables, scheduling a private showing — one message, direct to the local specialist.

More like this

New
For Sale
$650,000
House
3 bds · 3 ba · 2,568 sqft
HERON CREEK, NORTH PORT
1336 CREEK NINE DR
New
For Sale
$599,900
House
3 bds · 2 ba · 2,250 sqft
PORT CHARLOTTE SUB 18, NORTH PORT
5731 GIFFEN AVENUE
New
For Sale
$795,000
House
4 bds · 2 ba · 2,398 sqft
NORTH PORT CHARLOTTE ESTATES, NORTH PORT
6712 RUFF STREET
New
For Sale
$499,900
House
4 bds · 2 ba · 1,918 sqft
PORT CHARLOTTE SUB 25, NORTH PORT
4004 CARVER STREET
New
For Sale
$656,000
House
4 bds · 2 ba · 2,400 sqft
HERON CREEK, NORTH PORT
1835 CREEK NINE DRIVE
New
For Sale
$450,000
House
3 bds · 2 ba · 1,759 sqft
HERON CREEK, NORTH PORT
5151 PINE SHADOW LANE
For Sale
$650,000
House
3 bds · 3 ba · 1,920 sqft
PORT CHARLOTTE SUB 36, NORTH PORT
7382 PERENNIAL ROAD
For Sale
$595,000
House
4 bds · 2 ba · 2,415 sqft
HERON CREEK, NORTH PORT
5130 LAUREL OAK COURT

Market around this address

Live counts in the same area.
View all

The multiple listing information is provided by the Stellar MLS from a copyrighted compilation of listings. The compilation of listings and each individual listing are ©2026-present Stellar MLS. All Rights Reserved. The information provided is for consumers' personal, noncommercial use and may not be used for any purpose other than to identify prospective properties consumers may be interested in purchasing. All properties are subject to prior sale or withdrawal. All information provided is deemed reliable but is not guaranteed accurate, and should be independently verified. Listing courtesy of: HOME SOLD REALTY LLC