Sell Your Home
Get a free home valuation
Contact
Tell us about your needs
5220 ANDERSON ROAD

House Active With Contract
$298,000

BTC: 3.58431561

ETH: 112.45283019

-$71K (2026/08/27)
57 days
2 bds
2 ba
1,284 sqft

Overview

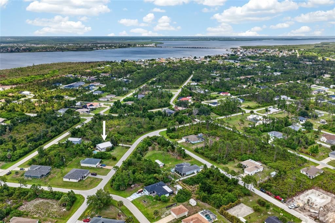
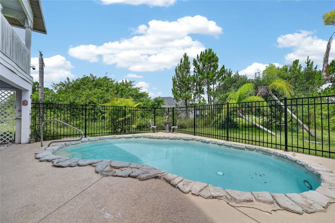
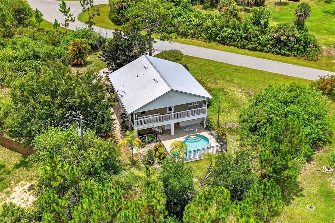
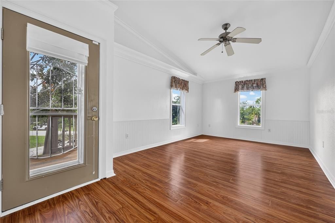
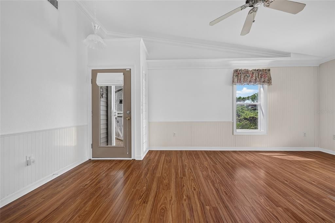
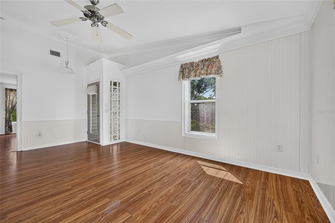
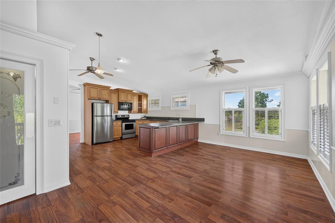
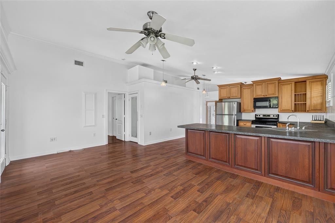
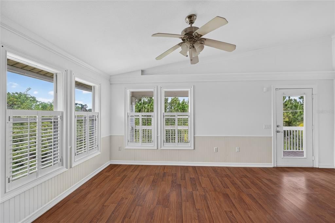
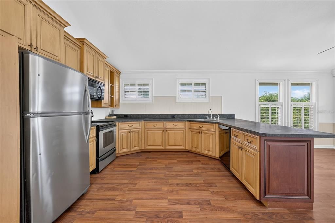
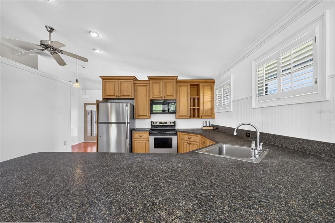
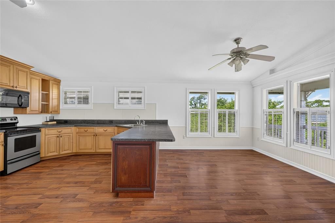
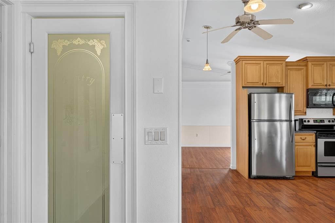
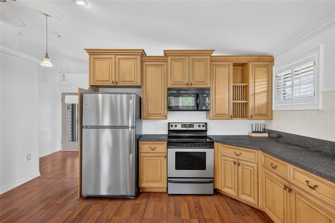
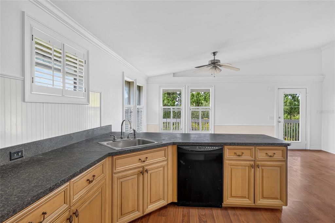
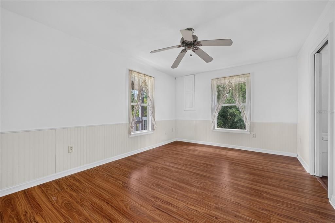
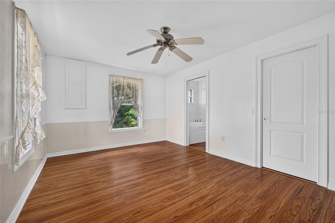
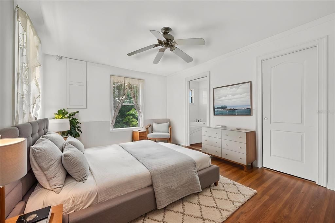
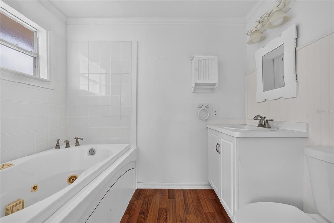
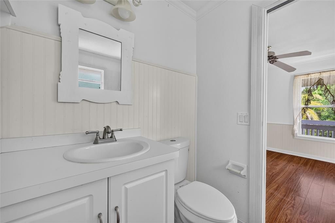
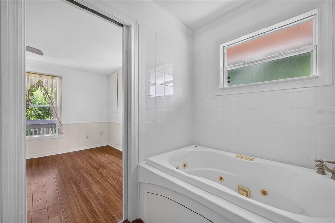
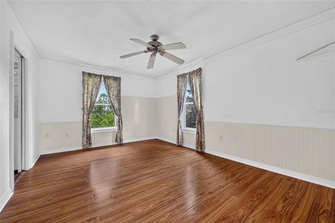
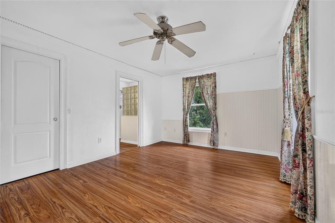
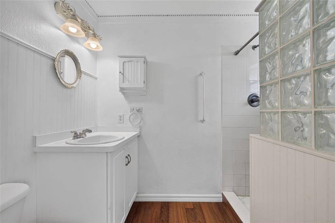
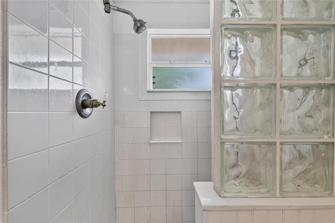
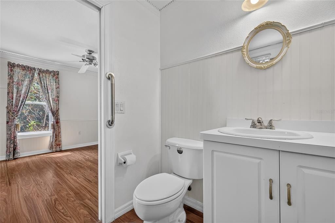
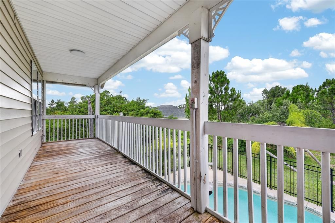
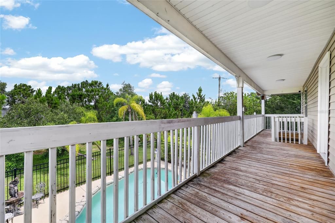
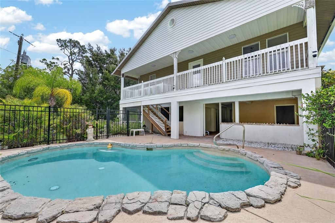
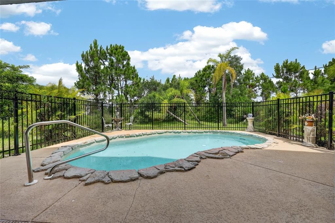
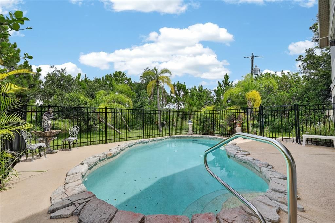
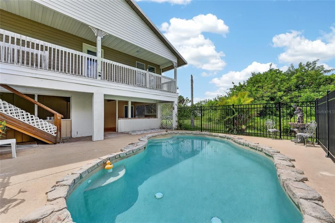
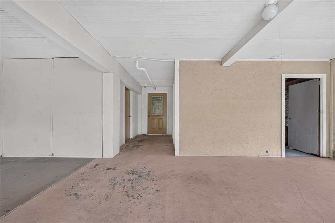
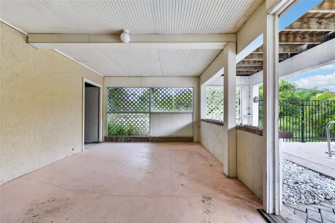
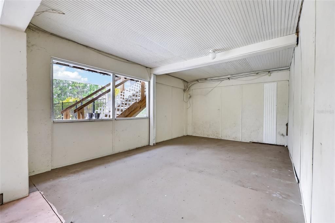
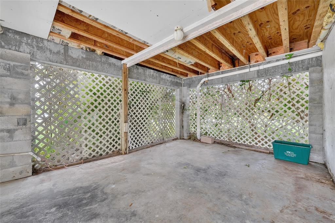
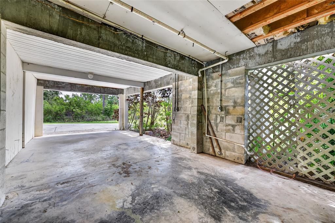
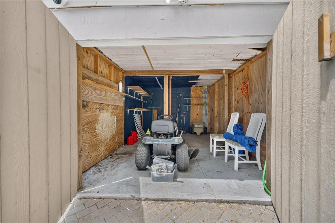
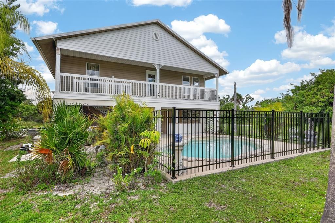
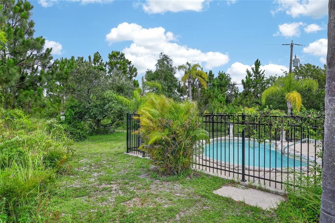
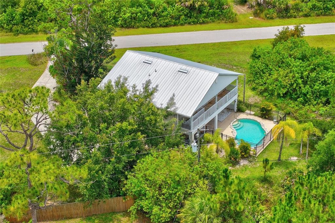
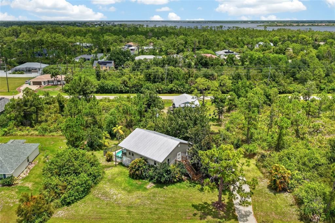
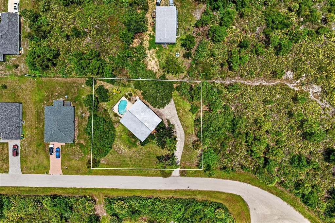
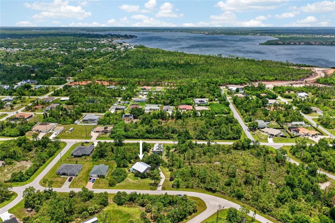
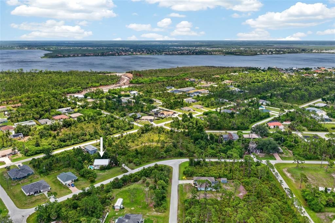
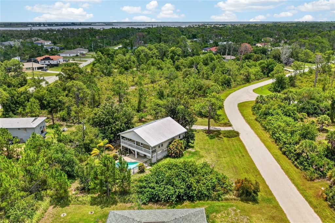
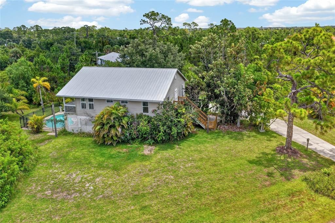
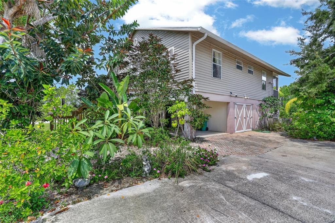
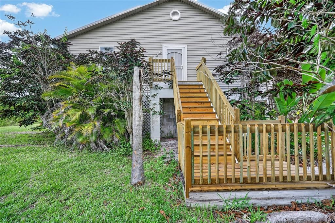
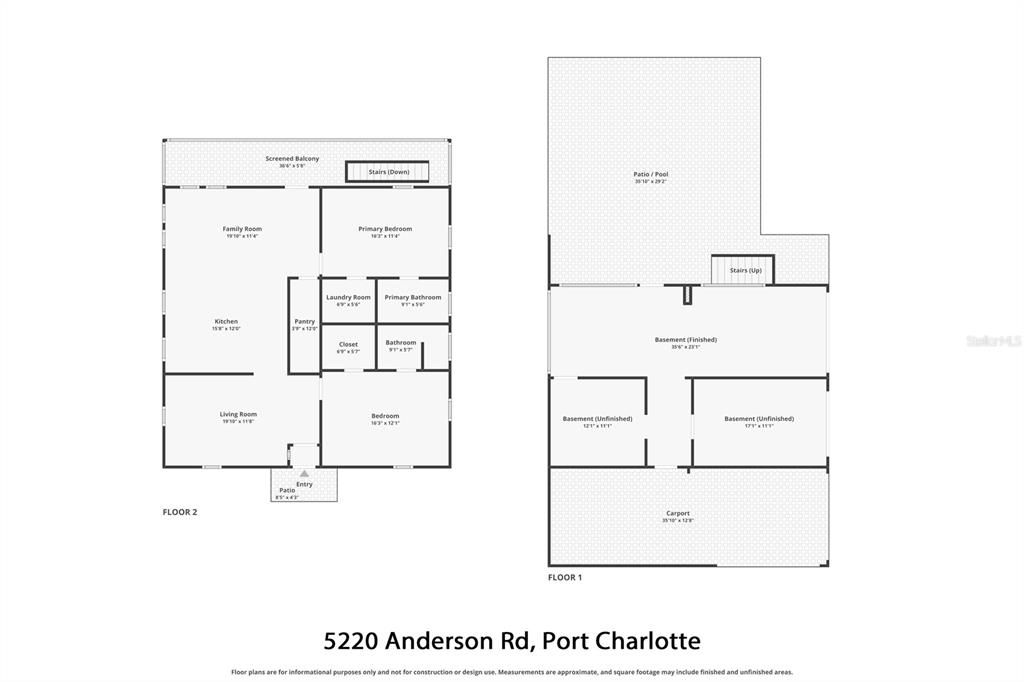
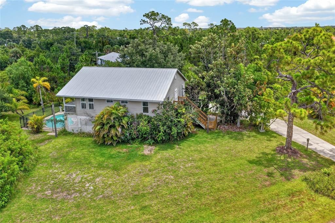
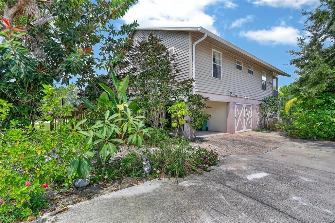
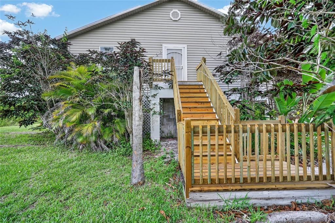
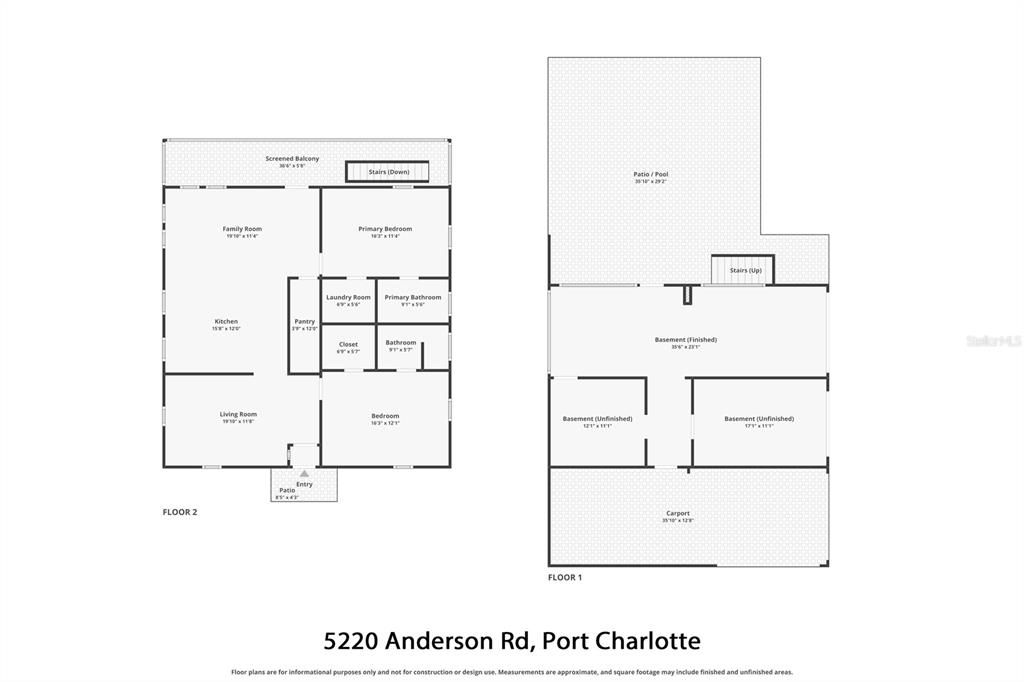
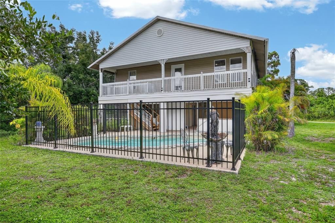
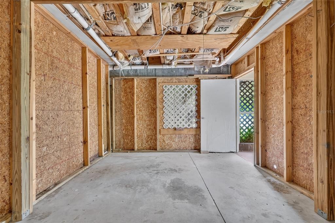
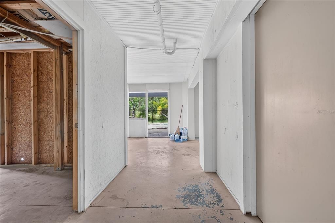
Under contract-accepting backup offers. Virtually Staged. PRICE ADJUSTED FOR A QUICK SALE! Get twice the space of a new build with this unique stilt home on a large 0.46-ACRE DOUBLE LOT with mature plantings and loads of privacy. New price is reflective of feedback on the UNFINISHED GROUND LEVEL LANAI, creating an instant equity opportunity to finish this level your own way. This house features a NEW METAL ROOF (2023), NEW ENERGY-EFFICIENT HVAC (2023), and an INGROUND SWIMMING POOL. It is located in an X FLOOD ZONE WITH NO REQUIRED FLOOD INSURANCE. Launch your boat or kayak and enjoy access to Charlotte Harbor and the Gulf of Mexico in just 5 minutes and a one-mile drive from the house! Additional 2023 improvements include PREMIUM LUXURY VINYL PLANK FLOORING and a NEW POOL FENCE. Inside, the living room features vaulted ceilings, while the spacious eat-in kitchen offers beautiful wood cabinetry and flows directly into a generous family or dining room. Two bedrooms are located on the main floor, each with its own private bathroom, including one with a jetted tub. Just off the family/dining room, a lovely balcony overlooks the inground pool and provides the perfect spot for morning coffee, evening stargazing, or simply enjoying the surrounding privacy. The UNFINISHED GROUND LEVEL offers a carport and plenty of potential to create a space that fits your needs—whether envisioned as an additional bedroom, poolside lanai, game room, or flexible entertaining area. The inground pool sits just below the balcony and is easily accessible by stairs. A newer black wrought-iron-style fence surrounds the pool and complements the mature plantings, flowers, and flowering shrubs throughout the spacious yard. There is even a CONCRETE PAD FOR YOUR BOAT, RV, OR BOTH! Conveniently located just minutes from SHOPPING, DINING, AND MEDICAL FACILITIES, this home also offers easy access to SR-776 and US-41. Enjoy a short drive to ENGLEWOOD BEACH AND BOCA GRANDE, while coming home to nearly half an acre of space, privacy, and possibilities.
Location

Details

Type:
Residential
Parking:
No Data
Year Built:
2001
Lot:
0.46 Acres
Heating:
Central / Electric
Price/sqft:
$232
Cooling:
Central Air
HOA:
No Data

Valuation

Our model vs. what's actually selling nearby.
Estimate
$325,000
$220K – $437K
Confidence Low
List vs. estimate
$27K below estimate
List $298,000 · -8.3%
Our model says this listing is priced below recent comparable activity. Expect competition.
Price per sq ft
$232
+10.1% vs. city median $210
Based on
9 MLS comparables
Median of recent comparable listings. Sold comps use closing price, active listings use list price.

Highlights

Annual tax
$4,702
2025
Pool
Gunite
View
Pool, Trees/Woods
Pets
Allowed
All facts and features
  • Flooring

    • Carpet

    • Laminate

    Heating

    • Central

    • Electric

    Cooling

    • Central Air

    Appliances

    • Cooktop

    • Dishwasher

    • Microwave

    • Refrigerator

    Other interior features

    • Ceiling Fan(s)

    • Crown Molding

    • High Ceilings

    • Kitchen/Family Room Combo

    • Open Floorplan

    • Primary Bedroom Main Floor

    • Split Bedroom

    • Thermostat

    • Walk-In Closet(s)

    Bedrooms and bathrooms

    • Bedrooms: 2

    • Full bathrooms: 2

  • Property

    • Levels: Two

    • Pool Private: Yes

    • Exterior Features: Balcony / Lighting / Private Mailbox / Rain Gutters / Storage

    Lot

    • Lot: 0.46 Acres

    Other Property Information

    • Parcel Number: 402132106010

    • Zoning: RSF3.5

  • Type and style

    • Property Type: Residential

    • Property Sub Type: Single Family Residence

  • Utility

    • Electricity Connected

  • Other financial information

    • Annual tax amount: $4,702

  • Source details

    • MLS ID: C7527503

    Other facts

    • Construction Materials: Vinyl Siding / Wood Frame

    • Foundation Details: Slab / Stilt/On Piling

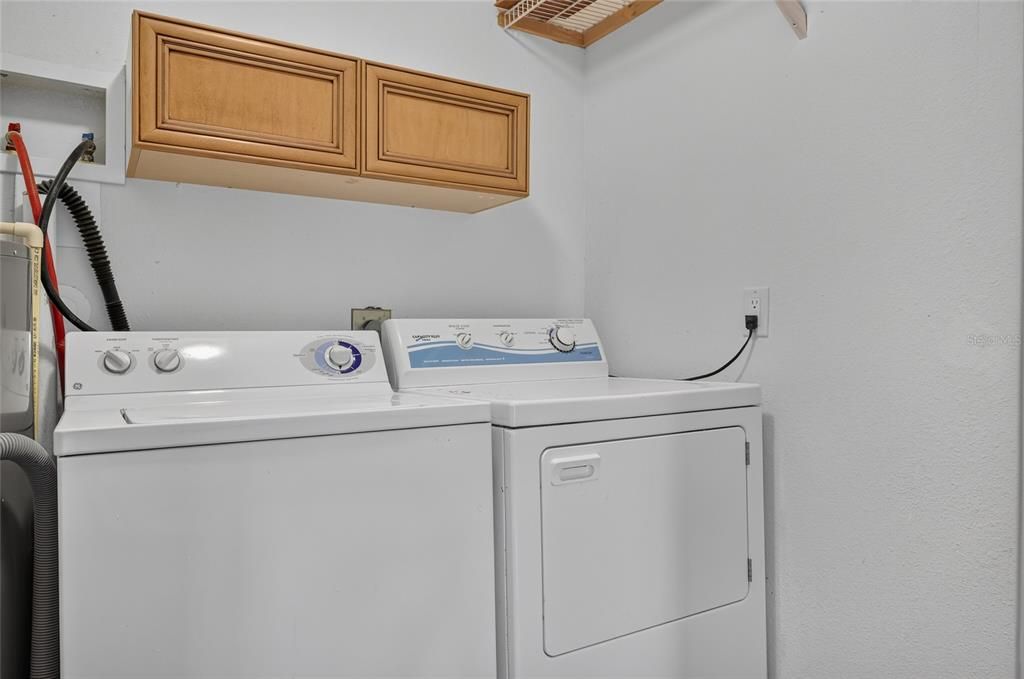
    • Laundry Features: Inside / Laundry Closet

    • Pool Features: Gunite / In Ground

    • Window Features: Shutters

    • Direction Faces: South

    • Living Area: 1284

    • Water Source: Public

    • Subdivision Name: PORT CHARLOTTE SEC 053

Private inquiry
Talk to the advisor on this listing.
Floor plans, HOA docs, off-market comparables, scheduling a private showing — one message, direct to the local specialist.

More like this

Active With Contract
$335,000
House
3 bds · 2 ba · 1,514 sqft
PORT CHARLOTTE SEC 063, ENGLEWOOD
11008 WATERFORD AVENUE
Active With Contract
$325,000
House
3 bds · 2 ba · 1,278 sqft
PORT CHARLOTTE SEC 065, ENGLEWOOD
7522 ROSEMONT DRIVE
Active With Contract
$209,900
Condo/Co-op
2 bds · 2 ba · 1,327 sqft
RIVERWOOD, PORT CHARLOTTE
14016 WILLOW GLEN COURT UNIT 112
Active With Contract
$279,000
Condo/Co-op
2 bds · 2 ba · 1,626 sqft
RIVERWOOD, PORT CHARLOTTE
4679 CLUB DRIVE UNIT 102
Active With Contract
$311,990
House
4 bds · 2 ba · 1,650 sqft
PORT CHARLOTTE SEC 063, PORT CHARLOTTE
11975 CLAREMONT DRIVE
-$20K
Active With Contract
$224,900
House
2 bds · 2 ba · 1,152 sqft
PORT CHARLOTTE SEC 064, ENGLEWOOD
7067 NATALIE STREET
Active With Contract
$235,000
Condo/Co-op
2 bds · 2 ba · 1,487 sqft
RIVERWOOD, PORT CHARLOTTE
3303 GRAND VISTA COURT UNIT 101
-$11K
Active With Contract
$299,000
House
3 bds · 2 ba · 1,608 sqft
PORT CHARLOTTE SEC 095, PORT CHARLOTTE
12424 BIRTLE AVENUE

Market around this address

Live counts in the same area.
View all

The multiple listing information is provided by the Stellar MLS from a copyrighted compilation of listings. The compilation of listings and each individual listing are ©2026-present Stellar MLS. All Rights Reserved. The information provided is for consumers' personal, noncommercial use and may not be used for any purpose other than to identify prospective properties consumers may be interested in purchasing. All properties are subject to prior sale or withdrawal. All information provided is deemed reliable but is not guaranteed accurate, and should be independently verified. Listing courtesy of: GRANT TEAM REAL ESTATE, LLC