Sell Your Home
Get a free home valuation
Contact
Tell us about your needs

5222 CLOVER MIST DRIVE

House Active With Contract
$350,000

BTC: 5.44747082

ETH: 183.95492579

10 days
Waterfront
4 bds
2 ba
2,393 sqft

Overview

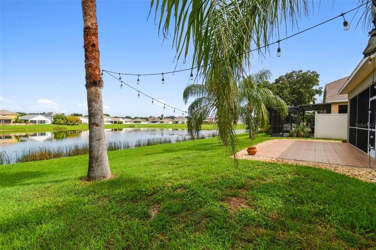
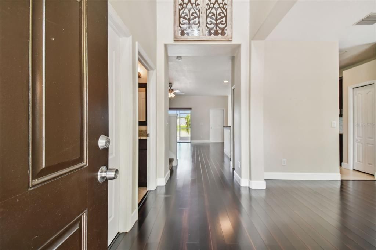
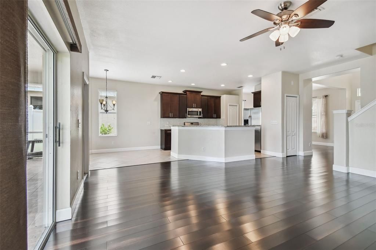
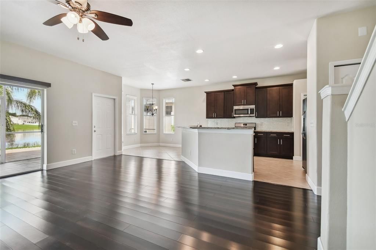
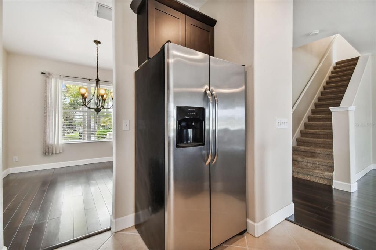
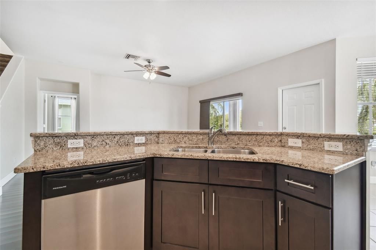
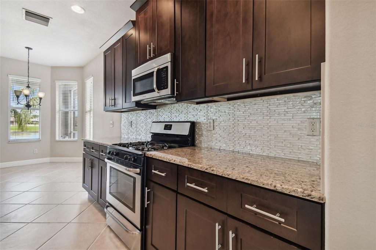
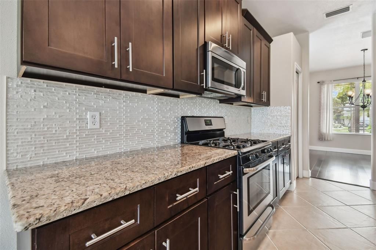
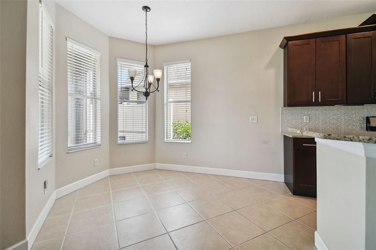
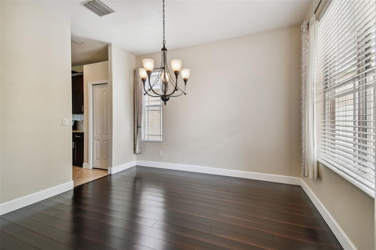
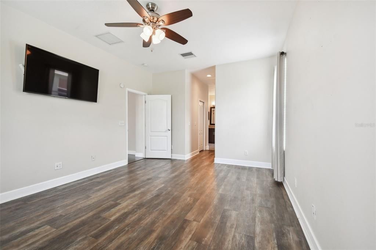
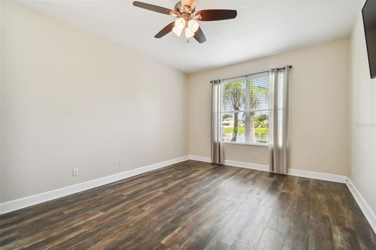
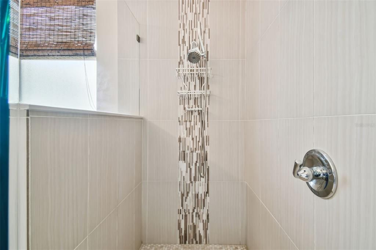
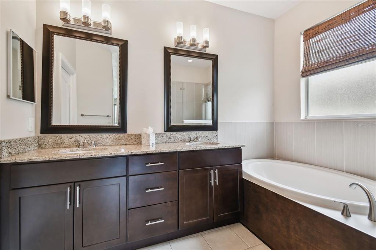
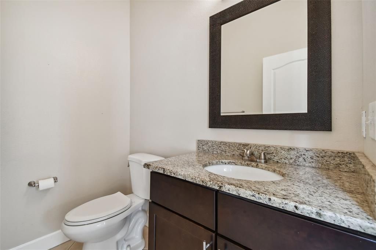
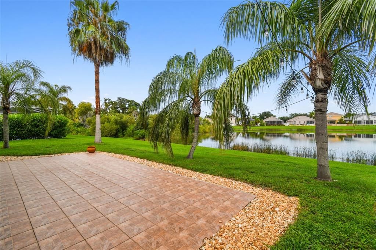
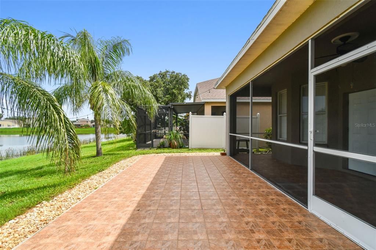
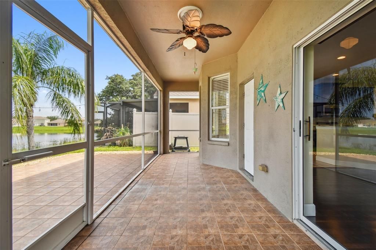
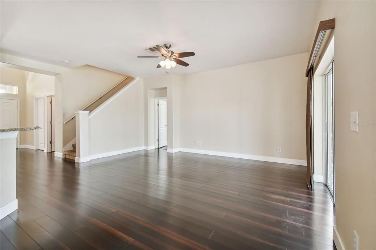
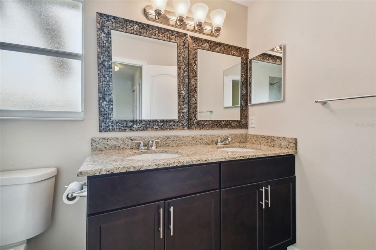
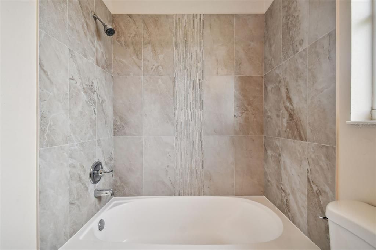
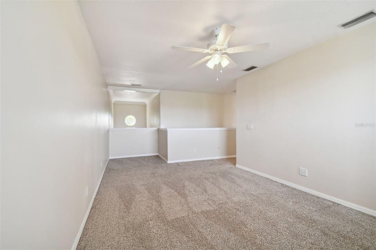
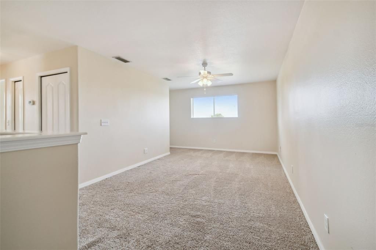
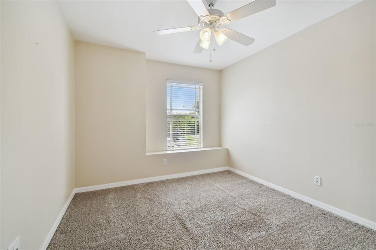
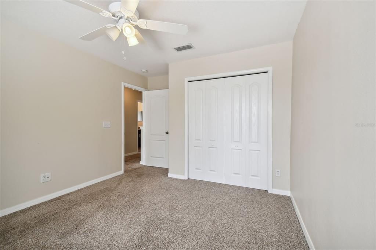
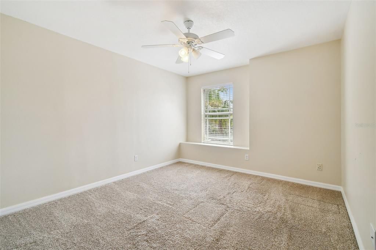
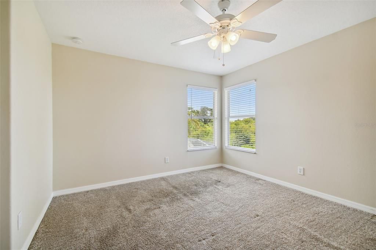
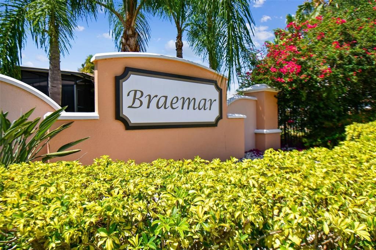
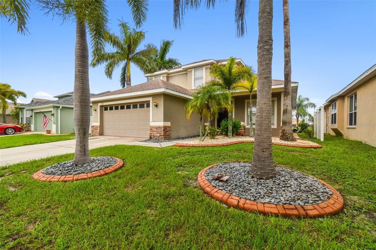
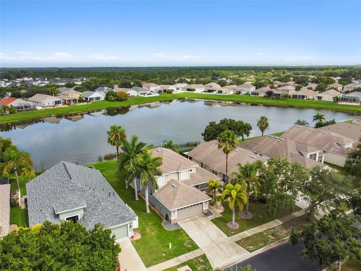
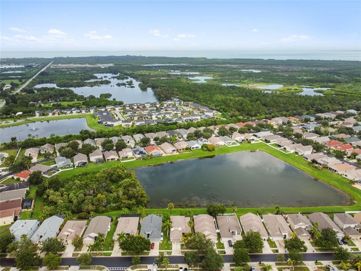
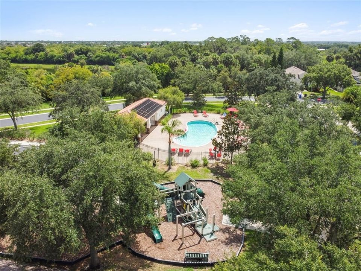
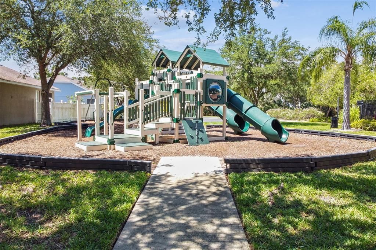
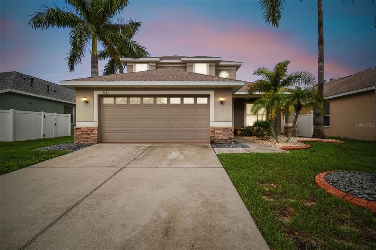
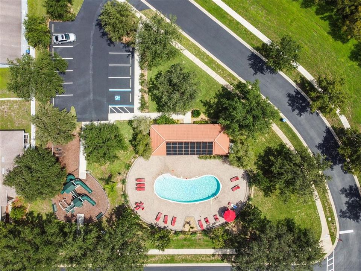
Under contract-accepting backup offers. Overlooking a peaceful pond in the gated community of Braemar, this 4-bedroom, 2.5-bath home offers 2,393 square feet of living space, a first-floor primary suite, and a flexible upstairs loft. The open floor plan connects the kitchen, living room, and breakfast area, while a separate dining room provides additional space for entertaining, holiday gatherings, and special occasions. Granite countertops, wood flooring, and soaring ceilings enhance the main living areas, while sliding glass doors lead to a screened lanai overlooking the water. Whether enjoying your morning coffee or winding down at the end of the day, the pond views and colorful Florida sunsets create a beautiful backdrop year-round. The thoughtful layout offers room to spread out, with the primary suite conveniently located on the first floor and additional bedrooms and loft space upstairs. Recent improvements include a new roof (2024) and new HVAC system (2025), providing peace of mind for the next owner. Residents of Braemar enjoy a gated entrance, community pool, playground, sidewalks, and walking paths, all with low HOA fees, no CDD fees, and no flood insurance required. The property is also located within a USDA-eligible area for qualified buyers. Ideally located in Apollo Beach, you'll be minutes from shopping, dining, local marinas, waterfront restaurants, parks, and everyday conveniences, with easy access to I-75 for commuting throughout the Tampa Bay area.

Location

Details

Type:
Residential
Parking:
No Data
Year Built:
2005
Lot:
0.11 Acres
Heating:
Electric / Natural Gas / Propane
Price/sqft:
$146
Cooling:
Central Air
HOA:
$145

Valuation

Our model vs. what's actually selling nearby.
Estimate
$328,750
$265K – $407K
Confidence Low
List vs. estimate
$21K above estimate
List $350,000 · +6.5%
Our model says this listing is priced above recent comparable activity. Room to negotiate.
Price per sq ft
$146
-37.5% vs. city median $234
Based on
10 MLS comparables
Median of recent comparable listings. Sold comps use closing price, active listings use list price.

Highlights

Annual tax
$6,768
2025
HOA
$145/mo
Community Pool, Manager, Pool Maintenance
View
Water
Waterfront
Pond
Garage
2 car garage
Pets
Allowed
All facts and features
  • Flooring

    • Carpet

    • Ceramic Tile

    • Engineered Hardwood

    Heating

    • Electric

    • Natural Gas

    • Propane

    Cooling

    • Central Air

    Appliances

    • Dishwasher

    • Electric Water Heater

    • Microwave

    • Range

    • Refrigerator

    Other interior features

    • Ceiling Fan(s)

    • Eating Space In Kitchen

    • High Ceilings

    • Kitchen/Family Room Combo

    • Open Floorplan

    • Primary Bedroom Main Floor

    • Solid Wood Cabinets

    • Stone Counters

    • Walk-In Closet(s)

    Bedrooms and bathrooms

    • Bedrooms: 4

    • Bathrooms: 1

    • Full bathrooms: 2

  • Property

    • Levels: Two

    • Exterior Features: Sidewalk / Sliding Doors

    Lot

    • Lot: 0.11 Acres

    Other Property Information

    • Parcel Number: U32311972XC0000000044.0

    • Zoning: PD

  • Type and style

    • Property Type: Residential

    • Property Sub Type: Single Family Residence

  • Utility

    • BB/HS Internet Available

    • Cable Available

    • Electricity Connected

    • Sewer Connected

    • Underground Utilities

    • Water Connected

  • Other financial information

    • HOA: $145

    • HOA Frequency: Monthly

    • Annual tax amount: $6,768

  • Source details

    • MLS ID: TB8525181

    Other facts

    • Construction Materials: Block

    • Foundation Details: Slab

    • Laundry Features: Inside / Laundry Room

    • Lot Features: Near Golf Course / Near Marina

    • Patio And Porch Features: Front Porch / Rear Porch / Screened

    • Window Features: Blinds

    • Direction Faces: East

    • Architectural Style: Traditional

    • Waterfront: Yes

    • Garage Spaces: 2

    • Attached Garage: Yes

    • Garage: Yes

    • Living Area: 2393

    • Water Source: Public

    • Lot Size Dimensions: 45 x 110

    • Subdivision Name: BRAEMAR

Private inquiry
Talk to the advisor on this listing.
Floor plans, HOA docs, off-market comparables, scheduling a private showing — one message, direct to the local specialist.

More like this

Active With Contract
$421,565
House
4 bds · 3 ba · 2,314 sqft
SUNRIDGE CHASE, RUSKIN
1506 POPPY FIELD PLACE
Active With Contract
$420,930
House
4 bds · 3 ba · 2,314 sqft
SUNRIDGE CHASE, RUSKIN
1518 POPPY FIELD PLACE
Active With Contract
$355,000
House
4 bds · 2 ba · 1,715 sqft
SUNRIDGE CHASE, RUSKIN
270 BLOSSOMING LILY AVENUE
Active With Contract
$392,395
House
4 bds · 2 ba · 2,005 sqft
SUNRIDGE CHASE, RUSKIN
233 DANCING DAHLIA STREET
Active With Contract
$362,400
House
4 bds · 2 ba · 1,819 sqft
SUNRIDGE CHASE, RUSKIN
110 DANCING DAHLIA STREET
Active With Contract
$359,850
House
3 bds · 2 ba · 1,545 sqft
SUNRIDGE CHASE, RUSKIN
266 BLOSSOMING LILY AVENUE
New
Active With Contract
$280,000
House
4 bds · 2 ba · 1,841 sqft
WYNNMERE EAST PH 2, RUSKIN
928 ZONE TAILED HAWK PLACE
New
Active With Contract
$247,171
House
3 bds · 1 ba · 864 sqft
RUSKIN COLONY FARMS 3RD ADD, RUSKIN
1715 1ST STREET SW

Market around this address

Live counts in the same area.
View all

The multiple listing information is provided by the Stellar MLS from a copyrighted compilation of listings. The compilation of listings and each individual listing are ©2026-present Stellar MLS. All Rights Reserved. The information provided is for consumers' personal, noncommercial use and may not be used for any purpose other than to identify prospective properties consumers may be interested in purchasing. All properties are subject to prior sale or withdrawal. All information provided is deemed reliable but is not guaranteed accurate, and should be independently verified. Listing courtesy of: RE/MAX ALLIANCE GROUP