Sell Your Home
Get a free home valuation
Contact
Tell us about your needs
5227 DAYTON LANE

House For Sale
$355,000

BTC: 4.46540881

ETH: 145.97039474

3 days
4 bds
2 ba
1,980 sqft

Overview

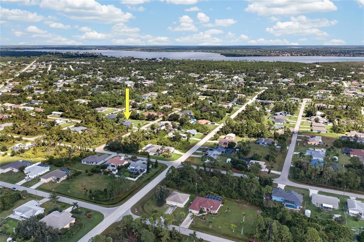
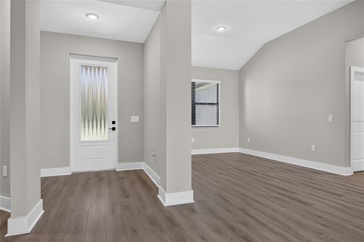
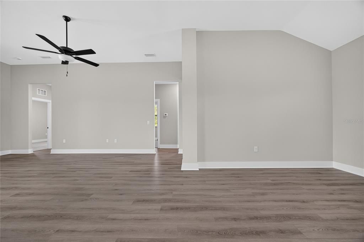
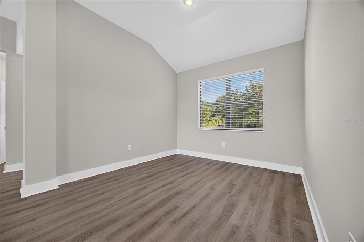
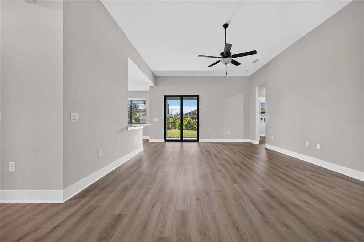
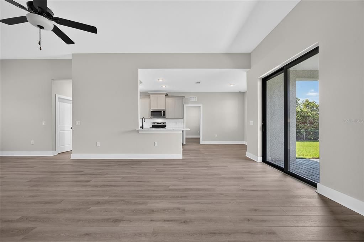
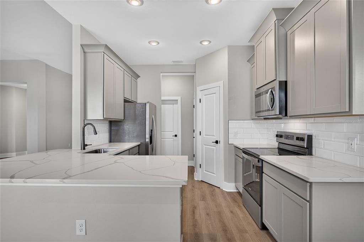
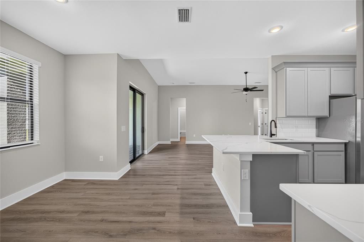
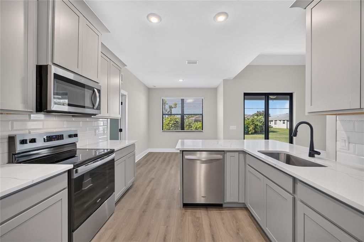
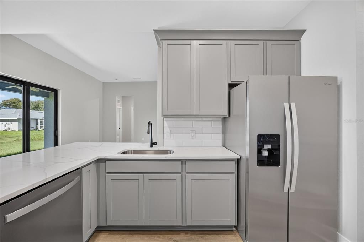
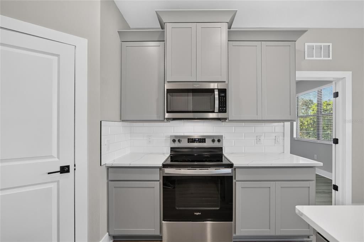
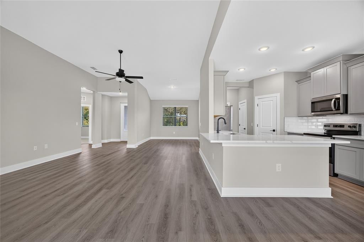
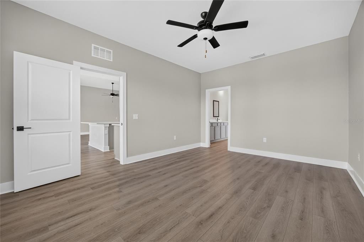
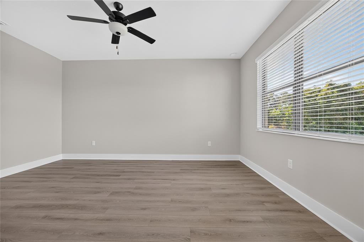
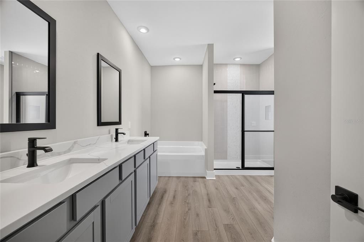
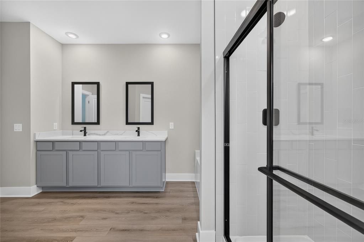
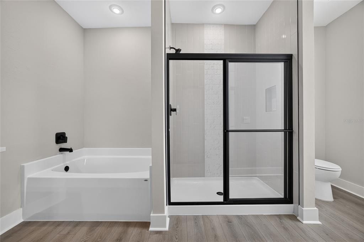
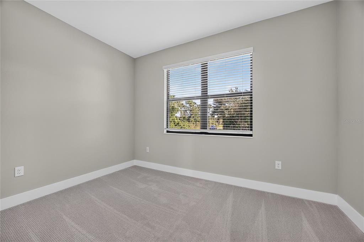
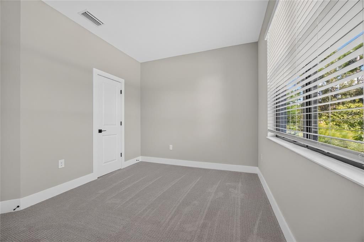
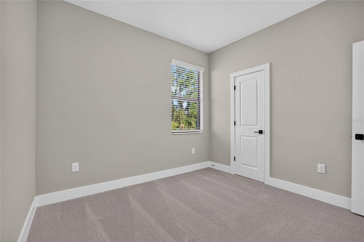
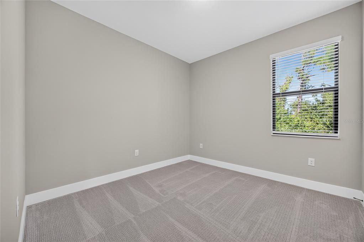
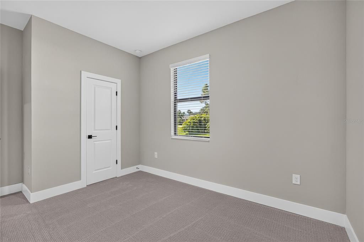
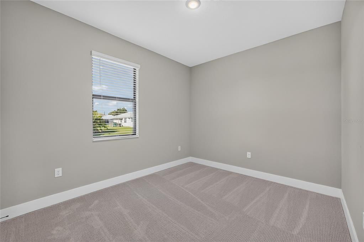
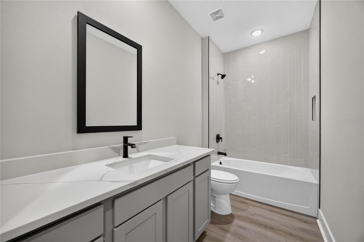
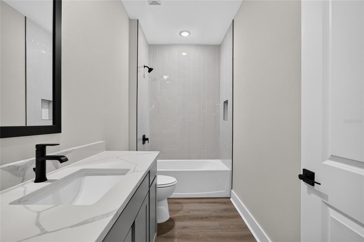
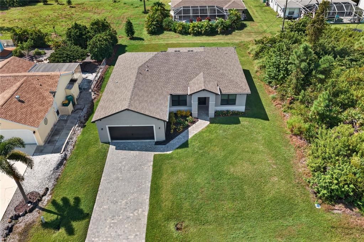
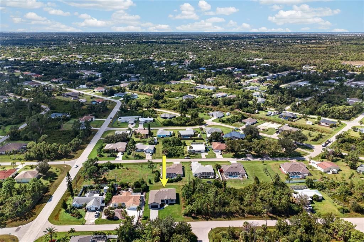
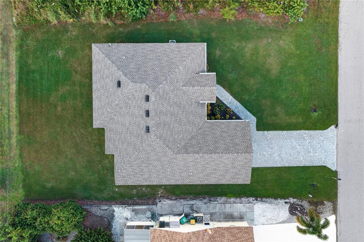
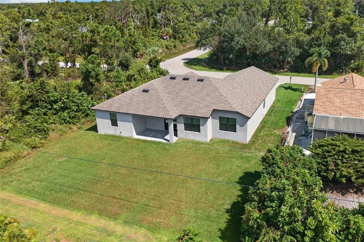
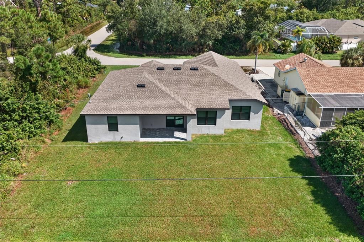
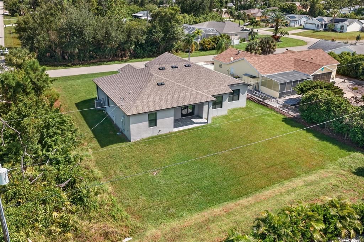
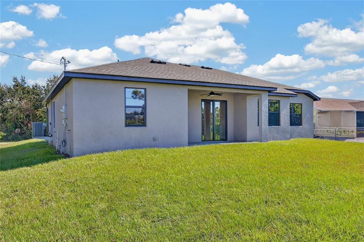
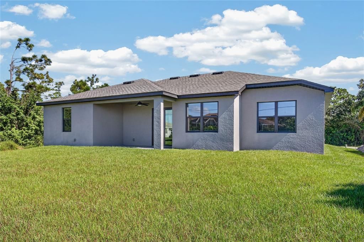
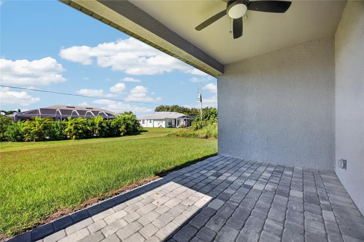
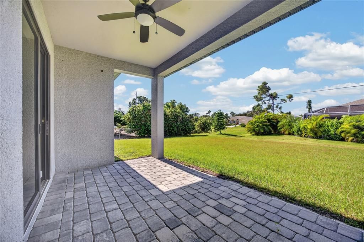
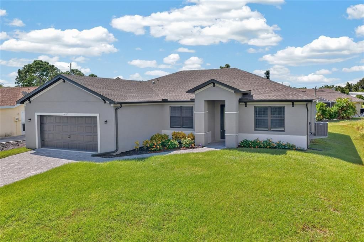
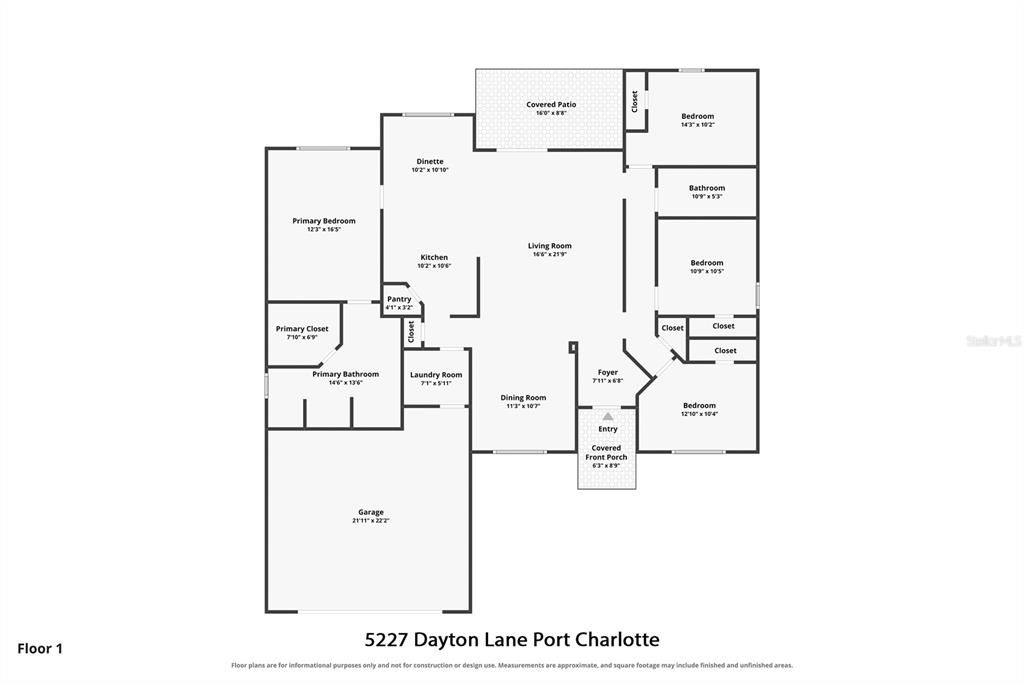
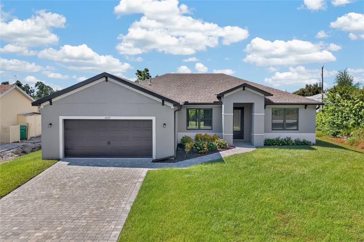
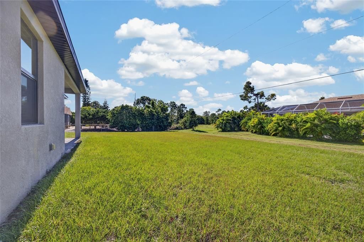
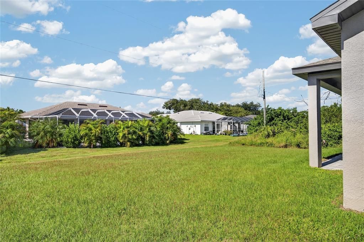
Virtually Staged. Brand-new 2024 LGI Homes construction, move-in ready with NO HOA and NO CDD fees! The Lido Key floor plan offers 4 bedrooms, 2 bathrooms and 1,980 sq ft of single-level living on a 0.23-acre lot. Step through the frosted-glass impact front door into a bright, open layout with 11-ft ceilings, neutral gray walls, crisp 5-inch white baseboards and durable luxury vinyl plank flooring throughout the main living areas. The spacious great room flows into the dining area and kitchen, and sliding glass doors open to the covered back lanai, so it's easy to entertain indoors and out. The kitchen is the heart of the home, featuring white quartz countertops, gray shaker-style cabinetry with crown molding, a white tile backsplash, matte black fixtures, recessed lighting and a breakfast bar with seating, plus a closet pantry and a full stainless steel appliance package including a side-by-side refrigerator with ice and water dispenser, range, microwave and dishwasher. A sunny dinette next to the kitchen adds room for casual meals. The split-bedroom plan gives the primary suite its own private side of the home, with a ceiling fan, walk-in closet and an en-suite bath featuring a double quartz vanity with matte black faucets and framed mirrors, a garden soaking tub and a separate tiled walk-in shower with a black-framed glass enclosure. The three secondary bedrooms each have plush carpet and a walk-in closet and share a second bath with a quartz vanity and tiled tub/shower combo. An inside laundry room adds everyday convenience. Outside, the home makes a great first impression with its stucco exterior, wide paver driveway, covered front entry and landscaped beds. Out back, a covered paver lanai with a ceiling fan overlooks a deep, open backyard with plenty of room for a pool or garden. Impact windows and sliders offer peace of mind during storm season and may help lower insurance costs, and the attached 2-car garage includes a garage door opener. As new construction, the roof, heat pump A/C and other major systems are all brand new. The home is in flood zone X, has public water and comes with a home warranty. Located in Port Charlotte just off SR-776, you're a short drive from shopping, dining and the Gulf beaches of Englewood. Schedule your private showing today!
Location

Details

Type:
Residential
Parking:
Driveway / Garage Door Opener
Year Built:
2024
Lot:
0.23 Acres
Heating:
Central / Heat Pump
Price/sqft:
$179
Cooling:
Central Air
HOA:
No Data

Valuation

Our model vs. what's actually selling nearby.
Estimate
$384,100
$313K – $694K
Confidence Low
List vs. estimate
$29K below estimate
List $355,000 · -7.6%
Our model says this listing is priced below recent comparable activity. Expect competition.
Price per sq ft
$179
-15.0% vs. city median $210
Based on
106 MLS comparables
Median of recent comparable listings. Sold comps use closing price, active listings use list price.

Highlights

Annual tax
$5,708
2025
Garage
2 car garage
Pets
Allowed
All facts and features
  • Flooring

    • Carpet

    • Luxury Vinyl

    Heating

    • Central

    • Heat Pump

    Cooling

    • Central Air

    Appliances

    • Convection Oven

    • Dishwasher

    • Disposal

    • Microwave

    • Refrigerator

    Other interior features

    • Ceiling Fan(s)

    • High Ceilings

    • Primary Bedroom Main Floor

    • Solid Surface Counters

    • Solid Wood Cabinets

    • Split Bedroom

    • Stone Counters

    • Thermostat

    • Walk-In Closet(s)

    • Window Treatments

    Bedrooms and bathrooms

    • Bedrooms: 4

    • Full bathrooms: 2

  • Parking

    • Driveway

    • Garage Door Opener

    Property

    • Levels: One

    • Exterior Features: Rain Gutters / Sliding Doors

    Lot

    • Lot: 0.23 Acres

    Other Property Information

    • Parcel Number: 402131253015

    • Zoning: RSF3.5

  • Type and style

    • Property Type: Residential

    • Property Sub Type: Single Family Residence

  • Utility

    • Cable Available

    • Electricity Connected

    • Water Available

  • Other financial information

    • Annual tax amount: $5,709

  • Source details

    • MLS ID: C7532069

    Other facts

    • Construction Materials: Block / Stucco

    • Foundation Details: Slab

    • Laundry Features: Electric Dryer Hookup / Inside / Laundry Room / Washer Hookup

    • Lot Features: Landscaped

    • Patio And Porch Features: Covered / Front Porch / Rear Porch

    • Window Features: Aluminum Frames / Blinds / Low-Emissivity Windows / Storm Window(s)

    • Direction Faces: Northeast

    • Architectural Style: Ranch

    • Garage Spaces: 2

    • Attached Garage: Yes

    • Garage: Yes

    • Living Area: 1980

    • Water Source: Public

    • Subdivision Name: PORT CHARLOTTE SEC 056

Private inquiry
Talk to the advisor on this listing.
Floor plans, HOA docs, off-market comparables, scheduling a private showing — one message, direct to the local specialist.

More like this

New
For Sale
$299,900
2 bds · 2 ba · 1,056 sqft
EL JOBEAN WARD 01, PORT CHARLOTTE
4203 NETTLE ROAD
New
For Sale
$350,000
House
3 bds · 2 ba · 1,572 sqft
PORT CHARLOTTE SUB SEC 052, PORT CHARLOTTE
14142 HOPEWELL AVENUE
New
For Sale
$269,900
Condo/Co-op
2 bds · 2 ba · 1,150 sqft
TARPON BAY PH 02 BLDG C, PORT CHARLOTTE
14459 RIVER BEACH DRIVE UNIT C218
New
For Sale
$325,000
House
3 bds · 2 ba · 1,833 sqft
PORT CHARLOTTE SEC 072, PORT CHARLOTTE
12114 VAN LOON AVENUE
New
For Sale
$371,150
House
4 bds · 2 ba · 2,330 sqft
PORT CHARLOTTE SEC 054, PORT CHARLOTTE
13173 FELDSPAR AVENUE
New
For Sale
$415,000
House
5 bds · 2 ba · 2,409 sqft
PORT CHARLOTTE SEC 056, PORT CHARLOTTE
4570 GILLOT BOULEVARD
New
For Sale
$399,950
House
4 bds · 3 ba · 2,117 sqft
PORT CHARLOTT SEC 54, PORT CHARLOTTE
13188 GORMAN AVENUE
New
For Sale
$369,500
House
3 bds · 2 ba · 2,078 sqft
PORT CHARLOTTE SEC 052, PORT CHARLOTTE
5184 ELLSWORTH TERRACE

Market around this address

Live counts in the same area.
View all

The multiple listing information is provided by the Stellar MLS from a copyrighted compilation of listings. The compilation of listings and each individual listing are ©2026-present Stellar MLS. All Rights Reserved. The information provided is for consumers' personal, noncommercial use and may not be used for any purpose other than to identify prospective properties consumers may be interested in purchasing. All properties are subject to prior sale or withdrawal. All information provided is deemed reliable but is not guaranteed accurate, and should be independently verified. Listing courtesy of: GRANT TEAM REAL ESTATE, LLC