Sell Your Home
Get a free home valuation
Contact
Tell us about your needs
5235 MAHOGANY DRIVE

House For Rent
$2,400

BTC: 0.03030303

ETH: 0.97999183

/mo
-$100 (2026/08/26)
24 days
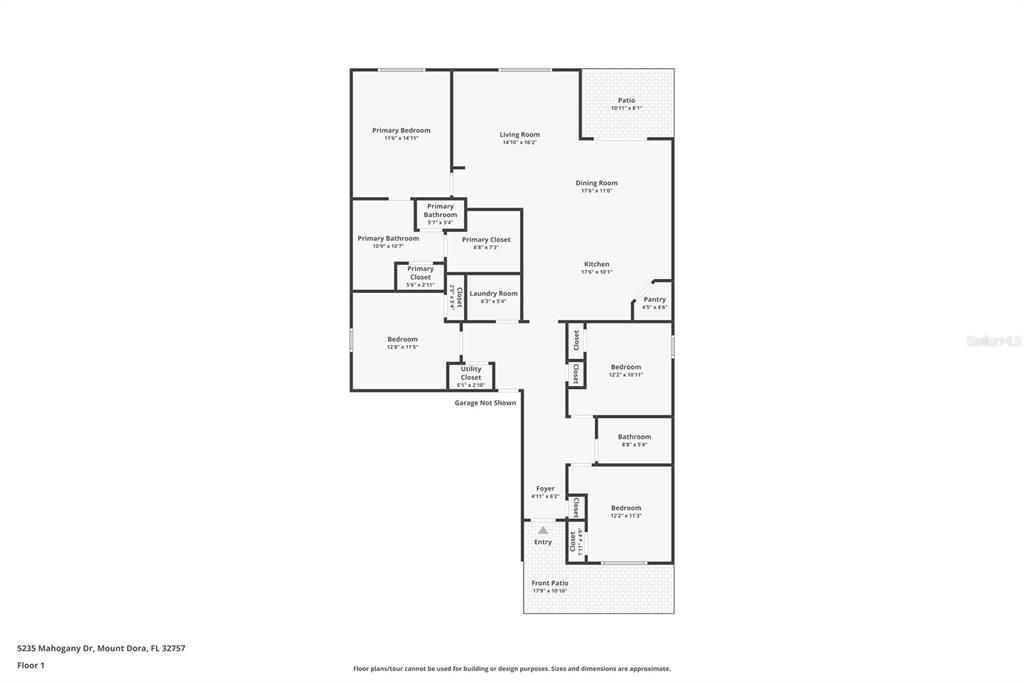
4 bds
2 ba
1,846 sqft

Overview

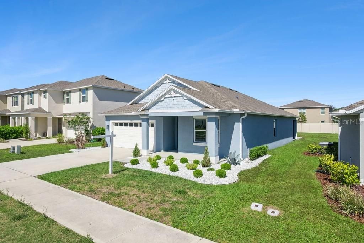
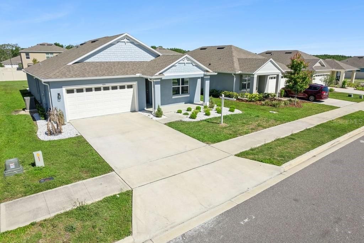
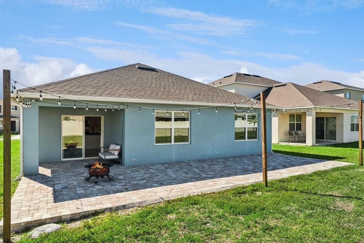
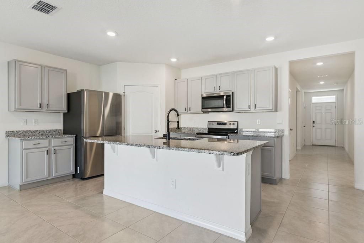
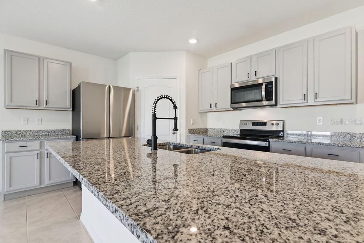
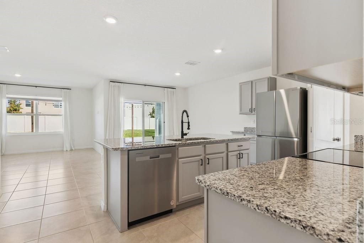
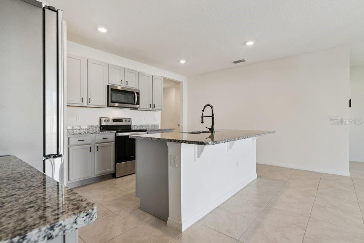
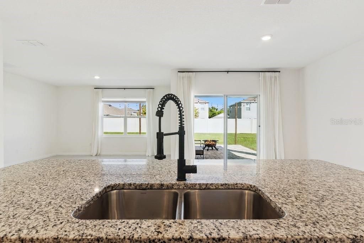
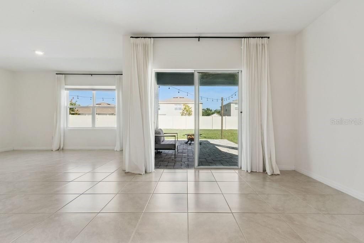
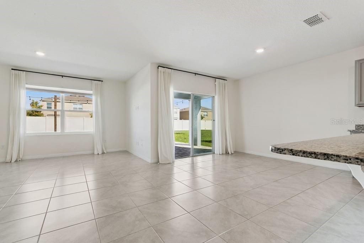
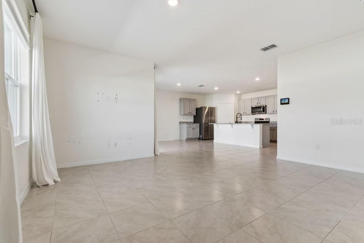
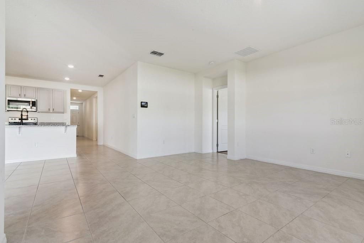
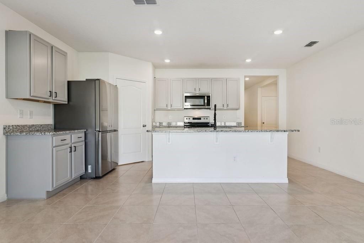
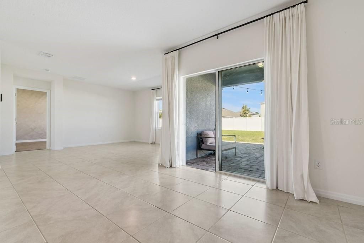
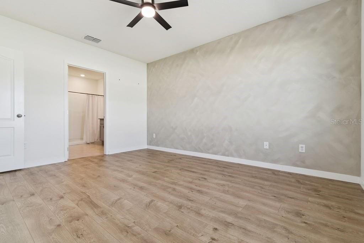
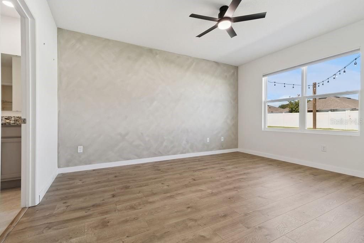
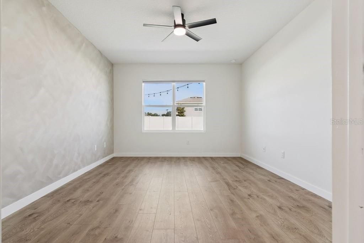
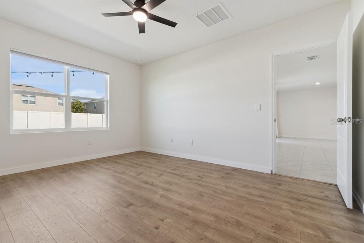
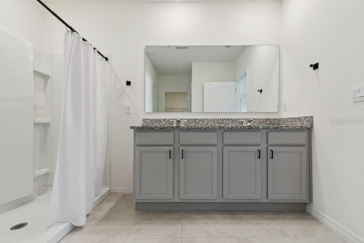
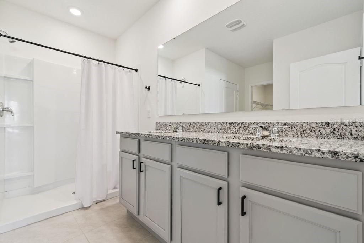
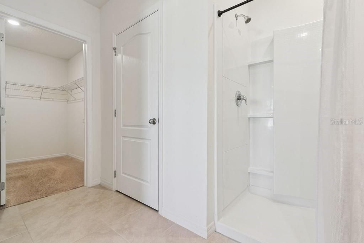
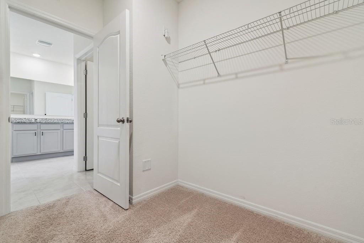
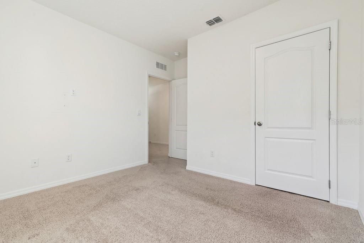
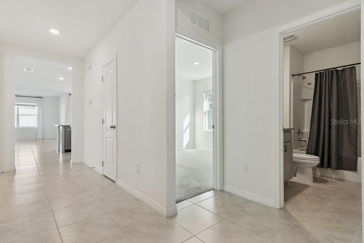
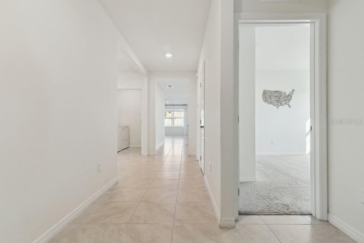
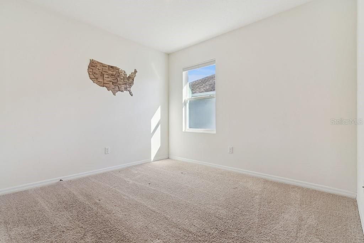
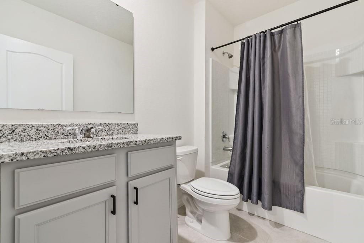
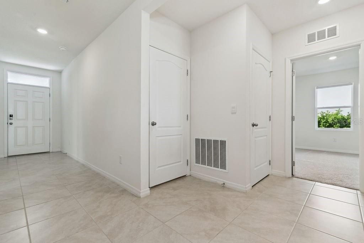
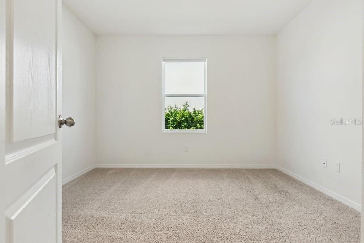
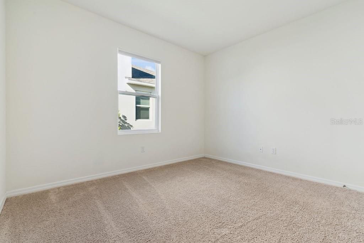
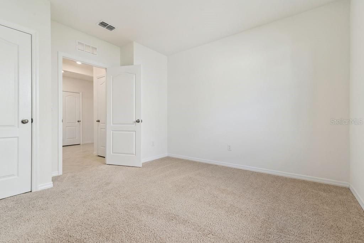
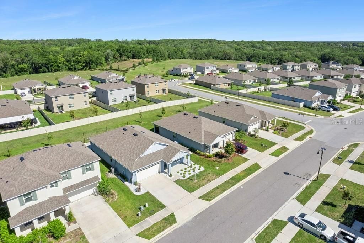
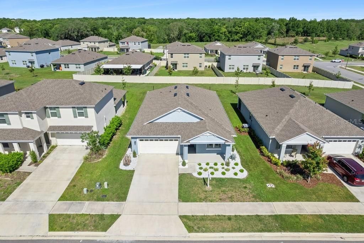
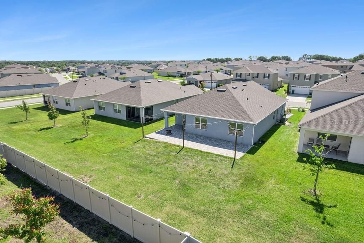
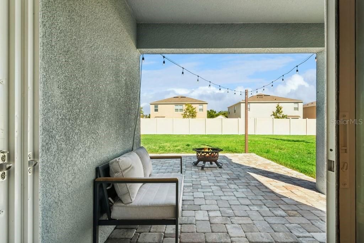
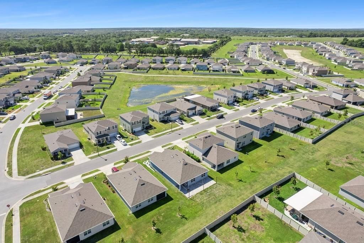
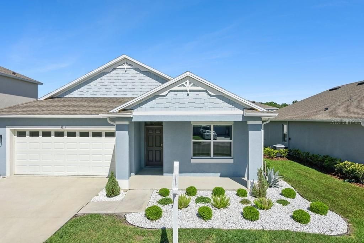
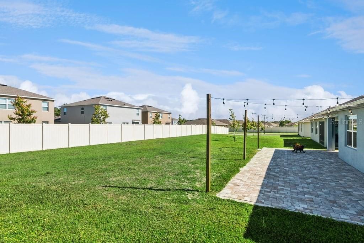
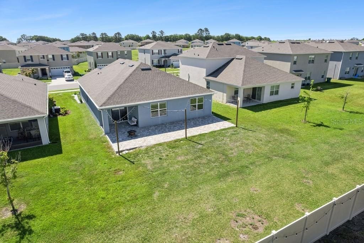
Virtually Staged. Welcome to 5235 Mahogany Drive—where modern comfort meets the timeless charm of Mount Dora living. This beautifully maintained 4-bedroom, 2-bath single-story home offers a rare opportunity in the highly desirable Timberlake community. From the moment you arrive, you’ll feel the perfect balance of style, space, and everyday functionality. Step inside to discover a bright, open-concept layout designed for both relaxed living and effortless entertaining. Built with durable all-concrete block construction, this home features tile flooring, stylish ceiling fans, and a seamless flow that creates a warm atmosphere. The outdoor living experience truly sets this home apart. Enjoy Florida living at its finest with a lanai, complemented by a newly added 12’ x 40’ paver patio adorned with ambient lighting—perfect for hosting unforgettable gatherings, weekend BBQs, or simply unwinding under the stars. Timberlake residents enjoy a peaceful, nature-inspired setting along with community amenities including a sparkling pool with sundeck, playground, and dog park. You’ll love the convenience of being just minutes from the vibrant shops, dining, and waterfront charm of Historic Downtown Mount Dora, as well as nearby top-rated schools. For golf enthusiasts, the home offers close proximity to the renowned Country Club of Mount Dora, featuring an 18-hole Clifton/Ezell-designed course just a quick golf cart ride away. Perfectly located near SR 453 and Highway 429, you’re only about 30 minutes from Orlando and Winter Garden, while still enjoying the laid-back lifestyle of one of Central Florida’s most charming and fast-growing areas. Plus, you’ll be surrounded by the unique character of nearby towns like Tavares and Eustis, known for their festivals, boating, dining, and small-town appeal. This isn’t just a home—it’s a lifestyle upgrade. A rare find, a prime location, and a place where every detail invites you to live beautifully.
Location

Details

Type:
Residential Lease
Parking:
Garage Door Opener
Year Built:
2023
Lot:
0.16 Acres
Heating:
Central / Electric / Exhaust Fan / Heat Pump
Price/sqft:
$1
Cooling:
Central Air
HOA:
No Data

Valuation

Our model vs. what's actually selling nearby.
Estimate
$2,400
$2K – $2K
Confidence Medium
List vs. estimate
At estimate
List $2,400 · +0.0%
List is in line with recent comparable activity.
Price per sq ft
$1
-99.4% vs. city median $224
Based on
6 MLS comparables
Median of recent comparable listings. Sold comps use closing price, active listings use list price.

Highlights

Garage
2 car garage
Pets
Not allowed
All facts and features
  • Flooring

    • Carpet

    • Ceramic Tile

    Heating

    • Central

    • Electric

    • Exhaust Fan

    • Heat Pump

    Cooling

    • Central Air

    Appliances

    • Dishwasher

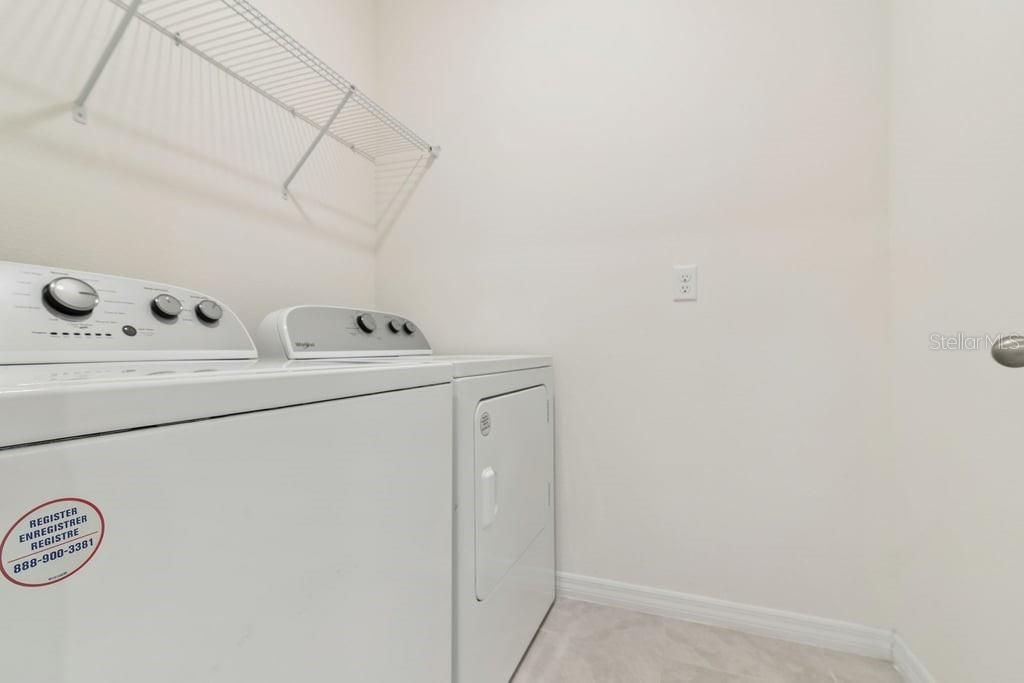
    • Dryer

    • Microwave

    • Range

    • Refrigerator

    • Washer

    Other interior features

    • Ceiling Fan(s)

    • Open Floorplan

    • Split Bedroom

    • Stone Counters

    • Thermostat

    • Walk-In Closet(s)

    Bedrooms and bathrooms

    • Bedrooms: 4

    • Full bathrooms: 2

  • Parking

    • Garage Door Opener

    Property

    • Levels: One

    • Exterior Features: Sliding Doors

    Lot

    • Lot: 0.16 Acres

    Other Property Information

    • Parcel Number: 271927001100014800

  • Type and style

    • Property Type: Residential Lease

    • Property Sub Type: Single Family Residence

  • Utility

    • BB/HS Internet Available

    • Cable Connected

    • Electricity Connected

    • Phone Available

    • Sewer Connected

    • Water Connected

    Green energy

    • Windows

  • Source details

    • MLS ID: S5155310

    Other facts

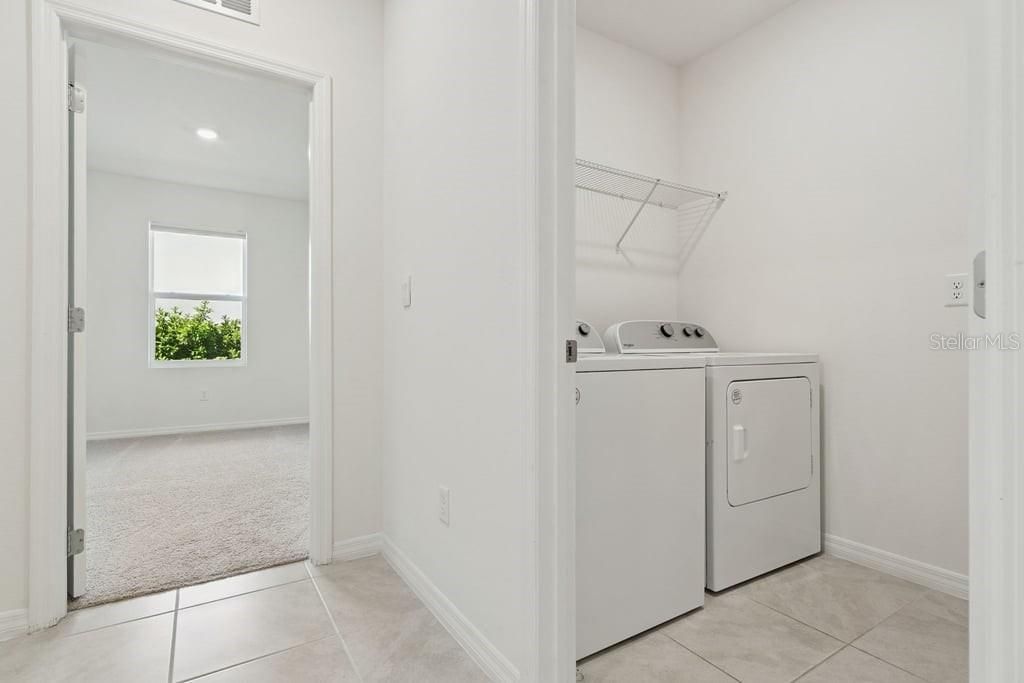
    • Laundry Features: Laundry Room

    • Patio And Porch Features: Patio

    • Direction Faces: Southeast

    • Garage Spaces: 2

    • Attached Garage: Yes

    • Garage: Yes

    • Living Area: 1846

    • Water Source: Public

    • Subdivision Name: TIMBERWALK PHASE 2

Private inquiry
Talk to the advisor on this listing.
Floor plans, HOA docs, off-market comparables, scheduling a private showing — one message, direct to the local specialist.

More like this

New
For Rent
$3,000 /mo
House
4 bds · 3 ba · 2,570 sqft
SUMMERBROOKE PH 4, MOUNT DORA
2527 NATOMA BOULEVARD
New
For Rent
$2,500 /mo
House
3 bds · 2 ba · 1,538 sqft
SUMMERBROOKE PH 4, MOUNT DORA
2272 SIRENS LANE
For Rent
$2,295 /mo
House
4 bds · 2 ba · 1,707 sqft
HILLSIDE OF MOUNT DORA, MOUNT DORA
20332 LAVENDER BLOOM LOOP
For Rent
$3,000 /mo
House
4 bds · 2 ba · 2,260 sqft
MOUNT DORA SUMMERBROOKE PH 01, MOUNT DORA
2336 NATOMA BOULEVARD
-$100
For Rent
$2,700 /mo
House
4 bds · 2 ba · 2,663 sqft
STONEYBROOK HILLS 18, MOUNT DORA
5270 RISHLEY RUN WAY
-$70
For Rent
$2,825 /mo
House
4 bds · 2 ba · 2,656 sqft
SORRENTO HILLS PH 03, SORRENTO
23741 SORRENTO SPRINGS DRIVE
-$50
For Rent
$2,150 /mo
House
3 bds · 2 ba · 1,925 sqft
MOUNT DORA LANCASTER AT LOCH LEVEN PH 01, MOUNT DORA
5013 BALLARK STREET
For Rent
$3,000 /mo
House
3 bds · 2 ba · 2,333 sqft
FOOTHILLS/MOUNT DORA PH 4-1A/1, MOUNT DORA
5196 FOOTHILLS PRESERVE LOOP

Market around this address

Live counts in the same area.
View all

The multiple listing information is provided by the Stellar MLS from a copyrighted compilation of listings. The compilation of listings and each individual listing are ©2026-present Stellar MLS. All Rights Reserved. The information provided is for consumers' personal, noncommercial use and may not be used for any purpose other than to identify prospective properties consumers may be interested in purchasing. All properties are subject to prior sale or withdrawal. All information provided is deemed reliable but is not guaranteed accurate, and should be independently verified. Listing courtesy of: LPT REALTY, LLC