Sell Your Home
Get a free home valuation
Contact
Tell us about your needs

5237 61ST AVENUE S

House Recently Sold
$6,300,000

BTC: 75.90361446

ETH: 2,590.46052632

Sold on: 2023-07-18
33 days
Waterfront
4 bds
4 ba
4,657 sqft

Overview

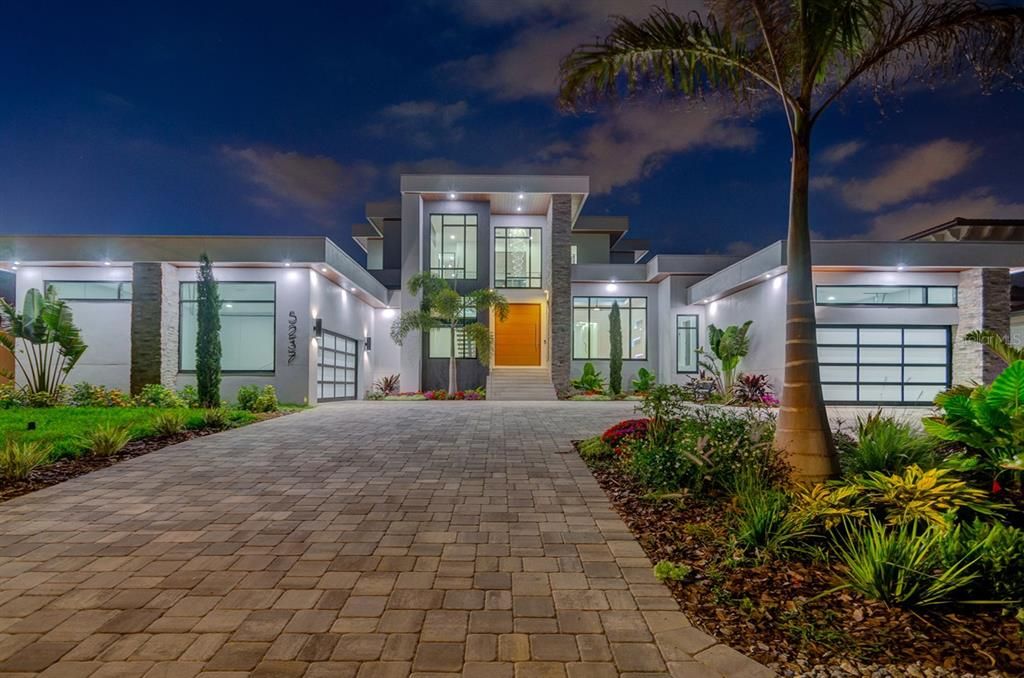
BRAND NEW TO TAMPA BAY! DAZZLING CONTEMPORARY MIAMI DESIGN ELEMENTS AND CLEAN, MINIMALIST ARCHITECTURAL CONCEPTS, BRING TO LIFE THIS ASTONISHING COASTAL LUXURY WATEFRONT MASTERPIECE! A majestic curbside presence, a towering 28ft-high covered entry and a prodigious 23ft-high foyer, introduce a home with rare presence and grace. Scintillating lightwork, tall, brilliantly finished ceilings, lavish materials, precision workmanship and spectacular sweeping views of the waterfront deliver an unforgettable living experience. With attention to perfect lines and the smallest of design details, every day will feel new, exciting and different. This home’s splendor and beauty are engineered with a remarkable level of quality through simplicity and symmetry. The trappings of a sumptuous gourmet cooking experience lay hidden behind the walls of a custom-built kitchen with high-end Thermador appliances, gas cooking, full-height wine chiller and built-in espresso machine – all supporting a beautiful island prep-center bar with pearl white quartz surfaces, and a fine butler’s pantry. The impressive waterfront great room is balanced by a terrific waterfront dining area, the uncluttered allure of the “Apple-like” executive office, and an exceptional luxury guest bath. With grand views of the waterfront, private balcony access and two large walk-in closet systems, the owner’s suite is inspiring, tasteful and inviting. The owner’s bath is a lavish, pampering retreat – with elegant vanities, posh Jacuzzi soaking tub and superb glass-enclosed multi-head rainshower. Upstairs, discover 2 bedroom suites and a large media room that opens to a 330sqft covered balcony with commanding views of the waterfront. All bedrooms are oversized, provide custom closet systems, have direct water views and are en suite, with plush full luxury baths. Step out to the massive 1200sqft covered waterfront balcony with four distinct sitting areas – all brought together by rich landscaping & fabulous views. Your waterfront features include an updated seawall, large composite dock, kayak/paddleboard launch, boat lift and moorings for a large cruiser/yacht. Stunning pool/spa and outdoor kitchen are under construction. Gorgeous laundry facility, finished garage, instant hot water heating, 3-stop elevator and much more! Best waterfront commuting location in Tampa Bay. Close to I275, reach the beach in 5 min, downtown St. Pete in 10 min and Tampa Airport in 25 min. Buyer to verify dimensions.

Location

Details

Type:
Residential
Parking:
Circular Driveway / Driveway / Garage Door Opener / Garage Faces Side / Oversized / Split Garage
Year Built:
2023
Lot:
0.32 Acres
Heating:
Central / Electric / Zoned
Price/sqft:
$1,373
Cooling:
Central Air / Zoned
HOA:
$1,000

Valuation

Our model vs. what's actually selling nearby.
Estimate
$4,745,000
$3.1M – $7.0M
Confidence Low
List vs. estimate
$1.6M above estimate
List $6,395,000 · +34.8%
Our model says this listing is priced above recent comparable activity. Room to negotiate.
Price per sq ft
$1,373
+315.3% vs. city median $330
Based on
6 MLS comparables
Median of recent comparable listings. Sold comps use closing price, active listings use list price.

Highlights

Annual tax
$19,195
2022
HOA
$1,000/yr
24-Hour Guard
Pool
Deck
View
Water
Waterfront
Waterfront, Intracoastal Waterway
Garage
3 car garage
Pets
Allowed
All facts and features
  • Flooring

    • Porcelain Tile

    • Tile

    Heating

    • Central

    • Electric

    • Zoned

    Cooling

    • Central Air

    • Zoned

    Appliances

    • Convection Oven

    • Dishwasher

    • Disposal

    • Dryer

    • Gas Water Heater

    • Microwave

    • Range

    • Range Hood

    • Refrigerator

    • Tankless Water Heater

    • Washer

    • Wine Refrigerator

    Other interior features

    • Built-in Features

    • Cathedral Ceiling(s)

    • Ceiling Fan(s)

    • Eating Space In Kitchen

    • Elevator

    • High Ceilings

    • Kitchen/Family Room Combo

    • Living Room/Dining Room Combo

    • Primary Bedroom Main Floor

    • Open Floorplan

    • Smart Home

    • Solid Surface Counters

    • Solid Wood Cabinets

    • Split Bedroom

    • Stone Counters

    • Thermostat

    • Tray Ceiling(s)

    • Vaulted Ceiling(s)

    • Walk-In Closet(s)

    Bedrooms and bathrooms

    • Bedrooms: 4

    • Bathrooms: 1

    • Full bathrooms: 4

  • Parking

    • Circular Driveway

    • Driveway

    • Garage Door Opener

    • Garage Faces Side

    • Oversized

    • Split Garage

    Property

    • Levels: Three Or More

    • Pool Private: Yes

    • Exterior Features: Balcony / Irrigation System / Lighting / Outdoor Grill / Outdoor Kitchen / Sliding Doors

    Lot

    • Lot: 0.32 Acres

    Other Property Information

    • Parcel Number: 093216056350000080

    • Zoning: SFR

  • Type and style

    • Property Type: Residential

    • Property Sub Type: Single Family Residence

  • Utility

    • BB/HS Internet Available

    • Cable Available

    • Cable Connected

    • Electricity Available

    • Electricity Connected

    • Fire Hydrant

    • Phone Available

    • Propane

    • Public

    • Sewer Available

    • Sewer Connected

    • Sprinkler Recycled

    • Street Lights

    • Underground Utilities

    • Water Available

    • Water Connected

  • Other financial information

    • HOA: $1,000

    • HOA Frequency: Annually

    • Annual tax amount: $19,195

  • Source details

    • MLS ID: U8194801

    Other facts

    • Construction Materials: Block / Stucco

    • Foundation Details: Slab

    • Fireplace Features: Electric / Family Room

    • Laundry Features: Inside / Laundry Room

    • Lot Features: Flood Insurance Required / FloodZone / City Lot / In County / Landscaped / Level / Near Marina

    • Patio And Porch Features: Covered / Deck / Front Porch / Patio / Porch / Rear Porch

    • Pool Features: Deck / Gunite / Heated / In Ground / Lighting / Outside Bath Access / Salt Water / Tile

    • Window Features: Aluminum Frames / Double Pane Windows / ENERGY STAR Qualified Windows / Storm Window(s) / Insulated Windows / Low-Emissivity Windows / Thermal Windows

    • Direction Faces: South

    • Architectural Style: Contemporary / Custom / Elevated

    • Waterfront: Yes

    • Fireplace: Yes

    • Water Body Name: BOCA CIEGA BAY

    • Garage Spaces: 3

    • Attached Garage: Yes

    • Garage: Yes

    • Living Area: 4657

    • Water Source: Public

    • Lot Size Dimensions: 100 x 140

    • Subdivision Name: BAYWAY ISLES UNIT 2 REP

Private inquiry
Talk to the advisor on this listing.
Floor plans, HOA docs, off-market comparables, scheduling a private showing — one message, direct to the local specialist.

More like this

Recently Sold
$6,436,000
House
5 bds · 5 ba · 5,974 sqft
TIERRA VERDE, TIERRA VERDE
820 COLUMBUS DRIVE
Recently Sold
$5,300,000
Commercial
0 room(s) · 9,699 sqft
MOREY BEACH, ST PETE BEACH
109 8TH AVENUE
Recently Sold
$5,580,000
Condo/Co-op
5 bds · 6 ba · 5,906 sqft
CABRILLO CONDO THE, ST PETE BEACH
113 CABRILLO AVENUE UNIT 4
Recently Sold
$6,500,000
House
4 bds · 4 ba · 4,229 sqft
VINA-DEL-MAR SEC 2 ADD, ST PETE BEACH
2271 E VINA DEL MAR BOULEVARD
Recently Sold
$4,750,000
House
4 bds · 4 ba · 4,493 sqft
TIERRA VERDE UNIT 1 4TH REP, TIERRA VERDE
497 LAGUNA DRIVE
Recently Sold
$4,400,000
0 room(s) · 4,179 sqft
MOREY BEACH, ST PETE BEACH
102 8TH AVENUE
Recently Sold
$4,500,000
Condo/Co-op
4 bds · 4 ba · 3,820 sqft
MARINA BAY - THE POINTE III CONDO, ST PETERSBURG
48 BAYVIEW COURT S UNIT A
Recently Sold
$7,525,727
House
5 bds · 5 ba · 4,950 sqft
MOREY BEACH, ST PETE BEACH
1103 GULF WAY

Market around this address

Live counts in the same area.
View all

The multiple listing information is provided by the Stellar MLS from a copyrighted compilation of listings. The compilation of listings and each individual listing are ©2026-present Stellar MLS. All Rights Reserved. The information provided is for consumers' personal, noncommercial use and may not be used for any purpose other than to identify prospective properties consumers may be interested in purchasing. All properties are subject to prior sale or withdrawal. All information provided is deemed reliable but is not guaranteed accurate, and should be independently verified. Listing courtesy of: CENTURY 21 JIM WHITE & ASSOC