Sell Your Home
Get a free home valuation
Contact
Tell us about your needs
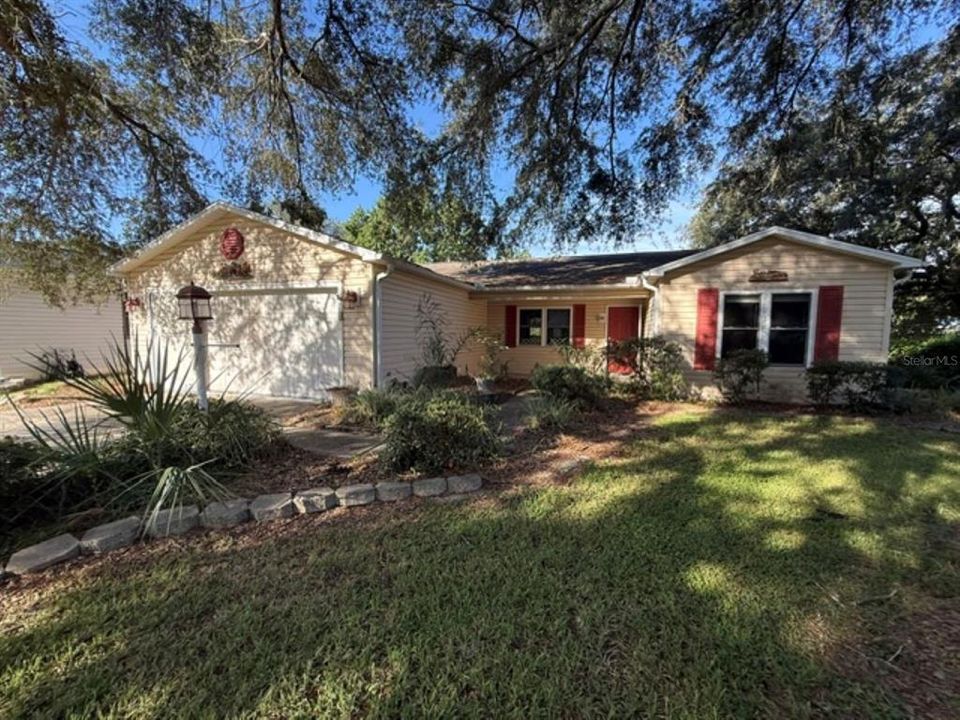
524 SAN MARINO DRIVE

House For Sale
$225,000

BTC: 2.86077559

ETH: 88.91523414

New
3 bds
2 ba
1,392 sqft

Overview

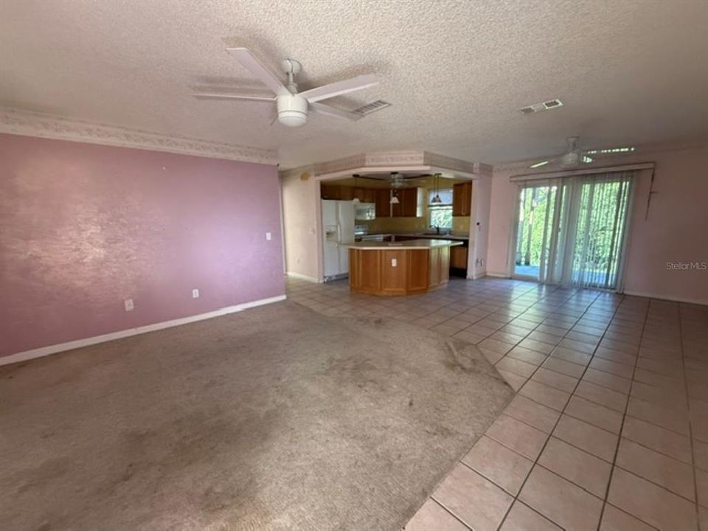
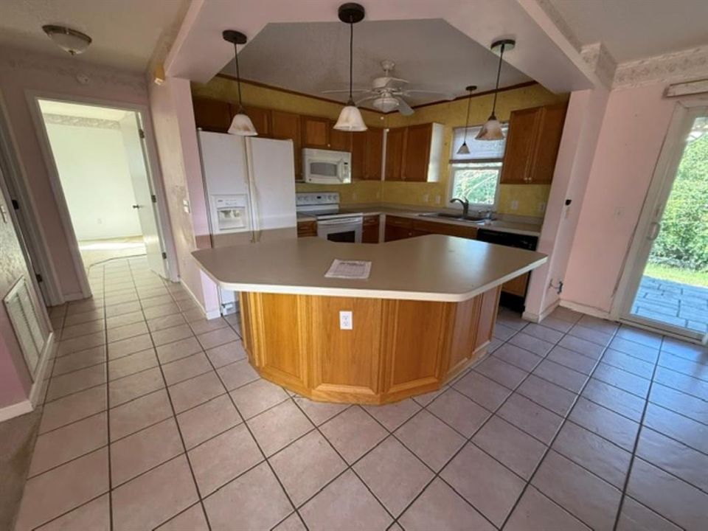
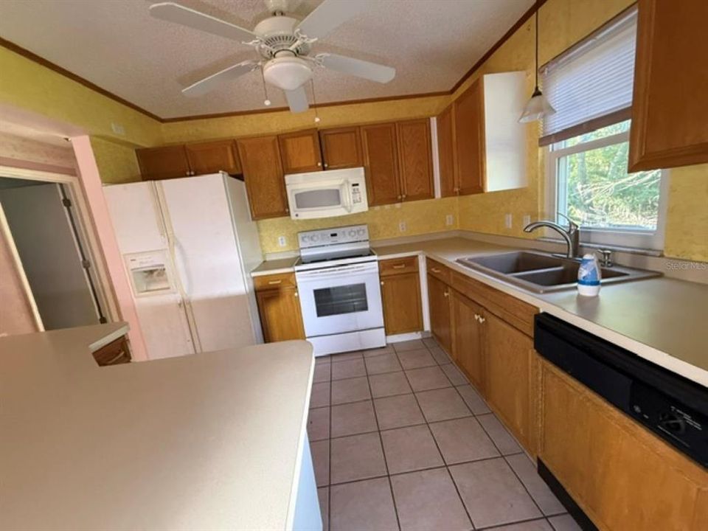
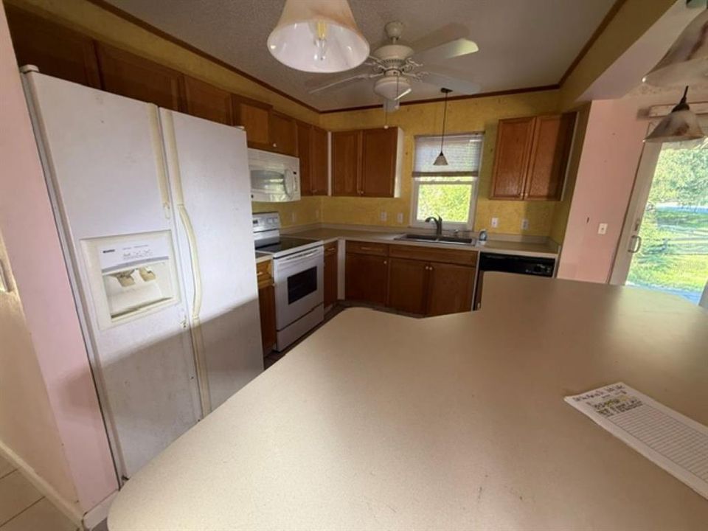
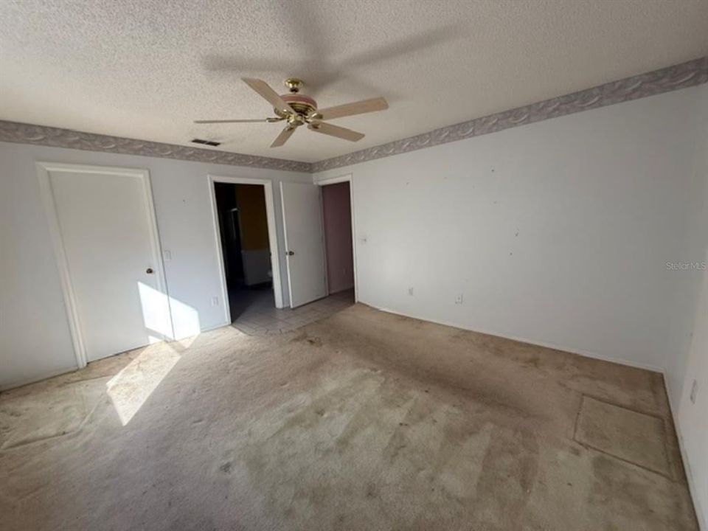
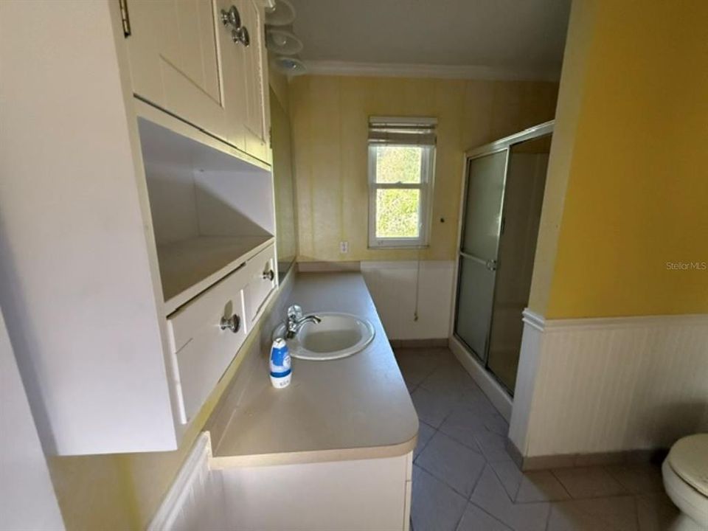
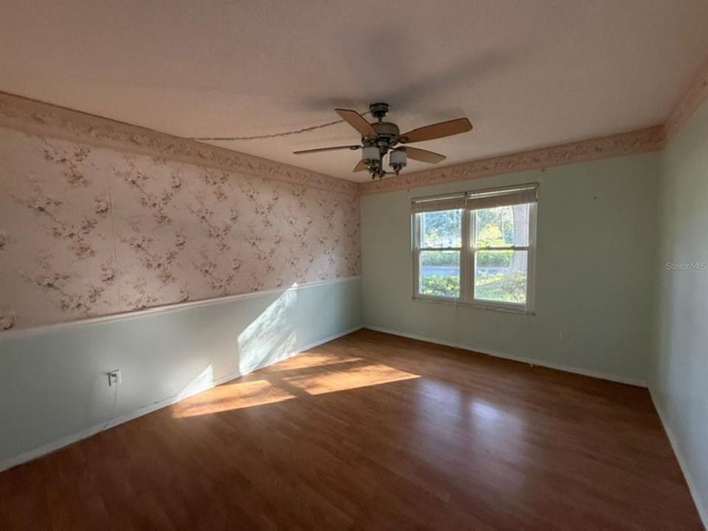
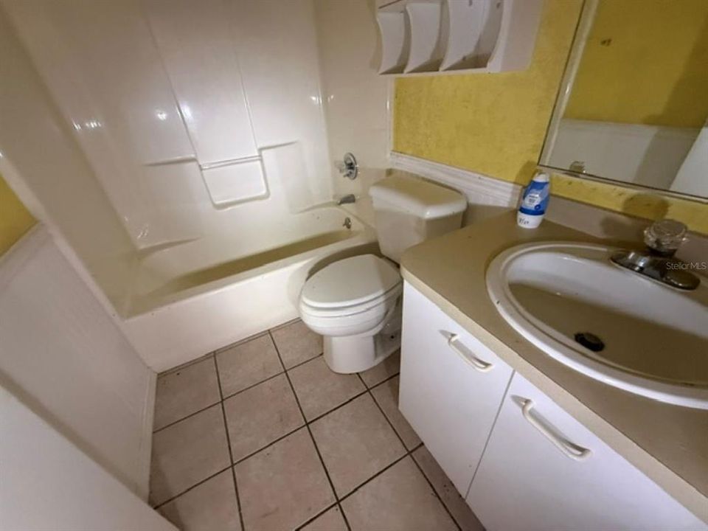
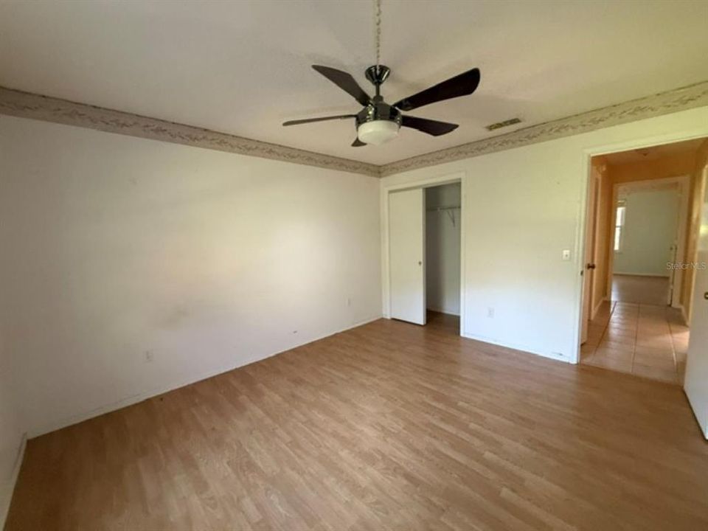
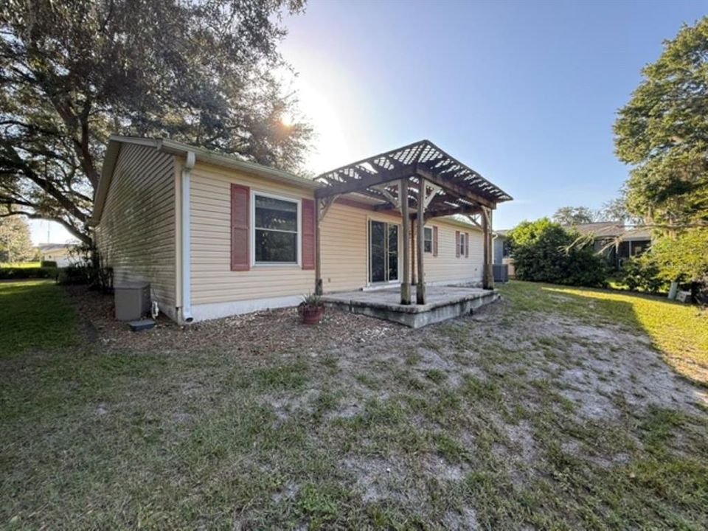
Welcome to The Villages of Sumter lifestyle! This lovely 3 bd/2ba offers it all. The main living area flows directly into the kitchen and dining room featuring an expansive environment for spacious living and entertaining. This split bedroom home features a massive primary bedroom with ensuite bath granting you the privacy you seek. This can all be yours as well as The Villages lifestyle. It can use some TLC but it is priced right! Hurry, this one will go fast!

Location

Details

Type:
Residential
Parking:
No Data
Year Built:
1994
Lot:
0.16 Acres
Heating:
Central
Price/sqft:
$162
Cooling:
Central Air
HOA:
No Data

Valuation

Our model vs. what's actually selling nearby.
Estimate
$305,000
$219K – $431K
Confidence Low
List vs. estimate
$80K below estimate
List $225,000 · -26.2%
Our model says this listing is priced below recent comparable activity. Expect competition.
Price per sq ft
$161
-22.5% vs. city median $208
Based on
43 MLS comparables
Median of recent comparable listings. Sold comps use closing price, active listings use list price.

Highlights

Annual tax
$1,382
2025
Garage
2 car garage
All facts and features
  • Flooring

    • Carpet

    • Tile

    Heating

    • Central

    Cooling

    • Central Air

    Appliances

    • Dishwasher

    • Range

    • Range Hood

    • Refrigerator

    Other interior features

    • Ceiling Fan(s)

    Bedrooms and bathrooms

    • Bedrooms: 3

    • Full bathrooms: 2

  • Property

    • Levels: One

    • Exterior Features: Other

    Lot

    • Lot: 0.16 Acres

    Other Property Information

    • Parcel Number: D13D001

    • Zoning: RES

  • Type and style

    • Property Type: Residential

    • Property Sub Type: Single Family Residence

  • Utility

    • Electricity Connected

  • Other financial information

    • Annual tax amount: $1,383

  • Source details

    • MLS ID: OM731266

    Other facts

    • Construction Materials: Vinyl Siding

    • Foundation Details: Slab

    • Laundry Features: Other

    • Direction Faces: Northeast

    • Garage Spaces: 2

    • Attached Garage: Yes

    • Garage: Yes

    • Living Area: 1392

    • Water Source: Public

    • Lot Size Dimensions: 72 x 96

    • Subdivision Name: VILLAGES OF SUMTER

Private inquiry
Talk to the advisor on this listing.
Floor plans, HOA docs, off-market comparables, scheduling a private showing — one message, direct to the local specialist.

More like this

For Sale
$284,999
House
3 bds · 3 ba · 1,463 sqft
LAKES/STONECREST UN 02 PH 01, SUMMERFIELD
17789 SE 113TH TERRACE
New
For Sale
$170,000
2 bds · 1 ba · 768 sqft
THE VILLAGES, LADY LAKE
704 ROSEAPPLE AVENUE
New
For Sale
$239,750
House
2 bds · 2 ba · 1,100 sqft
THE VILLAGES ORANGE BLOSSOM GARDENS, LADY LAKE
1403 W SCHWARTZ BOULEVARD
New
For Sale
$174,900
2 bds · 2 ba · 1,436 sqft
LADY LAKE ORANGE BLOSSOM GARDENS UNIT 10, LADY LAKE
1506 HILLCREST DRIVE
New
For Sale
$285,000
House
2 bds · 1 ba · 978 sqft
VILLAGES OF SUMTER VILLA SAN LEANDRO, THE VILLAGES
2913 PANCHOS WAY
New
For Sale
$245,000
House
2 bds · 2 ba · 1,072 sqft
VILLAGES OF SUMTER, THE VILLAGES
1410 SANCHEZ COURT
New
For Sale
$198,900
2 bds · 2 ba · 1,040 sqft
ORANGE BLOSSOM GARDENS, THE VILLAGES
1541 DORAL CIRCLE
For Sale
$210,000
House
2 bds · 2 ba · 1,008 sqft
SPRUCE CRK SOUTH 03, SUMMERFIELD
17655 SE 102ND CIRCLE

Market around this address

Live counts in the same area.
View all

The multiple listing information is provided by the Stellar MLS from a copyrighted compilation of listings. The compilation of listings and each individual listing are ©2026-present Stellar MLS. All Rights Reserved. The information provided is for consumers' personal, noncommercial use and may not be used for any purpose other than to identify prospective properties consumers may be interested in purchasing. All properties are subject to prior sale or withdrawal. All information provided is deemed reliable but is not guaranteed accurate, and should be independently verified. Listing courtesy of: VAUGHT REALTY