Sell Your Home
Get a free home valuation
Contact
Tell us about your needs
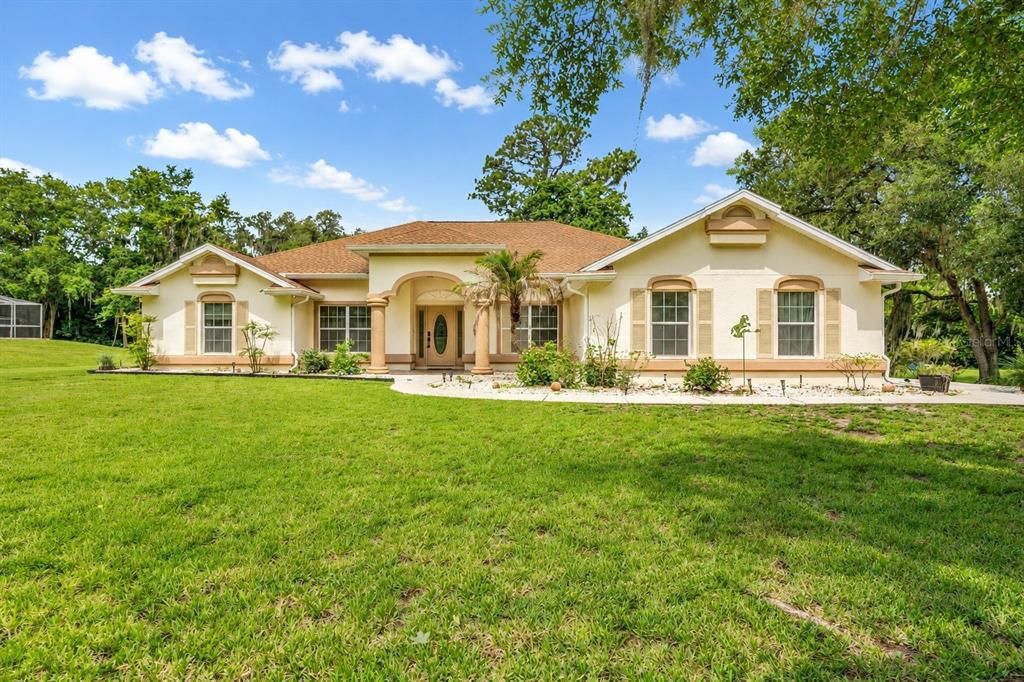
5248 NW 82ND COURT

House Active With Contract
$599,000

BTC: 9.35937500

ETH: 314.82571585

4 days
4 bds
3 ba
2,466 sqft

Overview

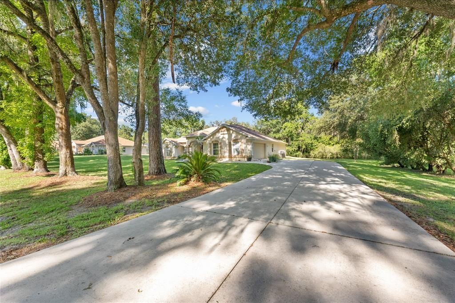
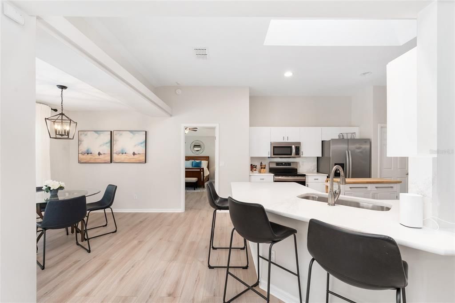
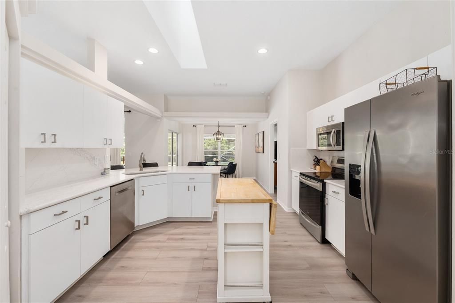
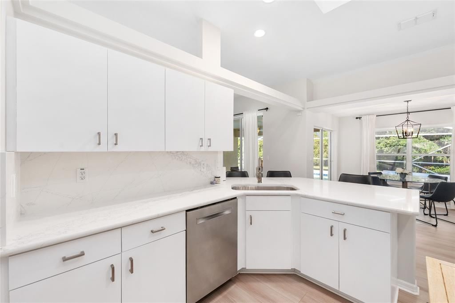
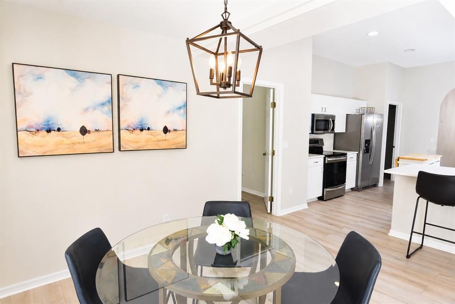
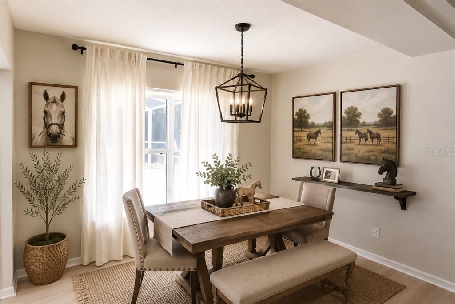
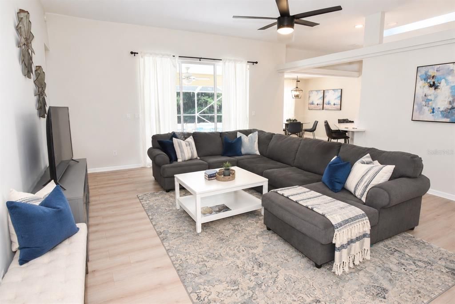
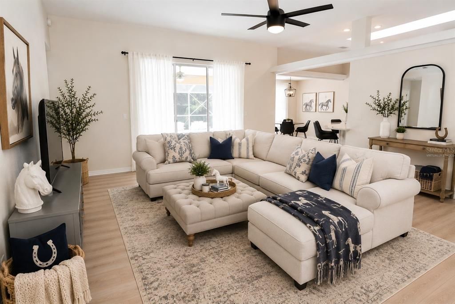
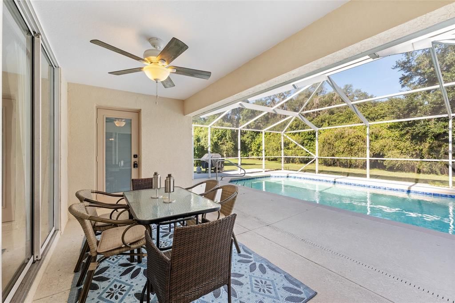
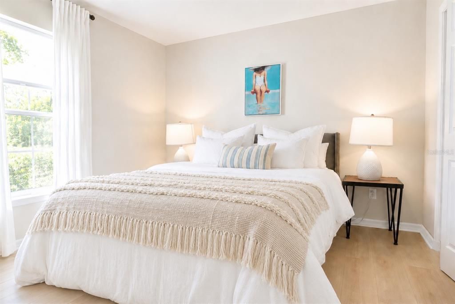
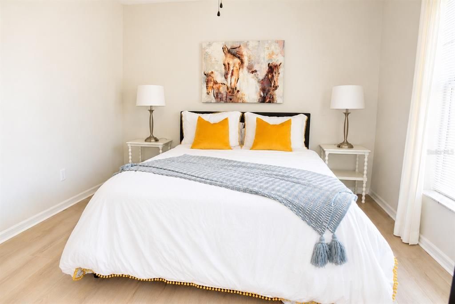
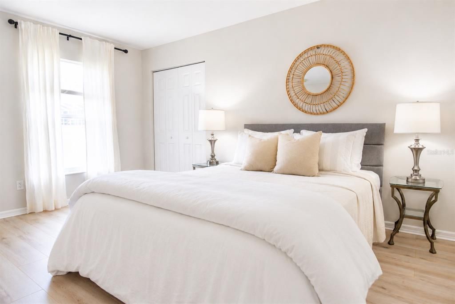
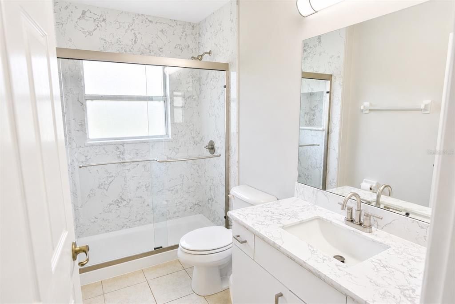
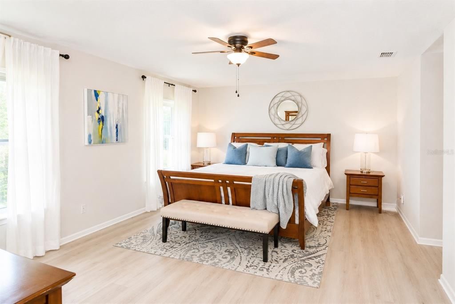
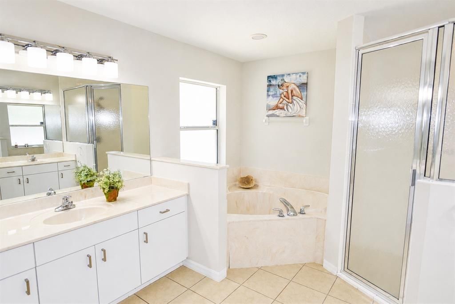
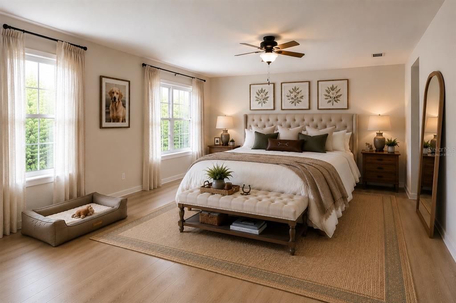
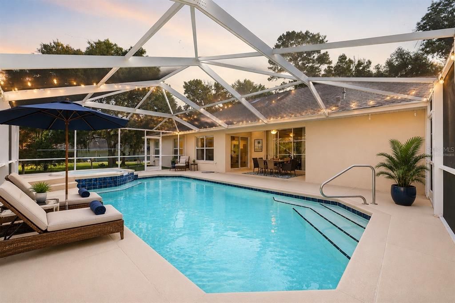
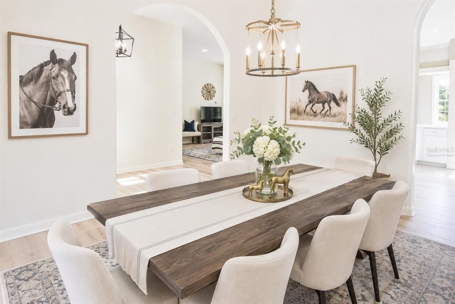
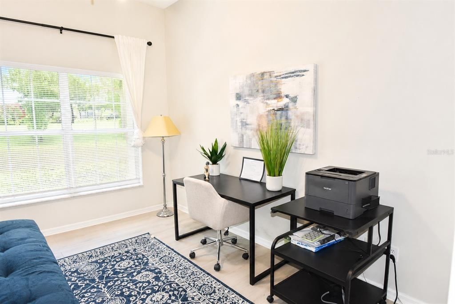
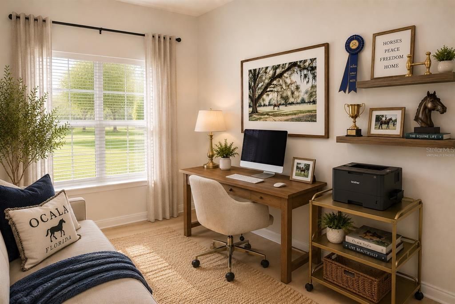
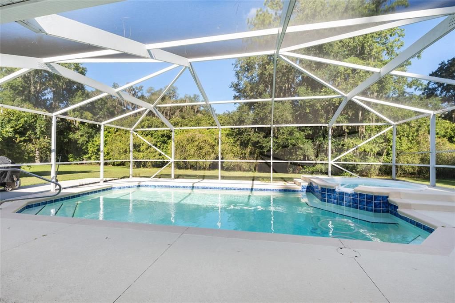
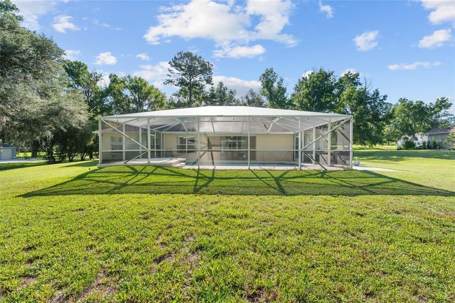
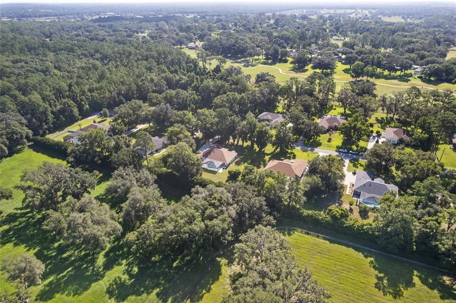
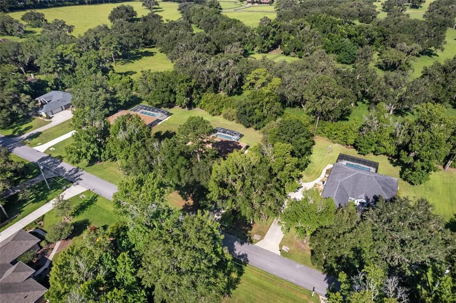
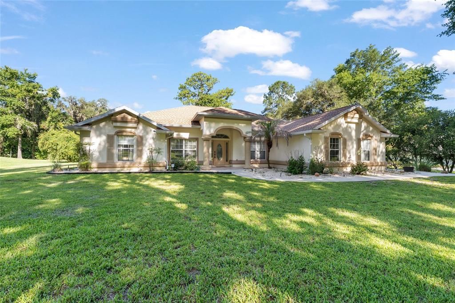
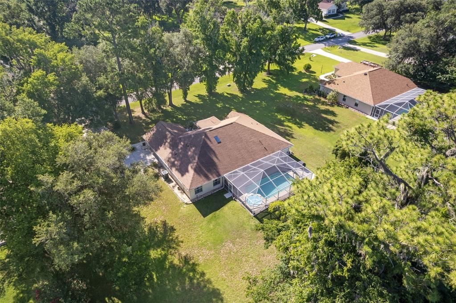
Under contract-accepting backup offers. Virtually Staged. Welcome home to 5248 NW 82nd Court, where modern updates, peaceful surroundings, and the best of Ocala living come together. Beautifully maintained and thoughtfully upgraded, this move-in-ready home offers everything you need to settle in and start enjoying the Florida lifestyle from day one. Recent improvements include a new roof and skylight (2025), light neutral luxury plank flooring, a high-efficiency three-zone HVAC system, tankless on-demand water heater, updated stainless steel kitchen appliances, a new garage door and opener, Arlo security cameras, and a sparkling saltwater pool and spa with a new Hayward automation system. Whether you’re hosting friends by the pool or unwinding after a day at the barn, every detail has been carefully considered for comfort, convenience, and peace of mind. Nestled in the highly desirable Golden Hills community, this home is less than a minute from the World Equestrian Center and just minutes from the HITS Ocala show grounds, making it an exceptional choice for equestrians, seasonal residents, and anyone looking to enjoy the very best of Horse Country. Beyond its unbeatable location, Golden Hills is home to a scenic championship golf course and an exciting revitalization of the Golf & Country Club, featuring a beautifully renovated clubhouse, enhanced dining and social spaces, upgraded practice facilities, and continued improvements to the course. With world-class equestrian venues, golf, dining, and recreation all just moments away, 5248 NW 82nd Court offers more than just a home—it offers a lifestyle.

Location

Details

Type:
Residential
Parking:
Driveway / Oversized
Year Built:
2005
Lot:
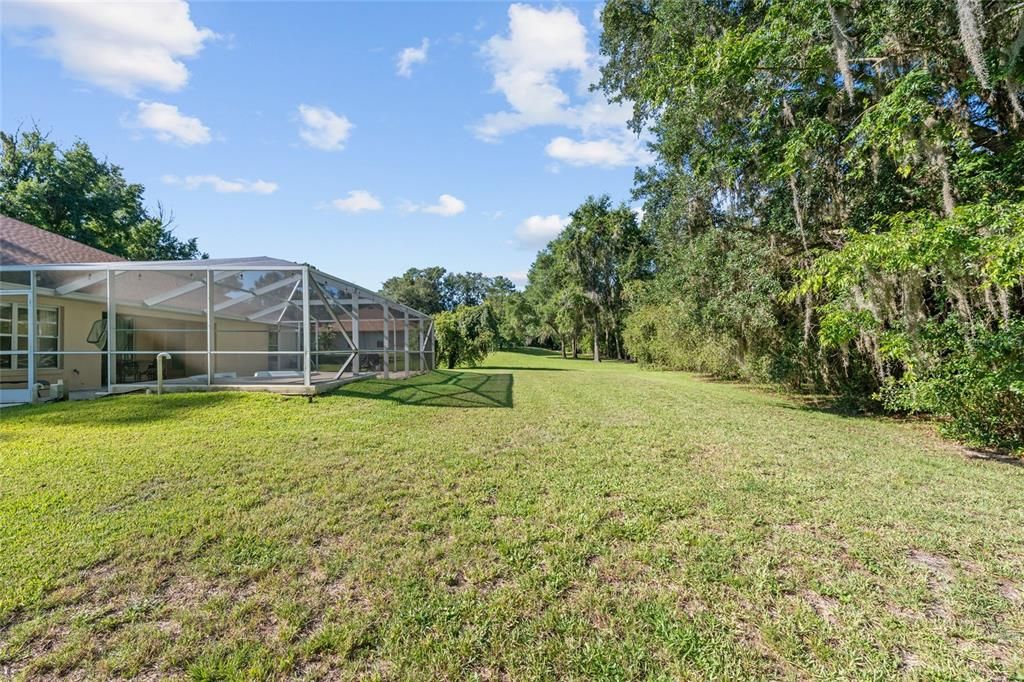
0.65 Acres
Heating:
Central / Electric / Heat Pump
Price/sqft:
$243
Cooling:
Central Air
HOA:
$200

Valuation

Our model vs. what's actually selling nearby.
Estimate
$561,850
$367K – $624K
Confidence Low
List vs. estimate
$37K above estimate
List $599,000 · +6.6%
Our model says this listing is priced above recent comparable activity. Room to negotiate.
Price per sq ft
$242
+37.2% vs. city median $177
Based on
6 MLS comparables
Median of recent comparable listings. Sold comps use closing price, active listings use list price.

Highlights

Annual tax
$7,602
2025
HOA
$200/yr
Pool
Heated
Garage
2 car garage
Furnished
Negotiable
Pets
Allowed
All facts and features
  • Flooring

    • Laminate

    • Tile

    Heating

    • Central

    • Electric

    • Heat Pump

    Cooling

    • Central Air

    Appliances

    • Built-In Oven

    • Cooktop

    • Dishwasher

    • Disposal

    • Dryer

    • Electric Water Heater

    • Exhaust Fan

    • Freezer

    • Microwave

    • Refrigerator

    • Washer

    Other interior features

    • Ceiling Fan(s)

    • Eating Space In Kitchen

    • Kitchen/Family Room Combo

    • Open Floorplan

    • Primary Bedroom Main Floor

    • Skylight(s)

    • Solid Surface Counters

    • Thermostat

    • Walk-In Closet(s)

    • Window Treatments

    Bedrooms and bathrooms

    • Bedrooms: 4

    • Full bathrooms: 3

  • Parking

    • Driveway

    • Oversized

    Property

    • Levels: One

    • Pool Private: Yes

    • Exterior Features: Private Yard

    Lot

    • Lot: 0.65 Acres

    Other Property Information

    • Parcel Number: 1357009010

    • Zoning: R1

  • Type and style

    • Property Type: Residential

    • Property Sub Type: Single Family Residence

  • Utility

    • Public

  • Other financial information

    • HOA: $200

    • HOA Frequency: Annually

    • Annual tax amount: $7,602

  • Source details

    • MLS ID: GC541781

    Other facts

    • Construction Materials: Stucco

    • Foundation Details: Slab

    • Laundry Features: Laundry Room

    • Lot Features: Street Dead-End

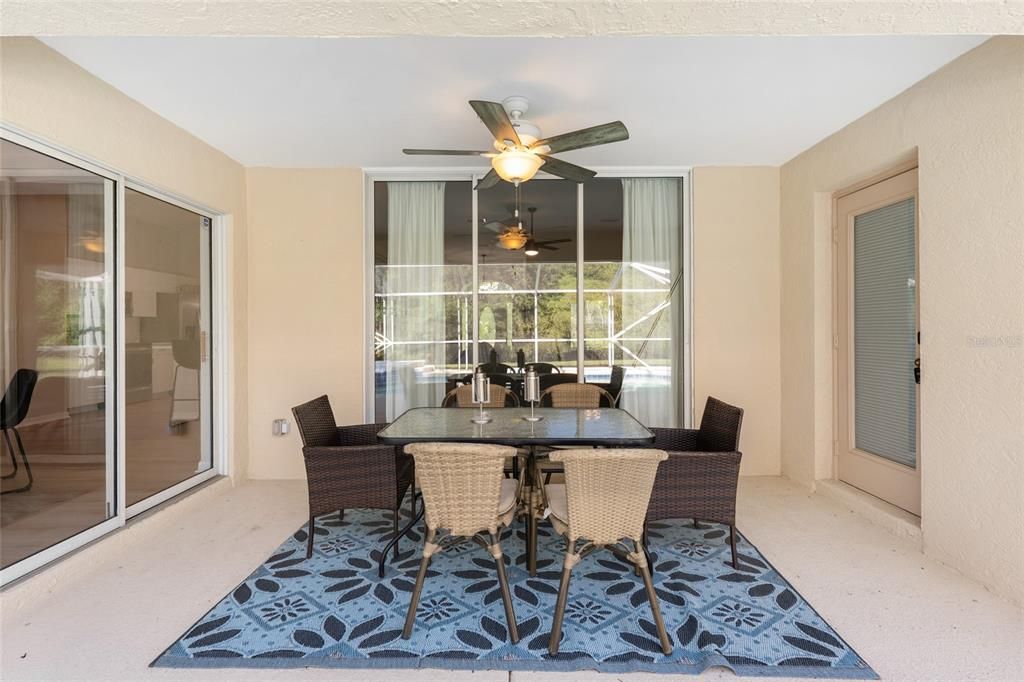
    • Patio And Porch Features: Enclosed / Screened

    • Pool Features: Heated / Indoor / Salt Water

    • Window Features: Window Treatments

    • Direction Faces: East

    • Architectural Style: Florida

    • Garage Spaces: 2

    • Attached Garage: Yes

    • Garage: Yes

    • Living Area: 2466

    • Water Source: Public

    • Subdivision Name: GOLDEN HILLS TURF AND COUNTRY CLUB

Private inquiry
Talk to the advisor on this listing.
Floor plans, HOA docs, off-market comparables, scheduling a private showing — one message, direct to the local specialist.

More like this

Active With Contract
$429,000
Lots/Land
4.01 acres
HUNTERDON HAMLET UN 02, OCALA
TBD NW 54th Loop NW 54TH LOOP
-$51K
Active With Contract
$599,000
House
4 bds · 2 ba · 2,005 sqft
GOLDEN HILLS TURF & COUNTRY CLUB, OCALA
5188 NW 78TH COURT
-$75K
Active With Contract
$675,000
House
5 bds · 3 ba · 3,273 sqft
MARION COUNTY, OCALA
1925 NW 60TH AVENUE

Market around this address

Live counts in the same area.
View all

The multiple listing information is provided by the Stellar MLS from a copyrighted compilation of listings. The compilation of listings and each individual listing are ©2026-present Stellar MLS. All Rights Reserved. The information provided is for consumers' personal, noncommercial use and may not be used for any purpose other than to identify prospective properties consumers may be interested in purchasing. All properties are subject to prior sale or withdrawal. All information provided is deemed reliable but is not guaranteed accurate, and should be independently verified. Listing courtesy of: BHHS FLORIDA REALTY