Sell Your Home
Get a free home valuation
Contact
Tell us about your needs

525 S LAKEMONT AVENUE

House For Sale
$2,099,990

BTC: 32.21831850

ETH: 1,103.72429887

2 days
4 bds
3 ba
3,330 sqft

Overview

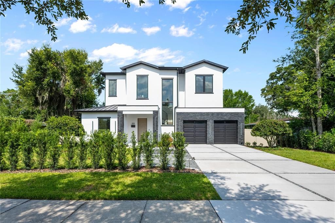
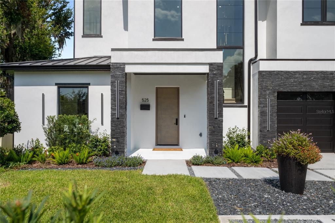
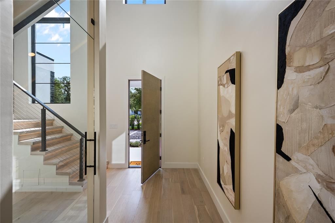
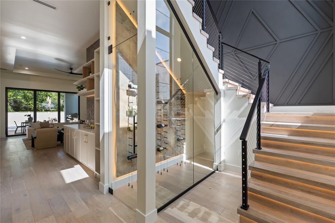
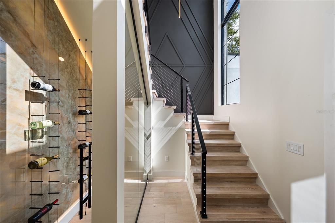
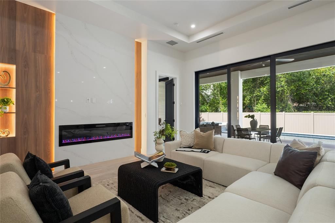
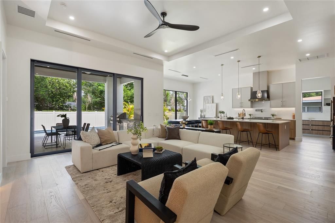
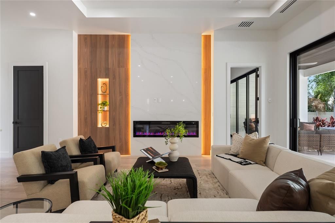
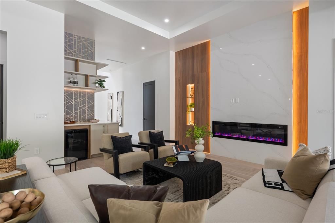
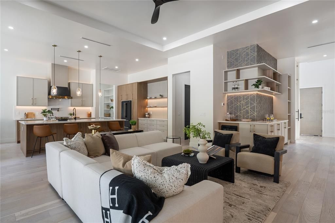
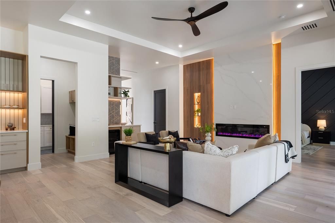
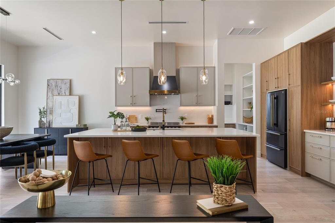
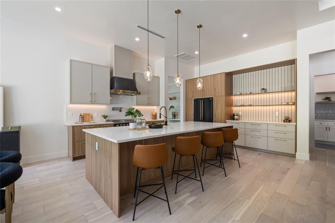
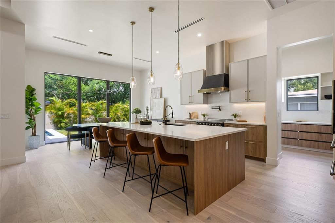
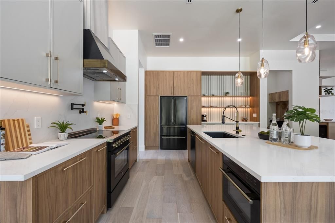
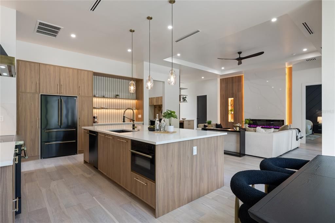
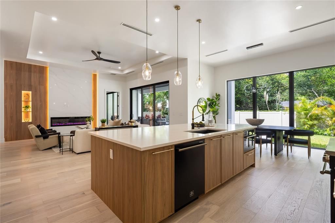
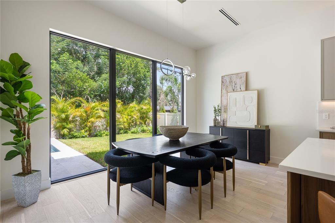
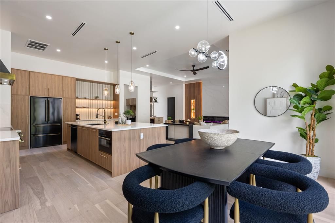
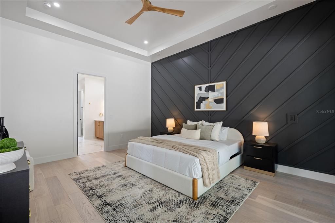
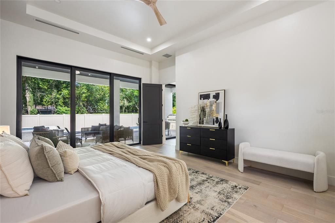
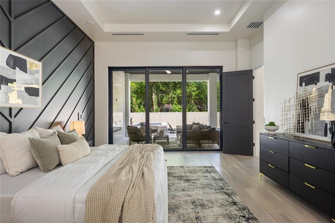
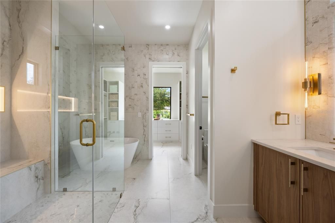
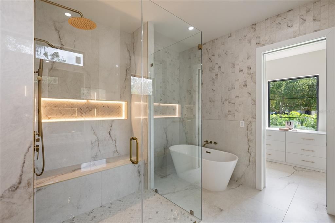
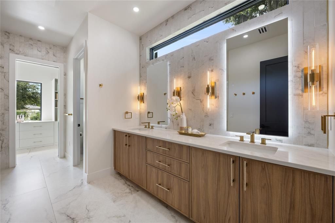
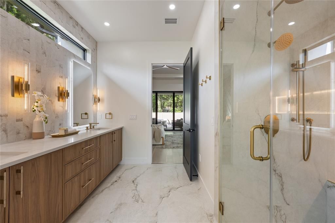
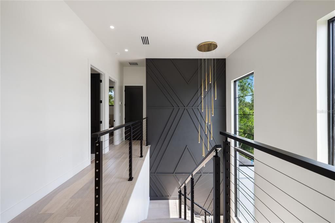
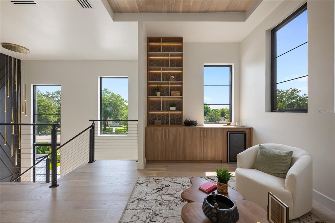
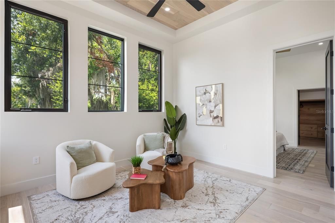
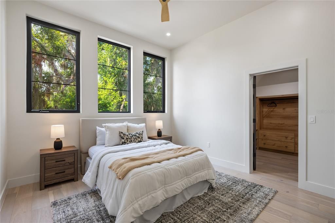
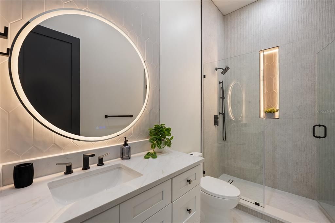
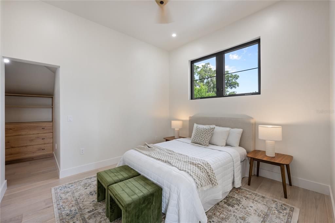
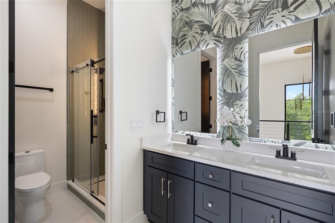
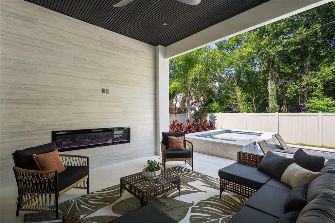
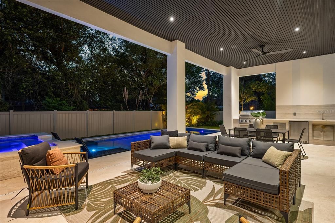
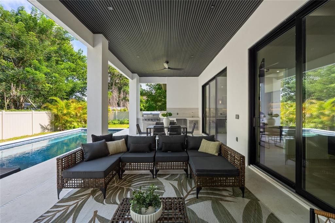
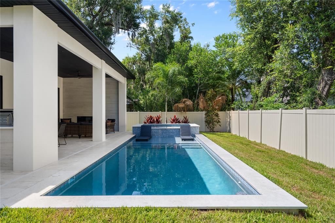
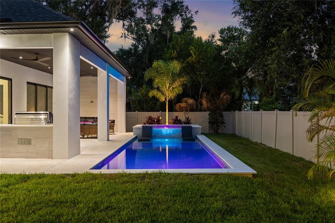
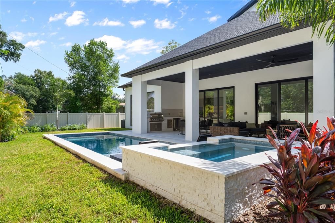
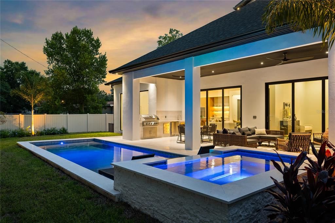
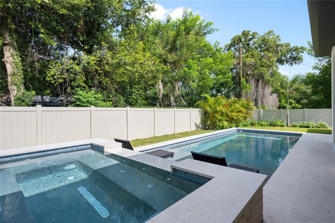
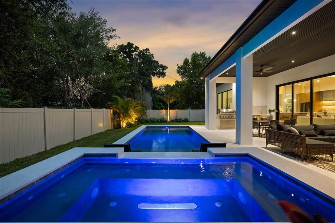
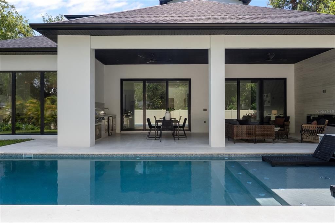
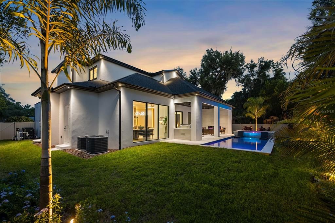
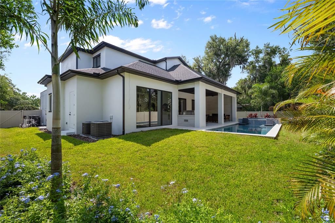
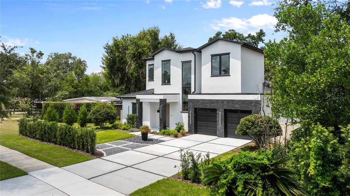
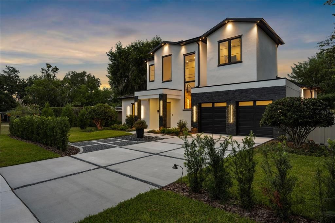
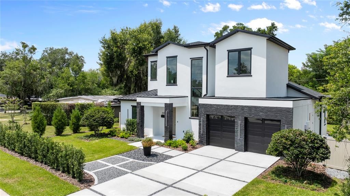
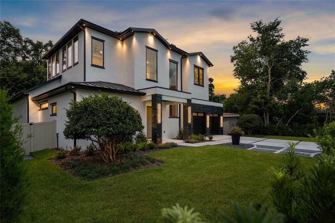
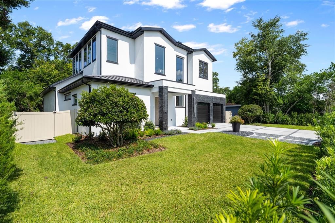
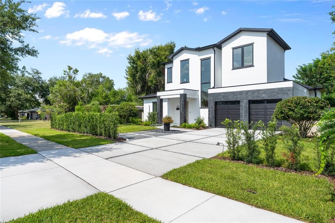
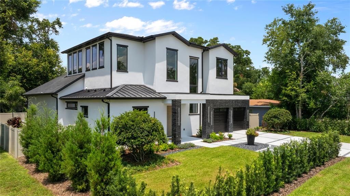
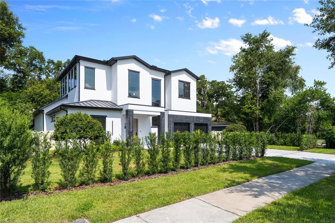
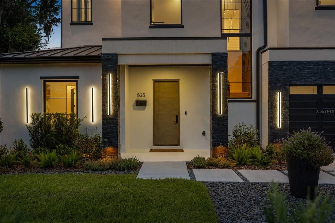
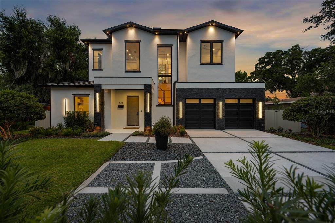
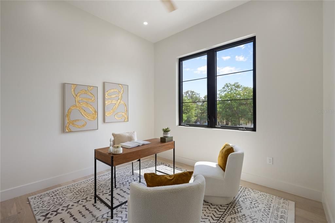
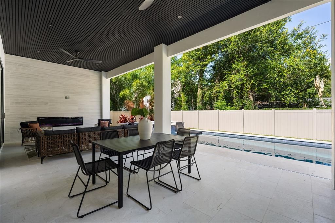
Thoughtfully designed with an uncompromising commitment to quality, craftsmanship, and detail, this exceptional new construction residence is an expression of luxury living. Defined by its striking architecture and refined contemporary design, the home makes an unforgettable first impression with a dramatic two-story foyer featuring soaring ceilings, a statement staircase with custom millwork, designer lighting, and LED accent illumination. Just beyond, a custom wine display with Dekton surfaces and integrated lighting, creates a sophisticated focal point while introducing the exceptional finishes found throughout the home. Designed for both everyday living and effortless entertaining, the expansive great room is anchored by a floor-to-ceiling custom millwork feature wall with integrated LED lighting and a sleek electric fireplace. Oversized sliding glass doors create a seamless connection to the outdoor living spaces, while the chef's kitchen serves as the heart of the home with custom cabinetry, quartz countertops, extensive under-cabinet LED lighting, a premium appliance package, and an oversized walk-in pantry. Located on the main level, the primary suite offers a peaceful retreat with direct access to the lanai and pool. The spa-inspired bath features dual vanities with backlit mirrors, a freestanding soaking tub, an expansive walk-in shower, and a custom walk-in closet. Upstairs, a spacious loft provides an ideal secondary gathering space complete with a stylish dry bar and built-in wine refrigerator. Three additional bedrooms offer generous accommodations for family and guests, each finished with the same exceptional attention to detail. Outdoor living is equally impressive with a massive covered lanai featuring a fully equipped summer kitchen, an additional electric fireplace, and generous space for dining and relaxation. Beyond, a resort-style pool with a spillover spa is complemented by an expansive backyard and side yard. Ideally located just minutes from Cady Way Park, AdventHealth Winter Park, and the shopping, dining, and charm of Park Avenue, this exceptional residence offers the perfect blend of luxury, convenience, and lifestyle. With craftsmanship and design rarely found at this price point, this is a home that is both timeless and unforgettable.

Location

Details

Type:
Residential
Parking:
Driveway / Garage Door Opener
Year Built:
2026
Lot:
0.21 Acres
Heating:
Electric
Price/sqft:
$631
Cooling:
Central Air
HOA:
No Data

Valuation

Our model vs. what's actually selling nearby.
Estimate
$2,099,995
$1.3M – $2.4M
Confidence Low
List vs. estimate
At estimate
List $2,099,990 · -0.0%
List is in line with recent comparable activity.
Price per sq ft
$630
+48.4% vs. city median $425
Based on
12 MLS comparables
Median of recent comparable listings. Sold comps use closing price, active listings use list price.
Highlights

Annual tax
$6,557
2025
Pool
Gunite
Garage
2 car garage
All facts and features
  • Flooring

    • Engineered Hardwood

    • Porcelain Tile

    Heating

    • Electric

    Cooling

    • Central Air

    Appliances

    • Bar Fridge

    • Dishwasher

    • Disposal

    • Dryer

    • Microwave

    • Range

    • Refrigerator

    • Tankless Water Heater

    • Washer

    • Wine Refrigerator

    Other interior features

    • Ceiling Fan(s)

    • Living Room/Dining Room Combo

    • Primary Bedroom Main Floor

    • Solid Surface Counters

    • Stone Counters

    • Thermostat

    • Tray Ceiling(s)

    • Walk-In Closet(s)

    Bedrooms and bathrooms

    • Bedrooms: 4

    • Bathrooms: 1

    • Full bathrooms: 3

  • Parking

    • Driveway

    • Garage Door Opener

    Property

    • Levels: Two

    • Pool Private: Yes

    • Exterior Features: Irrigation System / Lighting / Outdoor Grill / Outdoor Kitchen / Private Yard / Sidewalk / Sliding Doors

    Lot

    • Lot: 0.21 Acres

    Other Property Information

    • Parcel Number: 082230412604130

    • Zoning: R-1A

  • Type and style

    • Property Type: Residential

    • Property Sub Type: Single Family Residence

  • Utility

    • Cable Available

    • Electricity Connected

    • Water Connected

  • Other financial information

    • Annual tax amount: $6,557

  • Source details

    • MLS ID: O6428654

    Other facts

    • Construction Materials: Block / Stone / Stucco

    • Foundation Details: Slab

    • Fireplace Features: Electric / Insert / Living Room / Outside

    • Laundry Features: Laundry Room

    • Pool Features: Gunite / Heated / In Ground / Lighting / Pool Alarm / Salt Water / Tile

    • Direction Faces: East

    • Fireplace: Yes

    • Garage Spaces: 2

    • Attached Garage: Yes

    • Garage: Yes

    • Living Area: 3330

    • Water Source: Public

    • Subdivision Name: KENILWORTH SHORES SEC 01

Private inquiry
Talk to the advisor on this listing.
Floor plans, HOA docs, off-market comparables, scheduling a private showing — one message, direct to the local specialist.

More like this

New
For Sale
$1,849,900
House
3 bds · 2 ba · 2,036 sqft
COLLEGE PLACE REP, WINTER PARK
318 VITORIA AVENUE
New
For Sale
$1,749,000
House
4 bds · 3 ba · 2,715 sqft
WINTER PARK VILLAGE, WINTER PARK
2525 LAFAYETTE AVENUE
+$70K
For Sale
$2,299,000
House
5 bds · 5 ba · 2,868 sqft
CHARMONT, WINTER PARK
1840 LAUREL ROAD
New
For Sale
$1,894,400
Lots/Land
0.23 acres
PARKLANDO 03, WINTER PARK
2614 PARKLAND DRIVE
For Sale
$2,250,000
House
4 bds · 5 ba · 4,929 sqft
BALDWIN PARK 6, ORLANDO
2734 MEETING PLACE
For Sale
$1,800,000
House
5 bds · 4 ba · 4,029 sqft
OSCEOLA SHORES SEC 02, WINTER PARK
281 BREWER AVENUE
For Sale
$2,275,000
House
4 bds · 4 ba · 2,835 sqft
J KRONENBERGER SUB, WINTER PARK
1271 PALMER AVENUE
For Sale
$1,995,000
House
4 bds · 4 ba · 3,440 sqft
TANTUM ADD, WINTER PARK
922 N PENNSYLVANIA AVENUE

Market around this address

Live counts in the same area.
View all

The multiple listing information is provided by the Stellar MLS from a copyrighted compilation of listings. The compilation of listings and each individual listing are ©2026-present Stellar MLS. All Rights Reserved. The information provided is for consumers' personal, noncommercial use and may not be used for any purpose other than to identify prospective properties consumers may be interested in purchasing. All properties are subject to prior sale or withdrawal. All information provided is deemed reliable but is not guaranteed accurate, and should be independently verified. Listing courtesy of: ONE LUXURY INTERNATIONAL LLC