Sell Your Home
Get a free home valuation
Contact
Tell us about your needs
5254 SE 91ST STREET

House For Sale
$360,000

BTC: 5.62500000

ETH: 189.21078081

8 days
4 bds
2 ba
2,226 sqft

Overview

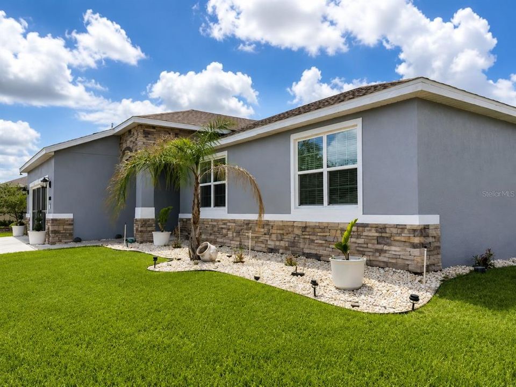
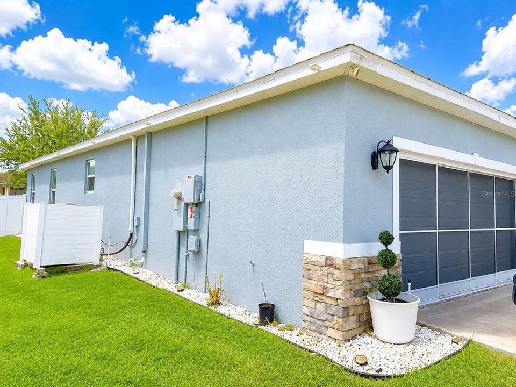
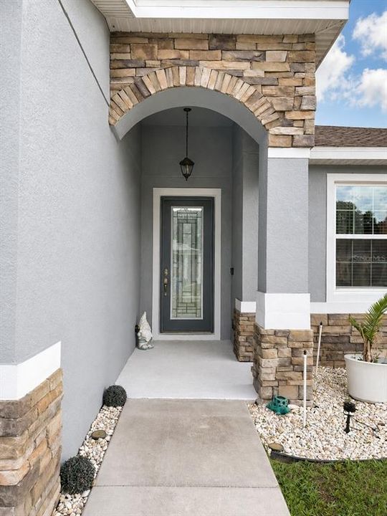
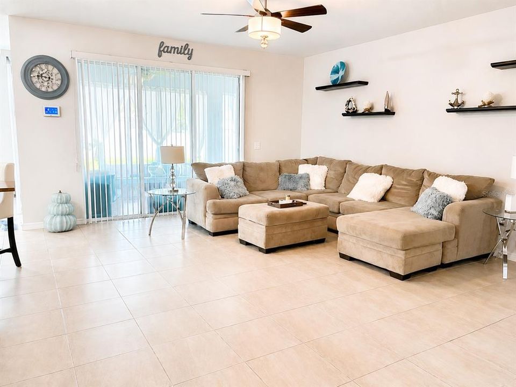
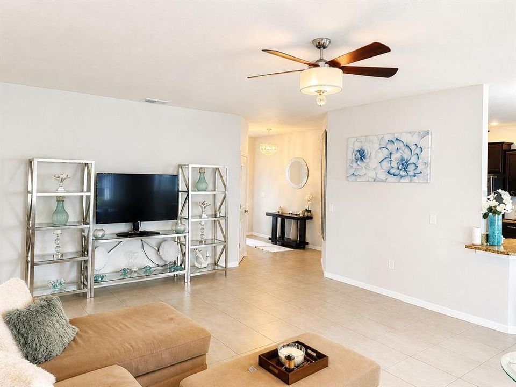
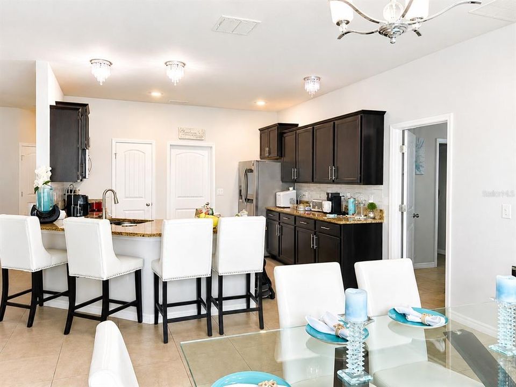
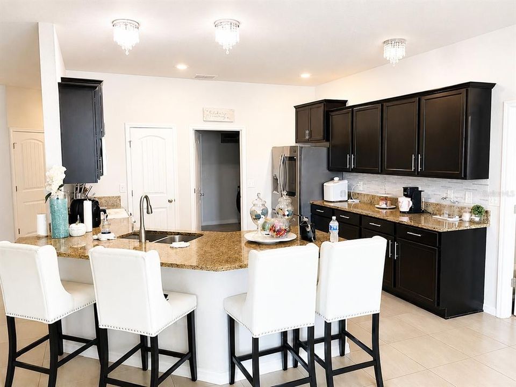
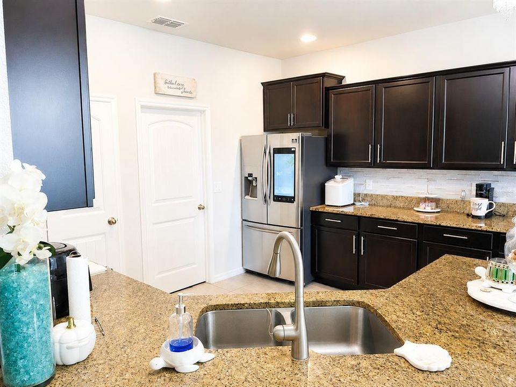
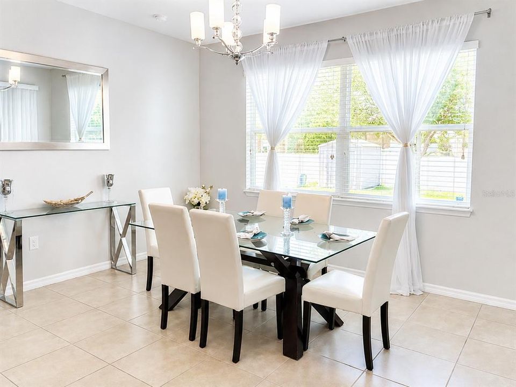
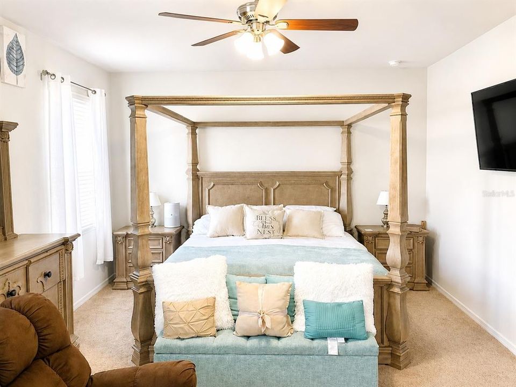
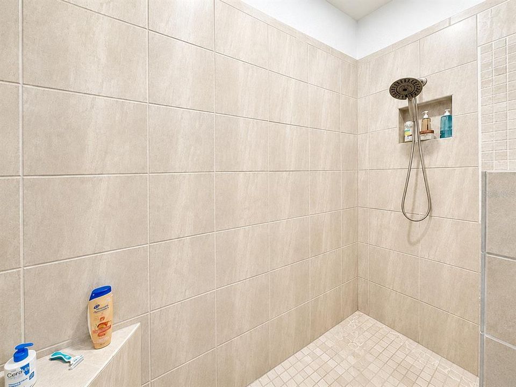
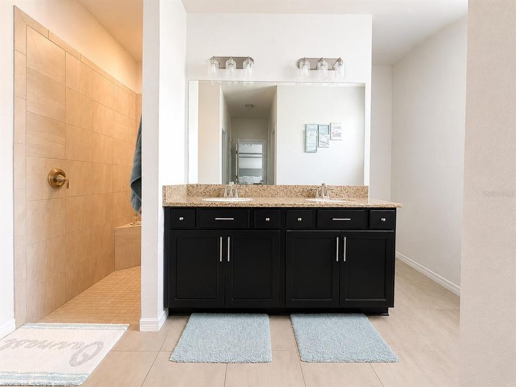
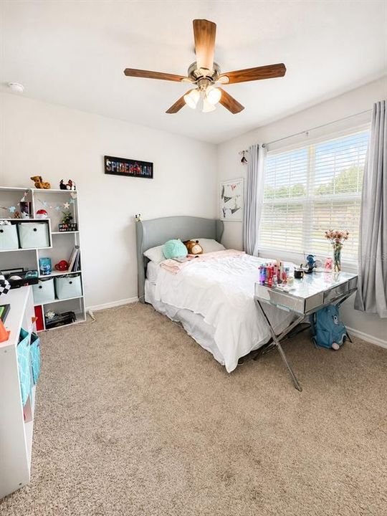
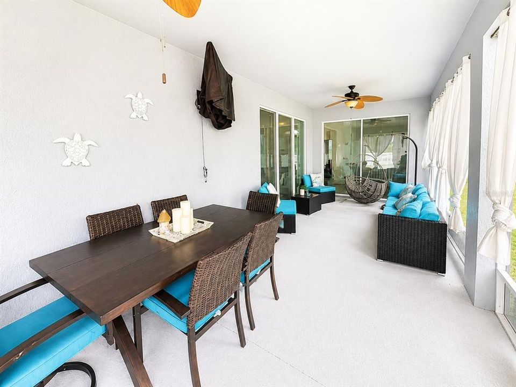
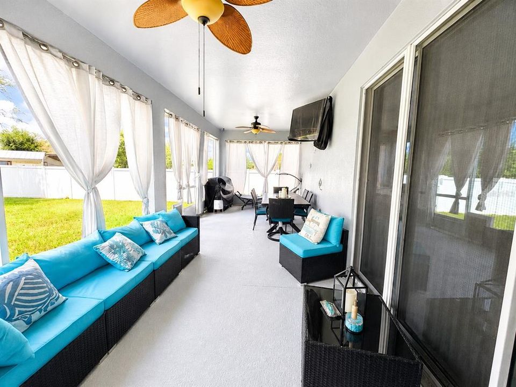
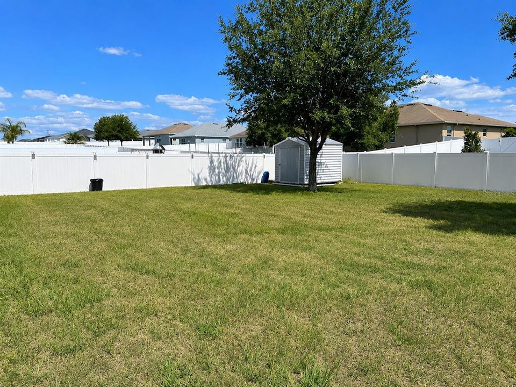
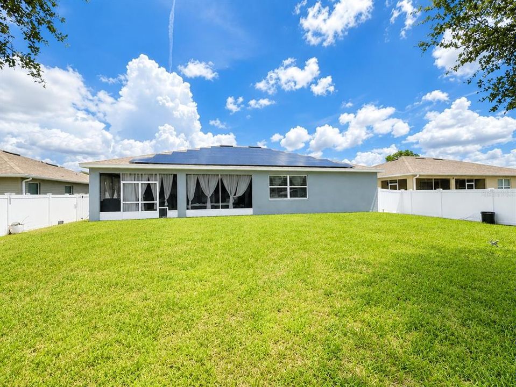
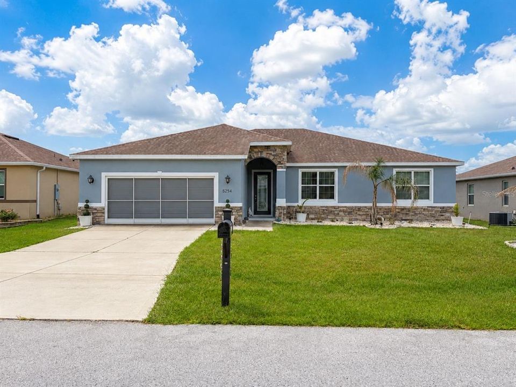
Welcome to this impeccably maintained home located in the sought-after Summercrest community! This spacious 4-bedroom, 2-bath residence offers 2,226 square feet of living space and a desirable split-bedroom floor plan designed for comfort and privacy. The main living areas feature attractive 18" x 18" tile flooring, while plush carpeting adds warmth and comfort to the bedrooms. The well-appointed kitchen features beautiful wood cabinetry, stone countertops, a convenient breakfast bar, and appliances that were primarily replaced in 2025. The spacious dining area flows seamlessly into an impressive 29' x 11' screened and covered lanai—perfect for relaxing, entertaining, or enjoying Florida's beautiful weather. The inviting living room also provides direct access to the lanai through triple sliding glass doors, creating a wonderful indoor-outdoor living experience. Step outside to the vinyl-fenced backyard, offering plenty of space to create your own private oasis and even add a swimming pool. Energy efficiency is a major highlight of this home, featuring a 36-panel solar system that helps reduce the average monthly electric bill to approximately $30. Best of all, the solar system will be PAID IN FULL and will convey to the new owner at closing! Additional features include an A/C system replaced in 2025 with a smart thermostat, an indoor laundry room with additional cabinetry for storage, a two-car garage with a privacy screen, an automatic irrigation system, and an ADT three-camera security monitoring system. Packed with upgrades, energy-efficient features, and exceptional indoor and outdoor living space, this home is PRICED TO SELL! Schedule your private showing today and come see everything this beautiful home has to offer!

Location

Florida OCALA 34480 House For Sale

Details

Type:
Residential
Parking:
Garage Door Opener
Year Built:
2018
Lot:
0.25 Acres
Heating:
Central / Solar
Price/sqft:
$162
Cooling:
Central Air
HOA:
$50

Valuation

Our model vs. what's actually selling nearby.
Estimate
$309,990
$249K – $419K
Confidence Low
List vs. estimate
$50K above estimate
List $360,000 · +16.1%
Our model says this listing is priced above recent comparable activity. Room to negotiate.
Price per sq ft
$161
-8.7% vs. city median $177
Based on
21 MLS comparables
Median of recent comparable listings. Sold comps use closing price, active listings use list price.

Highlights

Annual tax
$2,994
2025
HOA
$50/mo
Maintenance Structure, Other, Security
Garage
2 car garage
Pets
Allowed
All facts and features
  • Flooring

    • Carpet

    • Tile

    Heating

    • Central

    • Solar

    Cooling

    • Central Air

    Appliances

    • Dishwasher

    • Electric Water Heater

    • Microwave

    • Range

    • Refrigerator

    • Trash Compactor

    Other interior features

    • Ceiling Fan(s)

    • High Ceilings

    • Thermostat

    • Window Treatments

    Bedrooms and bathrooms

    • Bedrooms: 4

    • Full bathrooms: 2

  • Parking

    • Garage Door Opener

    Property

    • Levels: One

    • Exterior Features: Irrigation System / Sliding Doors / Storage

    Lot

    • Lot: 0.25 Acres

    Other Property Information

    • Parcel Number: 3664003008

    • Zoning: PUD

  • Type and style

    • Property Type: Residential

    • Property Sub Type: Single Family Residence

  • Utility

    • Cable Available

    • Electricity Connected

    • Solar

    • Water Connected

  • Other financial information

    • HOA: $50

    • HOA Frequency: Monthly

    • Annual tax amount: $2,994

  • Source details

    • MLS ID: OM727963

    Other facts

    • Construction Materials: Concrete / Stone / Stucco

    • Foundation Details: Slab

    • Laundry Features: Inside / Laundry Room

    • Lot Features: Cleared

    • Patio And Porch Features: Enclosed / Rear Porch / Screened

    • Direction Faces: East

    • Garage Spaces: 2

    • Attached Garage: Yes

    • Garage: Yes

    • Living Area: 2226

    • Water Source: Public

    • Lot Size Dimensions: 75 x 145

    • Subdivision Name: SUMMERCREST

Private inquiry
Talk to the advisor on this listing.
Floor plans, HOA docs, off-market comparables, scheduling a private showing — one message, direct to the local specialist.

More like this

New
For Sale
$275,000
House
4 bds · 2 ba · 1,801 sqft
CORAL RDG, BELLEVIEW
10544 SE 54TH AVENUE
New
For Sale
$279,900
House
3 bds · 2 ba · 1,559 sqft
SILVER SPGS SHORES UN 18, OCALA
1 DOGWOOD DRIVE PASS
New
For Sale
$265,000
House
3 bds · 2 ba · 1,440 sqft
SILVER SPGS SHORES UN 25, OCALA
33 JUNIPER PASS TERRACE
New
For Sale
$283,570
House
3 bds · 2 ba · 1,672 sqft
AUTUMN GLEN, BELLEVIEW
7154 SE 112TH LANE
For Sale
$265,000
House
3 bds · 2 ba · 1,565 sqft
SUMMERCREST, OCALA
5179 SE 92ND STREET
For Sale
$270,000
House
3 bds · 2 ba · 1,114 sqft
SILVER SPGS SHORES UN 09, OCALA
27 CEDAR TRACE
For Sale
$280,000
House
3 bds · 2 ba · 1,390 sqft
SILVER SPGS SHORES UN 25, OCALA
6 JUNIPER PASS DRIVE
For Sale
$325,000
House
3 bds · 2 ba · 1,690 sqft
DIAMOND RIDGE, BELLEVIEW
6880 SE 103RD PLACE

Market around this address

Live counts in the same area.
View all

The multiple listing information is provided by the Stellar MLS from a copyrighted compilation of listings. The compilation of listings and each individual listing are ©2026-present Stellar MLS. All Rights Reserved. The information provided is for consumers' personal, noncommercial use and may not be used for any purpose other than to identify prospective properties consumers may be interested in purchasing. All properties are subject to prior sale or withdrawal. All information provided is deemed reliable but is not guaranteed accurate, and should be independently verified. Listing courtesy of: HOMERUN REALTY