Sell Your Home
Get a free home valuation
Contact
Tell us about your needs
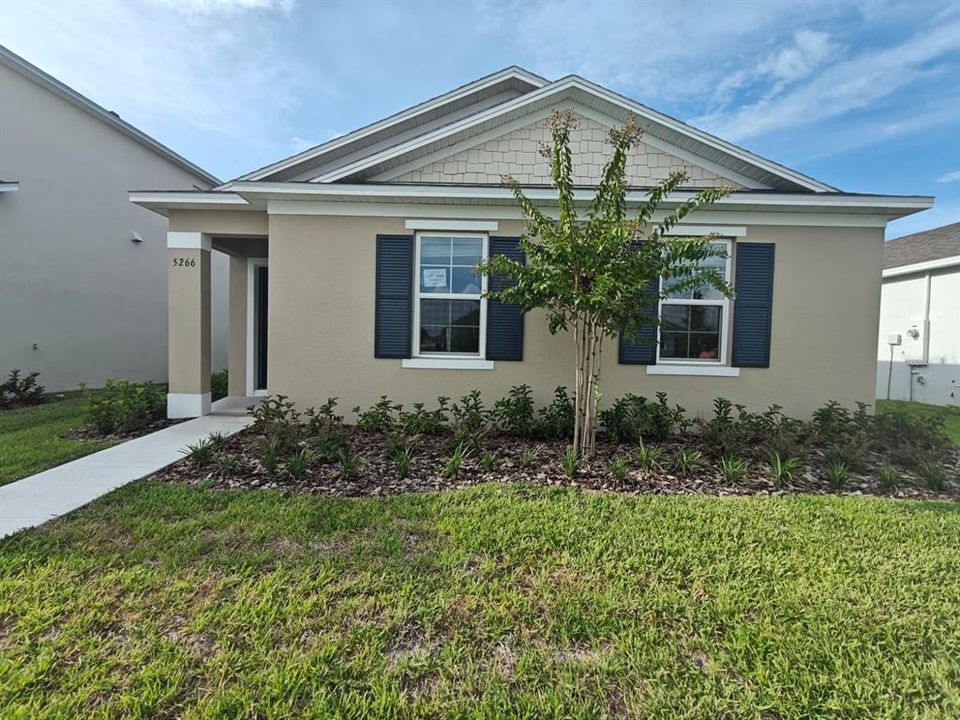
5266 SCRUB MINT LANE

House For Rent
$2,500

BTC: 0.03172187

ETH: 1.02082483

/mo
New
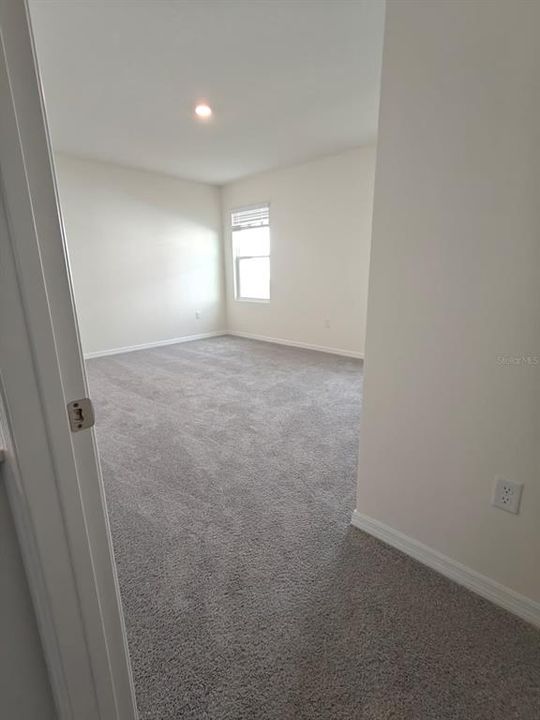
4 bds
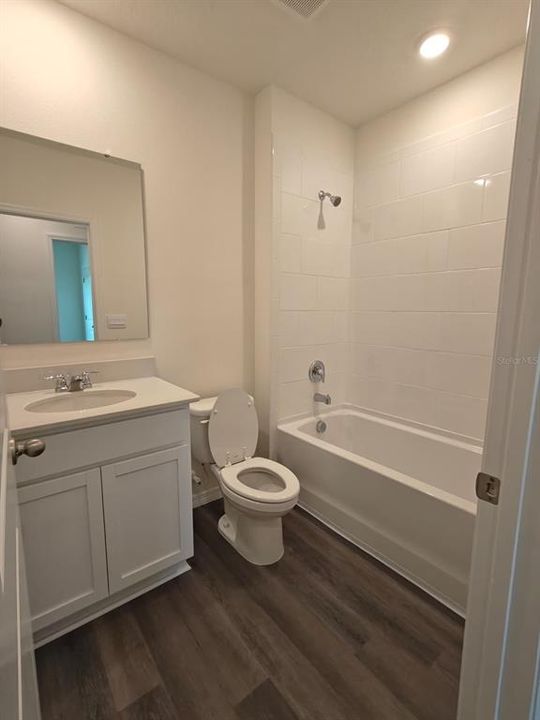
2 ba
1,720 sqft

Overview

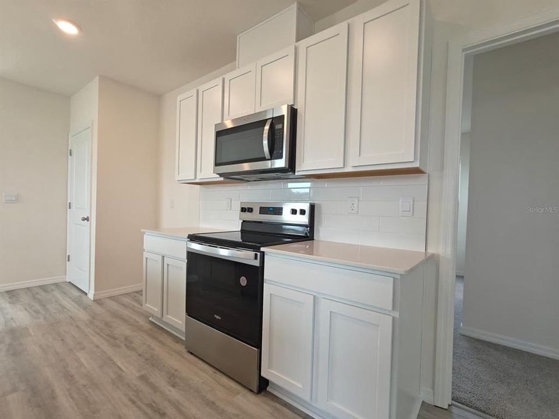
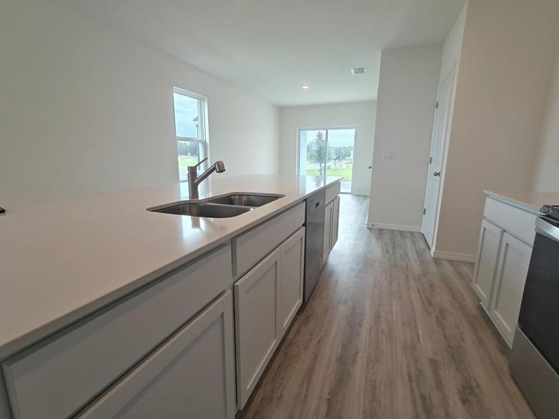
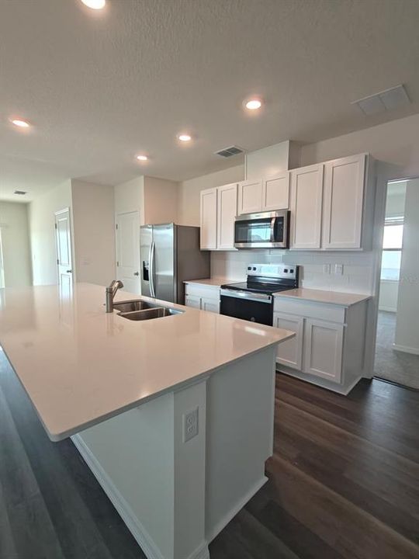
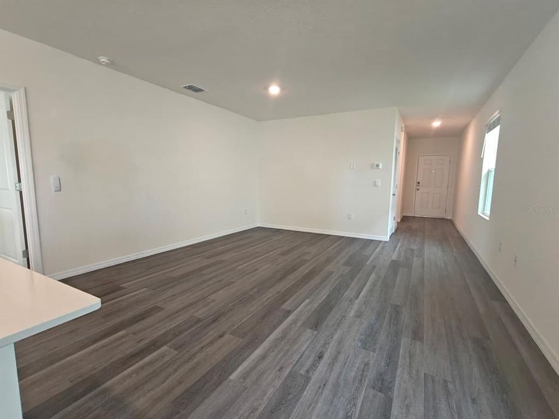
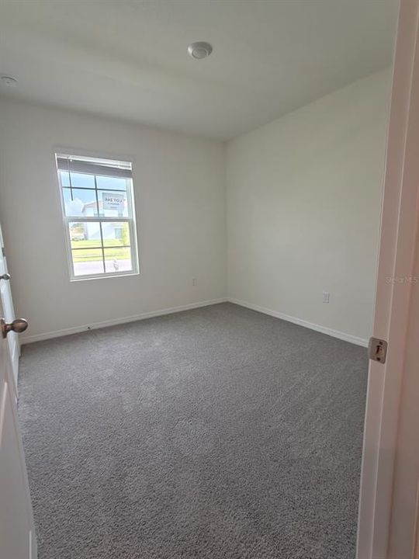
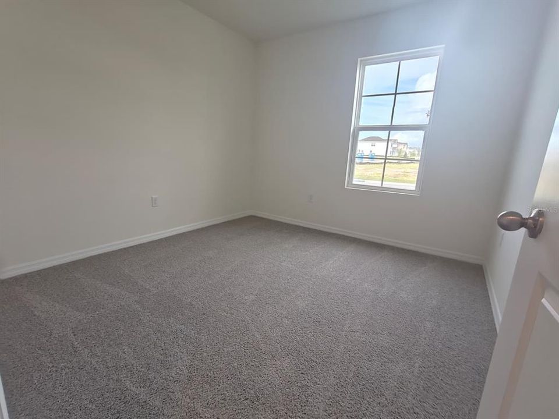
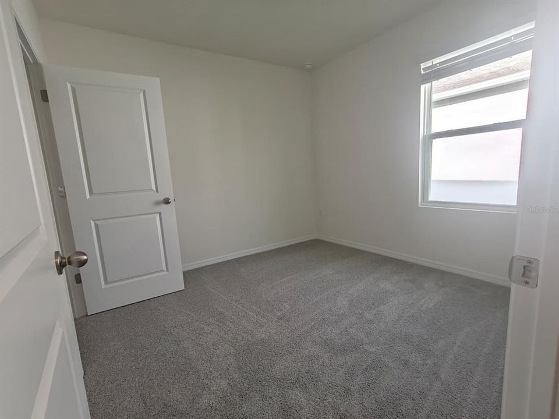
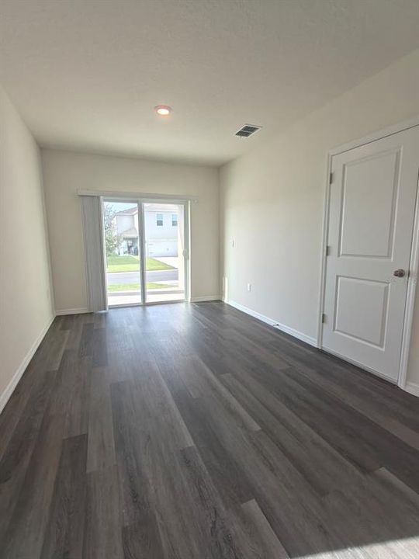
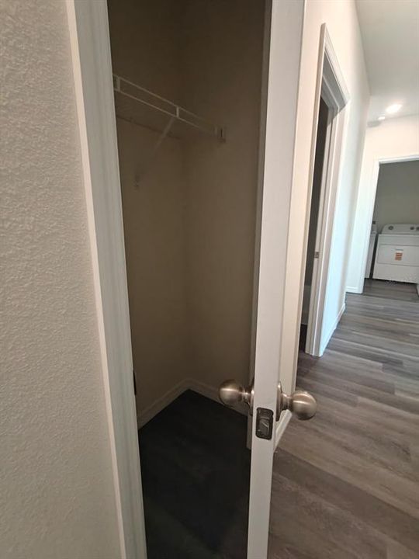
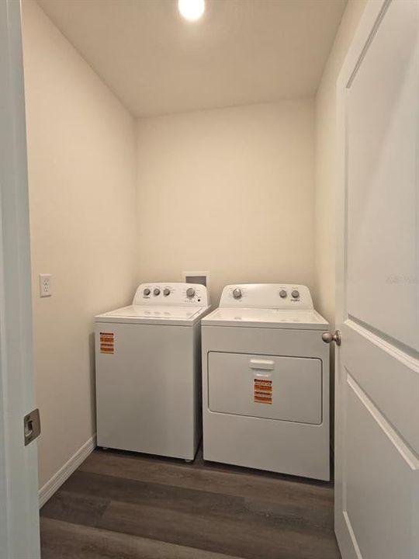
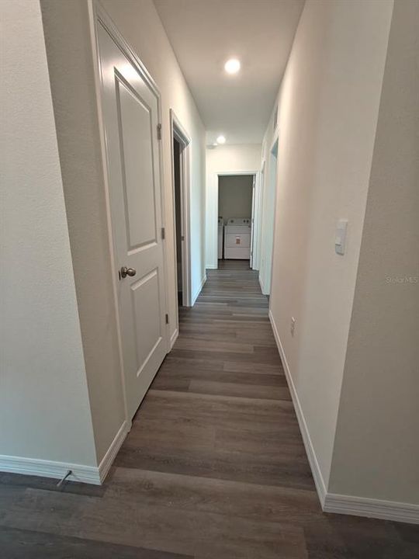
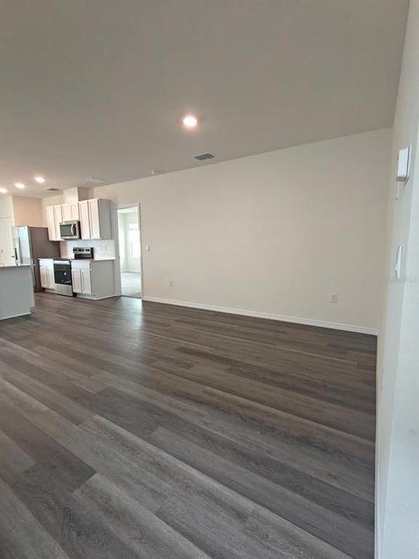
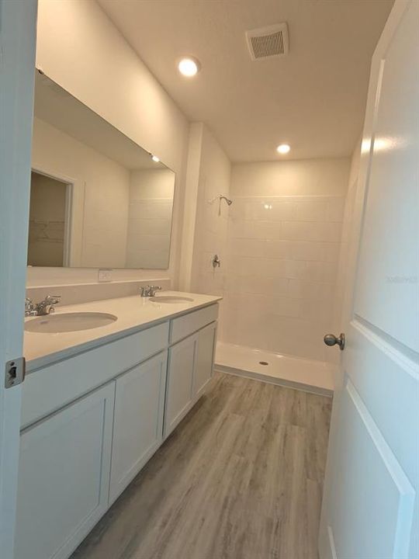
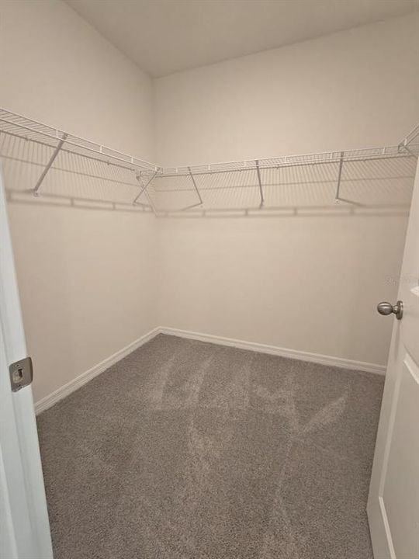
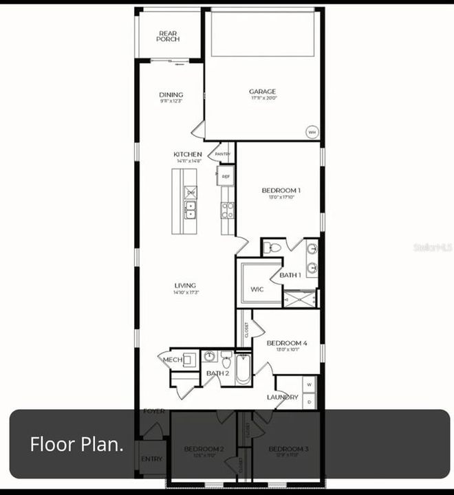
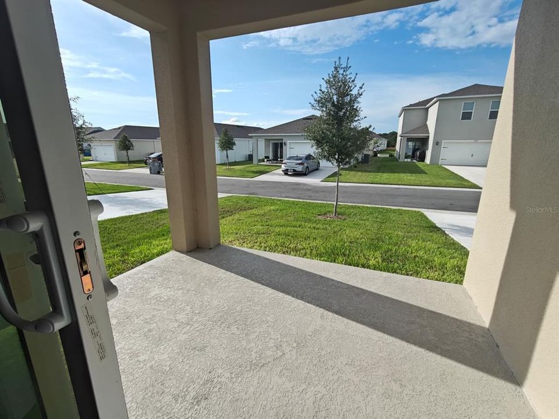
Discover modern living in this beautifully designed 4-bedroom, 2-bath home with high-quality finishes and an unbeatable location. This community offers a resort style pool and shaded cabana with seating, green space to roam, playgrounds and dog parks for the fury members of your family, too. Major shopping areas, entertainment, and tourist destinations are conveniently located just minutes away with direct access to northwest Central Florida's growing highway system, making destinations more convenient. Super easy Access to SR-429. With its spacious layouts, modern features, and prime location. Interior Features: Quartz countertops & 42" cabinets throughout Stainless steel appliances Comes with brand new Washer Dryer Luxury vinyl plank flooring in select areas Insulated windows for energy efficiency Upgraded fixtures & LED lighting for a warm, modern ambiance Exterior & Community Amenities: Concrete driveway, walkways, and lanai Rear 2 car garage Resort-style pool & shaded cabana Green space, playgrounds, & dog parks.

Location

Details

Type:
Residential Lease
Parking:
No Data
Year Built:
2025
Lot:
29.04 Acres
Heating:
Central / Electric / Zoned
Price/sqft:
$1
Cooling:
Central Air / Zoned
HOA:
No Data

Highlights

Garage
2 car garage
Pets
Allowed
All facts and features
  • Heating

    • Central

    • Electric

    • Zoned

    Cooling

    • Central Air

    • Zoned

    Appliances

    • Convection Oven

    • Cooktop

    • Dishwasher

    • Disposal

    • Dryer

    • Electric Water Heater

    • Exhaust Fan

    • Microwave

    • Refrigerator

    Other interior features

    • Attic Fan

    Bedrooms and bathrooms

    • Bedrooms: 4

    • Full bathrooms: 2

  • Property

    • Levels: One

    Lot

    • Lot: 29.04 Acres

    Other Property Information

    • Parcel Number: 112027156702460

  • Type and style

    • Property Type: Residential Lease

    • Property Sub Type: Single Family Residence

  • Source details

    • MLS ID: O6437079

    Other facts

    • Laundry Features: Inside

    • Garage Spaces: 2

    • Attached Garage: Yes

    • Garage: Yes

    • Living Area: 1720

    • Subdivision Name: CROSSROADS/KELLY PK PH 1B

Private inquiry
Talk to the advisor on this listing.
Floor plans, HOA docs, off-market comparables, scheduling a private showing — one message, direct to the local specialist.

More like this

New
For Rent
$2,295 /mo
House
4 bds · 2 ba · 1,707 sqft
HILLSIDE OF MOUNT DORA, MOUNT DORA
20332 LAVENDER BLOOM LOOP
For Rent
$2,800 /mo
House
4 bds · 2 ba · 2,663 sqft
STONEYBROOK HILLS 18, MOUNT DORA
5270 RISHLEY RUN WAY
For Rent
$2,500 /mo
House
4 bds · 3 ba · 2,030 sqft
GOLDEN ORCHARD, APOPKA
4123 CONJUNCTION WAY
-$100
For Rent
$2,195 /mo
House
4 bds · 2 ba · 1,707 sqft
HILLSIDE AT MOUNT DORA, MOUNT DORA
20248 LAVENDER BLOOM
+$200
For Rent
$2,700 /mo
House
3 bds · 2 ba · 2,062 sqft
OAKS/KELLY PARK PH 3A, APOPKA
2488 CEDAR ROSE STREET
For Rent
$2,400 /mo
House
3 bds · 2 ba · 1,568 sqft
WINDING MDWS NORTH, APOPKA
3355 VINE LEAF STREET
For Rent
$2,390 /mo
House
3 bds · 2 ba · 1,875 sqft
SUMMERBROOKE PH 1, MOUNT DORA
844 HARING LANE
For Rent
$3,000 /mo
House
3 bds · 2 ba · 2,333 sqft
FOOTHILLS/MOUNT DORA PH 4-1A/1, MOUNT DORA
5196 FOOTHILLS PRESERVE LOOP

Market around this address

Live counts in the same area.
View all

The multiple listing information is provided by the Stellar MLS from a copyrighted compilation of listings. The compilation of listings and each individual listing are ©2026-present Stellar MLS. All Rights Reserved. The information provided is for consumers' personal, noncommercial use and may not be used for any purpose other than to identify prospective properties consumers may be interested in purchasing. All properties are subject to prior sale or withdrawal. All information provided is deemed reliable but is not guaranteed accurate, and should be independently verified. Listing courtesy of: DALTON WADE INC