Sell Your Home
Get a free home valuation
Contact
Tell us about your needs
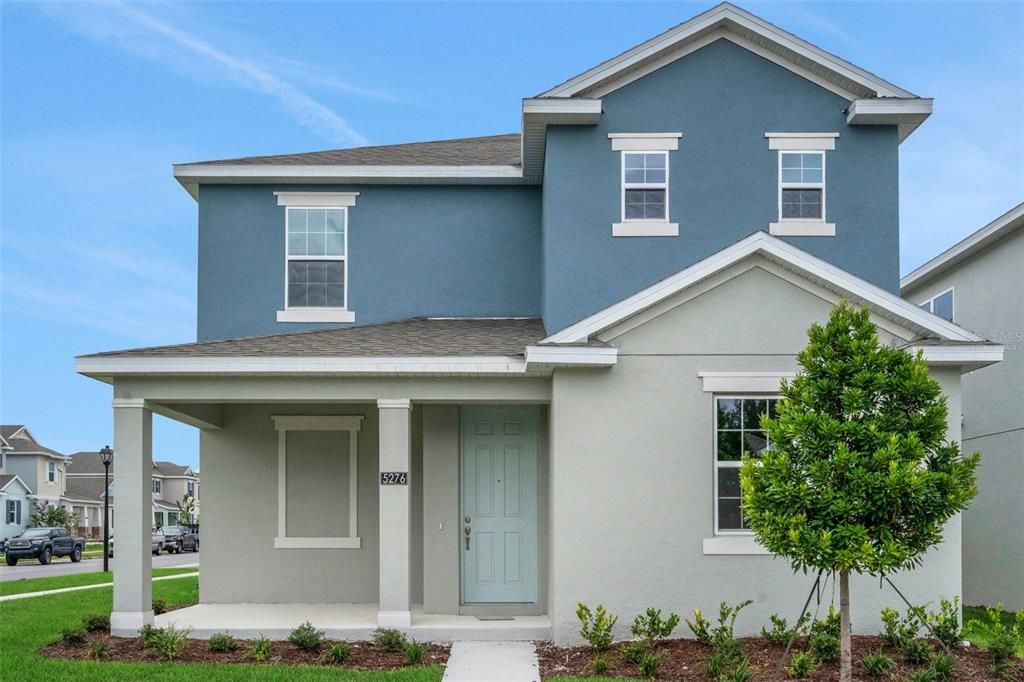
5276 SPADERDOCK LANE

House Active With Contract
$450,990

BTC: 7.00295031

ETH: 237.03380566

35 days
4 bds
3 ba
2,102 sqft

Overview

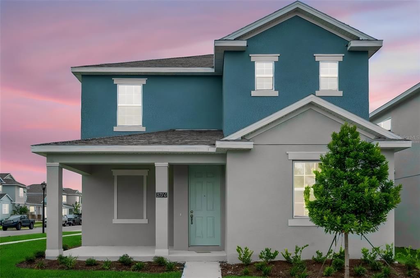
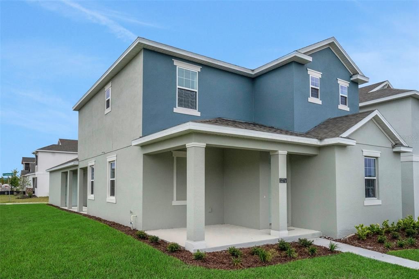
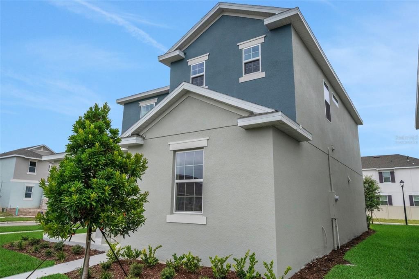
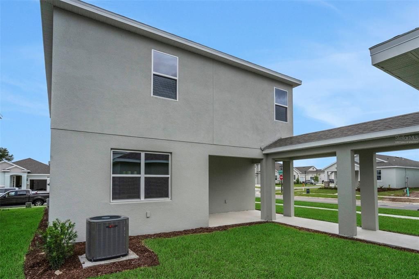
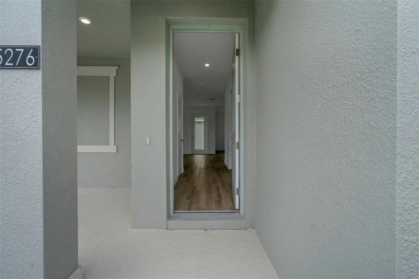
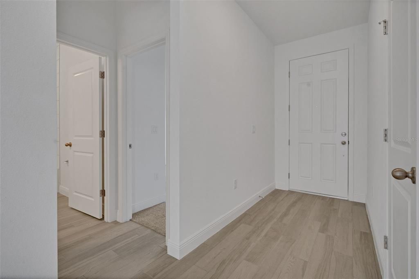
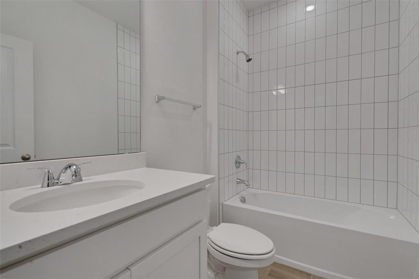
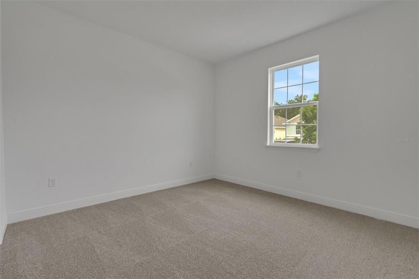
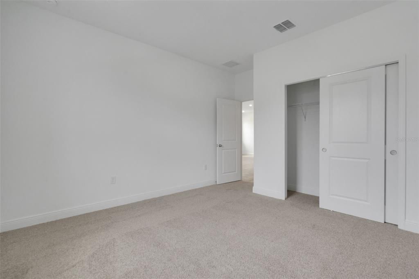
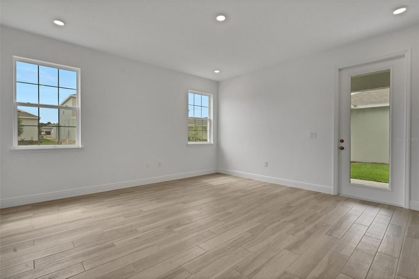
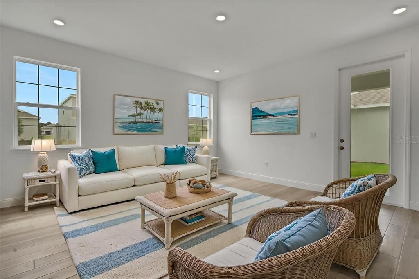
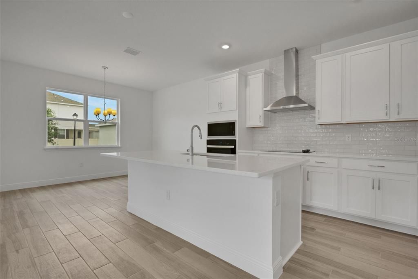
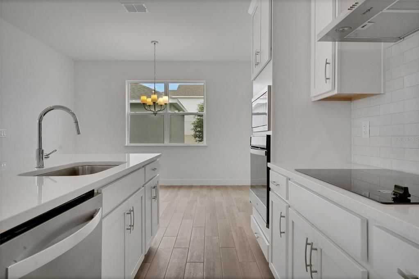
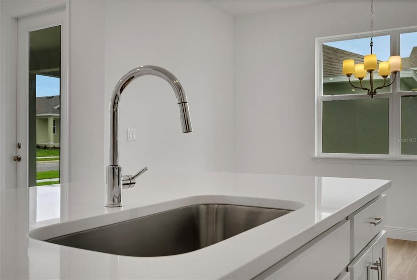
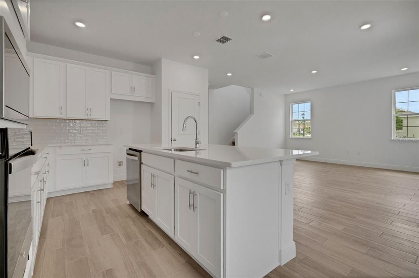
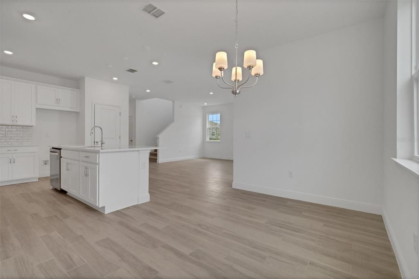
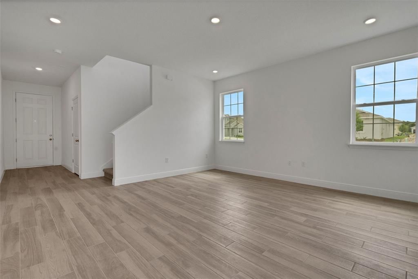
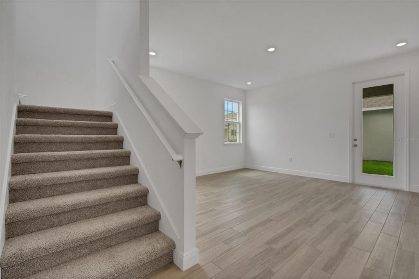
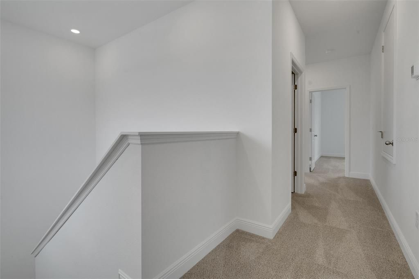
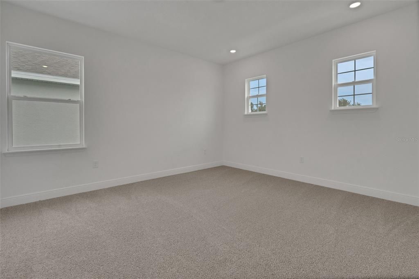
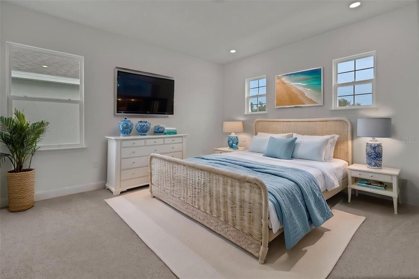
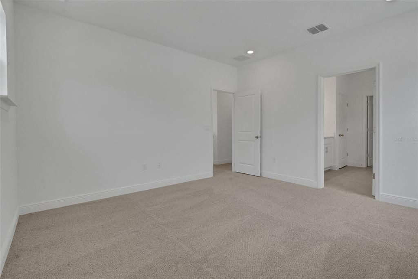
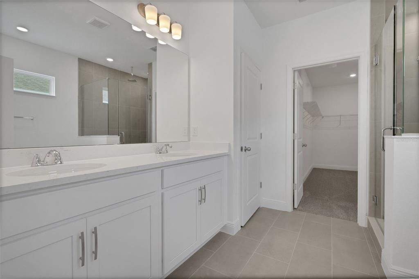
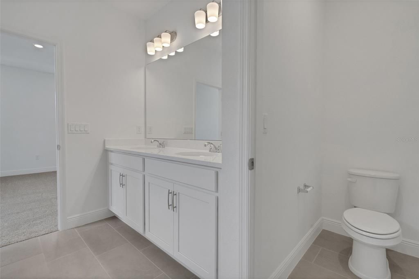
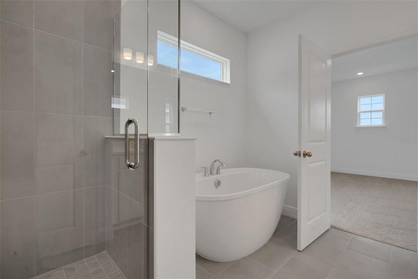
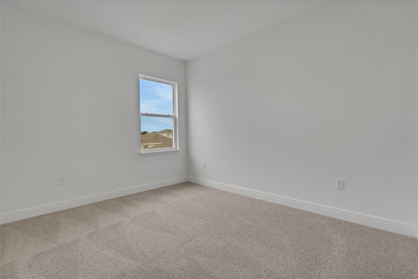
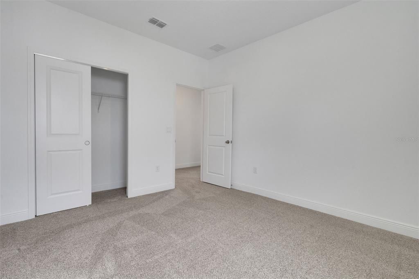
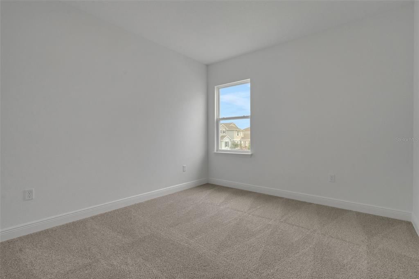
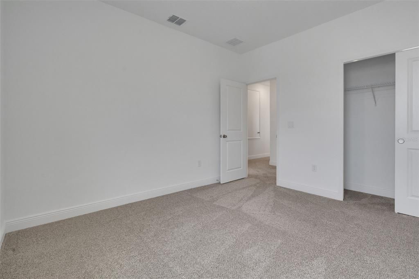
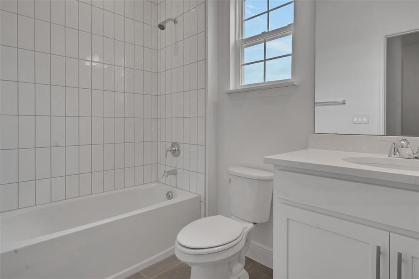
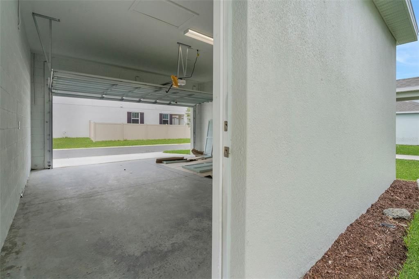
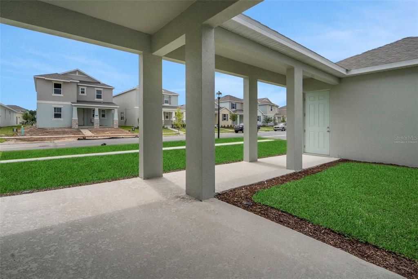
Virtually Staged. Welcome to the Berkley floor plan , offering 2,102 square feet of thoughtfully designed living space with 4 bedrooms and 3 full bathrooms. This charming home combines comfort and functionality with a warm, inviting feel throughout. The open-concept layout creates a seamless flow between the kitchen, dining, and living areas perfect for both relaxing and entertaining. The kitchen features ample cabinetry, modern finishes, and a functional layout that makes everyday living easy. With four well-appointed bedrooms, this home offers flexibility for families, guests, or a home office setup. The private spaces are designed to feel cozy yet spacious, providing the perfect balance for comfortable living. A 2-car rear-entry garage adds convenience while enhancing the home’s curb appeal. With its efficient layout and welcoming design, the Berkley plan is ideal for those seeking both style and practicality.

Location

Details

Type:
Residential
Parking:
Driveway / Garage Door Opener / Garage Faces Rear
Year Built:
2026
Lot:
0.11 Acres
Heating:
Central / Electric / Heat Pump
Price/sqft:
$215
Cooling:
Central Air
HOA:
$8

Valuation

Our model vs. what's actually selling nearby.
Estimate
$438,990
$437K – $458K
Confidence High
List vs. estimate
$12K above estimate
List $450,990 · +2.7%
Our model says this listing is priced above recent comparable activity. Room to negotiate.
Price per sq ft
$214
-3.6% vs. city median $222
Based on
6 MLS comparables
Median of recent comparable listings. Sold comps use closing price, active listings use list price.

Highlights

HOA
$7/mo
Community Pool
Garage
2 car garage
Pets
Allowed
All facts and features
  • Flooring

    • Carpet

    • Ceramic Tile

    Heating

    • Central

    • Electric

    • Heat Pump

    Cooling

    • Central Air

    Appliances

    • Built-In Oven

    • Cooktop

    • Dishwasher

    • Disposal

    • Electric Water Heater

    • Exhaust Fan

    • Ice Maker

    • Microwave

    • Range Hood

    Other interior features

    • High Ceilings

    • Kitchen/Family Room Combo

    • Living Room/Dining Room Combo

    • Open Floorplan

    • PrimaryBedroom Upstairs

    • Solid Surface Counters

    • Split Bedroom

    • Thermostat

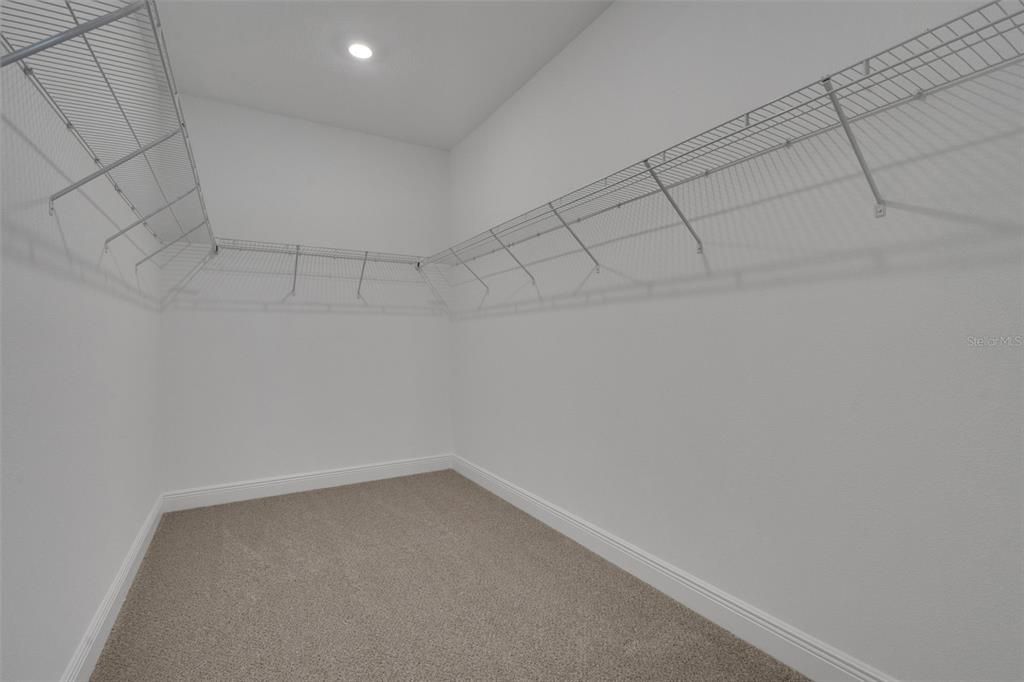
    • Walk-In Closet(s)

    Bedrooms and bathrooms

    • Bedrooms: 4

    • Full bathrooms: 3

  • Parking

    • Driveway

    • Garage Door Opener

    • Garage Faces Rear

    Property

    • Levels: Two

    • Exterior Features: Irrigation System / Lighting / Sidewalk / Sliding Doors

    Lot

    • Lot: 0.11 Acres

    Other Property Information

    • Parcel Number: 112027156500500

    • Zoning: PUD

  • Type and style

    • Property Type: Residential

    • Property Sub Type: Single Family Residence

  • Utility

    • Cable Available

    • Electricity Available

    • Fire Hydrant

    • Phone Available

    • Public

    • Street Lights

    • Underground Utilities

    • Water Available

  • Other financial information

    • HOA: $8

    • HOA Frequency: Monthly

  • Source details

    • MLS ID: G5113746

    Other facts

    • Construction Materials: Block / Stucco

    • Foundation Details: Slab

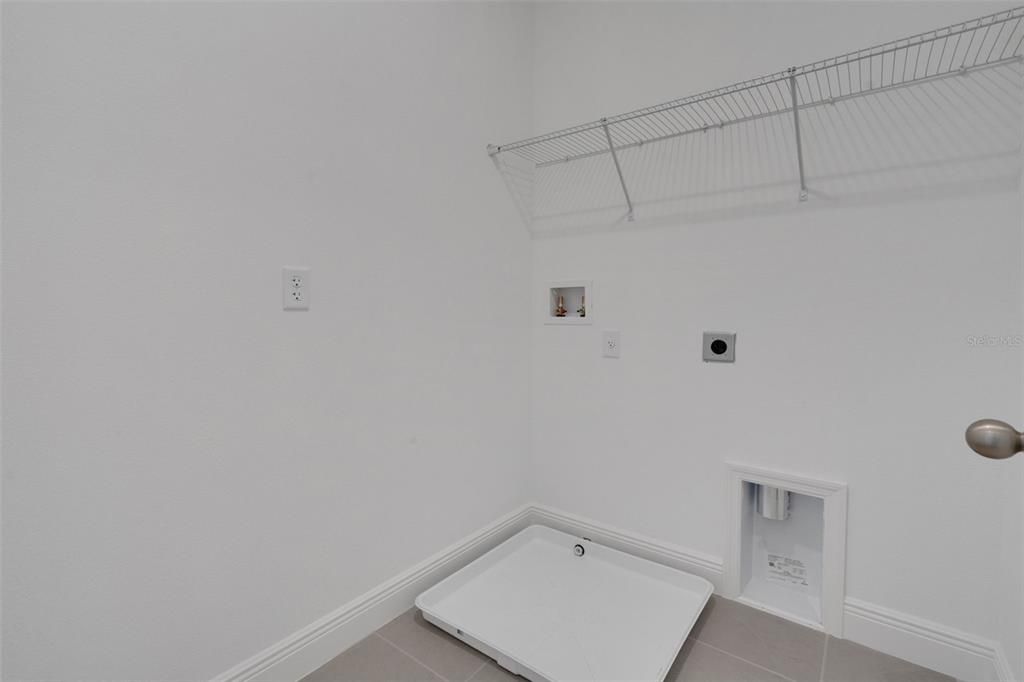
    • Laundry Features: Electric Dryer Hookup / Inside / Laundry Room / Washer Hookup

    • Lot Features: Landscaped / Level / Sidewalk

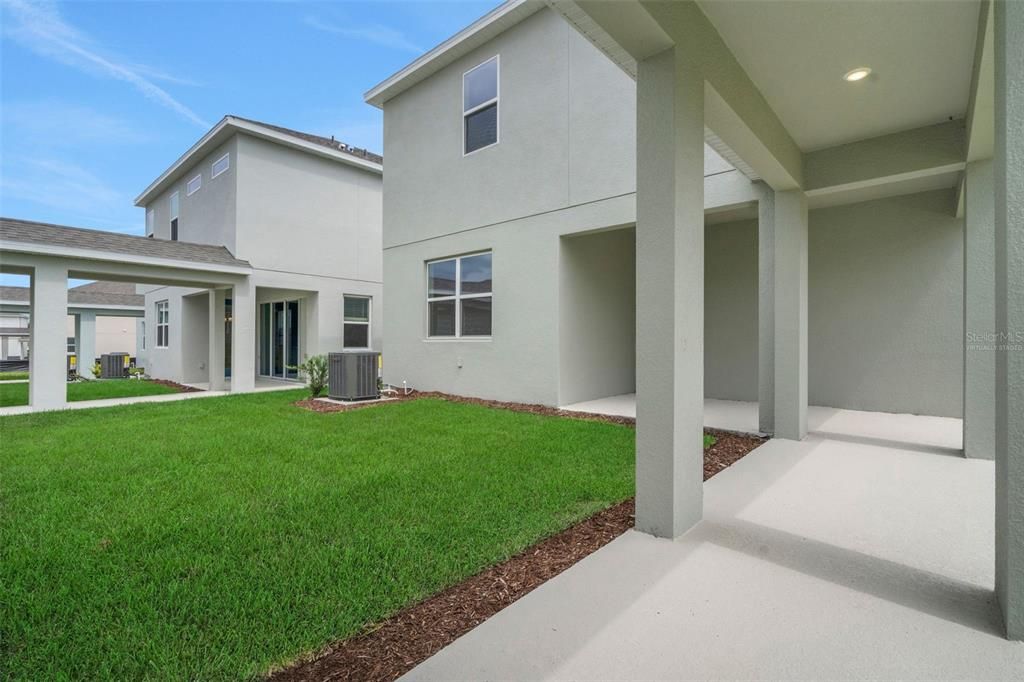
    • Patio And Porch Features: Covered / Patio / Rear Porch

    • Window Features: Double Pane Windows / Low-Emissivity Windows

    • Direction Faces: North

    • Other Structures: Guest House

    • Architectural Style: Ranch

    • Garage Spaces: 2

    • Attached Garage: Yes

    • Garage: Yes

    • Living Area: 2102

    • Water Source: Public

    • Lot Size Dimensions: 40 x 120

    • Subdivision Name: CROSSROADS AT KELLY PARK

Private inquiry
Talk to the advisor on this listing.
Floor plans, HOA docs, off-market comparables, scheduling a private showing — one message, direct to the local specialist.

More like this

Active With Contract
$541,505
House
4 bds · 4 ba · 2,736 sqft
CROSSROADS AT KELLY PARK, APOPKA
Active With Contract
$556,745
House
5 bds · 4 ba · 2,706 sqft
CROSSROADS AT KELLY PARK, APOPKA
5308 SPADERDOCK LANE
Active With Contract
$529,990
House
4 bds · 3 ba · 2,283 sqft
CROSSROADS AT KELLY PARK, APOPKA
5343 NICKERBEAN STREET
Active With Contract
$475,000
House
4 bds · 2 ba · 2,275 sqft
STONEYBROOK HILLS #2, MOUNT DORA
5852 ALENLON WAY
Active With Contract
$355,000
House
4 bds · 2 ba · 1,846 sqft
HOLLY ESTATES, MOUNT DORA
3332 LOGAN BERRY DRIVE
Active With Contract
$507,990
House
5 bds · 3 ba · 2,663 sqft
CROSSROADS/KELLY PK PH 2B, APOPKA
5006 MARSHELDER STREET
Active With Contract
$494,990
House
4 bds · 3 ba · 2,283 sqft
CROSSROADS AT KELLY PARK, APOPKA
5295 SPADERDOCK LANE
Active With Contract
$458,285
House
4 bds · 3 ba · 2,102 sqft
CROSSROADS AT KELLY PARK, APOPKA
5356 SPADERDOCK LANE

Market around this address

Live counts in the same area.
View all

The multiple listing information is provided by the Stellar MLS from a copyrighted compilation of listings. The compilation of listings and each individual listing are ©2026-present Stellar MLS. All Rights Reserved. The information provided is for consumers' personal, noncommercial use and may not be used for any purpose other than to identify prospective properties consumers may be interested in purchasing. All properties are subject to prior sale or withdrawal. All information provided is deemed reliable but is not guaranteed accurate, and should be independently verified. Listing courtesy of: OLYMPUS EXECUTIVE REALTY INC